

38 Adams Avenue
38 Adams Avenue
 See all 29 photos
Property history
- $625,000ExpiredList: 2026-03-06|End: 2026-05-30|85 daysX12854280
- $625,000ExpiredList: 2025-04-01|End: 2025-09-01|153 daysX12053304
Facts and features
- BasementWalk-up
- Age of home31–50 years
- Price per sq ft~$481
- Water, sewerMunicipal
- Central air
The homeDetached, Bungalow, Age 31–50 years
- Type: Detached
- Style: Bungalow
- Age: 31–50 years
- Living space: 1,100–1,500 sq ft
- Basement: Unfinished, development potential, walk-up
InsideIn-law capability, primary bedroom - main floor, water heater owned, sump pump, Rooms above ground 8, Bedrooms 3
- Features: In-law capability, primary bedroom - main floor, water heater owned, sump pump
- Rooms above ground: 8
- Bedrooms: 3
- Bathrooms: 2
- Kitchens: 1
Outside and lotBrick, vinyl siding, Metal, asphalt shingle, Poured concrete
- Exterior: Brick, vinyl siding
- Roof: Metal, asphalt shingle
- Foundation: Poured concrete
- Size: 70 × 120 ft
Parking2 Garage, Attached, Private double
- Spaces: 2 Garage
- Garage: Attached
- Driveway: Private double
Heating, water and powerForced air, gas, Central air, Municipal water
- Heating: Forced air, gas
- Cooling: Central air
- Water: Municipal water
- Sewer: Municipal sewer
Costs and taxesTaxes $3,941 a year, HST included in the price, N/a
- Taxes, 2025: $3,941 a year
- HST: HST included in the price
- Rental items: N/a
Included in the saleFridge, stove, dishwasher, washer, dryer, lawn mower, Lower level freezer
- Included: Fridge, stove, dishwasher, washer, dryer, lawn mower
- Not included: Lower level freezer
Listing detailsX12854280, Expired, Mar 6, 2026
- MLS® number: X12854280
- Status: Expired
- Listed on: Mar 6, 2026
- Days on market: 85
- Updated: May 30, 2026
- Possession: Flexible
- Occupied by: Owner
- Listing brokerage: Gale Group Realty Brokerage Ltd
About this home
38 Adams Avenue, Tillsonburg, ON N4G 5B3
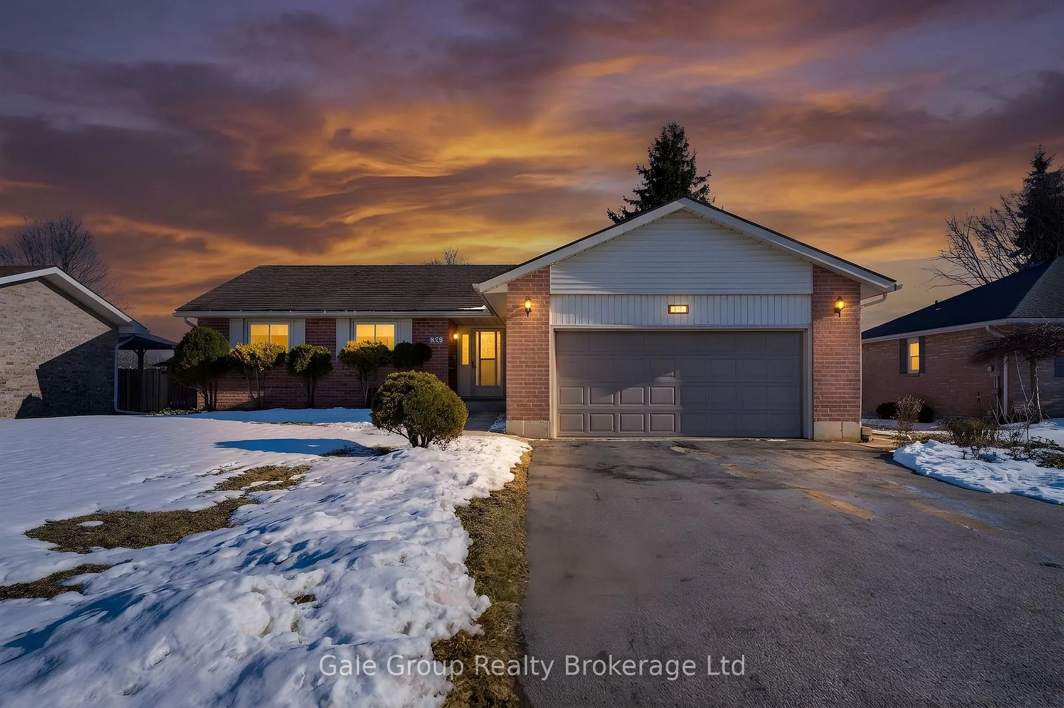
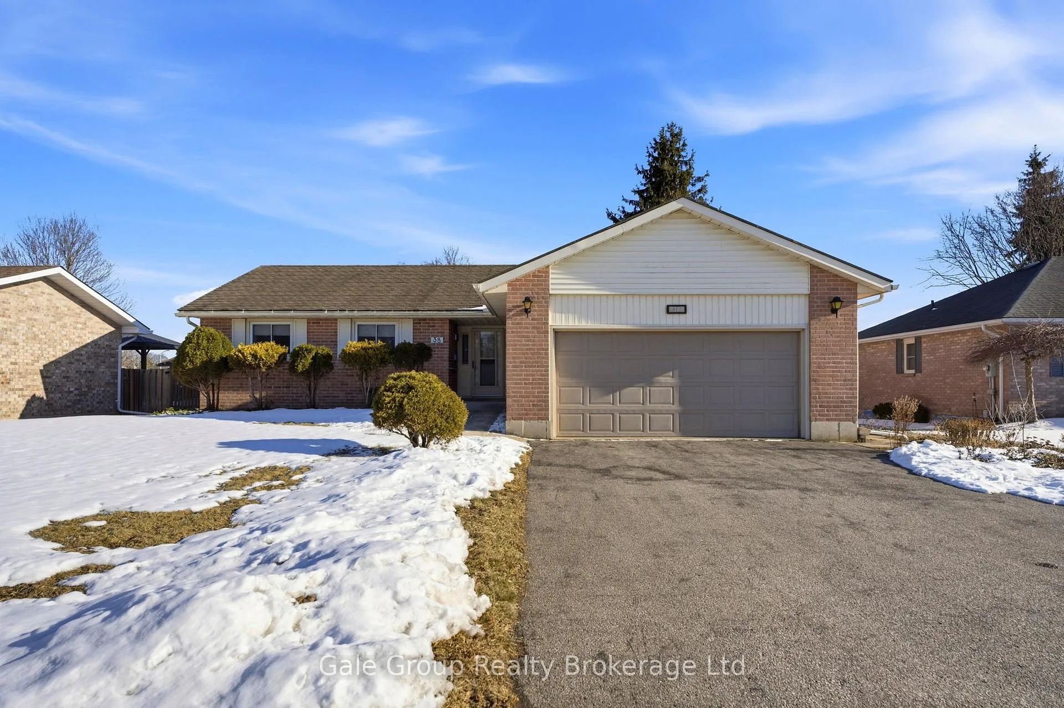
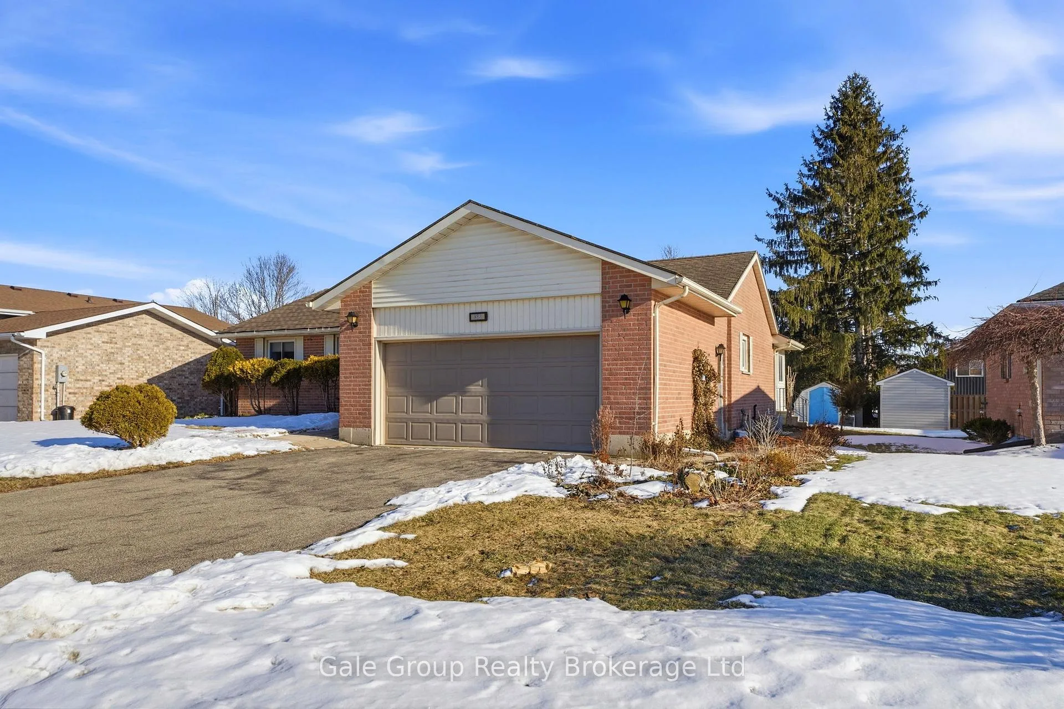
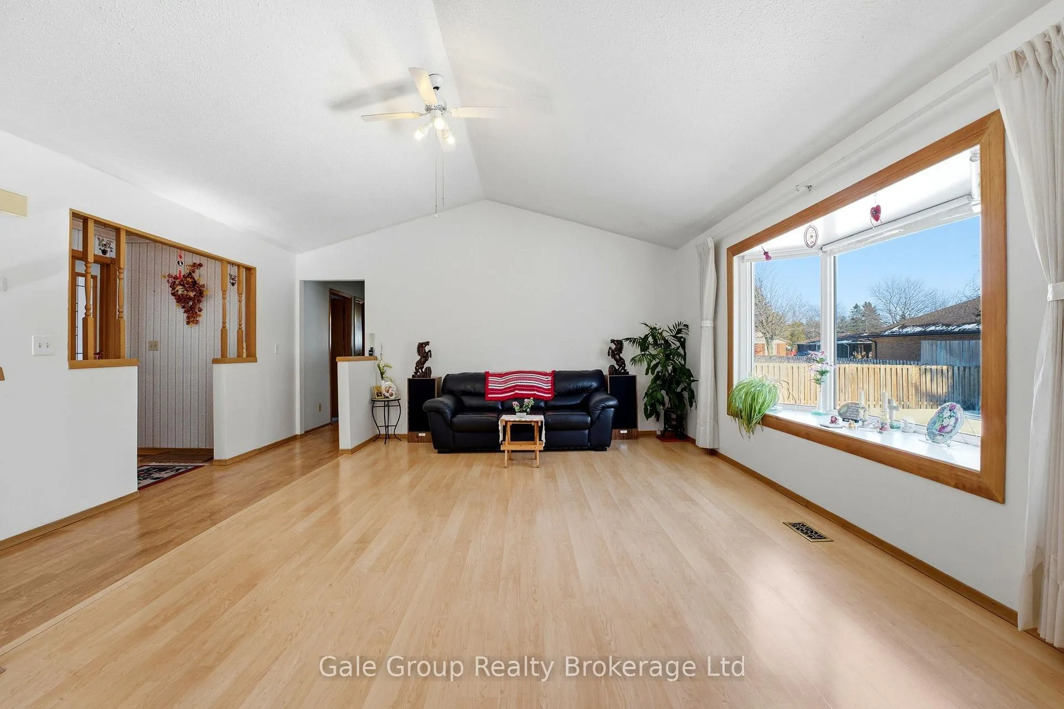
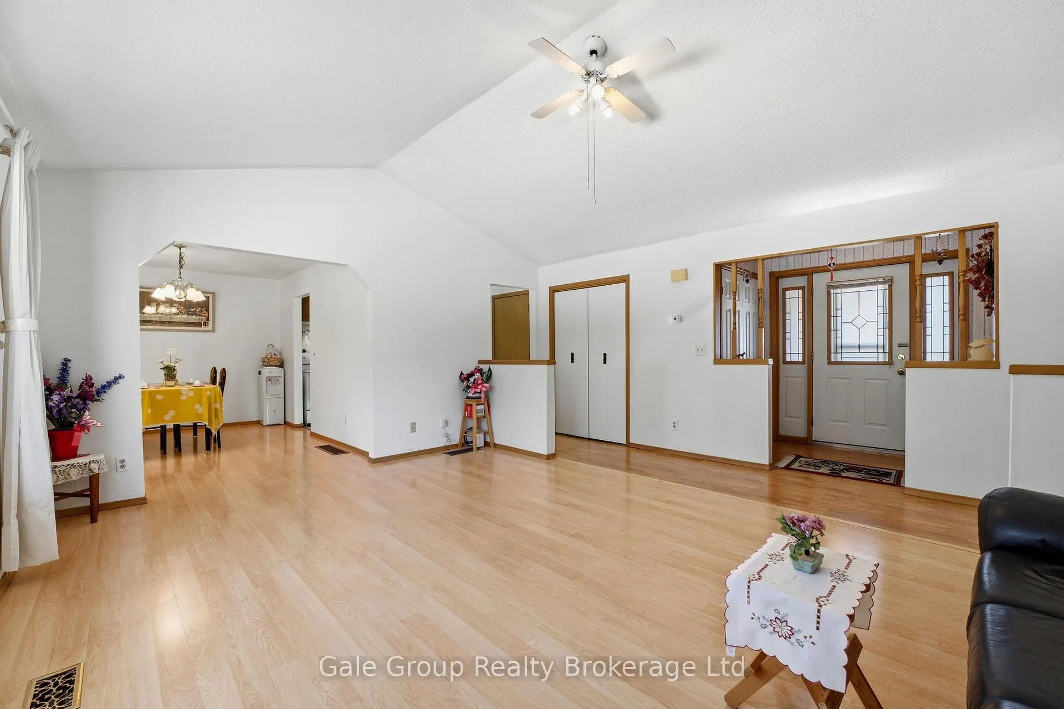
Welcome to this charming bungalow nestled in a quiet, mature neighbourhood-perfect for those seeking comfort, privacy, and convenience. This well-maintained home offers 3 bedrooms and 2 bathrooms, including a primary ensuite, all thoughtfully laid out on one level for easy living. Step into the spacious open-concept living room, where an unexpected cathedral ceiling creates an airy, inviting atmosphere ideal for both relaxing and entertaining. Just beyond the dining room, a bright sunroom provides the perfect spot to enjoy your morning coffee while overlooking the peaceful, private backyard.Practical features abound, including a durable metal roof and an attached 2-car garage for added convenience and peace of mind. The unfinished basement presents a blank canvas with excellent potential-whether you envision additional living space, a recreation area, or a future in-law suite. Ideally located close to shopping, services, and everyday amenities, this home combines tranquil neighbourhood living with easy access to everything you need. Flexible closing available to suit your timeline.Don't miss this opportunity to make a solid, lovingly cared-for bungalow your own.
Ask about this home
A HOMEH agent will answer your questions about this home.
Around this home
Daily convenience, out of 100, from the distances below
Schools nearby
School rating, out of 10.
Helpful calculators
Your HOMEH agent

"I would see it this week."