

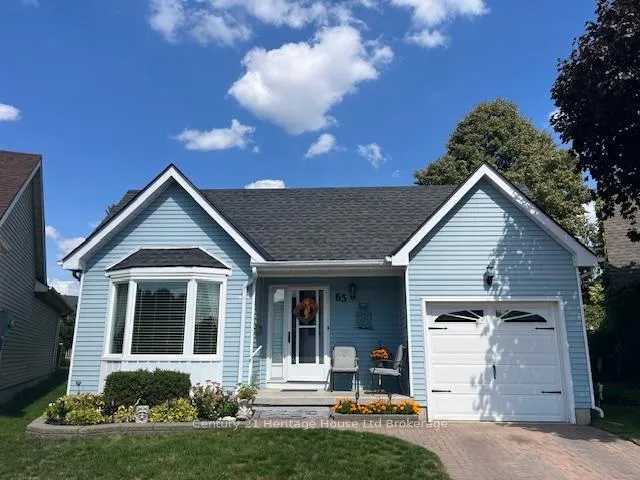
65 Edwin Crescent
65 Edwin Crescent
 See all 36 photos
Property history
Facts and features
- BasementCrawl space
- Age of home31–50 years
- Water, sewerMunicipal
- Lot shapeIrregular
- Fireplace
- Central air
- Pool
The homeDetached, Bungalow, Age 31–50 years
- Type: Detached
- Style: Bungalow
- Age: 31–50 years
- Living space: 1,500–2,000 sq ft
- Basement: Crawl space
InsideFireplace Yes, natural gas, living room, Main level, Water heater owned, water softener
- Fireplace: Yes, natural gas, living room
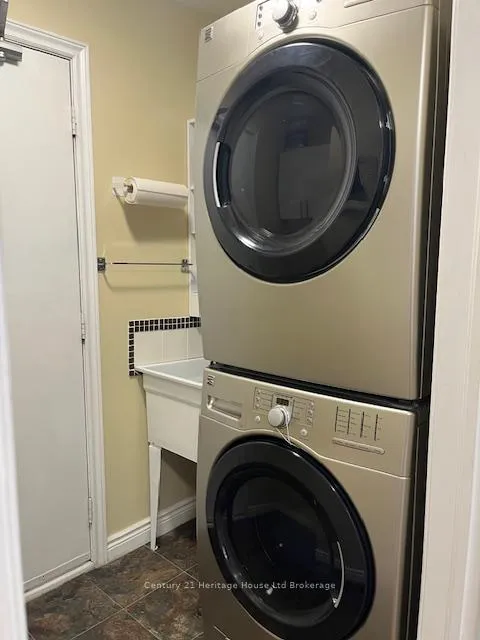
- Laundry: Main level
- Features: Water heater owned, water softener
- Security: Carbon monoxide detectors, smoke detector
- Rooms above ground: 9
- Bedrooms: 2
- Bathrooms: 2
- Kitchens: 1
- Family room: Yes
Outside and lotVinyl siding, Asphalt shingle, Poured concrete
- Exterior: Vinyl siding
- Roof: Asphalt shingle
- Foundation: Poured concrete
- Pool: Community
- Features: Deck, patio, porch
- Size: 29.63 × 164.52 ft
- Shape: Irregular
Parking1 Garage, Attached, Private
- Spaces: 1 Garage
- Garage: Attached
- Driveway: Private
Heating, water and powerForced air, gas, Central air, Municipal water
- Heating: Forced air, gas
- Cooling: Central air
- Water: Municipal water
- Sewer: Municipal sewer
Costs and taxesTaxes $3,668 a year, HST included in the price
- Taxes, 2025: $3,668 a year
- HST: HST included in the price
Included in the saleFridge, stove, dishwasher, microwave, washer, dryer, hot water heater, water softener
- Included: Fridge, stove, dishwasher, microwave, washer, dryer, hot water heater, water softener
NearbyGolf, hospital, library, place of worship, rec./commun.centre, public transit
- Close to: Golf, hospital, library, place of worship, rec./commun.centre, public transit
Listing detailsX12836616, Sold, Mar 2, 2026
- MLS® number: X12836616
- Status: Sold
- Listed on: Mar 2, 2026
- Days on market: 165
- Updated: Aug 14, 2026
- Possession: 2026-03-31 / Immediate
- Occupied by: Vacant
- Listing brokerage: Century 21 Heritage House Ltd Brokerage
About this home
65 Edwin Crescent, Tillsonburg, ON N4G 5H2
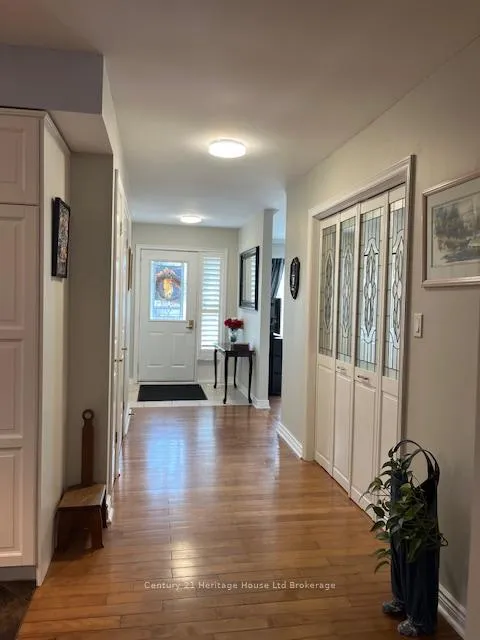
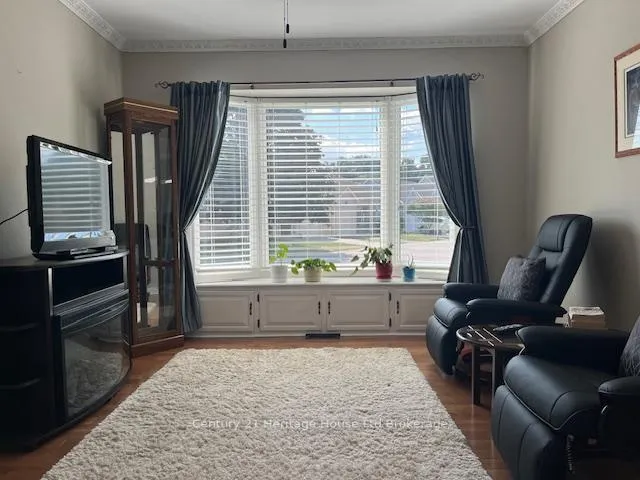
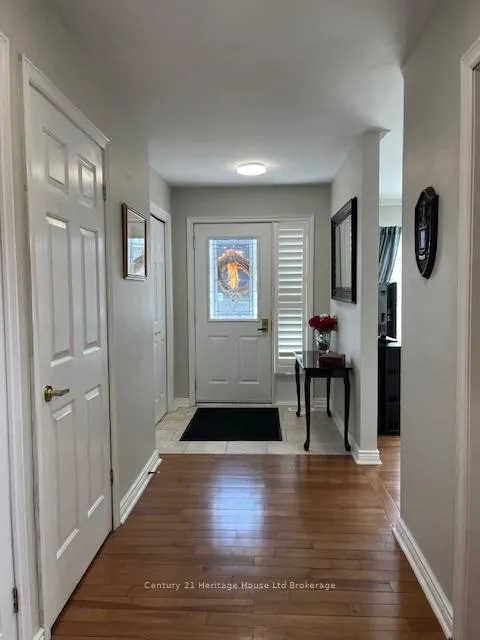
MOVE RIGHT IN AND START LIVING! Welcome to this stunning and spacious 2 bed, 1.5 bath bungalow, nestled in the Adult Community of Hickory Hills. This beautifully maintained home, with approx. 1690 sq. ft., features a lovely open concept kitchen and living area where entertaining is a breeze. The large primary suite features a walk in closet, access to your private covered deck and a unique 6 pcs ensuite that is accessible to the 2nd bedroom. Relax by the stone fireplace or read in the amazing family room soaking in some beautiful sunlight or enjoy the 4 season room while watching the vast array of birds outside. This oversized lot features a stone patio for outdoor entertaining with lots privacy and is a rare find in the Hills. With low maintenance living and a vibrant, friendly community, this is the perfect place to call home! *PLEASE NOTE* Hickory Hills One-Time Transfer Fee of $2,000 and Annual Association Fee of $655 (Subject to change). Roof was done in 2016, Furnace new in 2025. Hot water heater and water softener are owned.
Ask about this home
A HOMEH agent will answer your questions about this home.
Around this home
Daily convenience, out of 100, from the distances below
Schools nearby
School rating, out of 10.
Helpful calculators
Your HOMEH agent

"I would see it this week."