

42 Seaton Crescent
42 Seaton Crescent
 See all 31 photos
Property history
- $839,000ExpiredList: 2026-03-02|End: 2026-09-02|184 daysX12834224
Facts and features
- BasementFinished
- Age of home0–5 years
- Price per sq ft~$373
- Water, sewerMunicipal
- Fireplace
- Central air
The homeDetached, 2-storey, Age 0–5 years
- Type: Detached
- Style: 2-storey
- Age: 0–5 years
- Living space: 2,000–2,500 sq ft
- Basement: Full, finished
InsideFireplace Yes, family room, natural gas, Air exchanger, sump pump, water heater, water softener, Rooms above ground 9
- Fireplace: Yes, family room, natural gas
- Features: Air exchanger, sump pump, water heater, water softener
- Rooms above ground: 9
- Rooms in the basement: 3
- Bedrooms: 4 + 1 in the basement
- Bathrooms: 4
- Kitchens: 1
- Family room: Yes
Outside and lotBrick, Asphalt shingle, Poured concrete
- Exterior: Brick
- Roof: Asphalt shingle
- Foundation: Poured concrete
- Features: Patio
- Other structures: Fence - full, shed
- Size: 40.03 × 102.36 ft
- Shape: Rectangular
- Zoning: R2-17(H)
Parking2 Garage, Attached, Private double
- Spaces: 2 Garage
- Garage: Attached
- Driveway: Private double
Heating, water and powerForced air, gas, Central air, Municipal water
- Heating: Forced air, gas
- Cooling: Central air
- Water: Municipal water
- Sewer: Municipal sewer
- Natural gas: Yes
- Hydro: Yes
- Cable: Available
- Telephone: Available
Costs and taxesTaxes $5,770 a year, HST No HST, Hwt
- Taxes, 2025: $5,770 a year
- HST: No HST
- Rental items: Hwt
- Under contract: Hot water heater
Included in the saleFridge, stove, dishwasher, washer, dryer, water softener (owned), blinds, elf's, Curtains & rods, microwave, cabinet unit in living room
- Included: Fridge, stove, dishwasher, washer, dryer, water softener (owned), blinds, elf's
- Not included: Curtains & rods, microwave, cabinet unit in living room
NearbyHospital, park, place of worship, rec./commun.centre, school bus route
- Close to: Hospital, park, place of worship, rec./commun.centre, school bus route
Listing detailsX12834224, Expired, Mar 2, 2026
- MLS® number: X12834224
- Status: Expired
- Listed on: Mar 2, 2026
- Days on market: 184
- Updated: Sep 2, 2026
- Possession: 90+ days
- Occupied by: Owner
- Listing brokerage: T.L. Willaert Realty Ltd Brokerage
About this home
42 Seaton Crescent, Tillsonburg, ON N4G 0J8
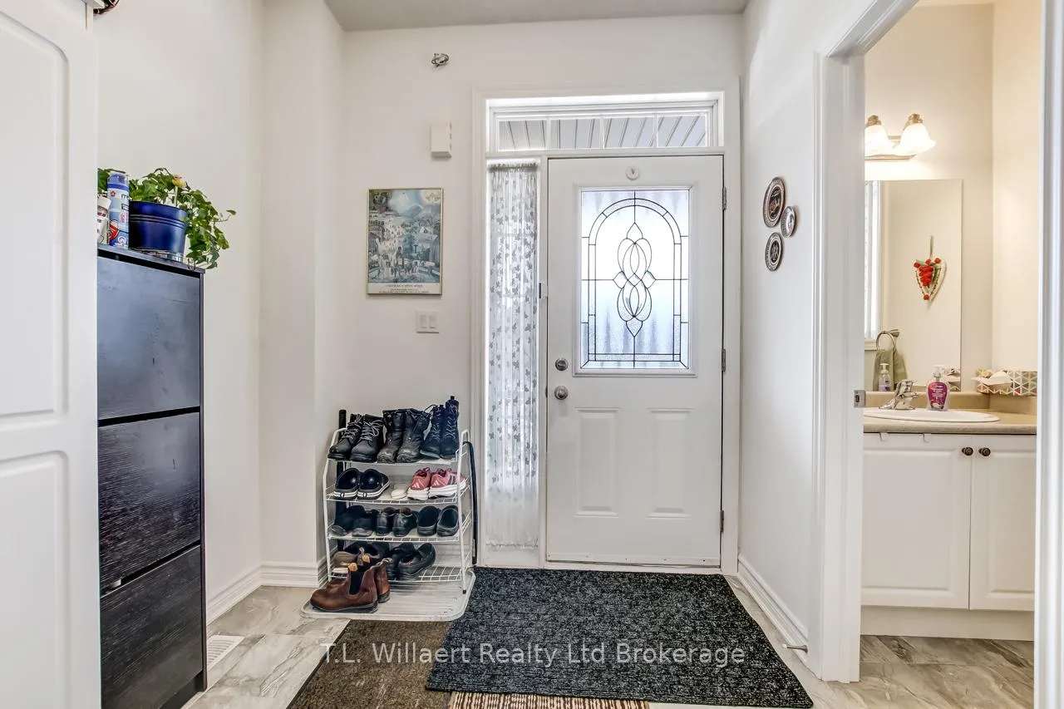
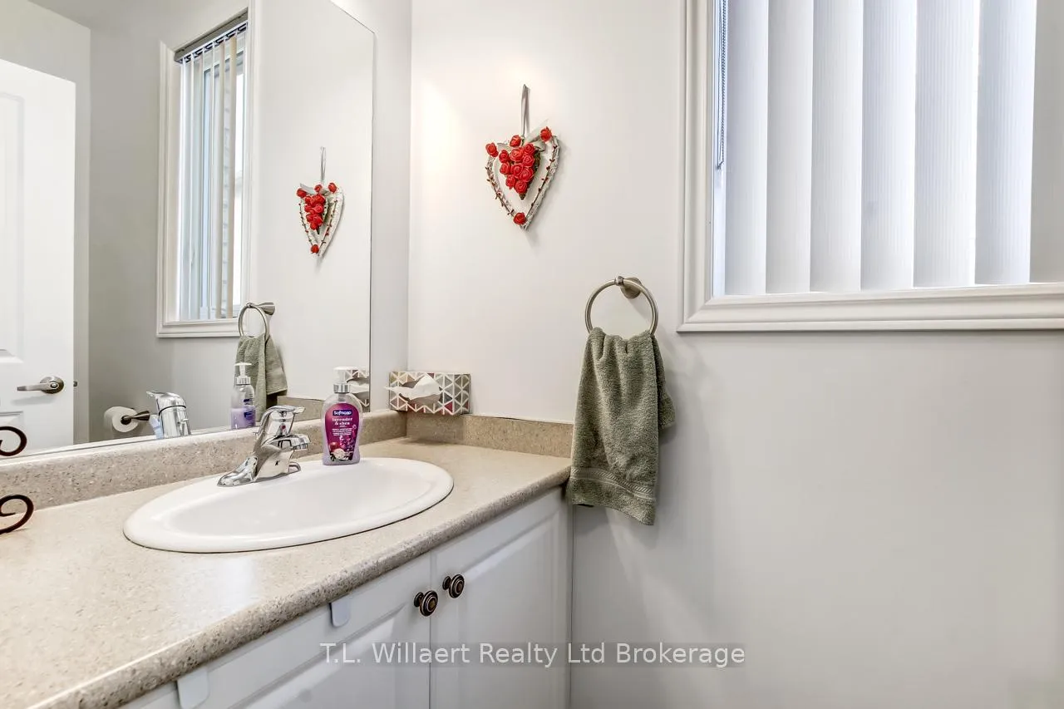
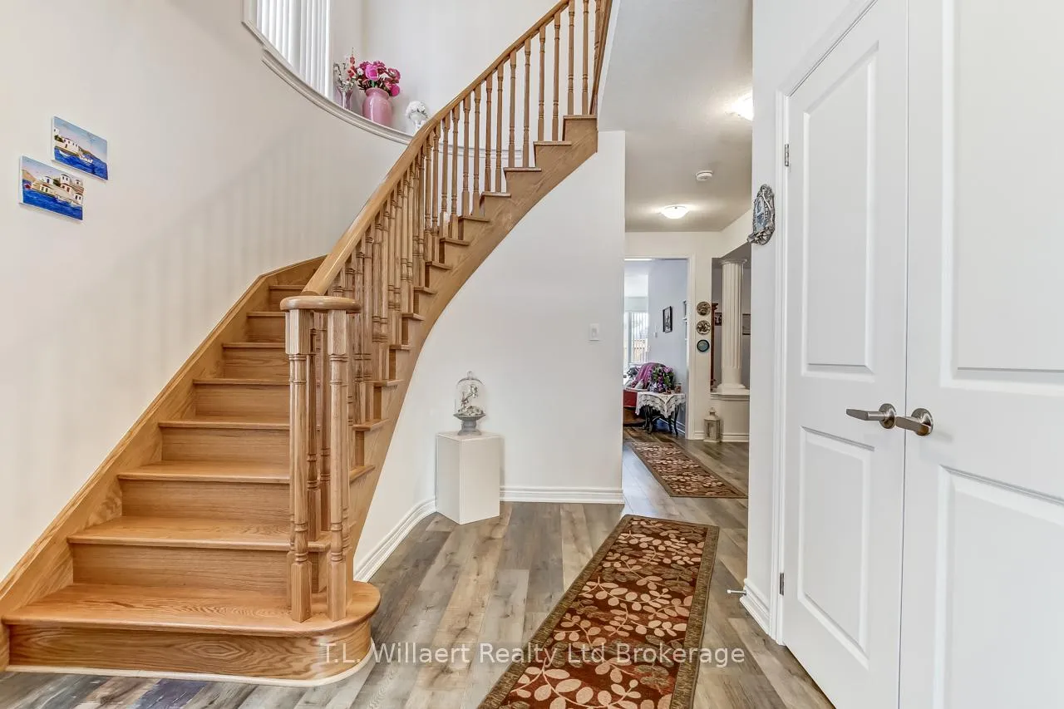
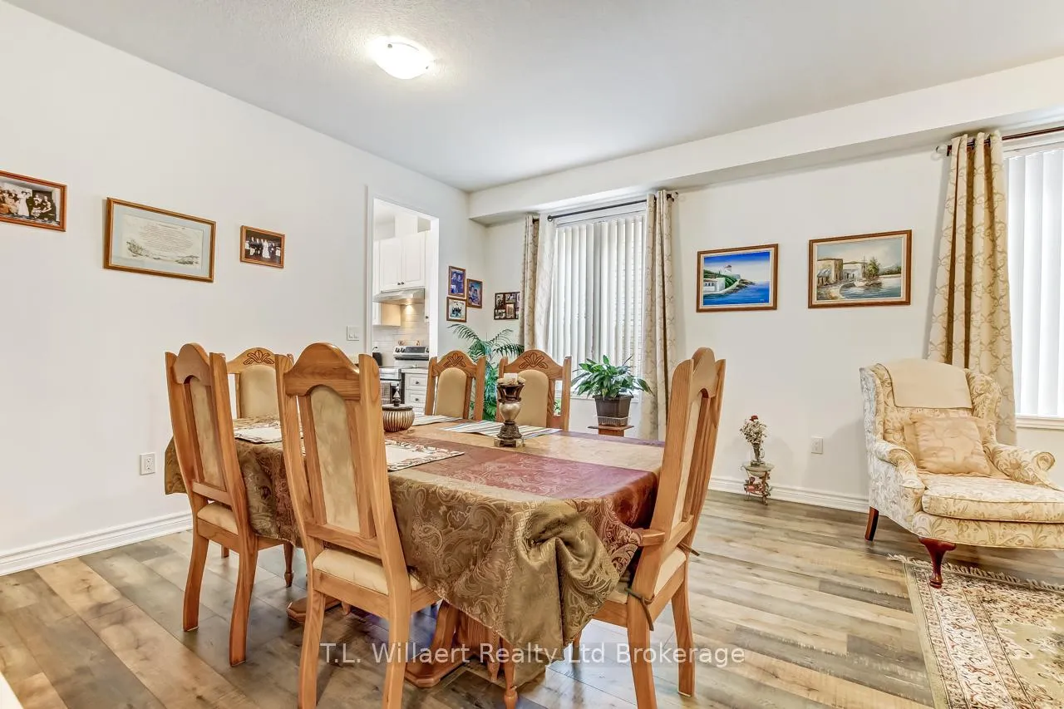
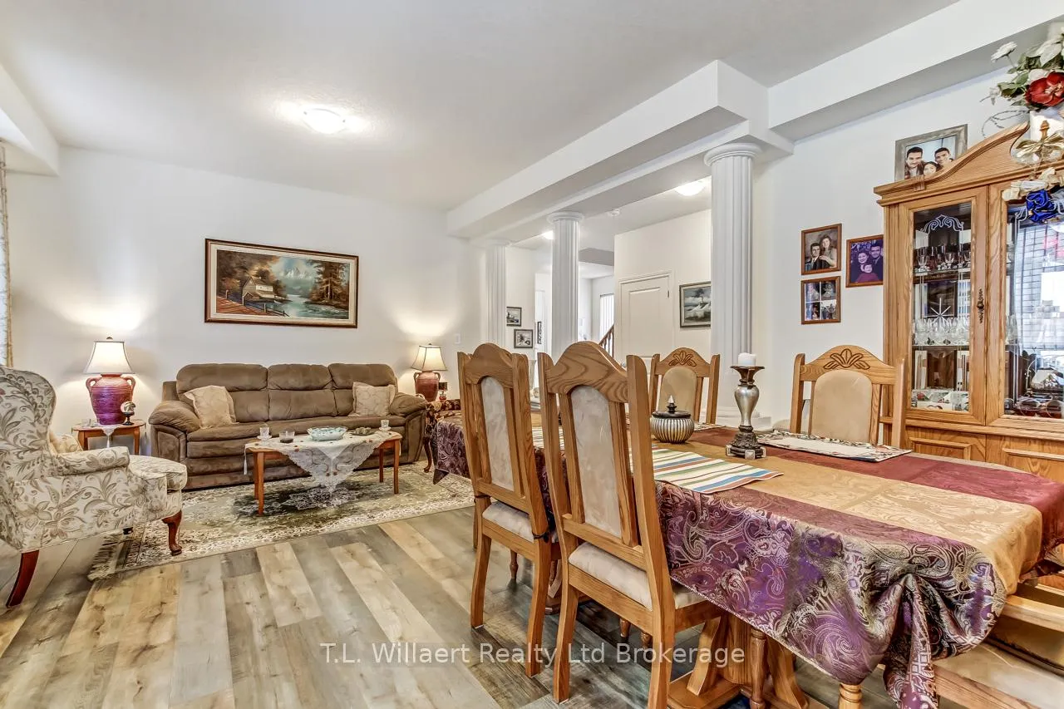
Welcome to 42 Seaton - a beautifully finished two-storey home offering modern style, functional space, and exceptional value in a sought-after neighbourhood. Built just four years ago, this 4+1 bedroom, 3.5 bathroom home showcases quality finishes throughout and is ideal for growing families or those seeking move-in-ready comfort with room to entertain. The main floor welcomes you with a bright foyer featuring a double coat closet and convenient 2-piece powder room. The open-concept layout seamlessly connects the living and dining areas, highlighted by durable laminate flooring and an inviting gas fireplace in the family room. The kitchen is both stylish and practical, complete with quartz countertops and island, ceramic tile flooring, double undermount sink, and ample workspace. A walkout leads to the backyard featuring an interlocking stone patio, landscaped yard, fully fenced perimeter, and a storage shed - offering a private, low-maintenance outdoor space to relax or entertain. A main floor laundry room with washtub adds everyday convenience. Upstairs, you'll find four spacious bedrooms, including a generous primary suite, along with well-appointed bathrooms designed to accommodate busy households. The fully finished basement expands your living space with laminate flooring throughout, a large rec room, an additional bedroom, and a 4-piece bathroom. There is also a rough-in for a future wet bar (hot and cold water controls located under the cubby beneath the stairs), offering great potential for entertaining or an in-law setup. Additional features include a water softener, air exchanger, sump pump, and 200-amp electrical service. The double car garage provides inside access and ample storage space. This well-maintained, thoughtfully designed home combines modern finishes with practical living space - ready for you to move in and enjoy.
Ask about this home
A HOMEH agent will answer your questions about this home.
Around this home
Daily convenience, out of 100, from the distances below
Schools nearby
School rating, out of 10.
Helpful calculators
Your HOMEH agent

"Priced 9% over the Hestimate. I would see it this week."