

60 Concession Street E
60 Concession Street E
 See all 33 photos
Property history
Facts and features
- BasementUnfinished
- Water, sewerMunicipal
- Lot shapeRectangular
- HeatingForced air
- Central air
The homeDetached, Bungalow, 700–1,100 sq ft
- Type: Detached
- Style: Bungalow
- Living space: 700–1,100 sq ft
- Basement: Unfinished, full
InsideMain level, Water heater owned, Rooms above ground 5
- Laundry: Main level
- Features: Water heater owned
- Rooms above ground: 5
- Bedrooms: 2
- Bathrooms: 1
- Kitchens: 1
- Family room: Yes
Outside and lotVinyl siding, Shingles, Brick, block
- Exterior: Vinyl siding
- Roof: Shingles
- Foundation: Brick, block
- Features: Deck, porch
- Other structures: Garden shed, fence - full
- Size: 50.08 × 107.36 ft
- Shape: Rectangular
- Zoning: R1
Parking2 Parking, Private
- Spaces: 2 Parking
- Driveway: Private
Heating, water and powerForced air, gas, Central air, Municipal water
- Heating: Forced air, gas
- Cooling: Central air
- Water: Municipal water
- Sewer: Municipal sewer
- Natural gas: Yes
- Hydro: Yes
Costs and taxesTaxes $2,108 a year, HST included in the price, Rental items None
- Taxes, 2025: $2,108 a year
- HST: HST included in the price
- Rental items: None
Included in the saleWasher, dryer, fridge, stove, dishwasher, chest freezer in basement, Tv in living room, tall mirror in hallway, upright freezer in basement
- Included: Washer, dryer, fridge, stove, dishwasher, chest freezer in basement
- Not included: Tv in living room, tall mirror in hallway, upright freezer in basement
NearbyFenced yard
- Close to: Fenced yard
Listing detailsX12835236, Sold, Mar 2, 2026
- MLS® number: X12835236
- Status: Sold
- Listed on: Mar 2, 2026
- Days on market: 22
- Updated: Mar 24, 2026
- Possession: 2026-06-01 / Other
- Occupied by: Owner
- Listing brokerage: Royal Lepage R.E. Wood Realty Brokerage
About this home
60 Concession Street E, Tillsonburg, ON N4G 1P5
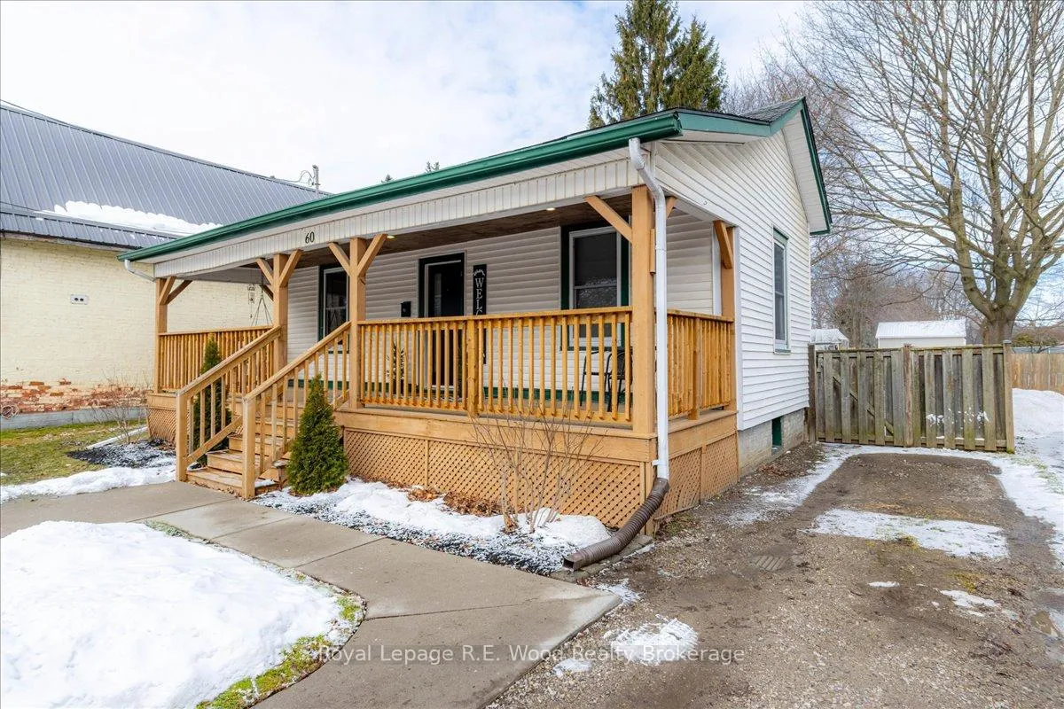
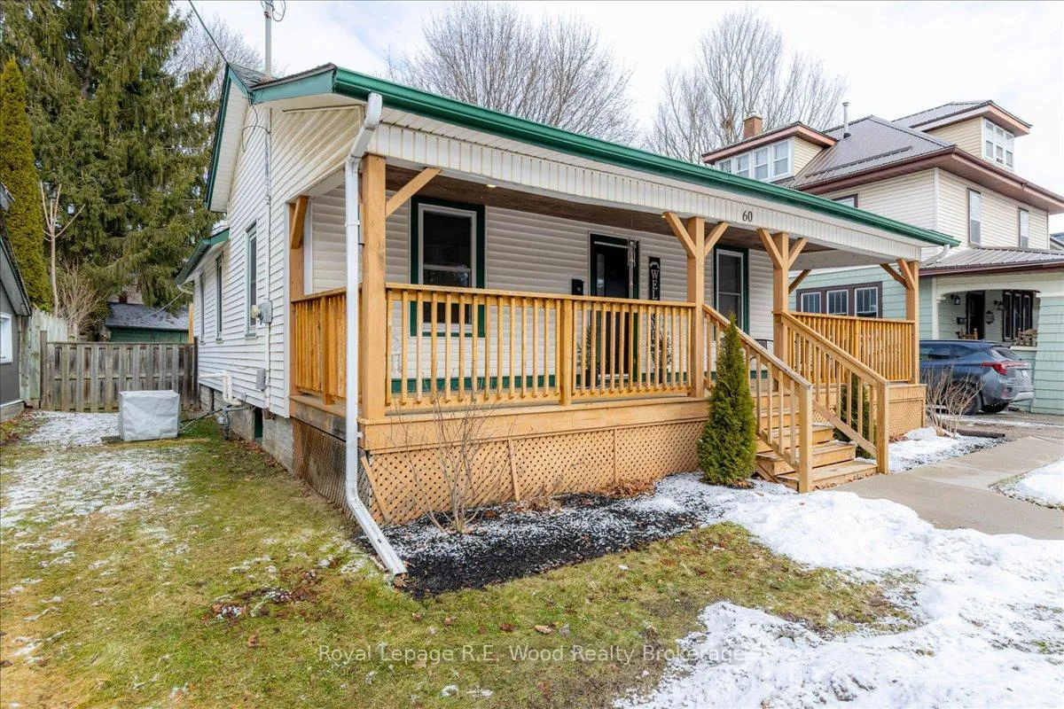
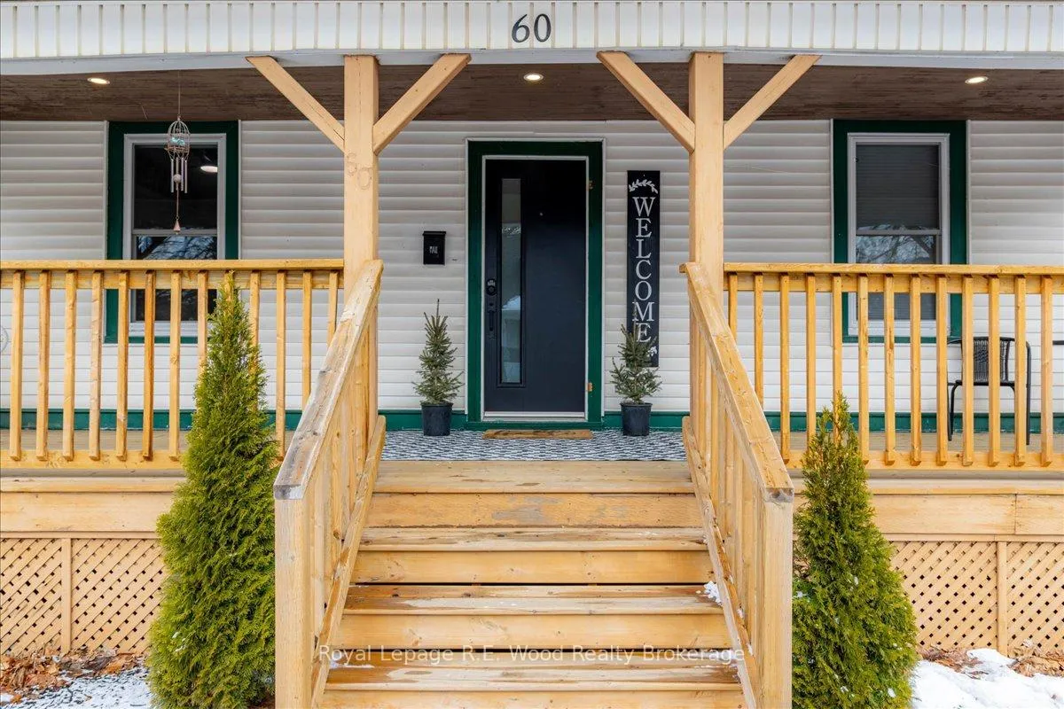
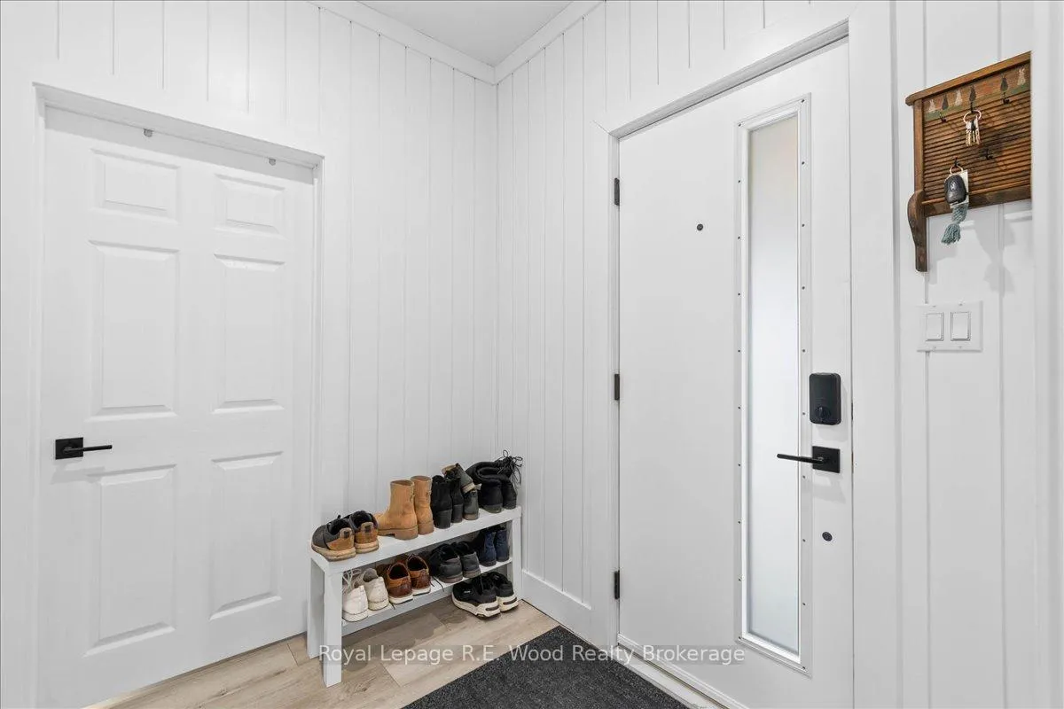
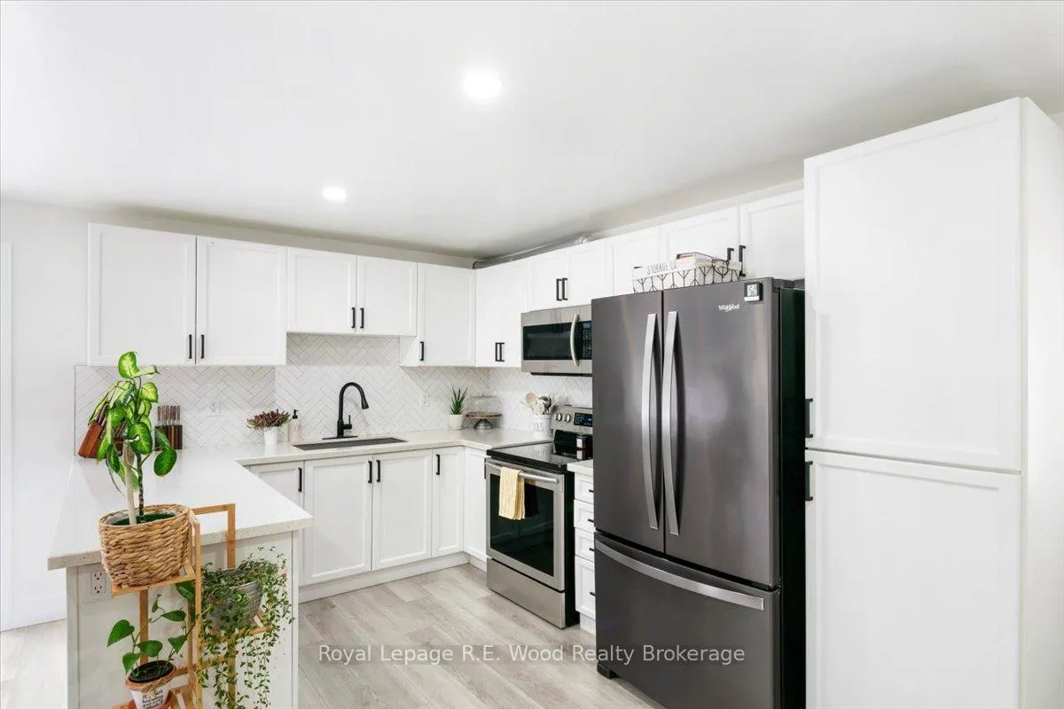
Enjoy all that Tillsonburg has to offer from this affordably priced move-in ready bungalow. Thoughtfully updated with a fresh, modern appeal, this single family home is just a short walk or drive to your downtown amenities such as grocery stores, pharmacies, clothing stores, gas stations, and more! Two private parking spaces add convenience as you are welcomed through the front door. Once inside you will find two spacious bedrooms on either side, with large windows for natural light. Through the hallway you are welcomed into the heart of the home with an open concept living space. The modern kitchen features stainless steel appliances, a tile backsplash, an oversized sink, and ample cupboard space. A conveniently placed living & dining room are right in view making this a great space to enjoy fellowship with friends and family. Your laundry is located on the main floor providing easy access to knock this chore off of your list of to-dos. The dining room flows seamlessly out of the sliding door onto your back deck which is perfect for summer BBQs and relaxing evenings in the comfort of your own yard. The backyard is fully fenced and features a firepit, raised garden boxes, and a small garden shed to host your tools and equipment. The main feature of this yard is the newer deck with a privacy wall making this the perfect retreat for those summer evenings. The basement has ample storage space for all your personal belongings as well. Find out for yourself what 60 Concession St has to offer!
Ask about this home
A HOMEH agent will answer your questions about this home.
Around this home
Daily convenience, out of 100, from the distances below
Schools nearby
School rating, out of 10.
Helpful calculators
Your HOMEH agent

"Priced 3% over the Hestimate. I would see it this week."