

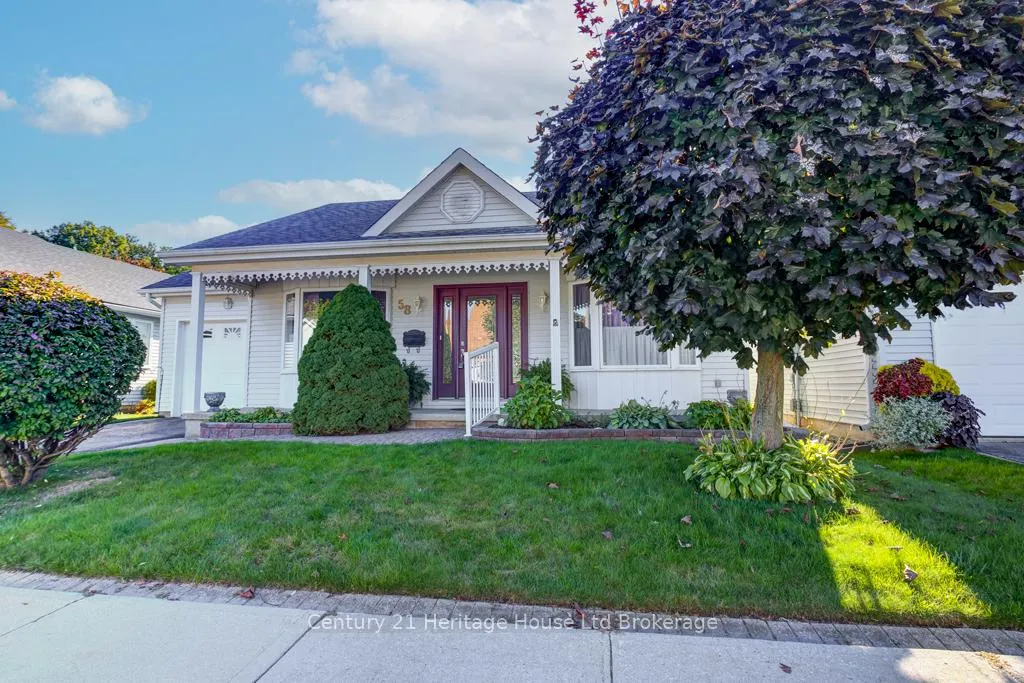
58 Wilkins Crescent
58 Wilkins Crescent
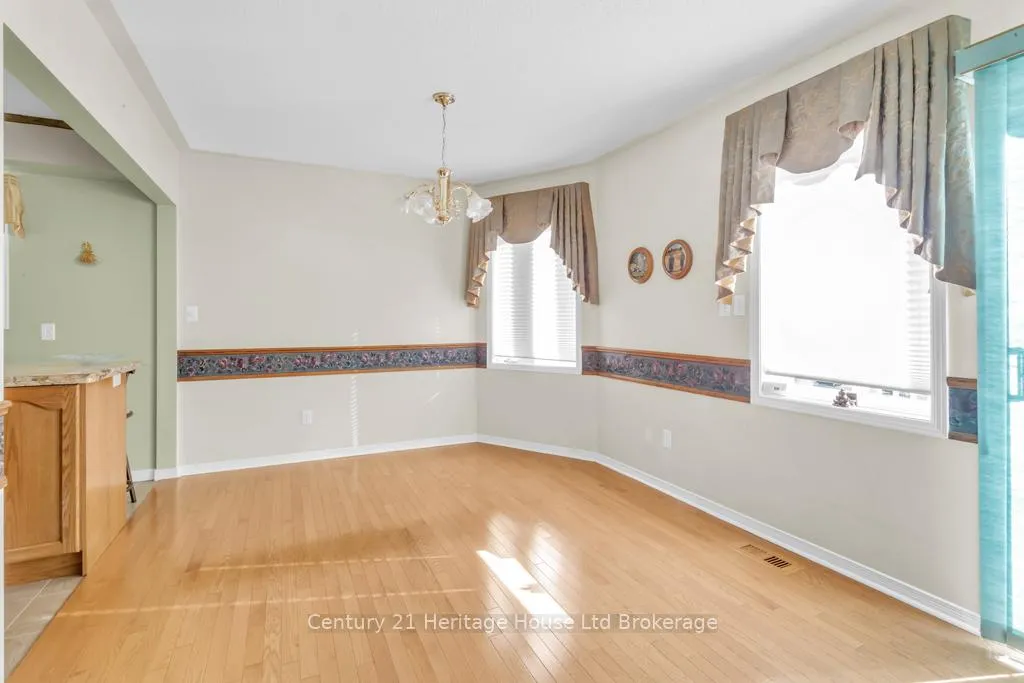 See all 23 photos
Property history
Facts and features
- BasementPart finished
- Water, sewerMunicipal
- HeatingForced air
- CoolingCentral air
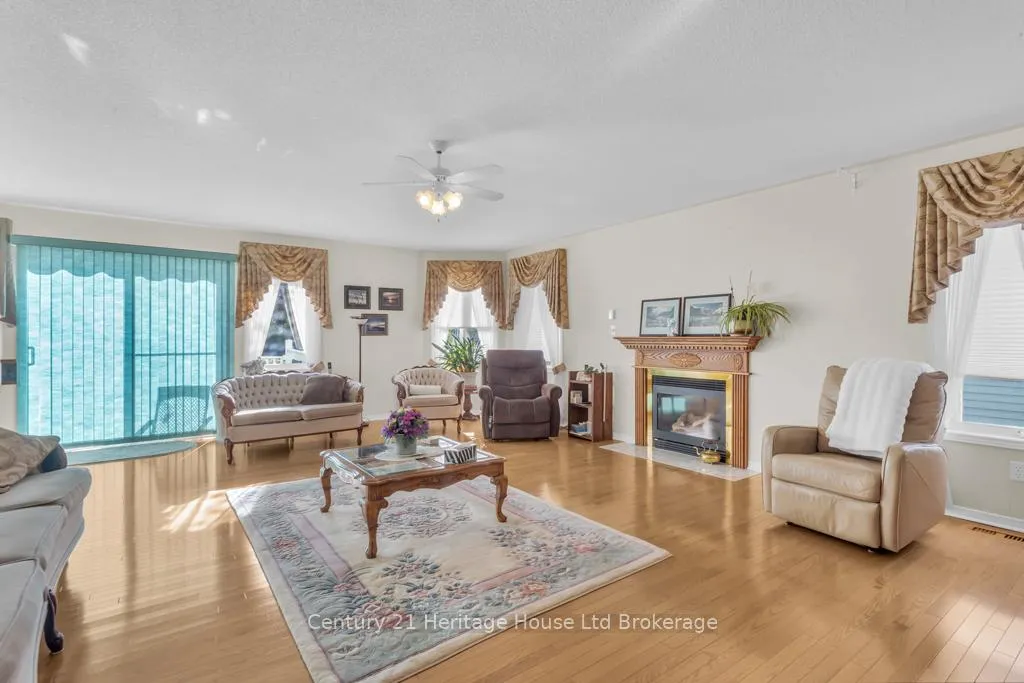
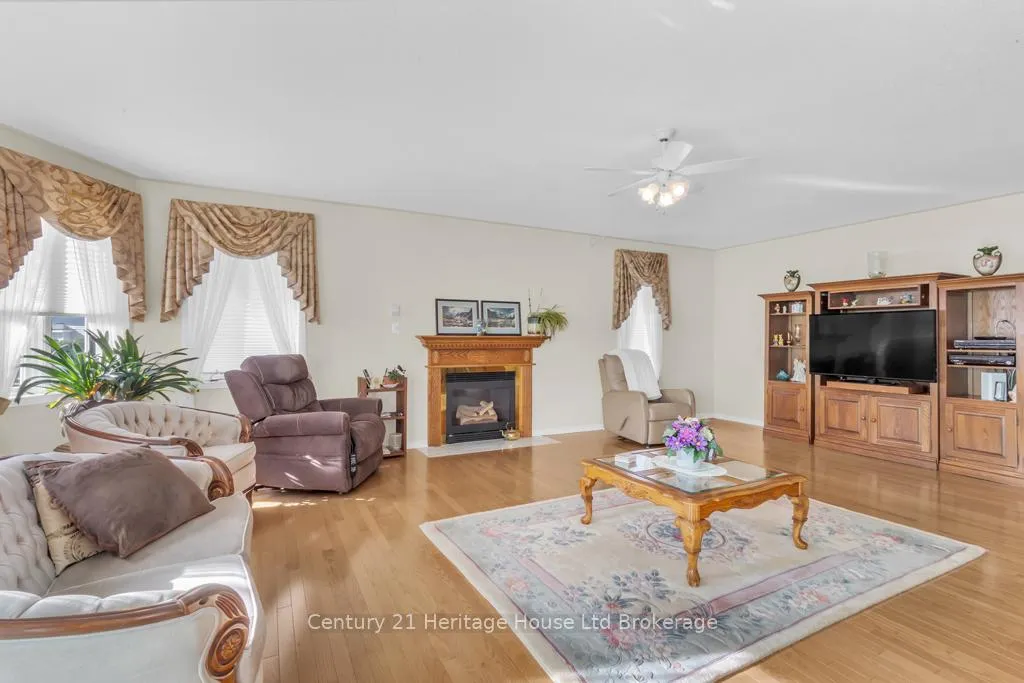
- Fireplace
- Central air
- Pool
The homeDetached, Bungalow, 1,100–1,500 sq ft
- Type: Detached
- Style: Bungalow
- Living space: 1,100–1,500 sq ft
- Basement: Full, partially finished
- Special designation: Other
InsideFireplace Yes, Main level, Central vacuum, water heater owned, primary bedroom - main floor, sump pump, water softener, ventilation system, water meter, workbench, auto garage door remote
- Fireplace: Yes
- Laundry: Main level
- Features: Central vacuum, water heater owned, primary bedroom - main floor, sump pump, water softener, ventilation system, water meter, workbench, auto garage door remote
- Rooms above ground: 8
- Bedrooms: 2
- Bathrooms: 3
- Kitchens: 1
Outside and lotVinyl siding, Asphalt shingle, Poured concrete
- Exterior: Vinyl siding
- Roof: Asphalt shingle
- Foundation: Poured concrete
- Pool: Community, salt
- Features: Lawn sprinkler system, landscaped, deck
- Size: 44.95 × 85.3 ft
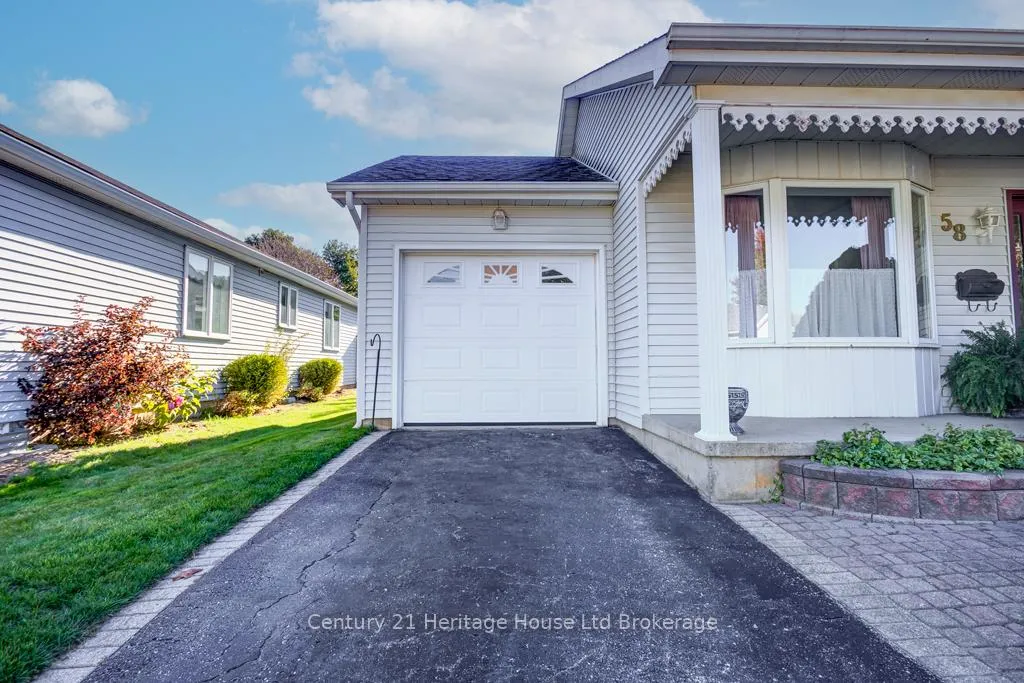
Parking1 Garage, Attached, Private
- Spaces: 1 Garage
- Garage: Attached
- Driveway: Private
Heating, water and powerForced air, gas, Central air, Municipal water
- Heating: Forced air, gas
- Cooling: Central air
- Water: Municipal water
- Sewer: Municipal sewer
Costs and taxesTaxes $4,267 a year, HST No HST, Rental items None
- Taxes, 2025: $4,267 a year
- HST: No HST
- Rental items: None
Included in the saleFrdge, stove, washer, dryer
- Included: Frdge, stove, washer, dryer
Listing detailsX12847690, Sold, Mar 5, 2026
- MLS® number: X12847690
- Status: Sold
- Listed on: Mar 5, 2026
- Days on market: 18
- Updated: Mar 23, 2026
- Possession: Immediate
- Occupied by: Vacant
- Listing brokerage: Century 21 Heritage House Ltd Brokerage
About this home
58 Wilkins Crescent, Tillsonburg, ON N4G 5M5
Welcome to this beautifully customized Sussex Model, offering 1,454 sq. ft. of comfortable, easy living in the desirable Hickory Hills community. Thoughtfully designed with lifestyle and convenience in mind, this well-maintained home is ideal for those looking to enjoy a relaxed and low-maintenance lifestyle. The main floor features two spacious bedrooms, including a primary suite with a private ensuite, along with a second full bathroom. The bright and welcoming kitchen is surrounded by windows, creating a warm and inviting space perfect for everyday living or entertaining guests. A separate dining area adds to the home's comfortable layout. Included with the home are the appliances, including fridge, washer, dryer, water softener, and air conditioner, providing added value and peace of mind. Step outside to enjoy the beautifully landscaped resin deck, complete with an awning, creating the perfect spot to relax with your morning coffee or unwind at the end of the day. The basement offers excellent additional space, ideal for visiting family or guests, hobbies, or plenty of storage for all of life's extras. This is a wonderful opportunity to enjoy a well-cared-for home in the welcoming Hickory Hills adult lifestyle community, known for its friendly atmosphere and active residents.
Ask about this home
A HOMEH agent will answer your questions about this home.
Around this home
Daily convenience, out of 100, from the distances below
Schools nearby
School rating, out of 10.
Helpful calculators
Your HOMEH agent

"I would see it this week."