

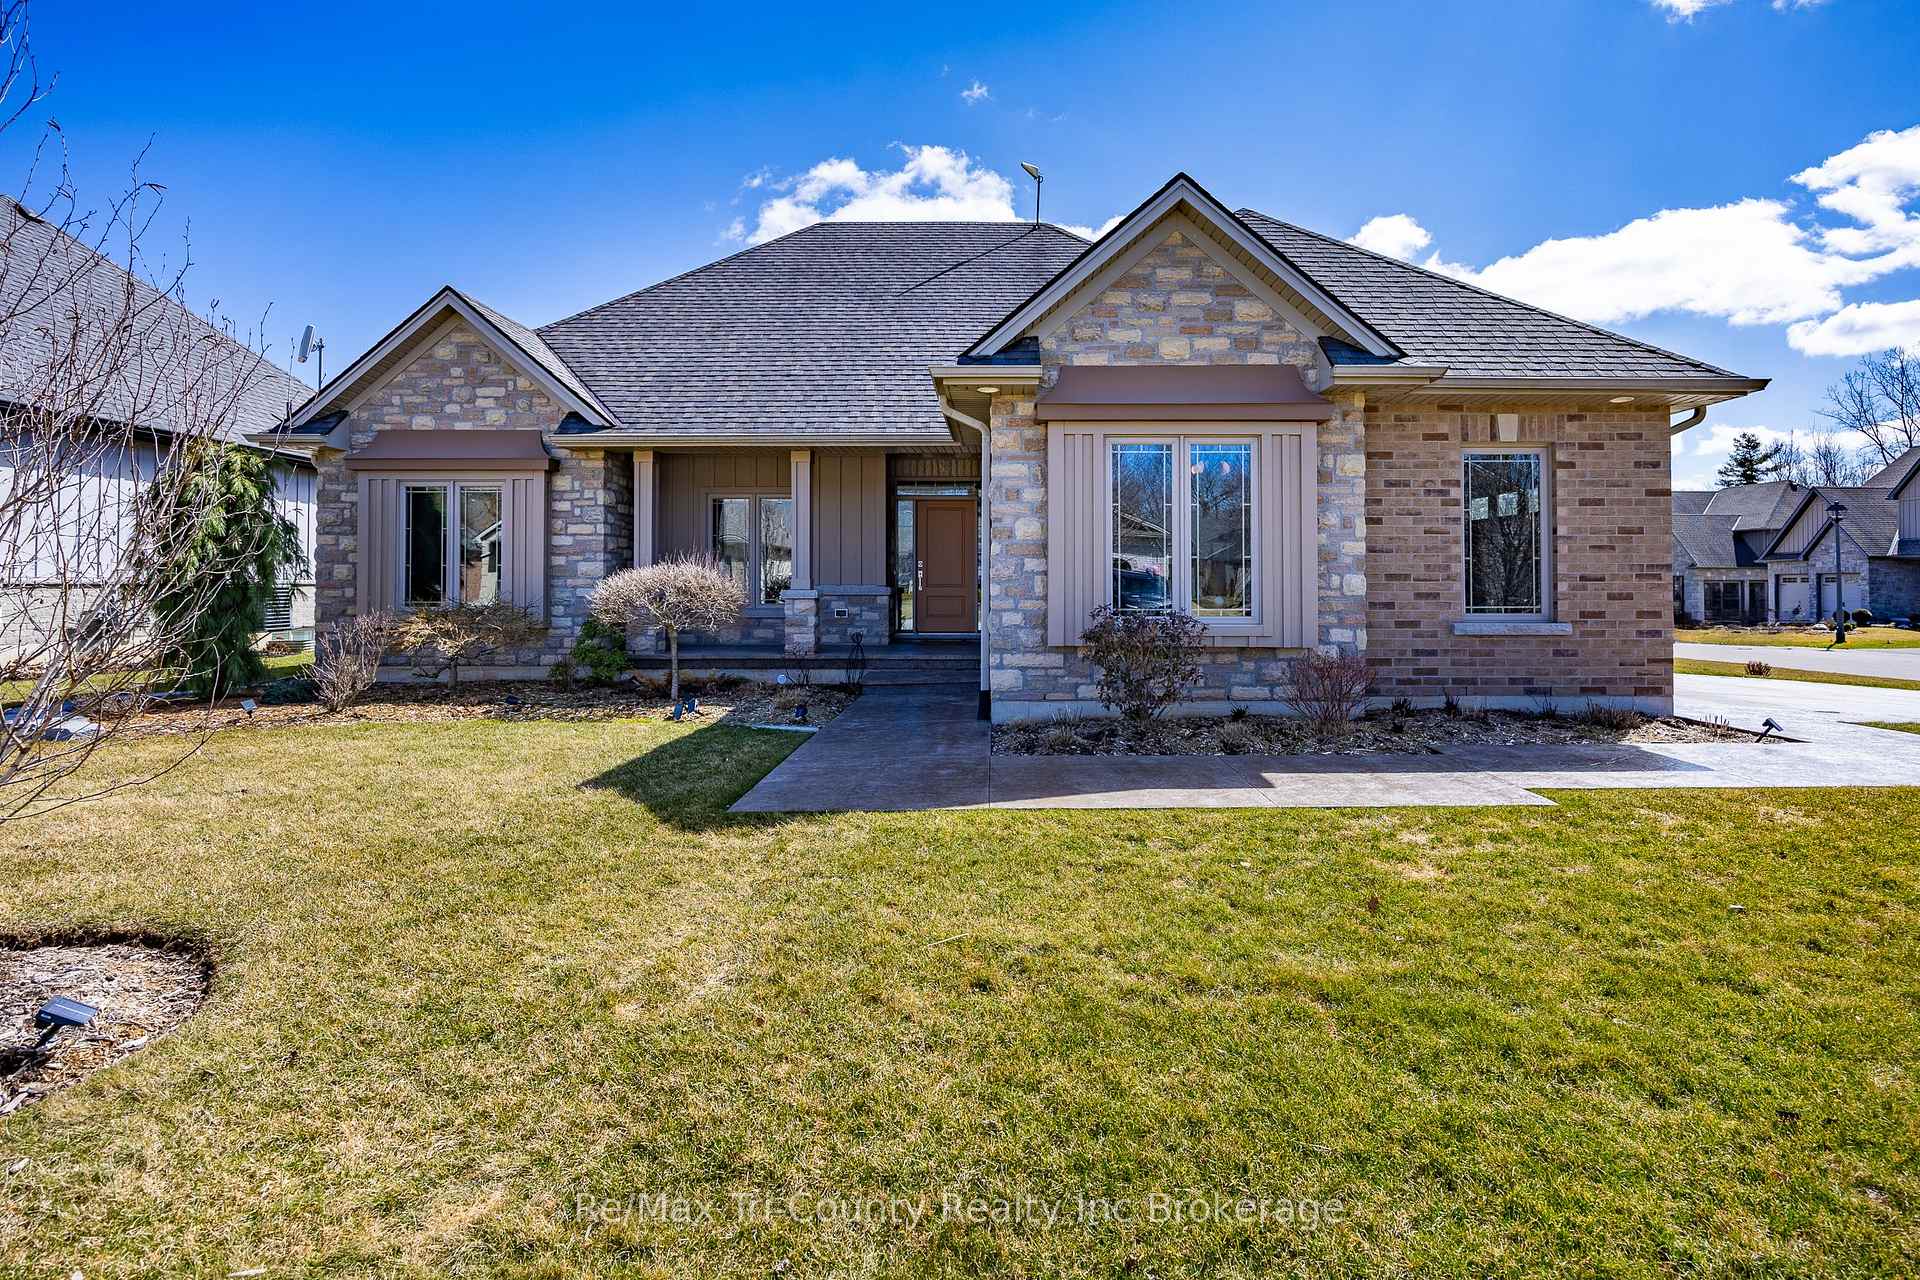
47 Wood Haven Drive S
47 Wood Haven Drive S
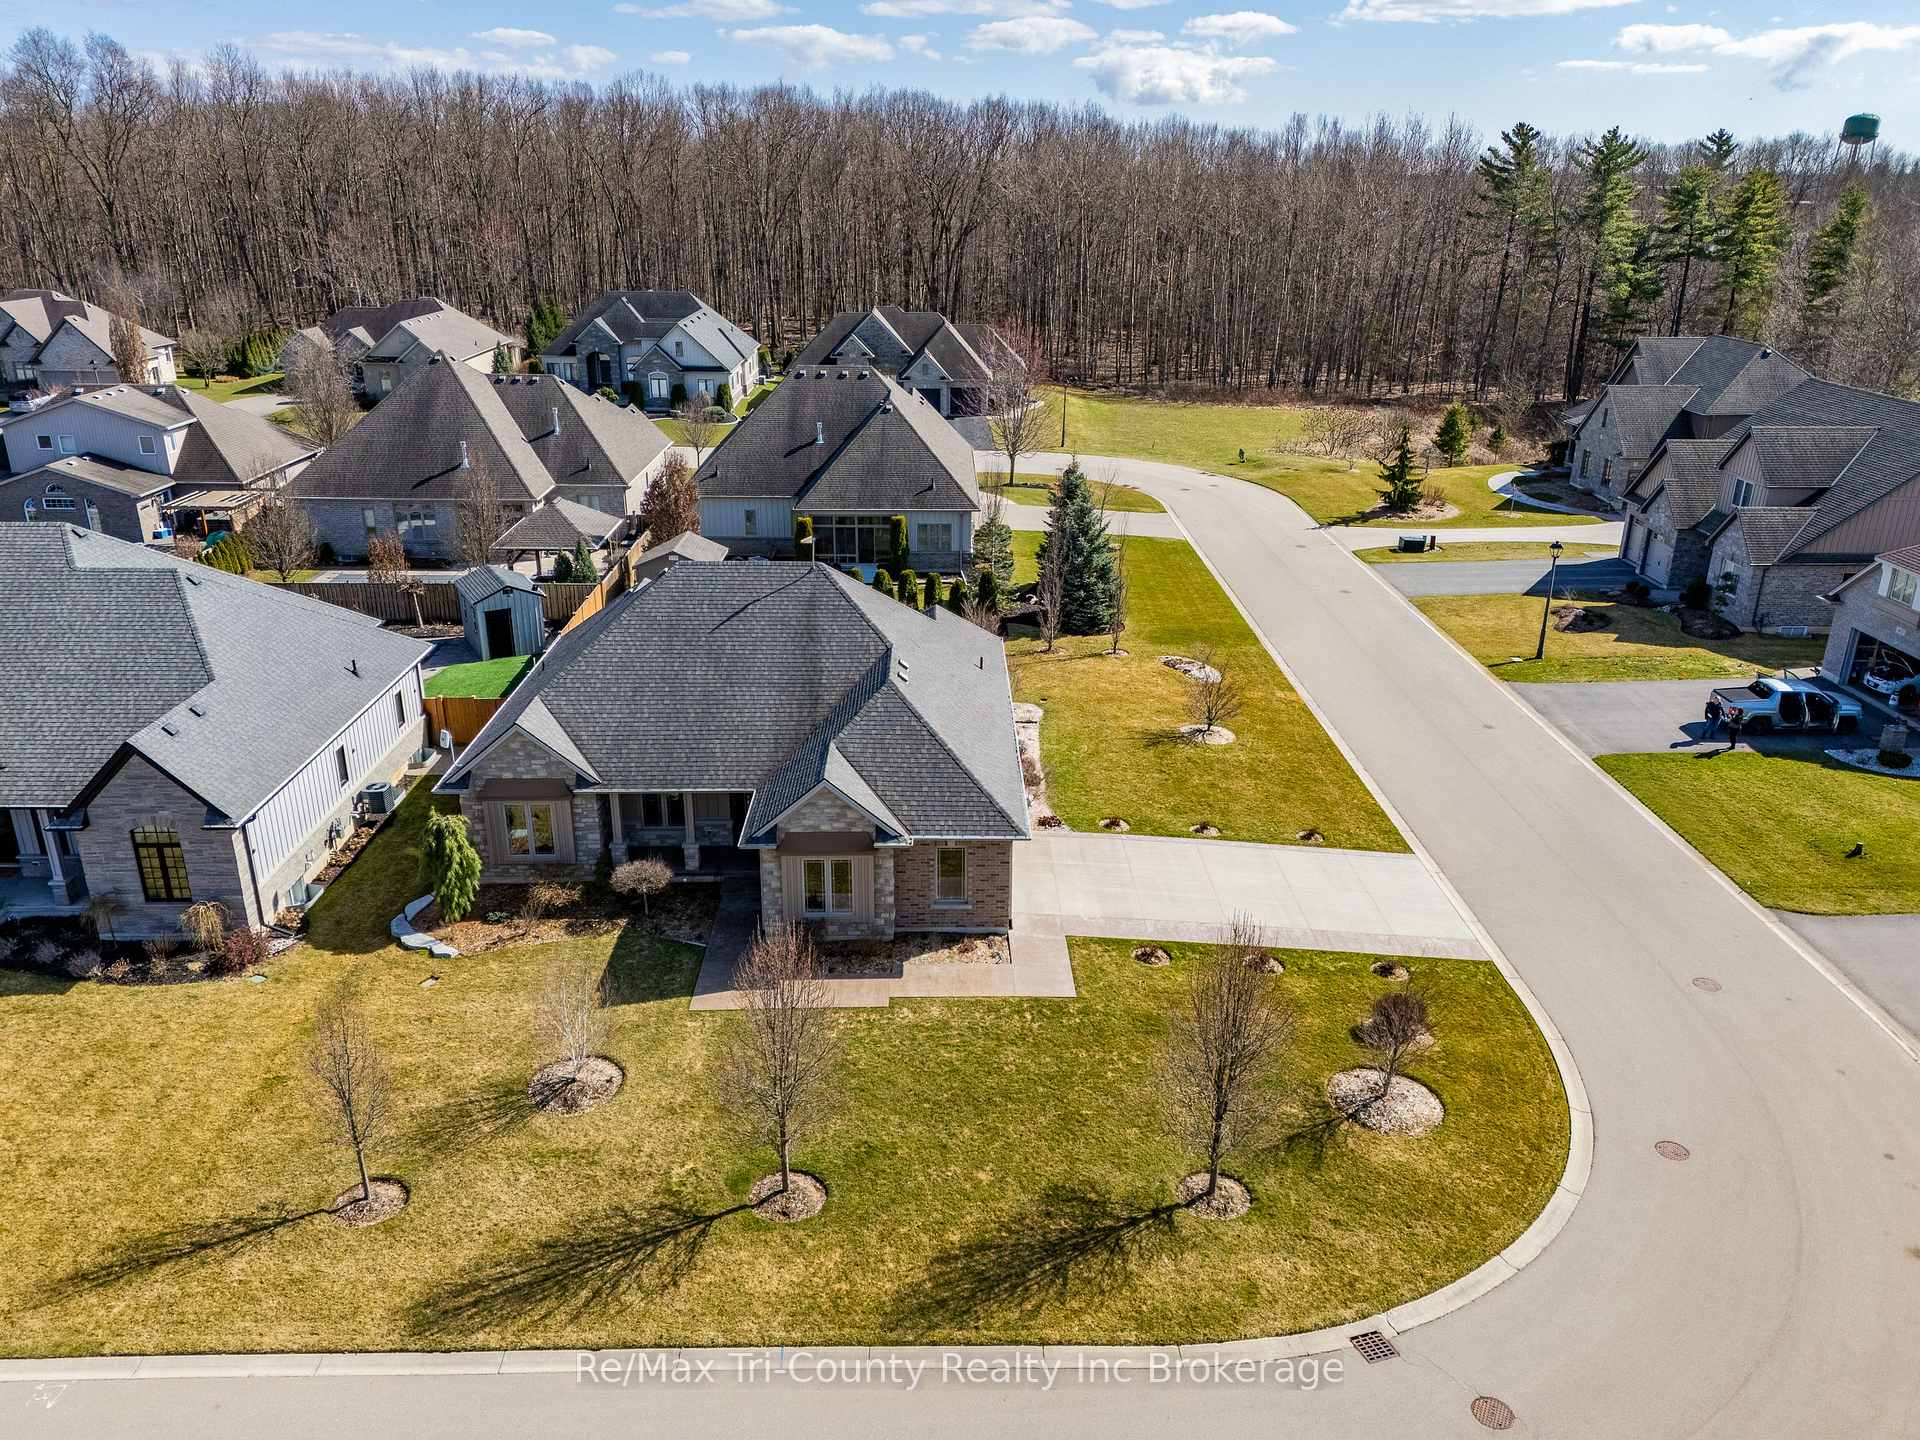 See all 29 photos
Property history
Facts and features
- BasementUnfinished
- Age of home6–15 years
- Water, sewerMunicipal
- Lot shapeIrregular
- Fireplace
- Central air
The homeDetached, Bungalow, Age 6–15 years
- Type: Detached
- Style: Bungalow
- Age: 6–15 years
- Living space: 1,500–2,000 sq ft
- Basement: Full, development potential
InsideFireplace Yes, electric, family room, Main level, Water heater owned, water softener, air exchanger, carpet free, auto garage door remote, central vacuum, primary bedroom - main floor, rough-in bath, sump pump
- Fireplace: Yes, electric, family room
- Laundry: Main level
- Features: Water heater owned, water softener, air exchanger, carpet free, auto garage door remote, central vacuum, primary bedroom - main floor, rough-in bath, sump pump
- Rooms above ground: 9
- Bedrooms: 2
- Bathrooms: 2
- Kitchens: 1
- Family room: Yes
Outside and lotBrick, stone, Shingles, Poured concrete
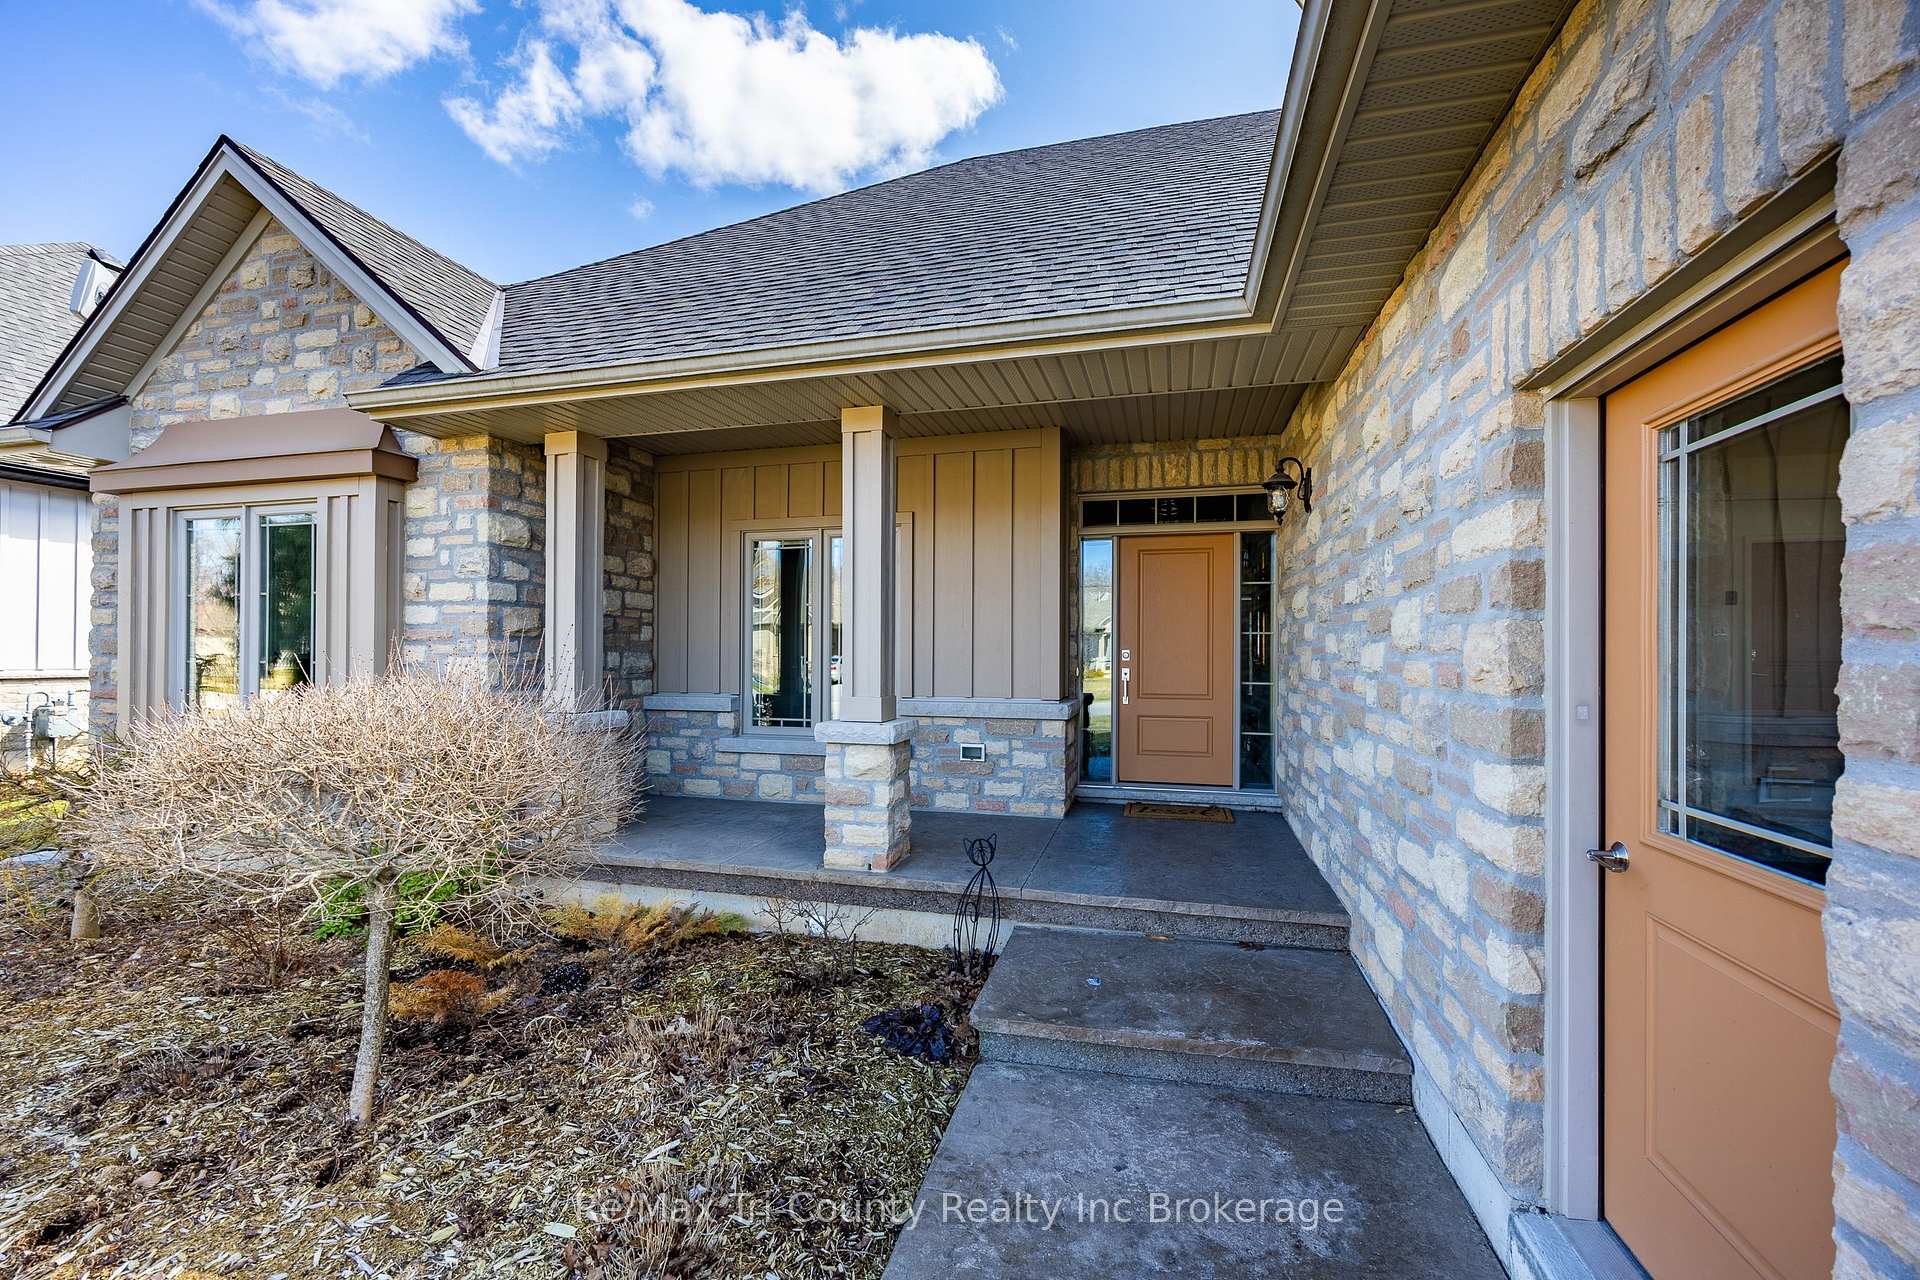
- Exterior: Brick, stone
- Roof: Shingles
- Foundation: Poured concrete
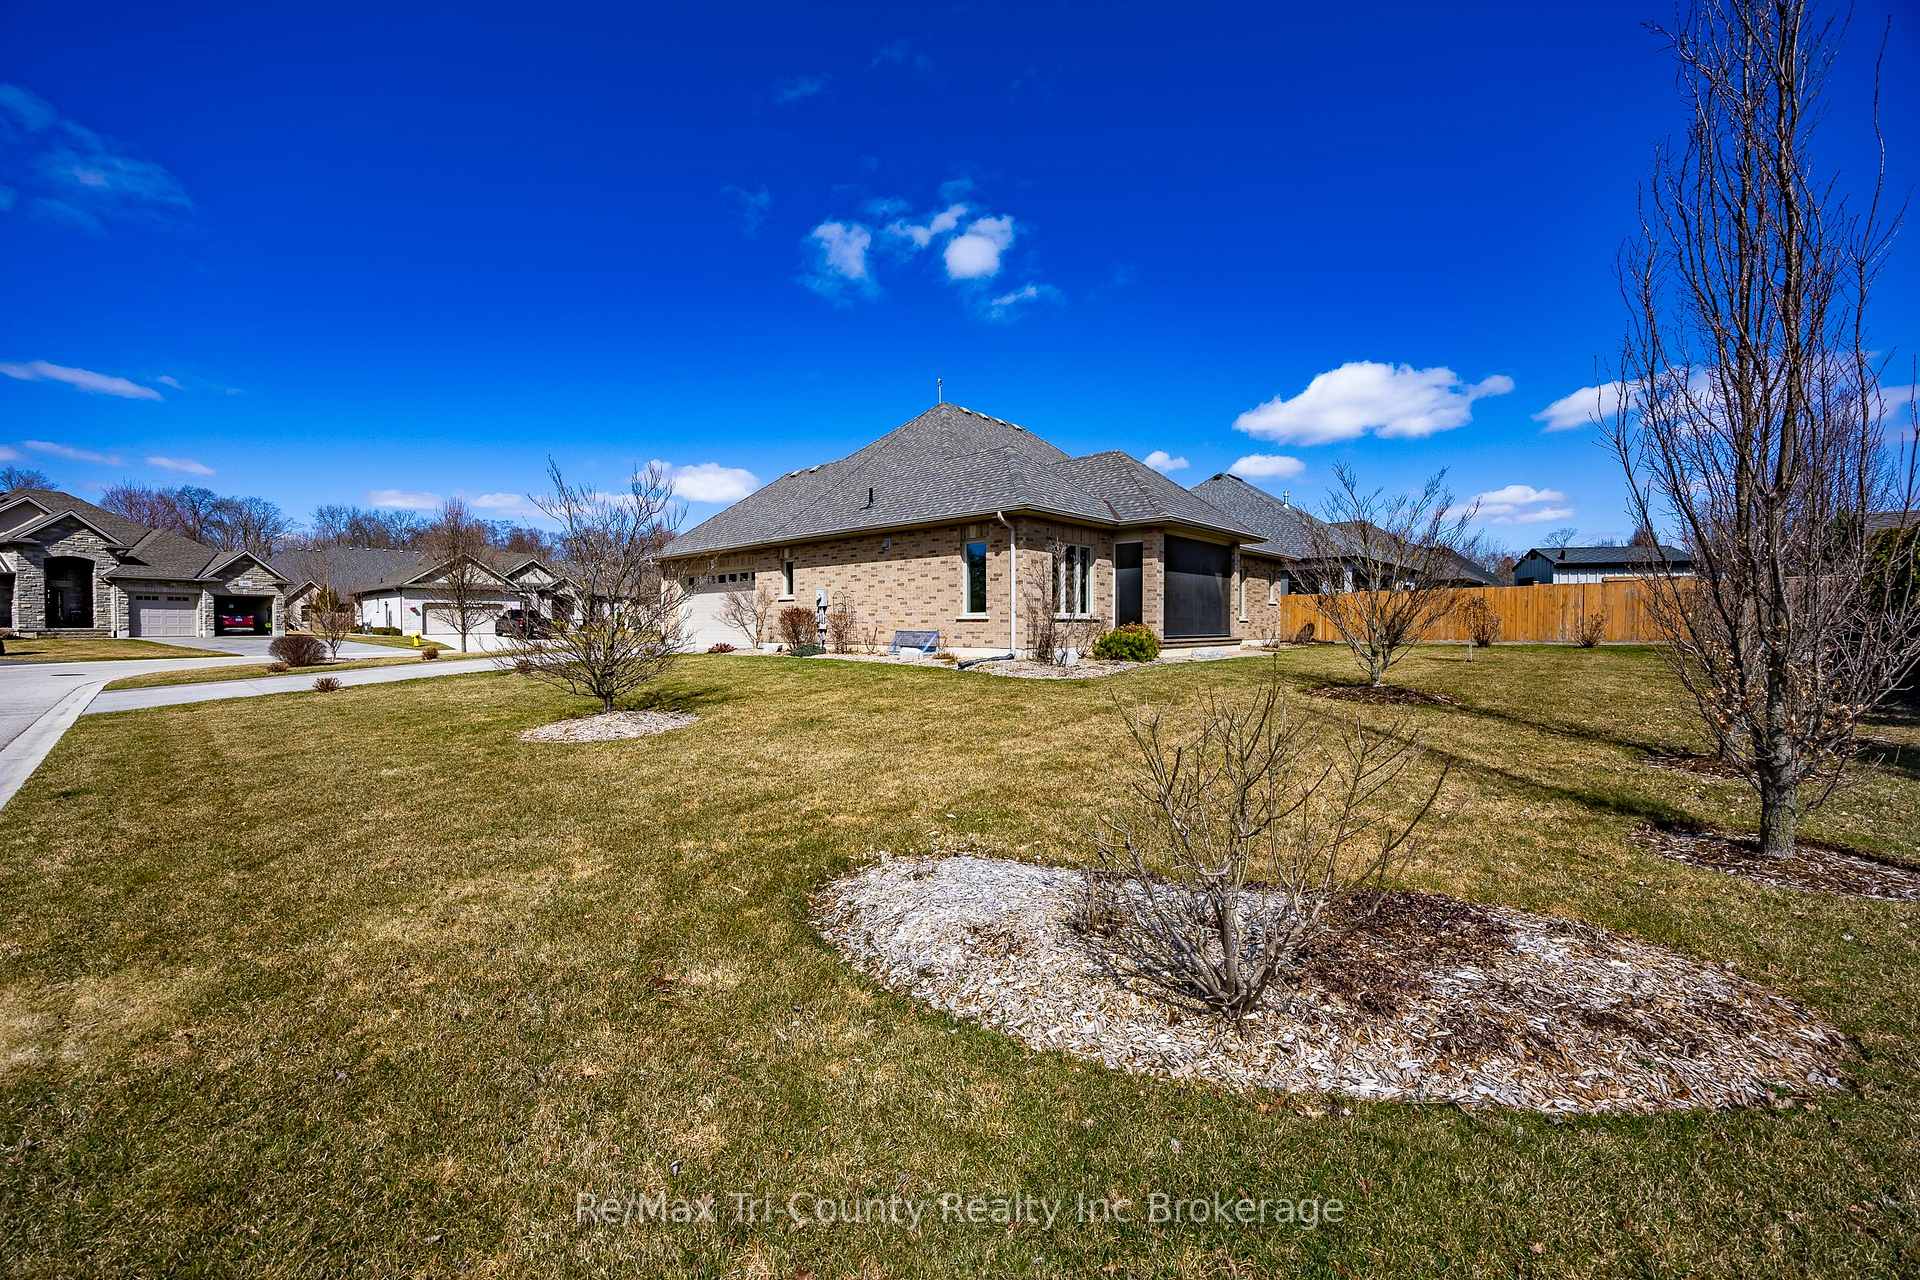
- Features: Landscaped, lawn sprinkler system, porch, porch enclosed, year round living
- Size: 75.75 × 101 ft
- Shape: Irregular
- Zoning: R1
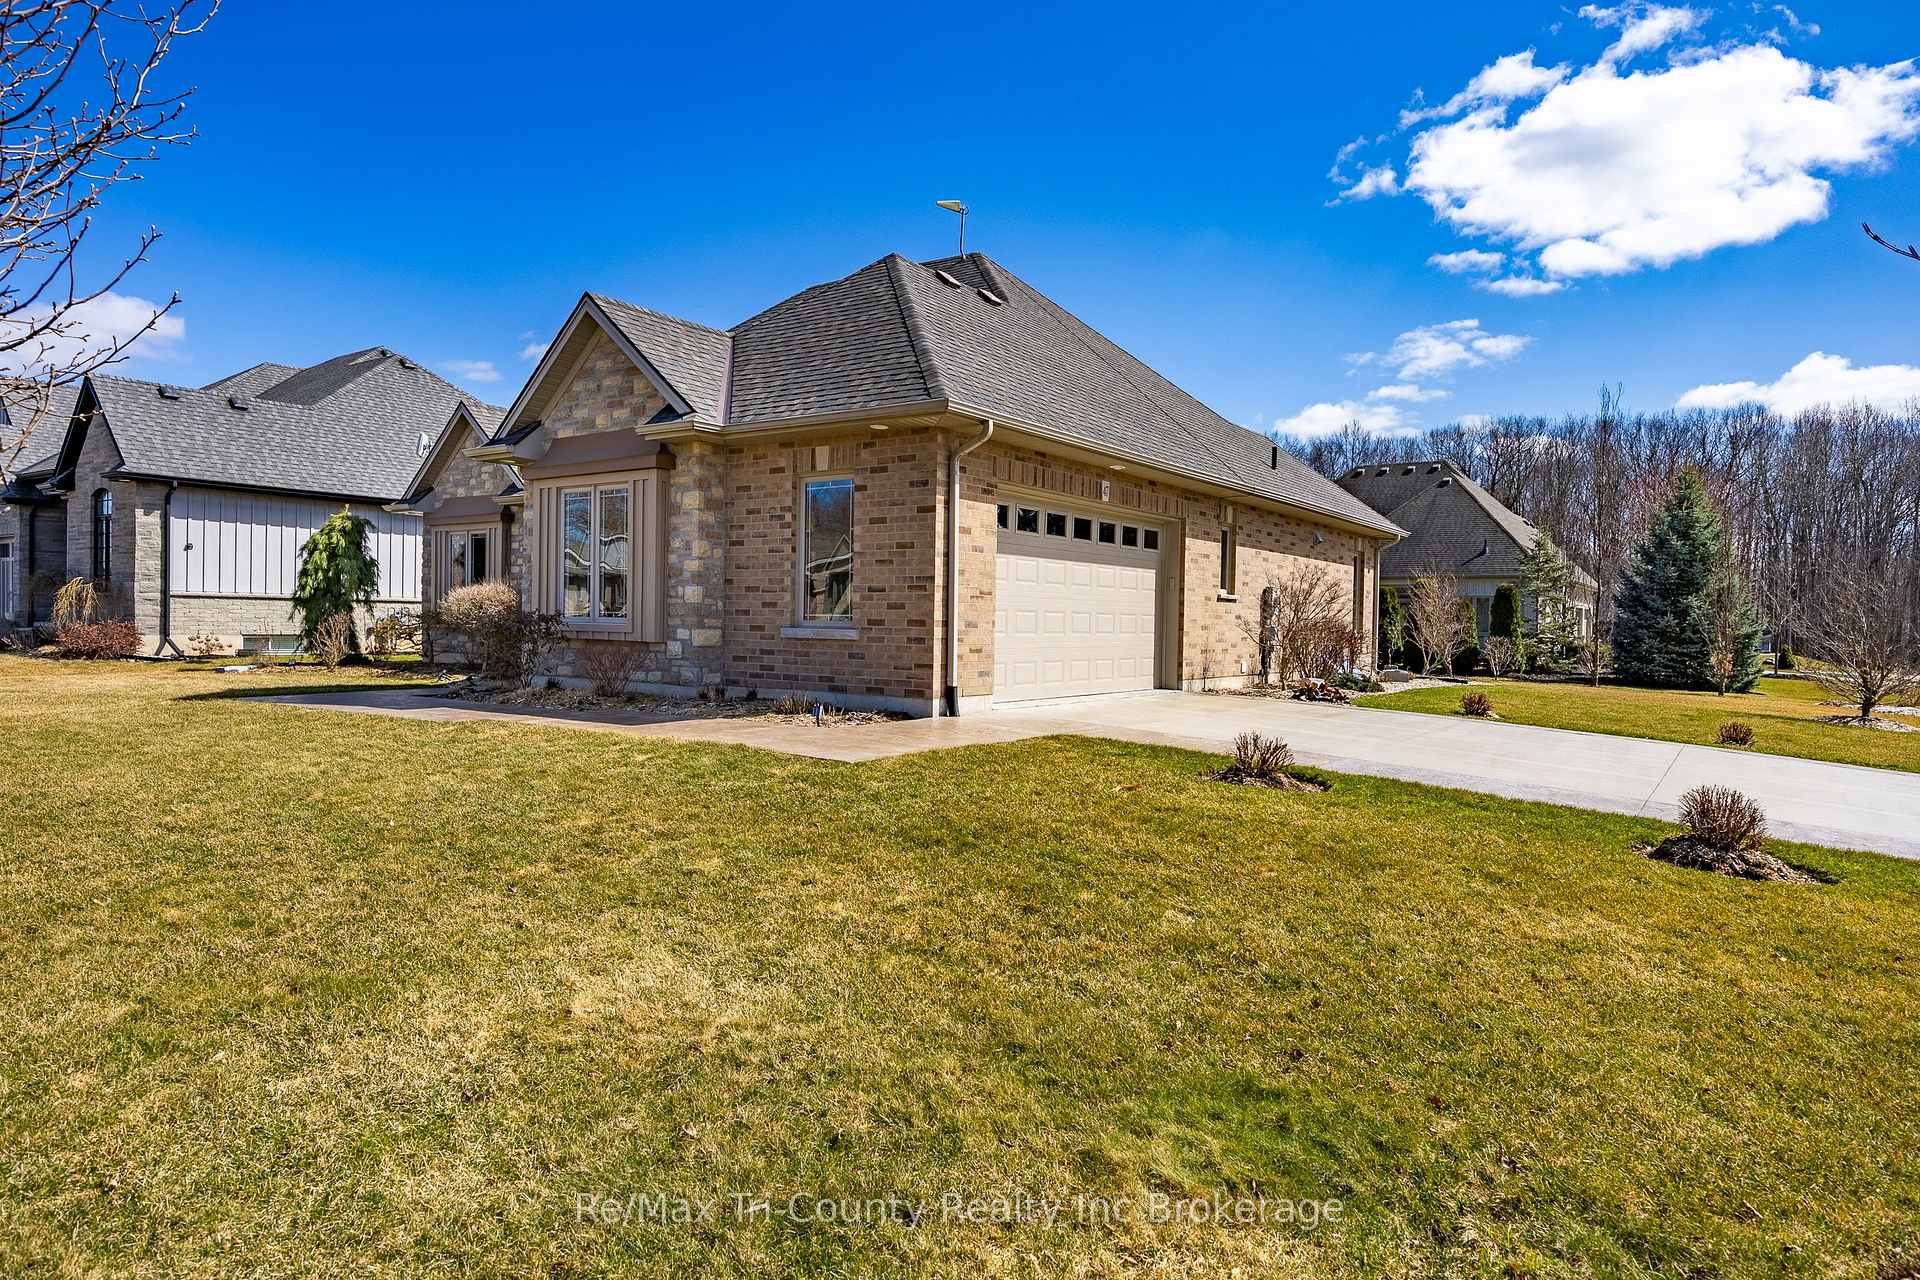
Parking2 Garage, Attached, Private double, inside entry
- Spaces: 2 Garage
- Garage: Attached
- Driveway: Private double, inside entry
Heating, water and powerForced air, gas, Central air, Municipal water
- Heating: Forced air, gas
- Cooling: Central air
- Water: Municipal water
- Sewer: Municipal sewer
Costs and taxesTaxes $5,197 a year, HST included in the price
- Taxes, 2024: $5,197 a year
- HST: HST included in the price
Included in the saleFridge, stove, dishwasher, water softener, washer/dryer, attached living room floating shelve, water softener, central vacuum and attachments, outdoor tv antenna system and cell booster.
- Included: Fridge, stove, dishwasher, water softener, washer/dryer, attached living room floating shelve, water softener, central vacuum and attachments, outdoor tv antenna system and cell booster.
NearbyPark, place of worship, public transit, school
- Close to: Park, place of worship, public transit, school
Listing detailsX12065694, Sold, Apr 7, 2025
- MLS® number: X12065694
- Status: Sold
- Listed on: Apr 7, 2025
- Days on market: 73
- Updated: Jun 19, 2025
- Possession: 2025-08-01 / Other
- Occupied by: Owner
- Listing brokerage: RE/MAX Tri-County Realty Inc Brokerage
About this home
47 Wood Haven Drive S, Tillsonburg, ON N4G 0A6
Welcome to Wood Haven Drive! One of Tillsonburg's finest communities. This home has luxury and quality finishes through-out. From the upgraded tray ceilings, crown molding, modern lighting, to the custom granite countertops, luxury spa-inspired washrooms just to mention a few. Quality doesn't end there, included are the custom Phantom window treatments meaning carefree indoor living!! Outdoor living can be insect-free in the spacious covered porch with motorized screens. The lower level has been left undeveloped just waiting for someone to create their own dream space with plenty of sunlight from the upgraded extra larger windows. This home has so much to offer.
Ask about this home
A HOMEH agent will answer your questions about this home.
Around this home
Daily convenience, out of 100, from the distances below
Schools nearby
School rating, out of 10.
Helpful calculators
Your HOMEH agent

"I would see it this week."