

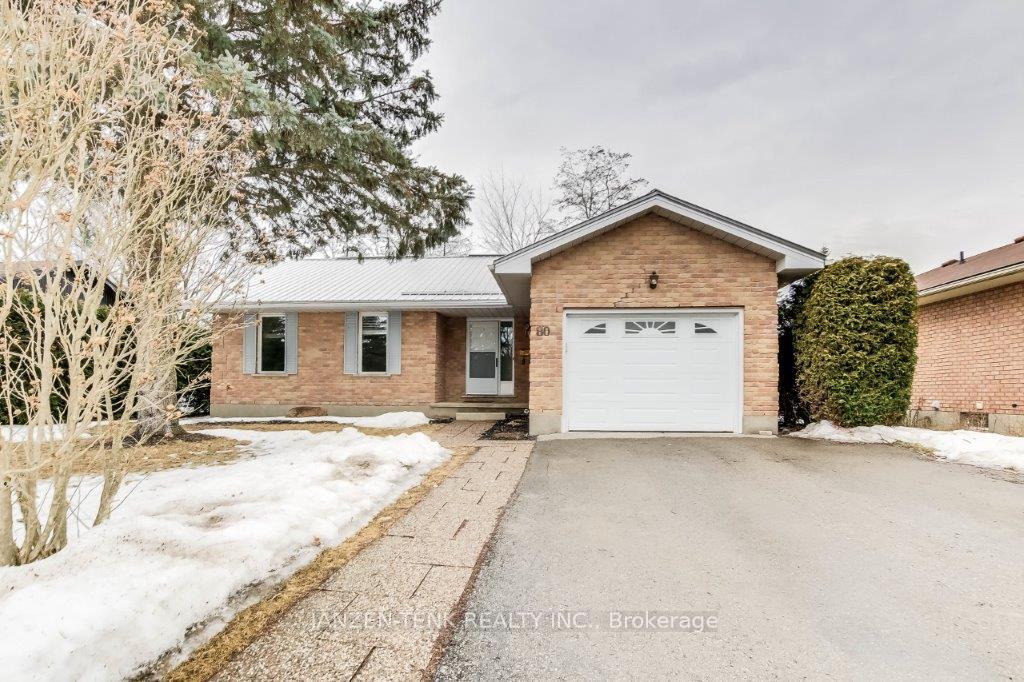
80 Denrich Avenue
80 Denrich Avenue
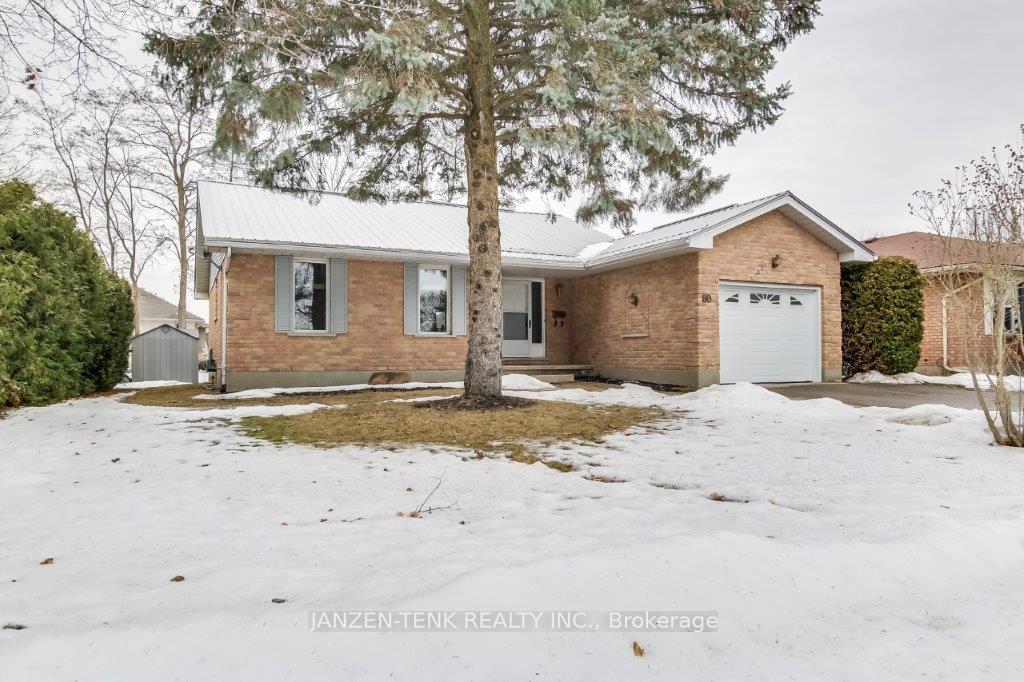
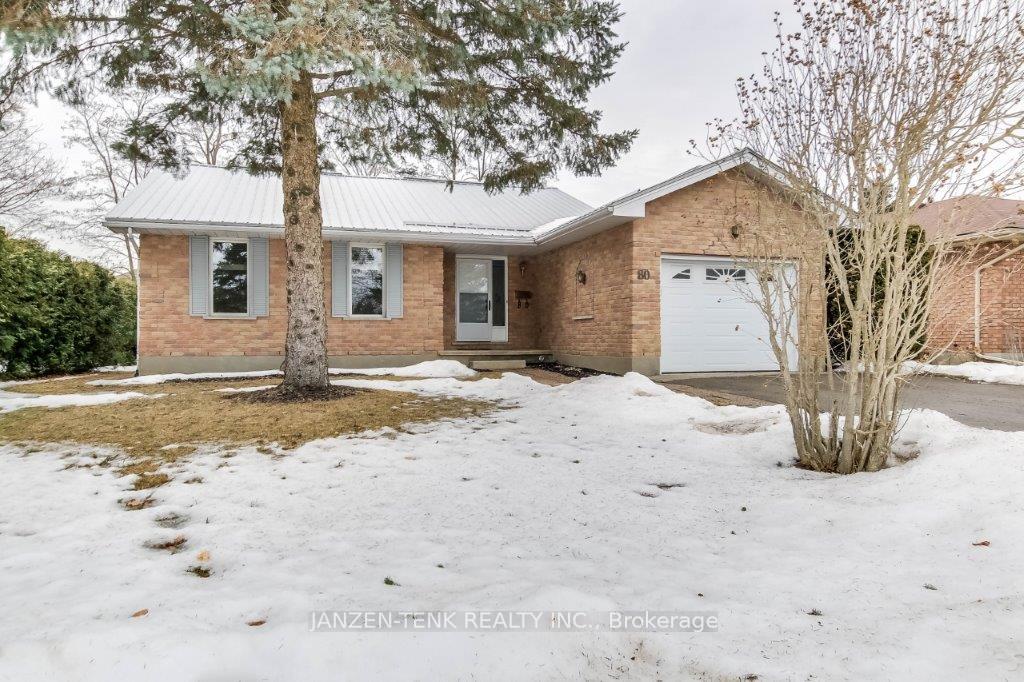
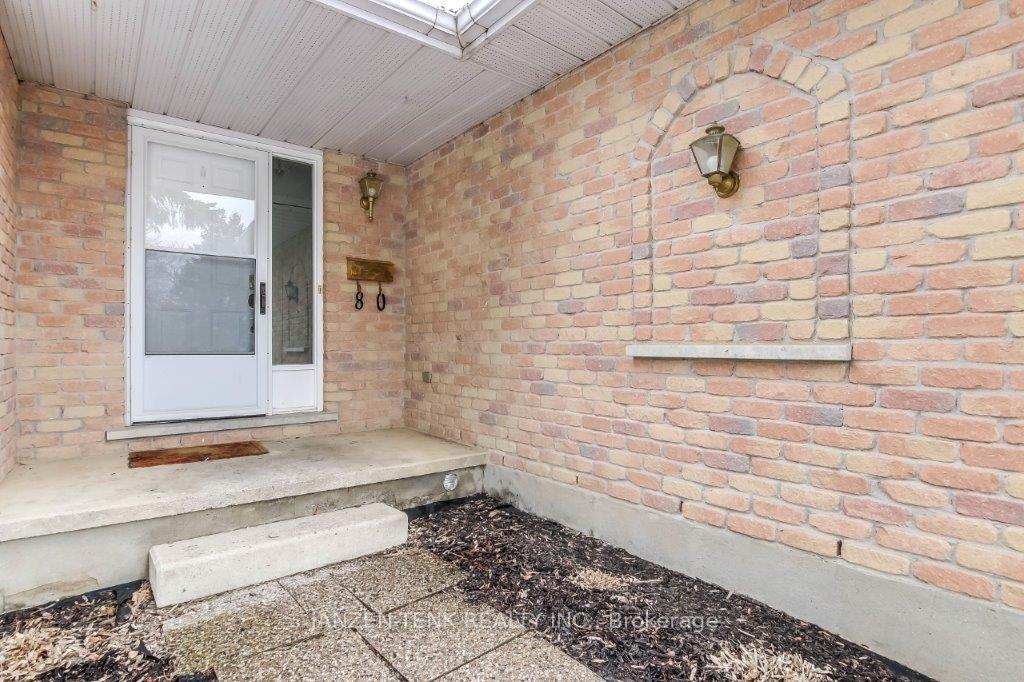
 See all 31 photos
Property history
Facts and features
- BasementFinished
- Age of home31–50 years
- Water, sewerMunicipal
- HeatingForced air
- Fireplace
- Central air
The homeDetached, Bungalow, Age 31–50 years
- Type: Detached
- Style: Bungalow
- Age: 31–50 years
- Living space: 1,100–1,500 sq ft
- Basement: Finished, full
- Special designation: Other
InsideFireplace Yes, natural gas, rec room, Lower level, Water heater owned, storage
- Fireplace: Yes, natural gas, rec room
- Laundry: Lower level
- Features: Water heater owned, storage
- Rooms above ground: 9
- Rooms in the basement: 1
- Bedrooms: 3 + 1 in the basement
- Bathrooms: 2
- Kitchens: 1
- Family room: Yes
Outside and lotBrick, Metal, Concrete
- Exterior: Brick
- Roof: Metal
- Foundation: Concrete
- Features: Deck, privacy
- Size: 60 × 120 ft
- Zoning: Residential
Parking1 Garage, Attached, Front yard parking, private
- Spaces: 1 Garage
- Garage: Attached
- Driveway: Front yard parking, private
Heating, water and powerForced air, gas, Central air, Municipal water
- Heating: Forced air, gas
- Cooling: Central air
- Water: Municipal water
- Sewer: Municipal sewer
- Natural gas: Yes
- Hydro: Yes
- Telephone: Yes
Costs and taxesTaxes $3,475 a year, HST included in the price, Rental items None
- Taxes, 2024: $3,475 a year
- HST: HST included in the price
- Rental items: None
Included in the saleFridge, stove, washer, dryer
- Included: Fridge, stove, washer, dryer
Listing detailsX12155056, Sold, May 16, 2025
- MLS® number: X12155056
- Status: Sold
- Listed on: May 16, 2025
- Days on market: 31
- Updated: Jun 16, 2025
- Possession: Immediate
- Occupied by: Vacant
- Listing brokerage: JANZEN-TENK REALTY INC.
About this home
80 Denrich Avenue, Tillsonburg, ON N4G 4X7
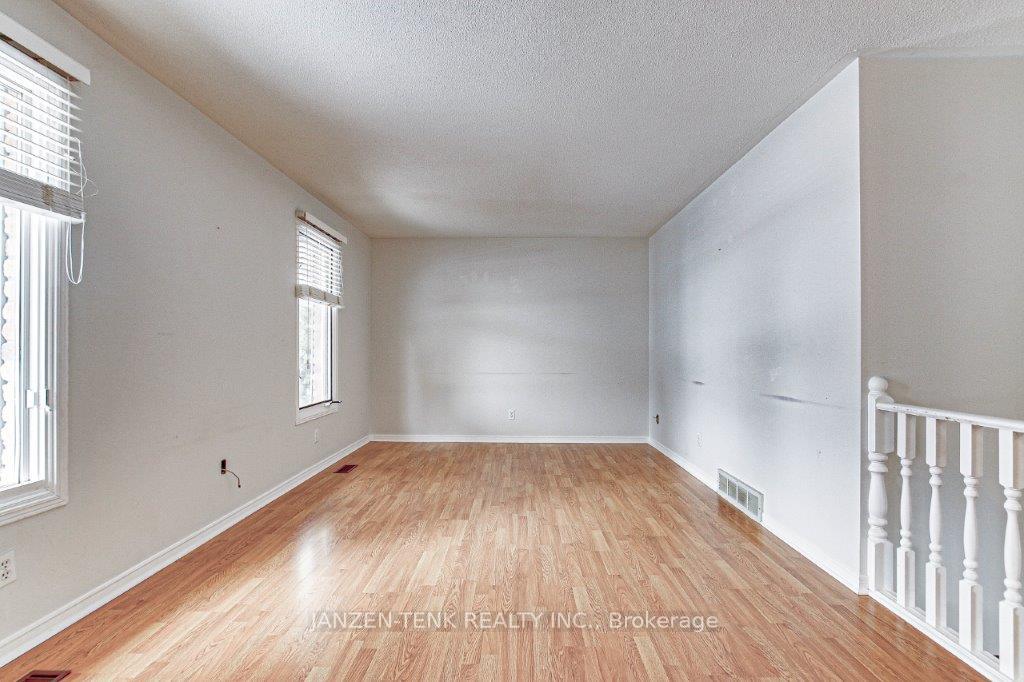
Welcome to 80 Denrich Ave. This 4 bedroom family home is located on a quiet street and great neighborhood in Tillsonburg. Weather you are a first time buyer or downsizing, this all brick home with attached single car garage, is the perfect place to call home and is available for immediate possession. A lovely family room with hardwood floors greets you from the foyer. Nice large windows overlooking the landscaped front yard offers natural light and is a great space to relax. The large oak kitchen with island, dining room that accommodates a large dining room table with patio door onto your deck for entertaining family and friends. Three bedrooms and bathroom finish off the first floor. Downstairs there is a large family room with gas fireplace, an additional bedroom and bathroom, a room that could be used as an office, home gym or great playroom for the kids. Close to downtown shopping, hospital, schools and rec center. New furnace/AC in 2016 and new metal roof approximately in 2012
Ask about this home
A HOMEH agent will answer your questions about this home.
Around this home
Daily convenience, out of 100, from the distances below
Schools nearby
School rating, out of 10.
Helpful calculators
Your HOMEH agent

"I would see it this week."