

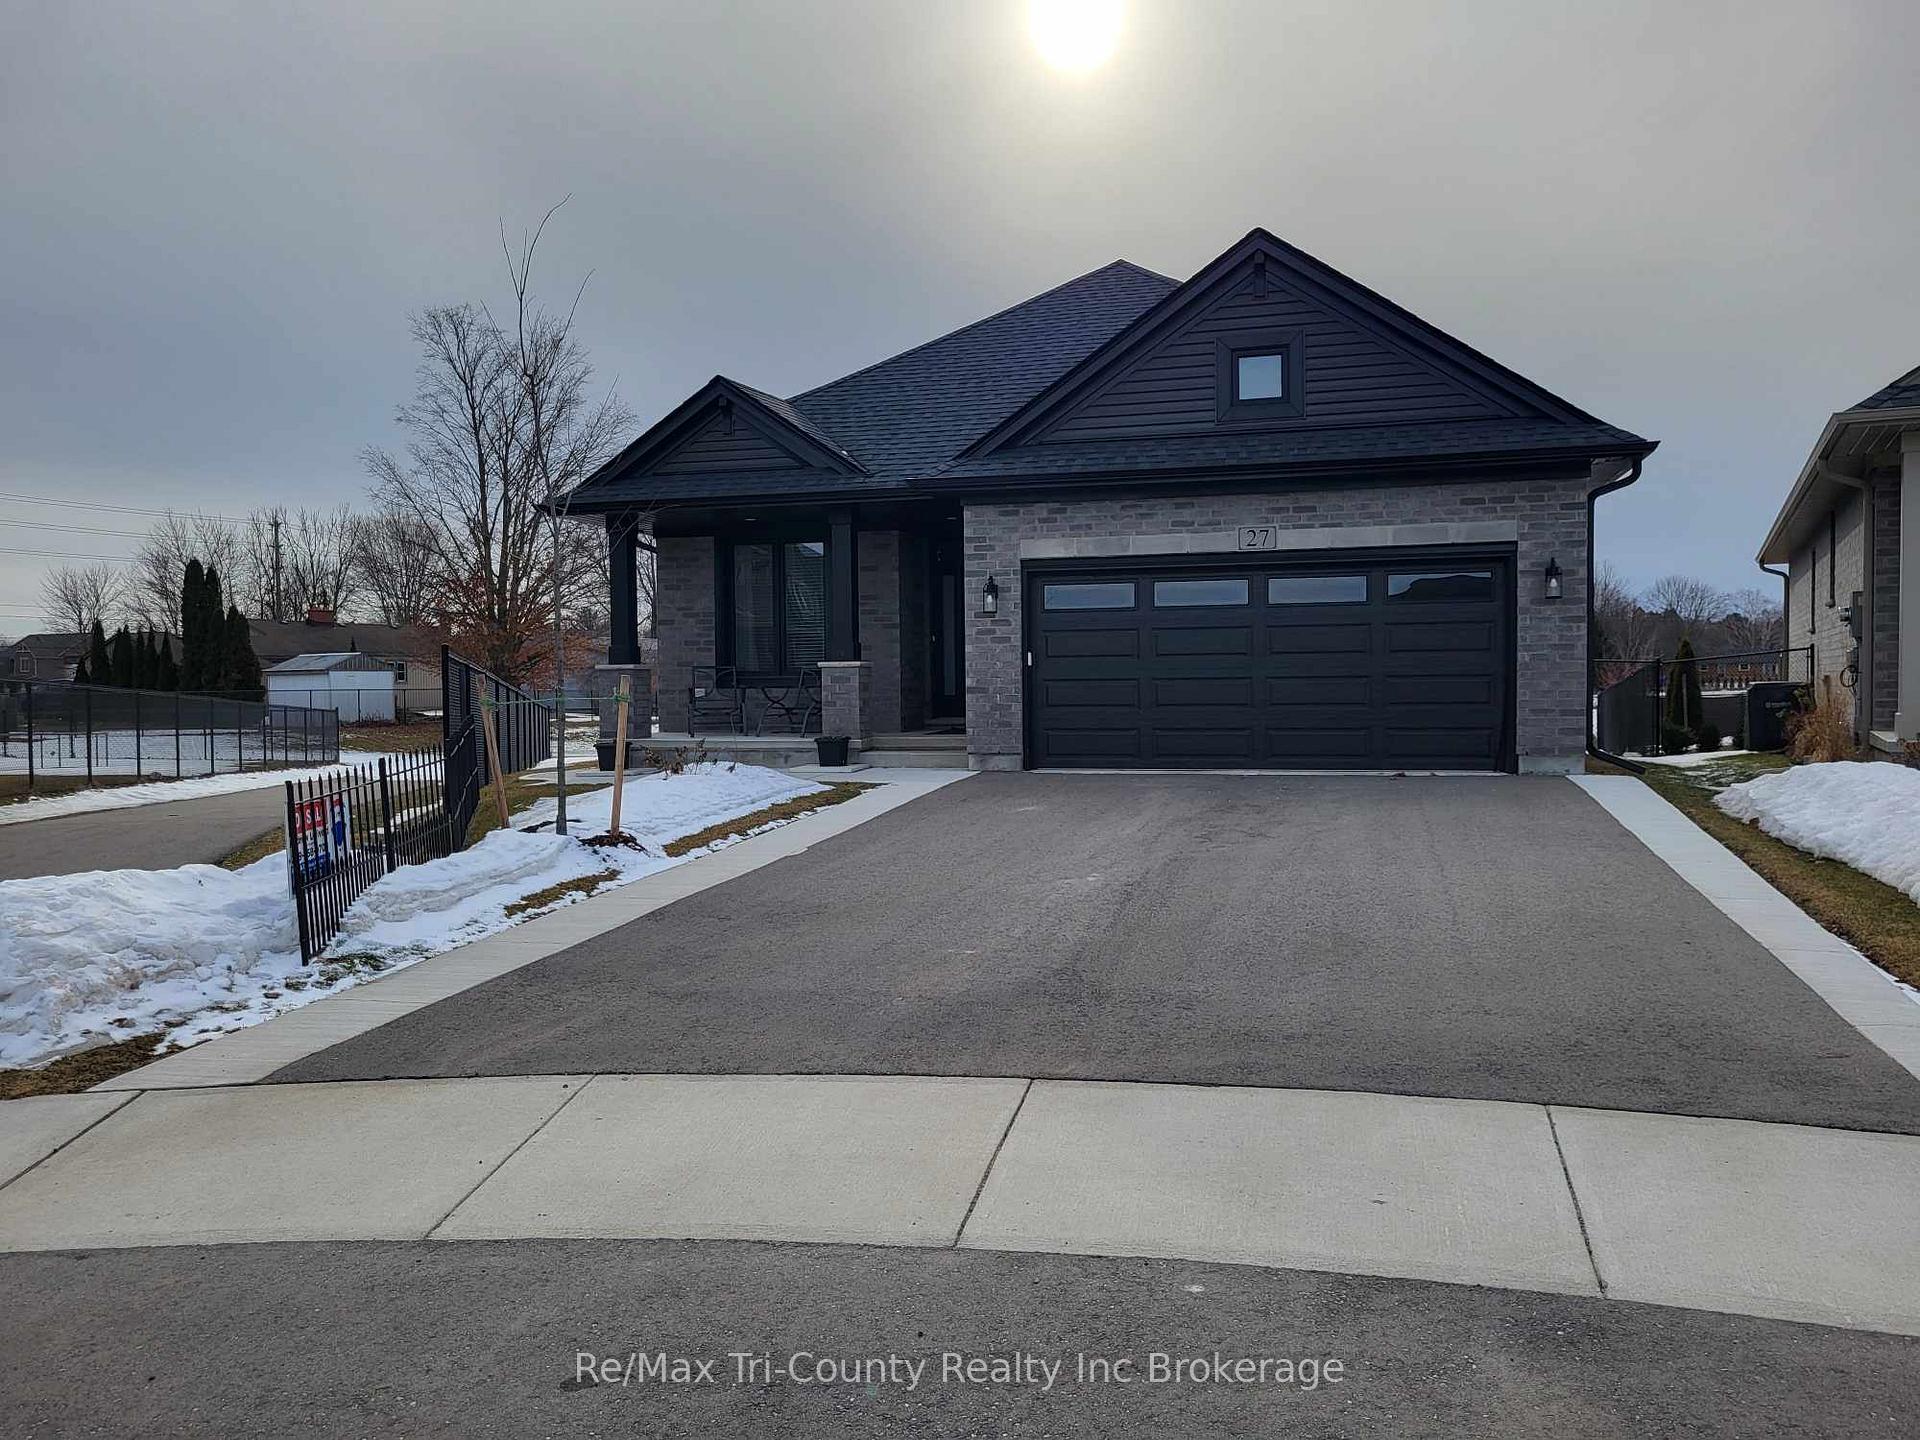
27 Keba Crescent E
27 Keba Crescent E
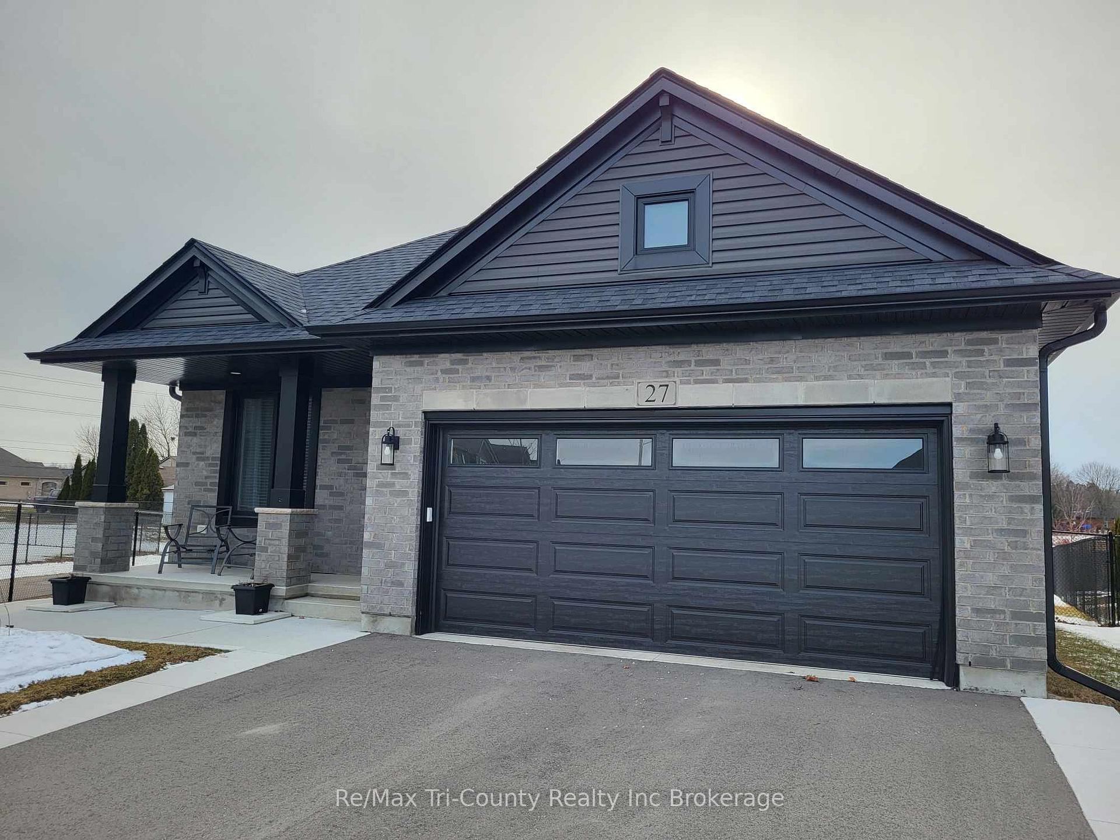
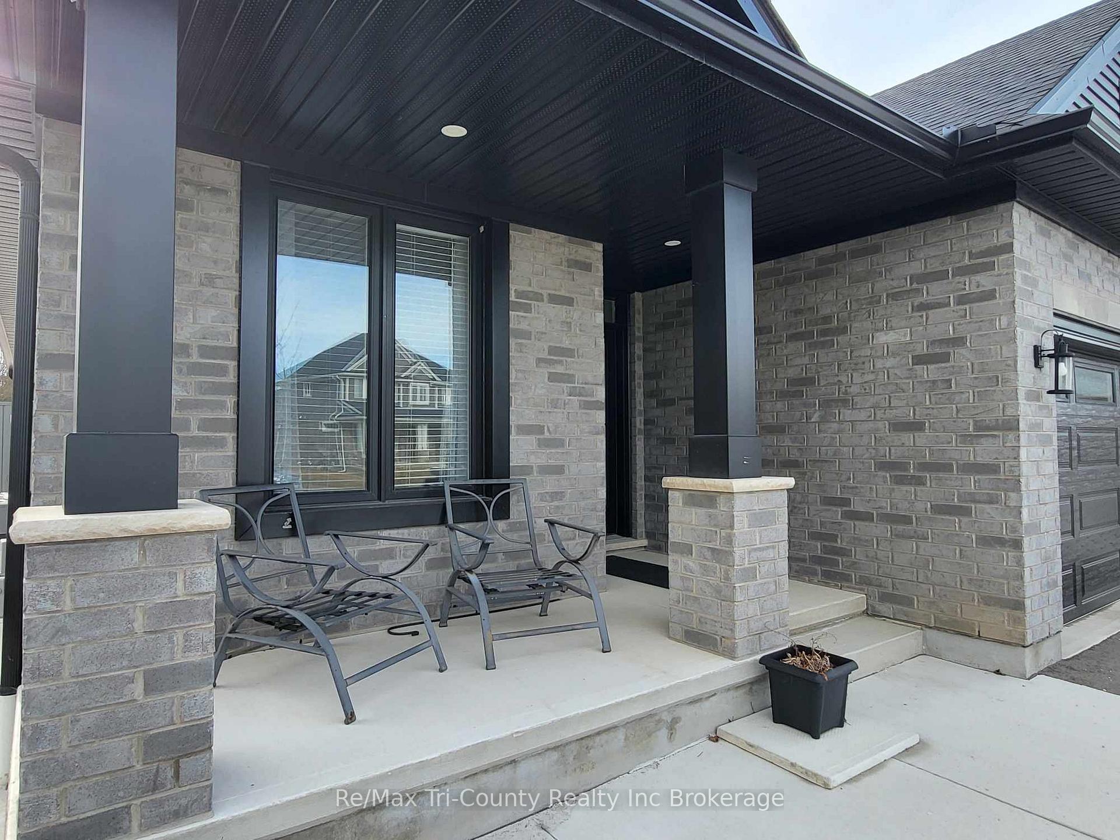
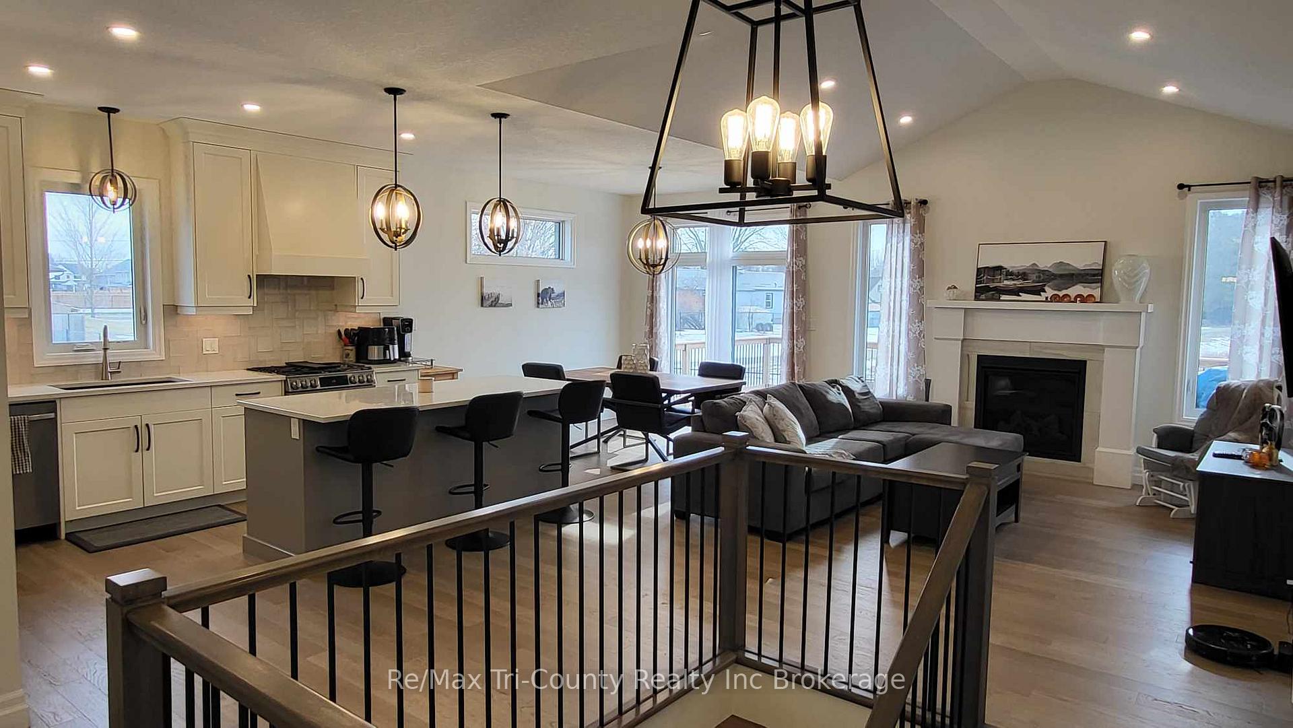
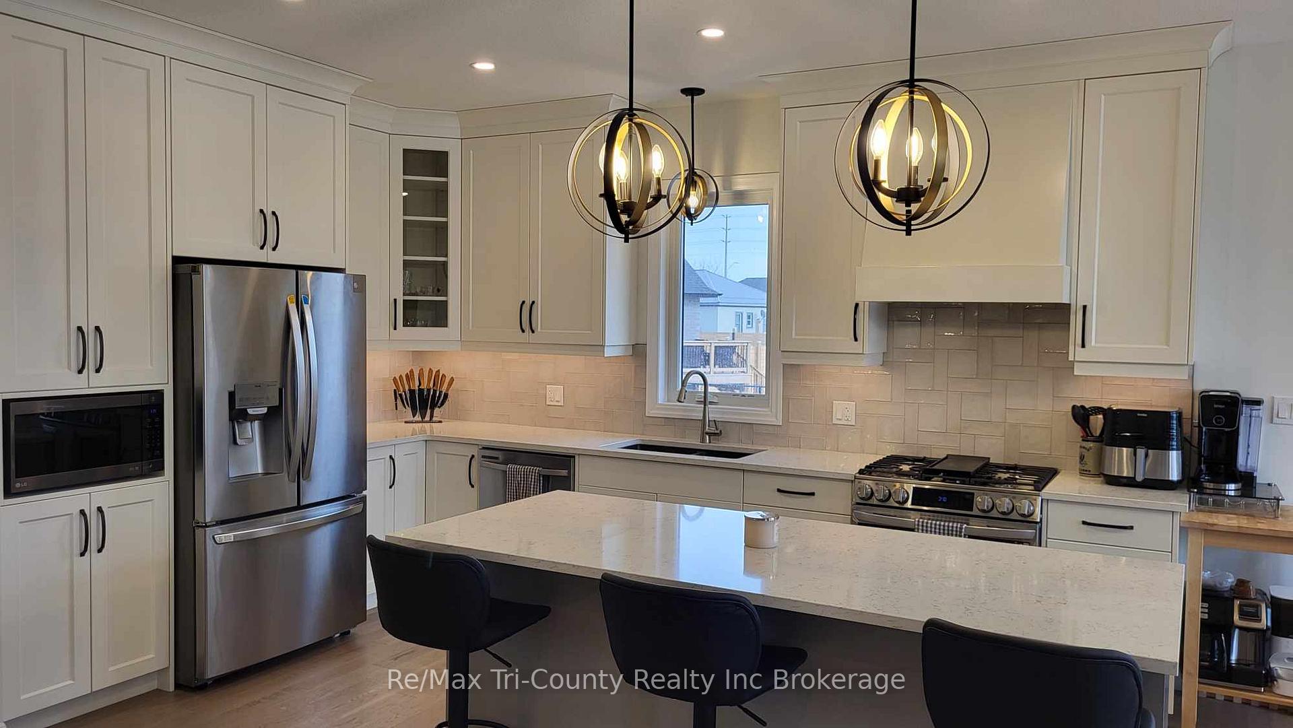 See all 26 photos
Property history
Facts and features
- BasementPart finished
- Water, sewerMunicipal
- Lot shapePie
- HeatingForced air
- Fireplace
- Central air
The homeDetached, 1 1/2 storey, 1,500–2,000 sq ft
- Type: Detached
- Style: 1 1/2 storey
- Living space: 1,500–2,000 sq ft
- Basement: Full, partially finished
InsideFireplace Yes, Auto garage door remote, central vacuum, on demand water heater, primary bedroom - main floor, storage, ventilation system, Rooms above ground 8
- Fireplace: Yes
- Features: Auto garage door remote, central vacuum, on demand water heater, primary bedroom - main floor, storage, ventilation system
- Rooms above ground: 8
- Rooms in the basement: 4
- Bedrooms: 3 + 2 in the basement
- Bathrooms: 3
- Kitchens: 1
- Family room: Yes
Outside and lotBrick, Asphalt shingle, Concrete
- Exterior: Brick
- Roof: Asphalt shingle
- Foundation: Concrete
- Features: Porch
- Size: 26.84 ft frontage
- Shape: Pie
Parking2 Garage, Attached, Private double
- Spaces: 2 Garage
- Garage: Attached
- Driveway: Private double
Heating, water and powerForced air, gas, Central air, Municipal water
- Heating: Forced air, gas
- Cooling: Central air
- Water: Municipal water
- Sewer: Municipal sewer
Costs and taxesTaxes $5,030 a year, HST included in the price, Hot water on demand
- Taxes, 2024: $5,030 a year
- HST: HST included in the price
- Rental items: Hot water on demand
- Under contract: Water softener
Included in the saleRefrigerator, dishwasher, stove, range hood, washer, dryer, Not included None
- Included: Refrigerator, dishwasher, stove, range hood, washer, dryer
- Not included: None
Listing detailsX12011027, Sold, Mar 10, 2025
- MLS® number: X12011027
- Status: Sold
- Listed on: Mar 10, 2025
- Days on market: 92
- Updated: Jun 10, 2025
- Possession: Flexible
- Occupied by: Owner
- Listing brokerage: RE/MAX Tri-County Realty Inc Brokerage
About this home
27 Keba Crescent E, Tillsonburg, ON N4G 0K6
27 Keba Crescent is arguably the most luxurious property in the Tillsonburg Northcrest Subdivision. This customized 2023 Hayhoe home is situated on Northcrest's most premium pie lot which offers twice the exposure backing onto a watery oasis. This 5-bedroom, 3-bathroom bungalow features numerous upgrades in addition to the basic Hayhoe model packages. These bonuses include: widened foyer to provide a more grand entrance, superior kitchen cabinetry extended to ceiling height, upgraded rangehood and stainless steel appliances, expanded 20-foot deck to marinate in the backyard's serenity, upgraded flooring package throughout both levels, poured concrete walkway wrapping the driveway and home, complete solid brick exterior-fine landscaping. Come enjoy the elegant island, quartz countertops, spacious walk-in closet, and high cathedral living room ceilings. Make 27 Keba your own!
Ask about this home
A HOMEH agent will answer your questions about this home.
Around this home
Daily convenience, out of 100, from the distances below
Schools nearby
School rating, out of 10.
Helpful calculators
Your HOMEH agent

"I would see it this week."