

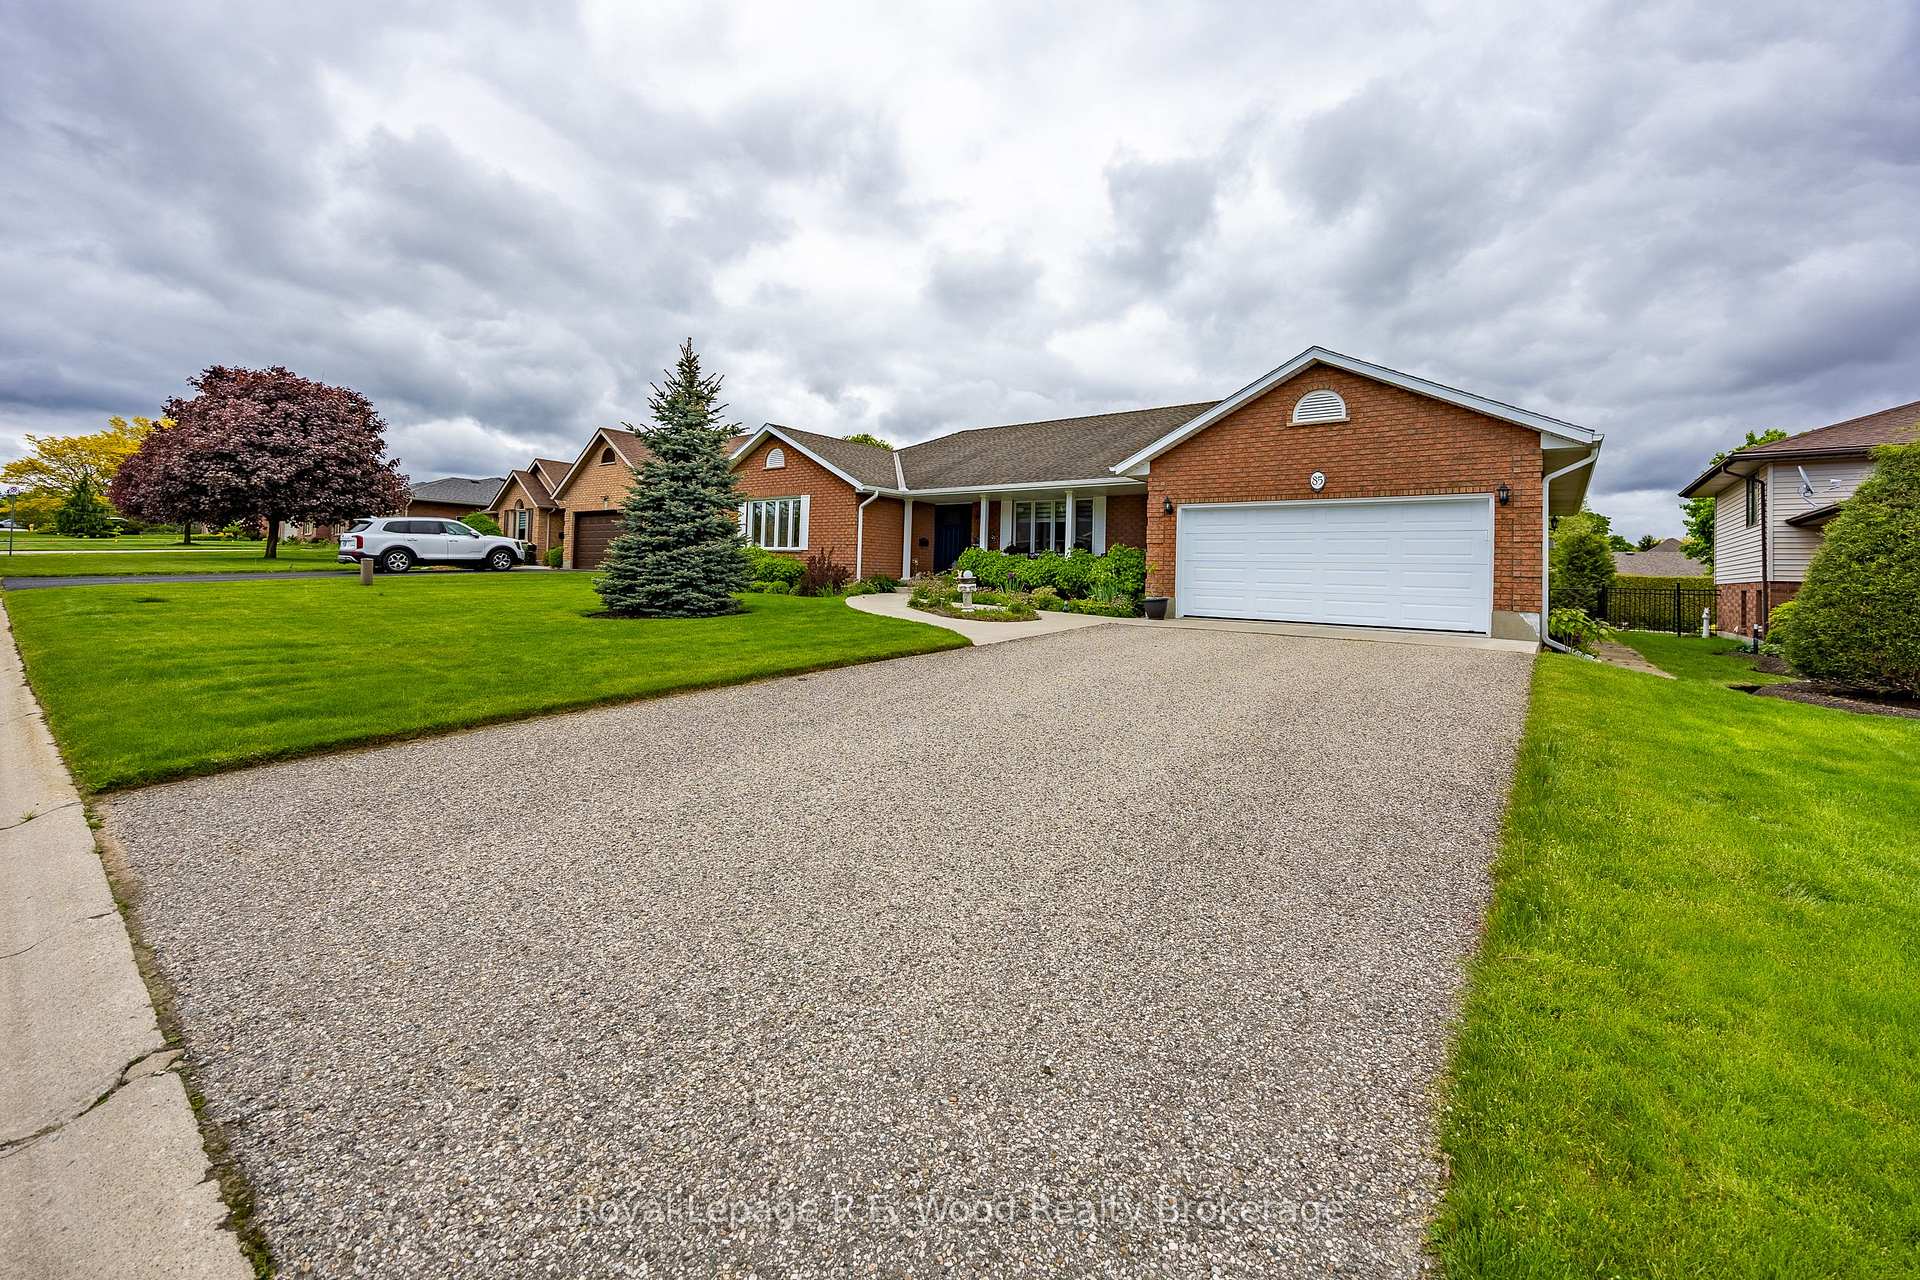
85 Parkwood Drive
85 Parkwood Drive
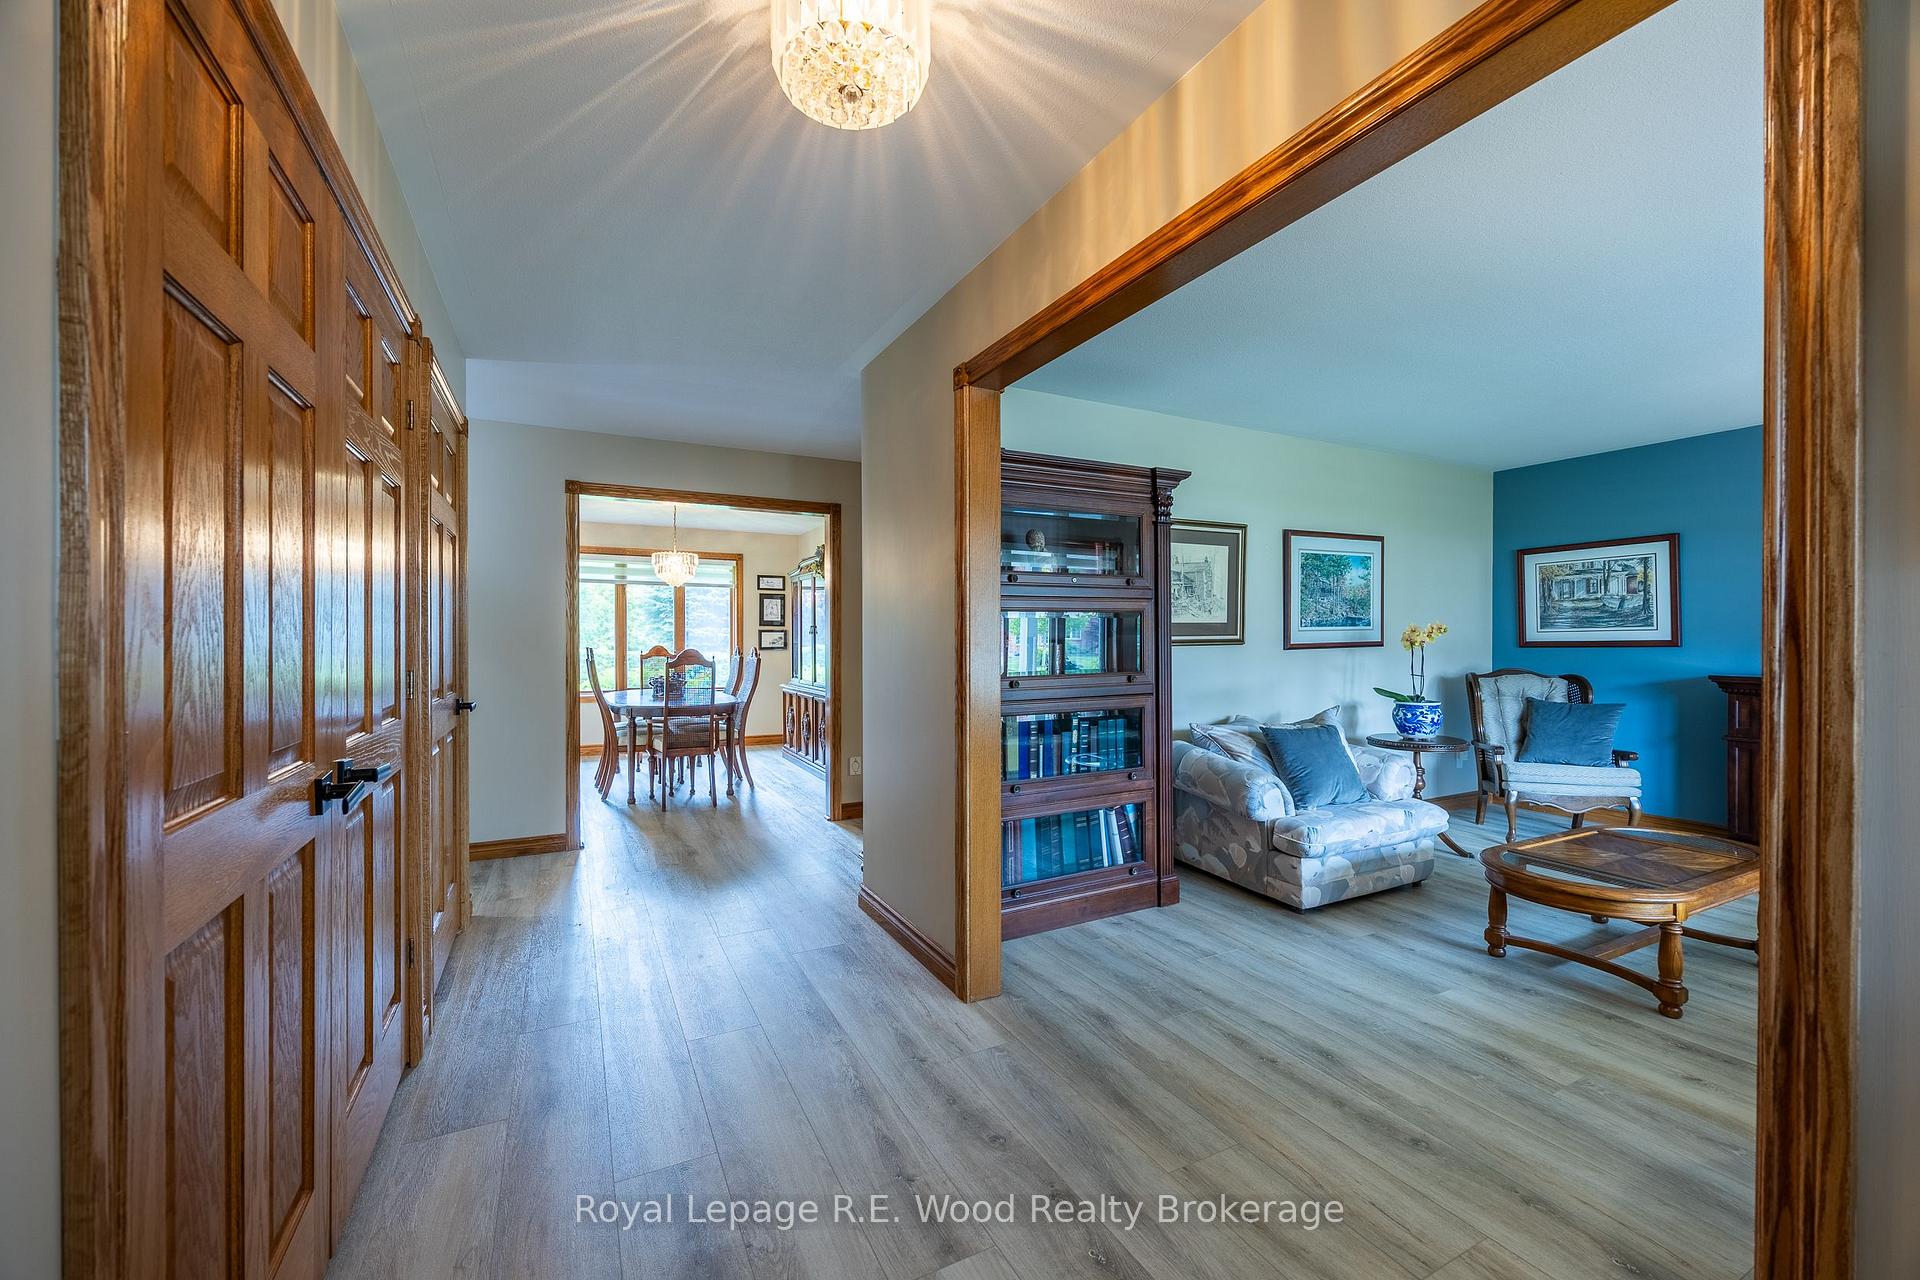 See all 45 photos
Property history
Facts and features
- BasementFinished
- Age of home16–30 years
- Water, sewerMunicipal
- Lot shapeRectangular
- Fireplace
- Central air
The homeDetached, Bungalow, Age 16–30 years
- Type: Detached
- Style: Bungalow
- Age: 16–30 years
- Living space: 1,500–2,000 sq ft
- Basement: Finished, full
InsideFireplace Yes, natural gas, living room, rec room, Main level, Auto garage door remote, storage, floor drain, water heater owned, water softener, workbench, central vacuum
- Fireplace: Yes, natural gas, living room, rec room
- Laundry: Main level
- Features: Auto garage door remote, storage, floor drain, water heater owned, water softener, workbench, central vacuum
- Security: Security system, smoke detector, monitored, carbon monoxide detectors
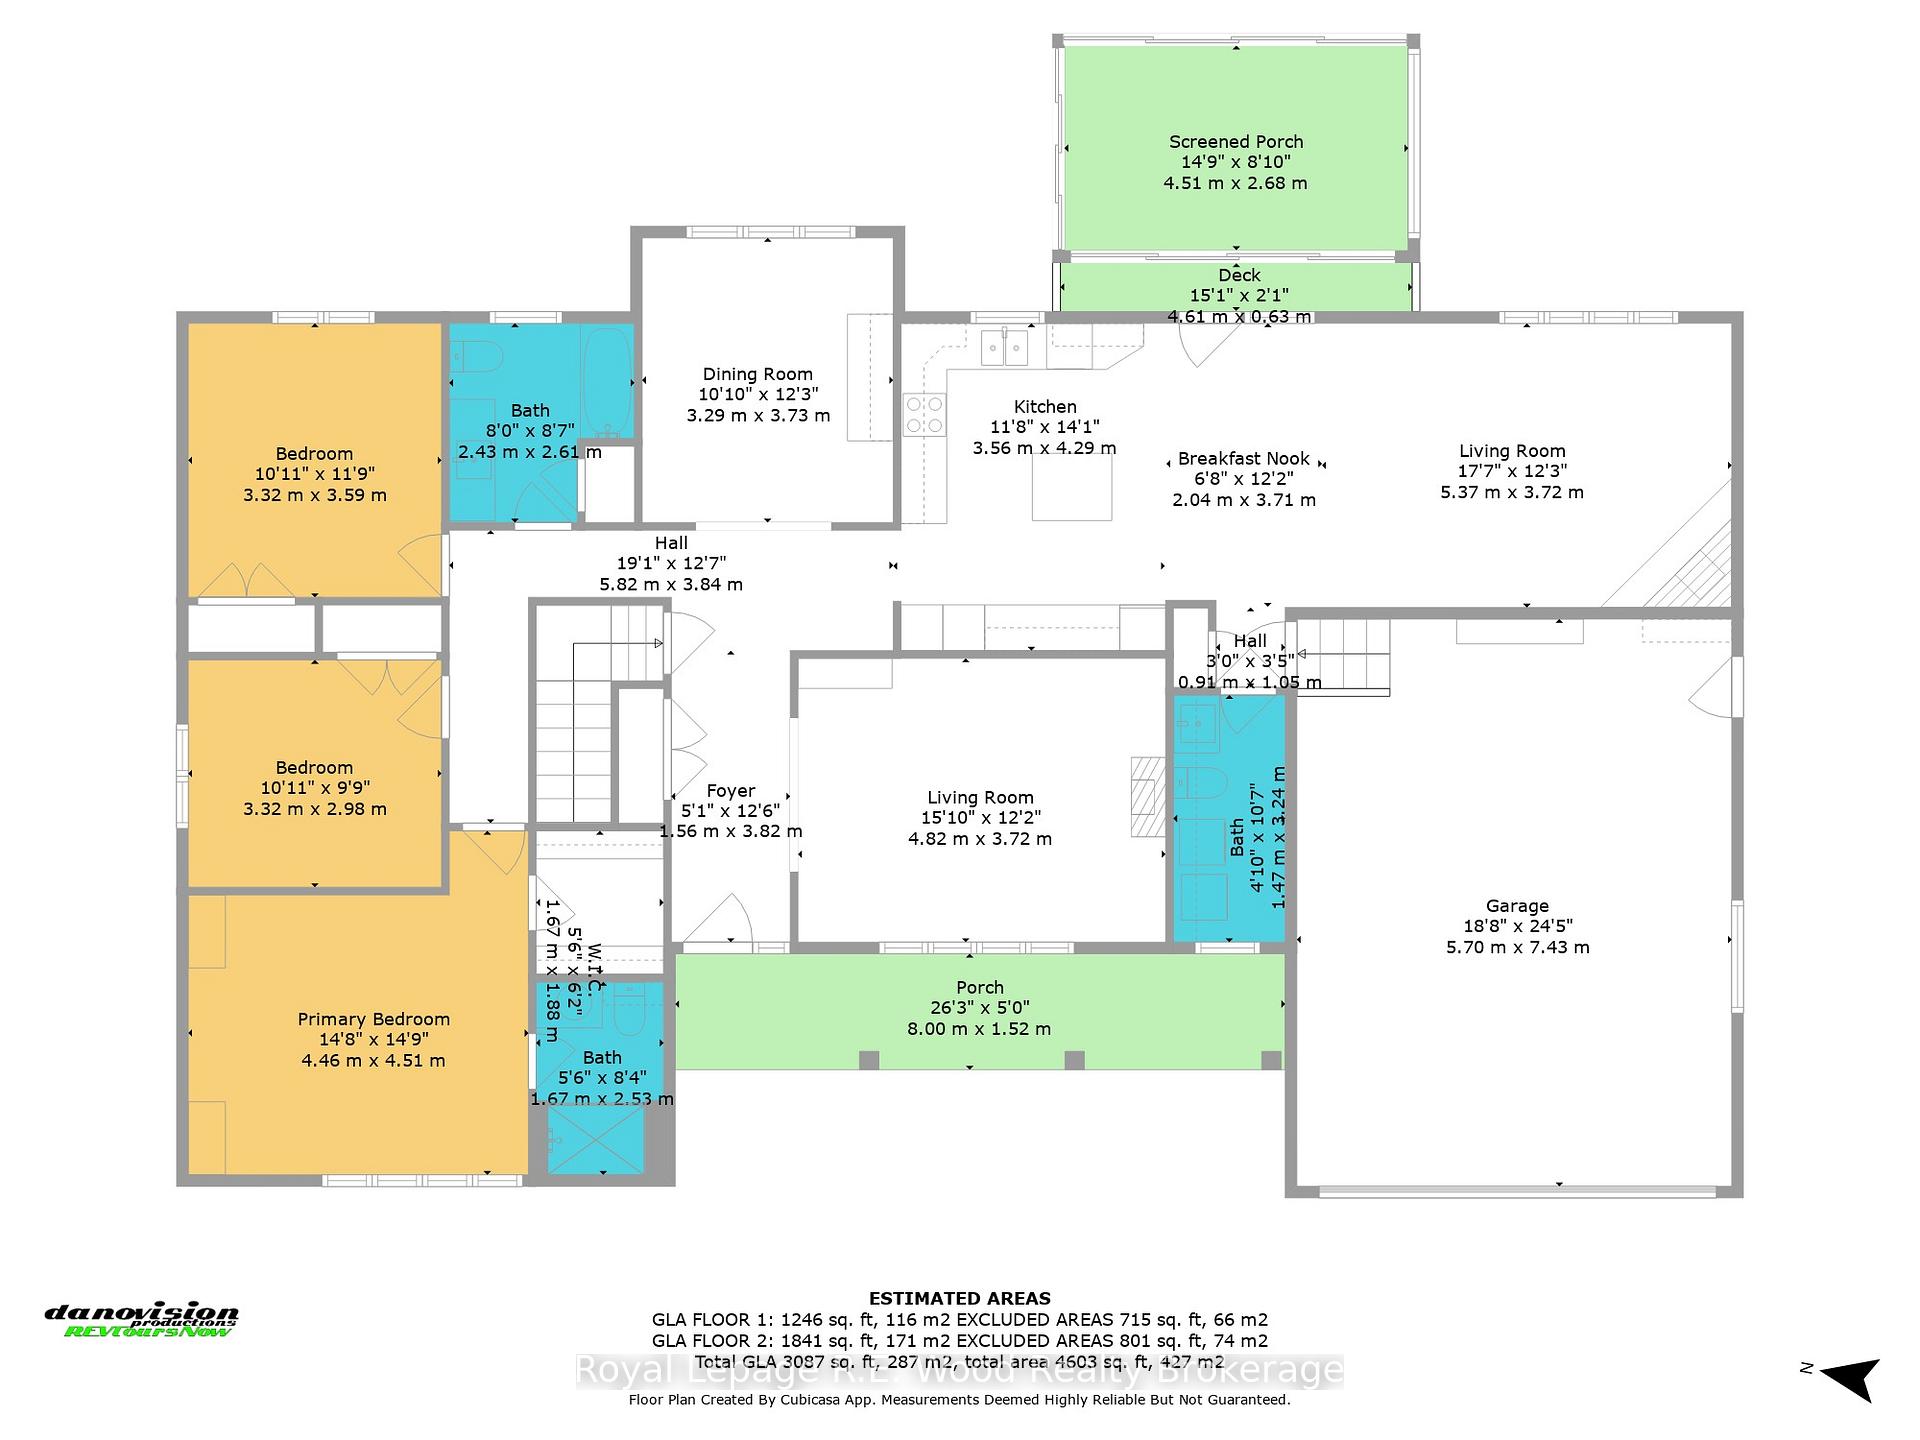
- Rooms above ground: 12
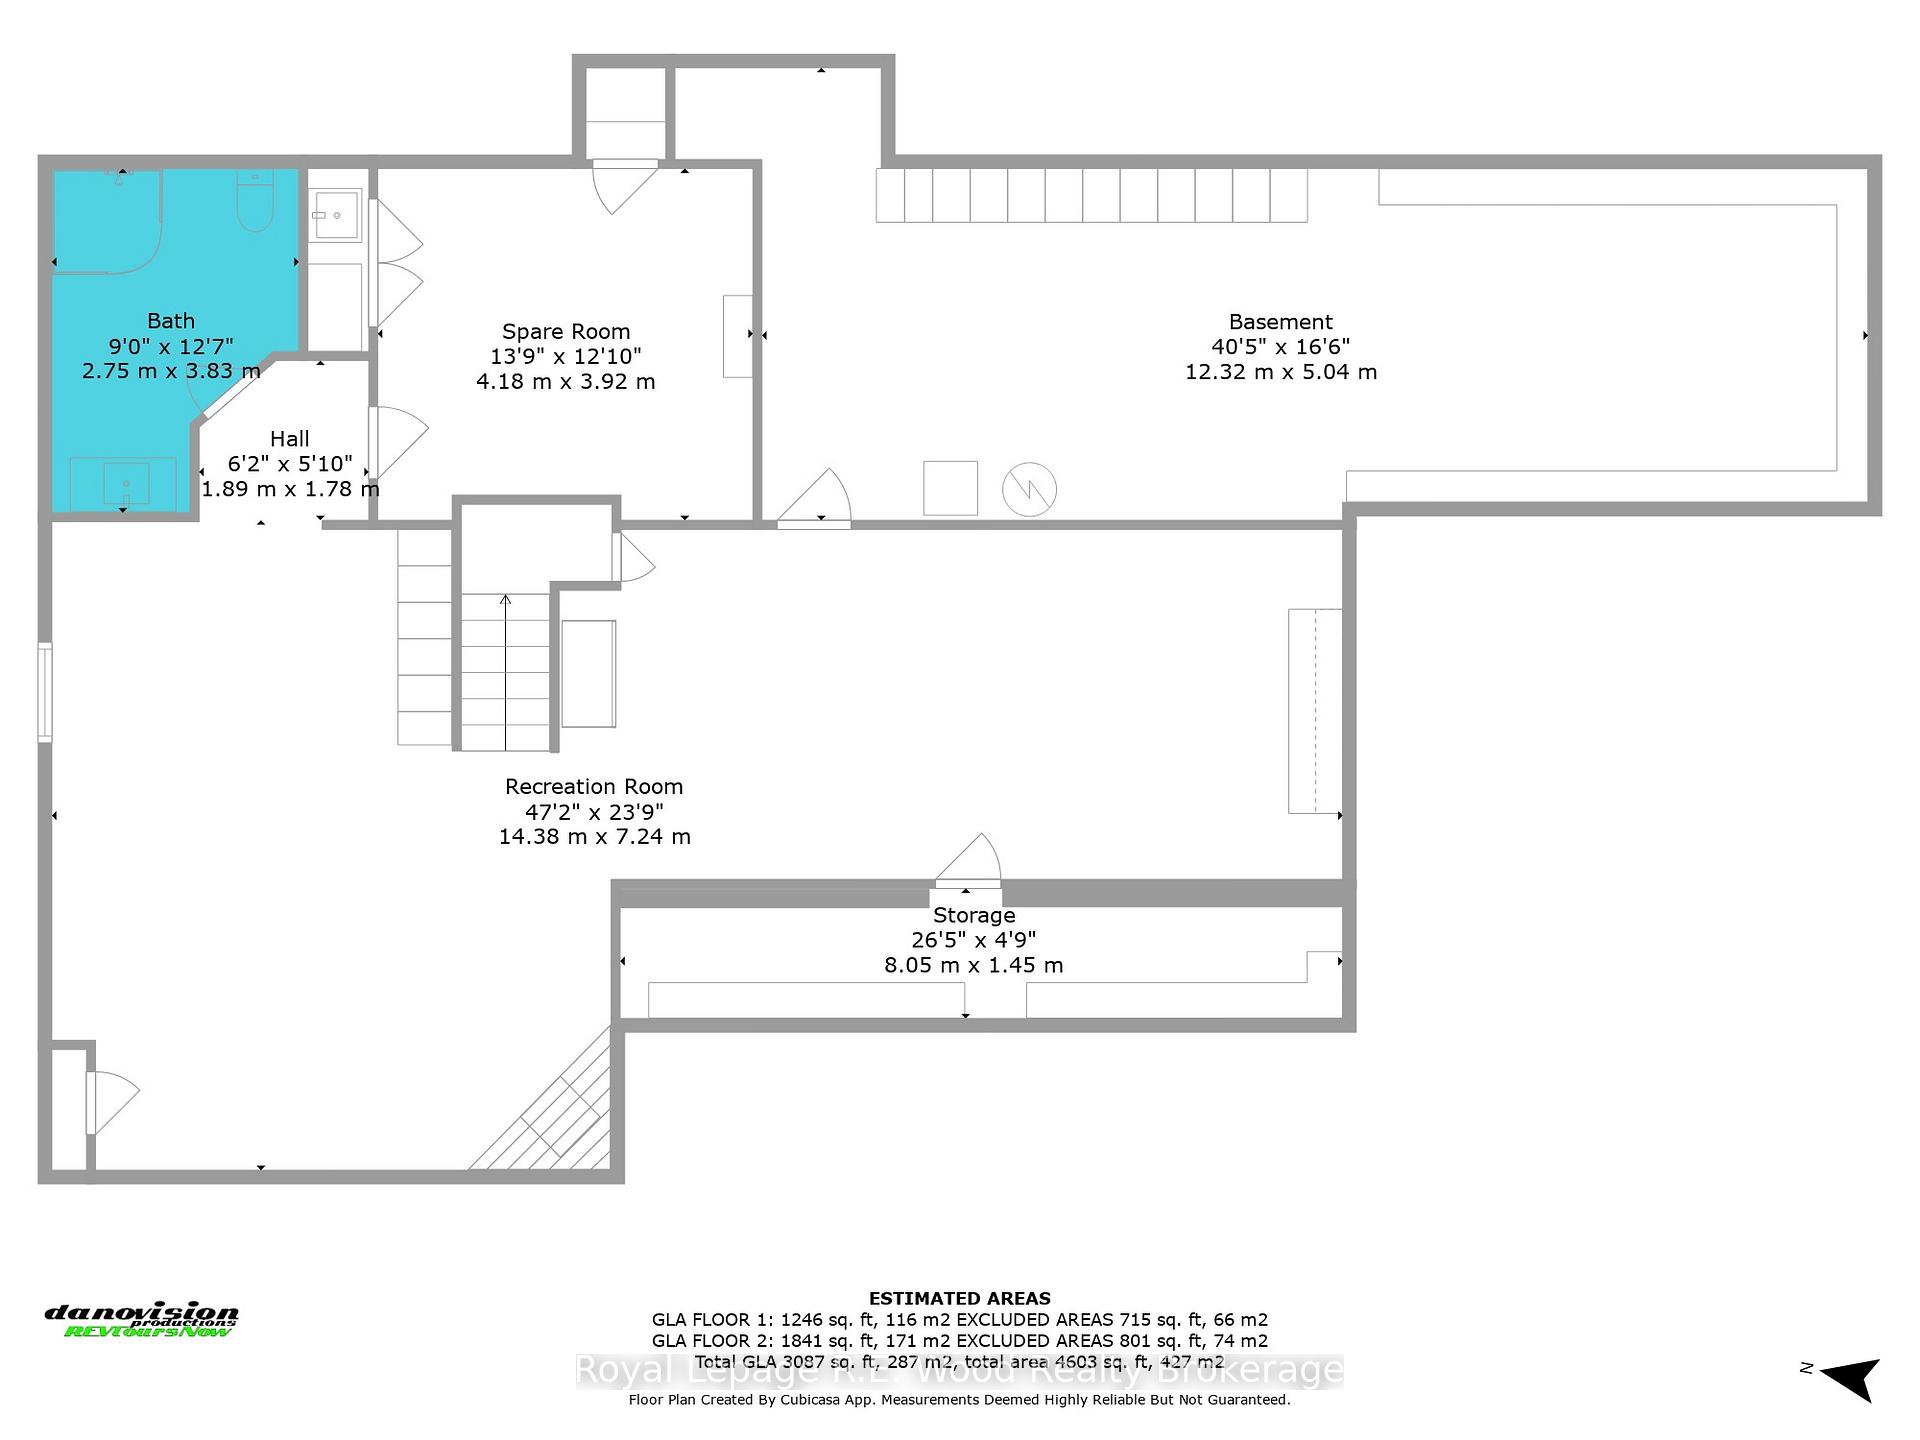
- Rooms in the basement: 5
- Bedrooms: 3
- Bathrooms: 4
- Kitchens: 1
- Family room: Yes
Outside and lotBrick, Fibreglass shingle, Poured concrete
- Exterior: Brick
- Roof: Fibreglass shingle
- Foundation: Poured concrete
- Features: Deck, lawn sprinkler system, landscaped, porch, privacy
- Other structures: Fence - full, gazebo, garden shed, storage
- Size: 78 × 122 ft
- Shape: Rectangular
- Zoning: R1
Parking2 Garage, Attached, Private double
- Spaces: 2 Garage
- Garage: Attached
- Driveway: Private double
Heating, water and powerForced air, gas, Central air, Municipal water
- Heating: Forced air, gas
- Cooling: Central air
- Water: Municipal water
- Sewer: Municipal sewer
- Natural gas: Yes
- Hydro: Yes
- Cable: Yes
- Telephone: Yes
Costs and taxesTaxes $4,819 a year, HST included in the price, Rental items None
- Taxes, 2025: $4,819 a year
- HST: HST included in the price
- Rental items: None
Included in the saleFridge, stove, washer, dryer, dishwasher, all window coverings, all light fixtures.
- Included: Fridge, stove, washer, dryer, dishwasher, all window coverings, all light fixtures.
NearbyHospital, lake/pond, rec./commun.centre, school, golf, fenced yard
- Close to: Hospital, lake/pond, rec./commun.centre, school, golf, fenced yard
Listing detailsX12172860, Sold, May 26, 2025
- MLS® number: X12172860
- Status: Sold
- Listed on: May 26, 2025
- Days on market: 8
- Updated: Jun 3, 2025
- Possession: Flexible
- Occupied by: Owner
- Listing brokerage: Royal Lepage R.E. Wood Realty Brokerage
About this home
85 Parkwood Drive, Tillsonburg, ON N4G 5G2
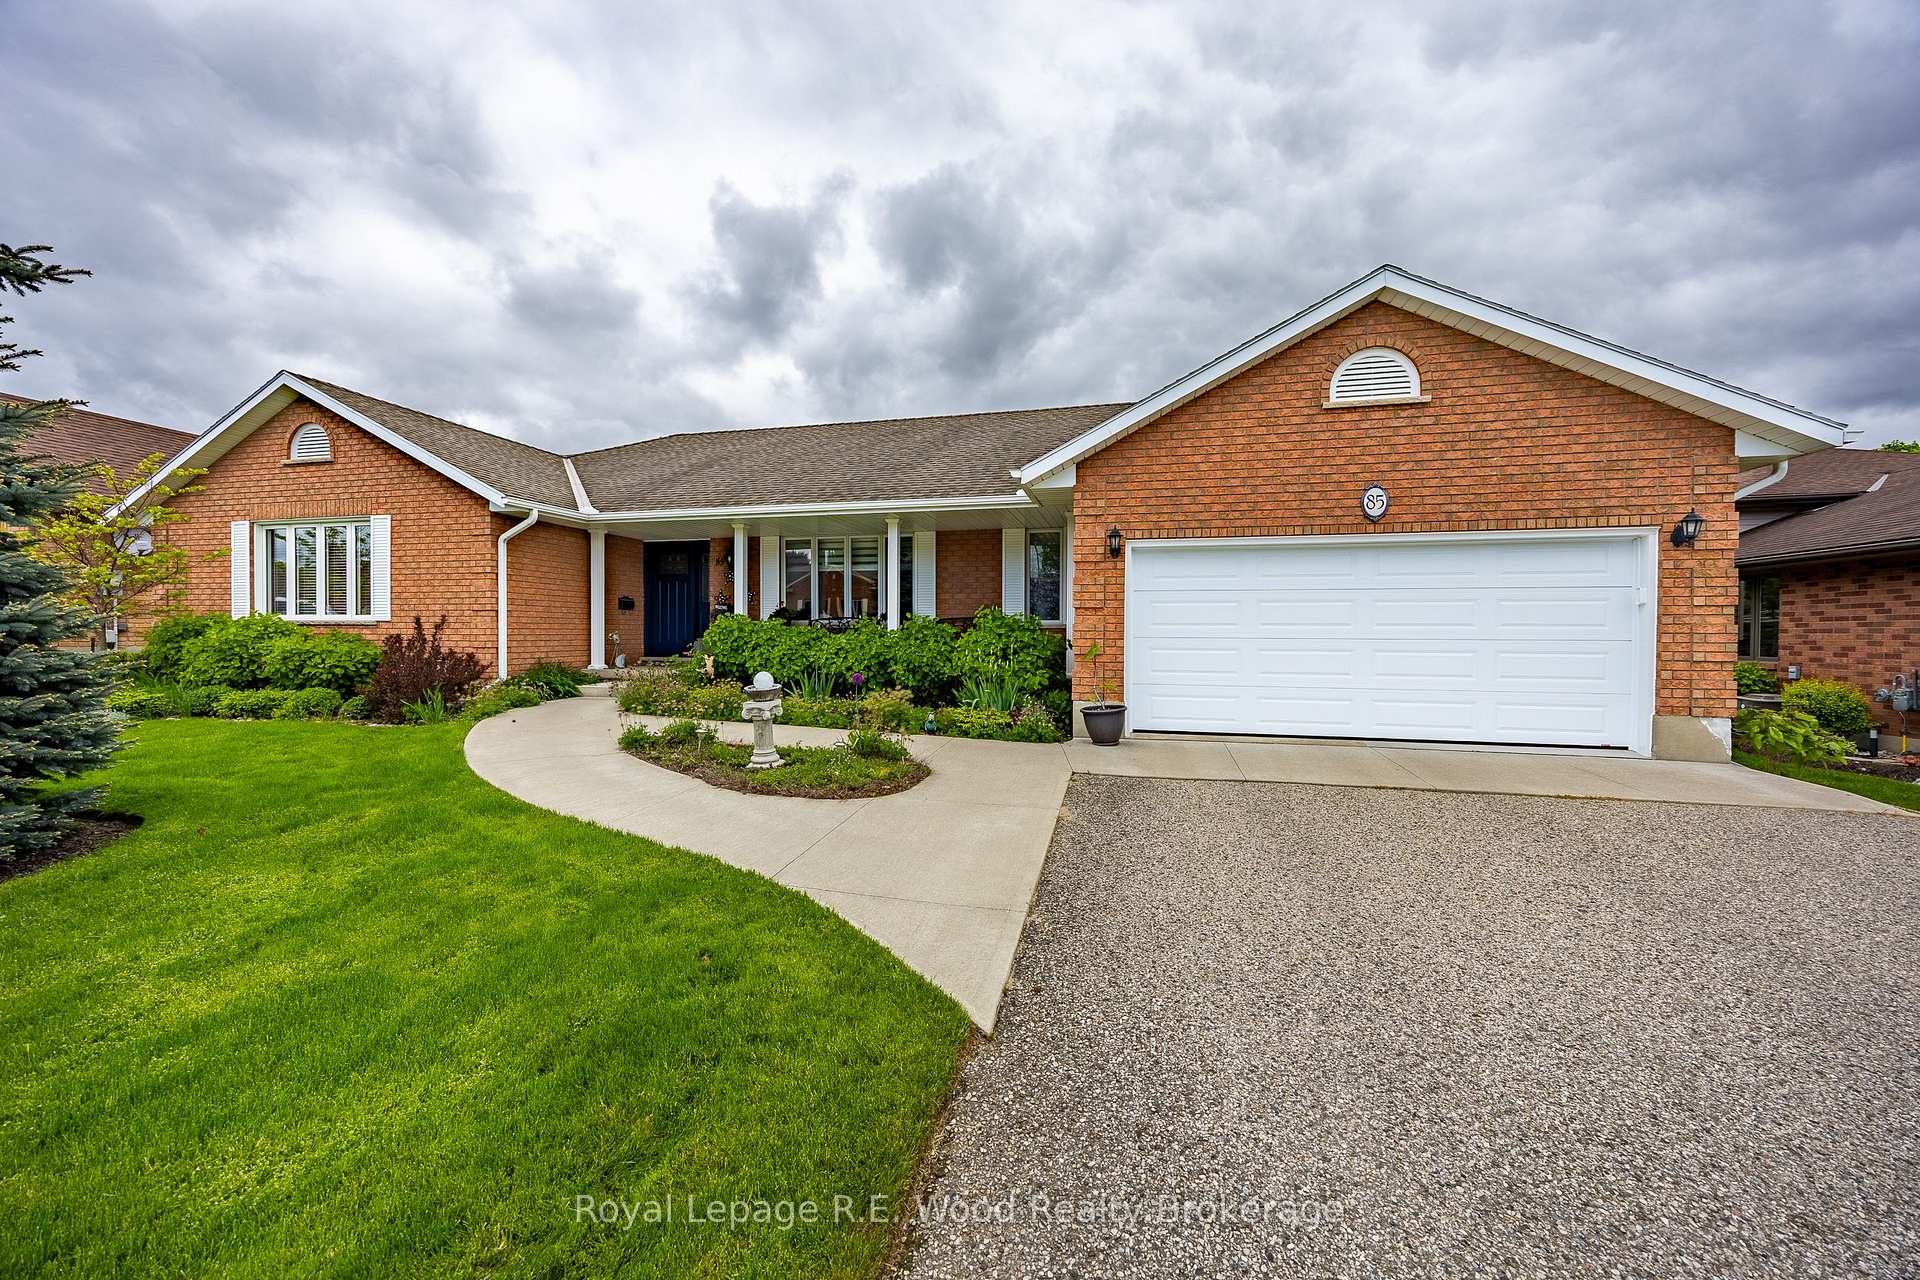
Prepare to be amazed! 85 Parkwood Dr. offers so much inside and out. This quality constructed home boasts 3 bedrooms and 3.5 baths, plus an oversized double car garage. Welcoming you through the front door is a grand foyer with double closet. The main floor showcases a beautiful solid oak kitchen, centred in it this home's spacious design. There is a formal dining area, welcoming living room with gas fireplace, main floor laundry, and front sitting room - all are certain to impress! Entertain or relax in your oasis comfortably. The tranquil primary bedroom features a walk in closet and ensuite. Two additional bedrooms and full guest bath complete this thoughtfully designed main floor. Nearly doubling the functional living space, the finished lower level offers a family room with second gas fireplace, third full bath, office or option for a 4th bedroom, mechanical room/oversized storage. Outside the pride of ownership continues with fully landscaped grounds and irrigation system. The rear yard is ultra private with a deck offering a tranquil gazebo, full fencing, and mature trees. Conveniently located very close to schools, hospital, shopping, grocery, playgrounds, ball parks, trails, and beautiful Lake Lisgar; all amenities are literally steps away. Thoughtful attention to design and detail best describe this in town treasure you can call home! Recent updates include the A/C, luxury vinyl flooring, front door, garage door, new carpet, all appliances, security system, painting, basement fully finished in 2022.
Ask about this home
A HOMEH agent will answer your questions about this home.
Around this home
Daily convenience, out of 100, from the distances below
Schools nearby
School rating, out of 10.
Helpful calculators
Your HOMEH agent

"I would see it this week."