

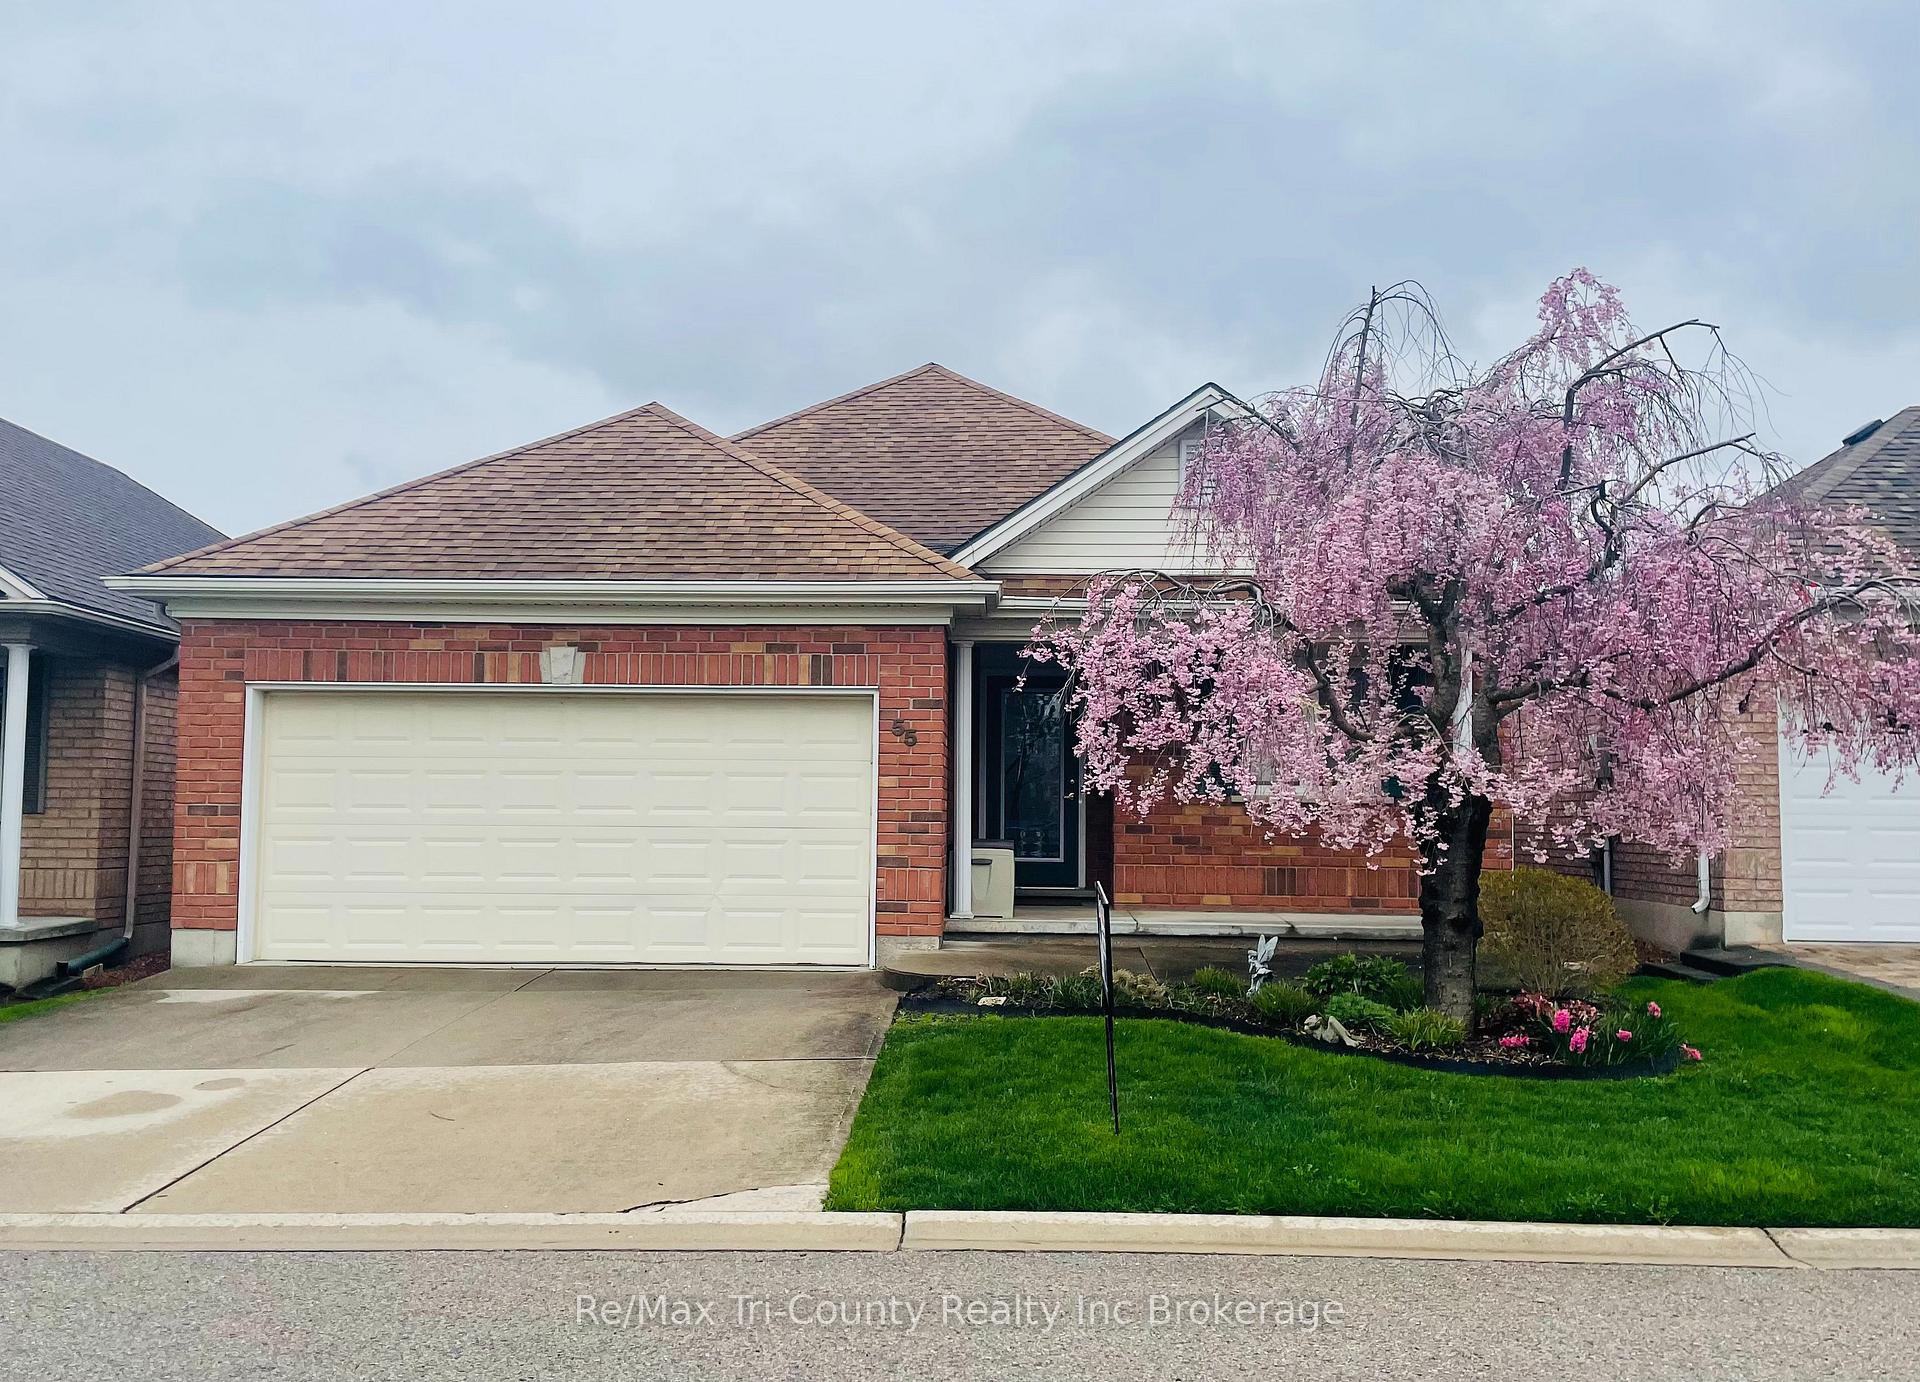
55 Fairs Crescent
55 Fairs Crescent
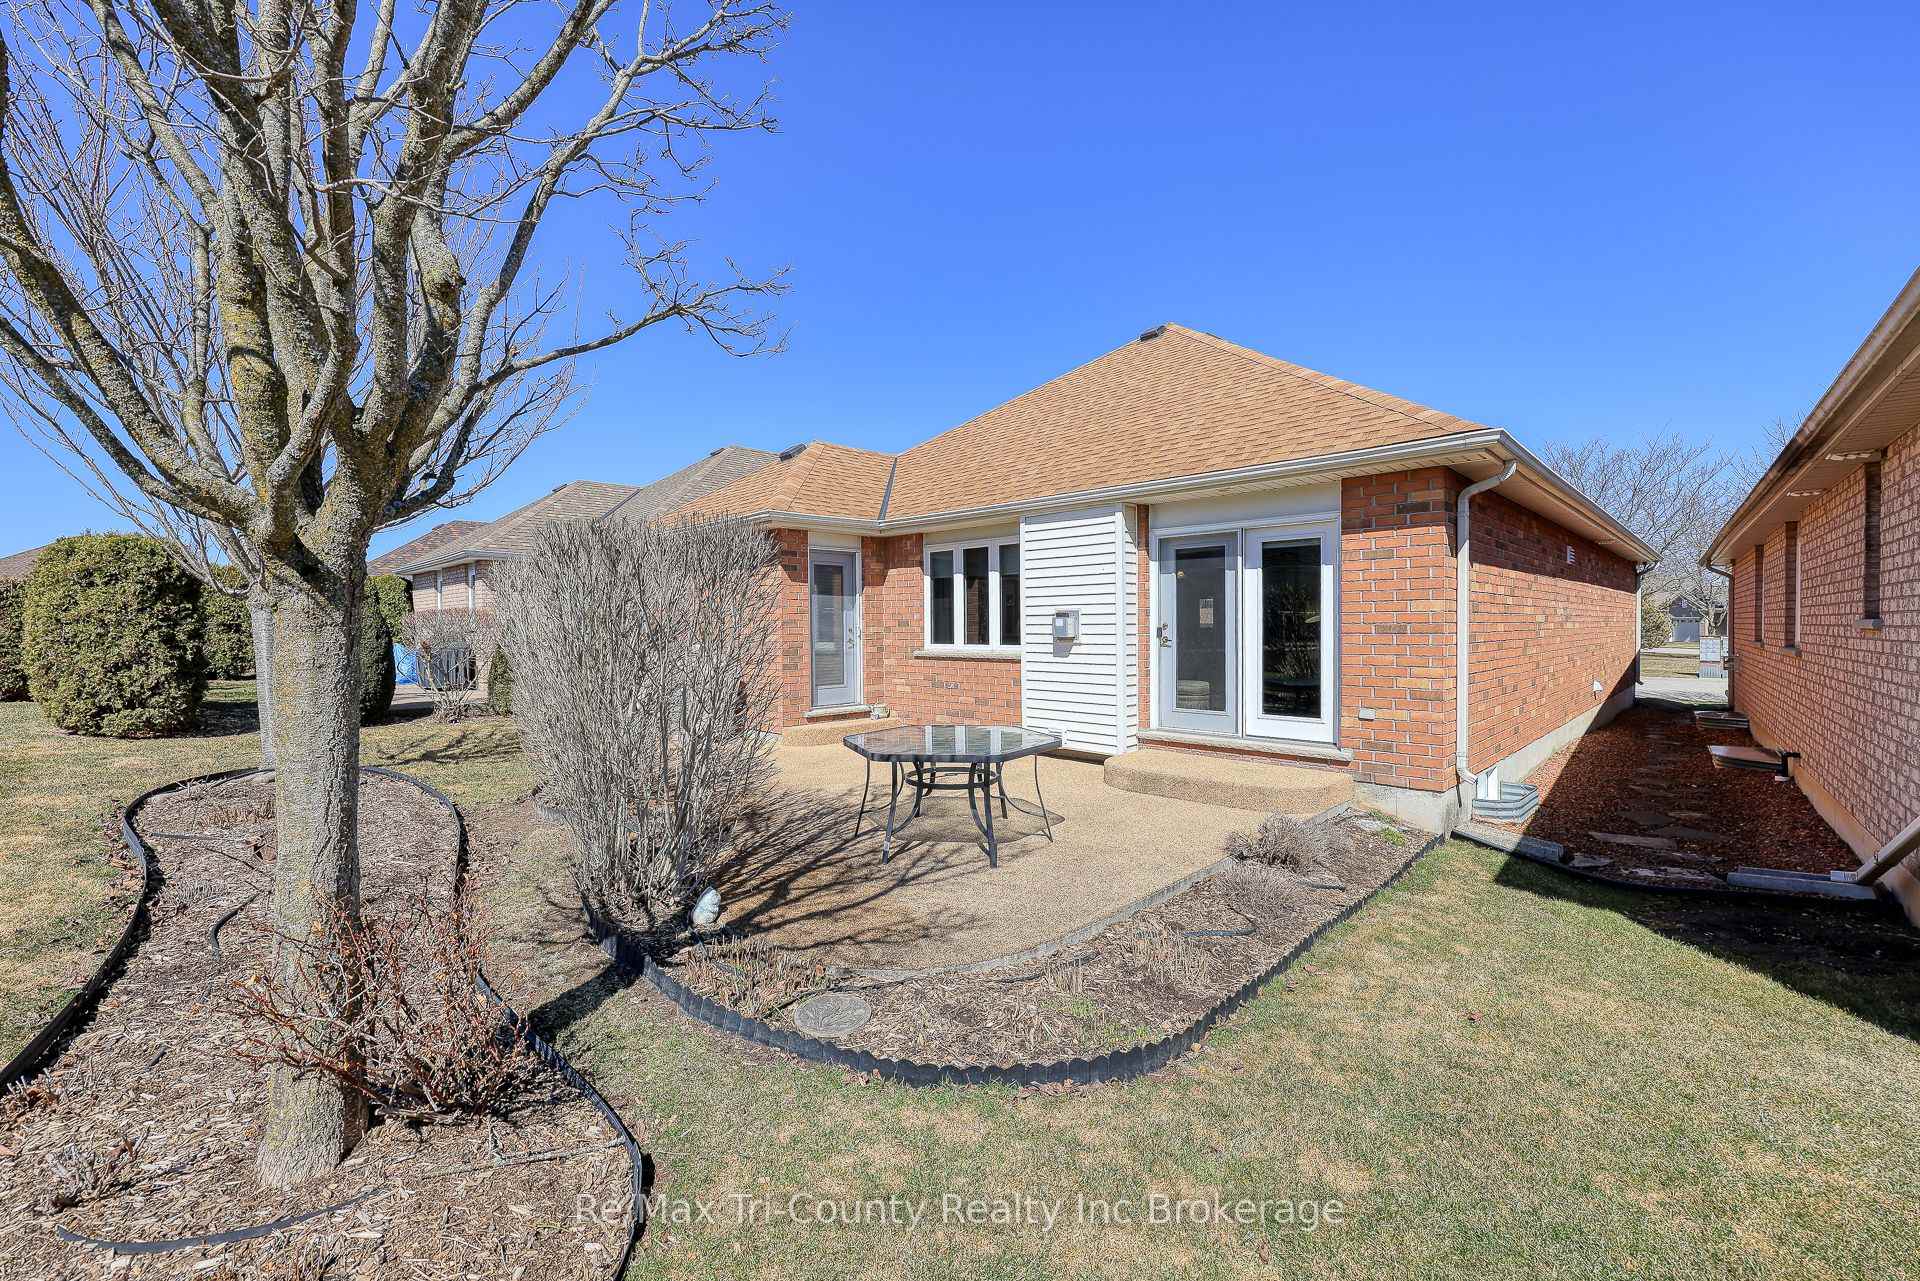 See all 49 photos
Property history
Facts and features
- BasementFull
- Age of home16–30 years
- Water, sewerMunicipal
- Lot shapeRectangular
- Fireplace
- Central air
The homeDetached, Bungalow, Age 16–30 years
- Type: Detached
- Style: Bungalow
- Age: 16–30 years
- Living space: 1,100–1,500 sq ft
- Basement: Full
InsideFireplace Yes, natural gas, Tile, Main level
- Fireplace: Yes, natural gas
- Flooring: Tile
- Laundry: Main level
- Features: Water meter
- Security: Alarm system, smoke detector, security system
- Rooms above ground: 14
- Bedrooms: 2
- Bathrooms: 3
- Kitchens: 1
Outside and lotBrick, vinyl siding, Asphalt shingle, Poured concrete
- Exterior: Brick, vinyl siding
- Roof: Asphalt shingle
- Foundation: Poured concrete
- Accessibility: 32 inch min doors, bath grab bars, hallway width 36-41 inches, multiple entrances, parking, raised toilet
- Size: 40.14 × 90.47 ft
- Shape: Rectangular
- Zoning: R1
Parking2 Garage, Attached, Private double
- Spaces: 2 Garage
- Garage: Attached
- Driveway: Private double
Heating, water and powerForced air, gas, Central air, Municipal water
- Heating: Forced air, gas
- Cooling: Central air
- Water: Municipal water
- Sewer: Municipal sewer
- Natural gas: Yes
- Hydro: Yes
- Cable: Available
- Telephone: Available
Costs and taxesTaxes $4,096 a year, HST No HST, Gas hot water heater, water softener, reverse osmosis water treatment $50.83 monthly plus $60 quarterly for reverse osmosis
- Taxes, 2025: $4,096 a year
- HST: No HST
- Rental items: Gas hot water heater, water softener, reverse osmosis water treatment $50.83 monthly plus $60 quarterly for reverse osmosis
- Under contract: Hot water tank-gas, water softener, water treatment
Included in the saleDirect gas hook up bbq
- Included: Direct gas hook up bbq
NearbyLevel, library, hospital, park, public transit, place of worship
- Close to: Level, library, hospital, park, public transit, place of worship
Listing detailsX12029562, Sold, Mar 19, 2025
- MLS® number: X12029562
- Status: Sold
- Listed on: Mar 19, 2025
- Days on market: 75
- Updated: Jun 2, 2025
- Possession: Flexible
- Occupied by: Owner
- Listing brokerage: RE/MAX Tri-County Realty Inc Brokerage
About this home
55 Fairs Crescent, Tillsonburg, ON N4G 5W2
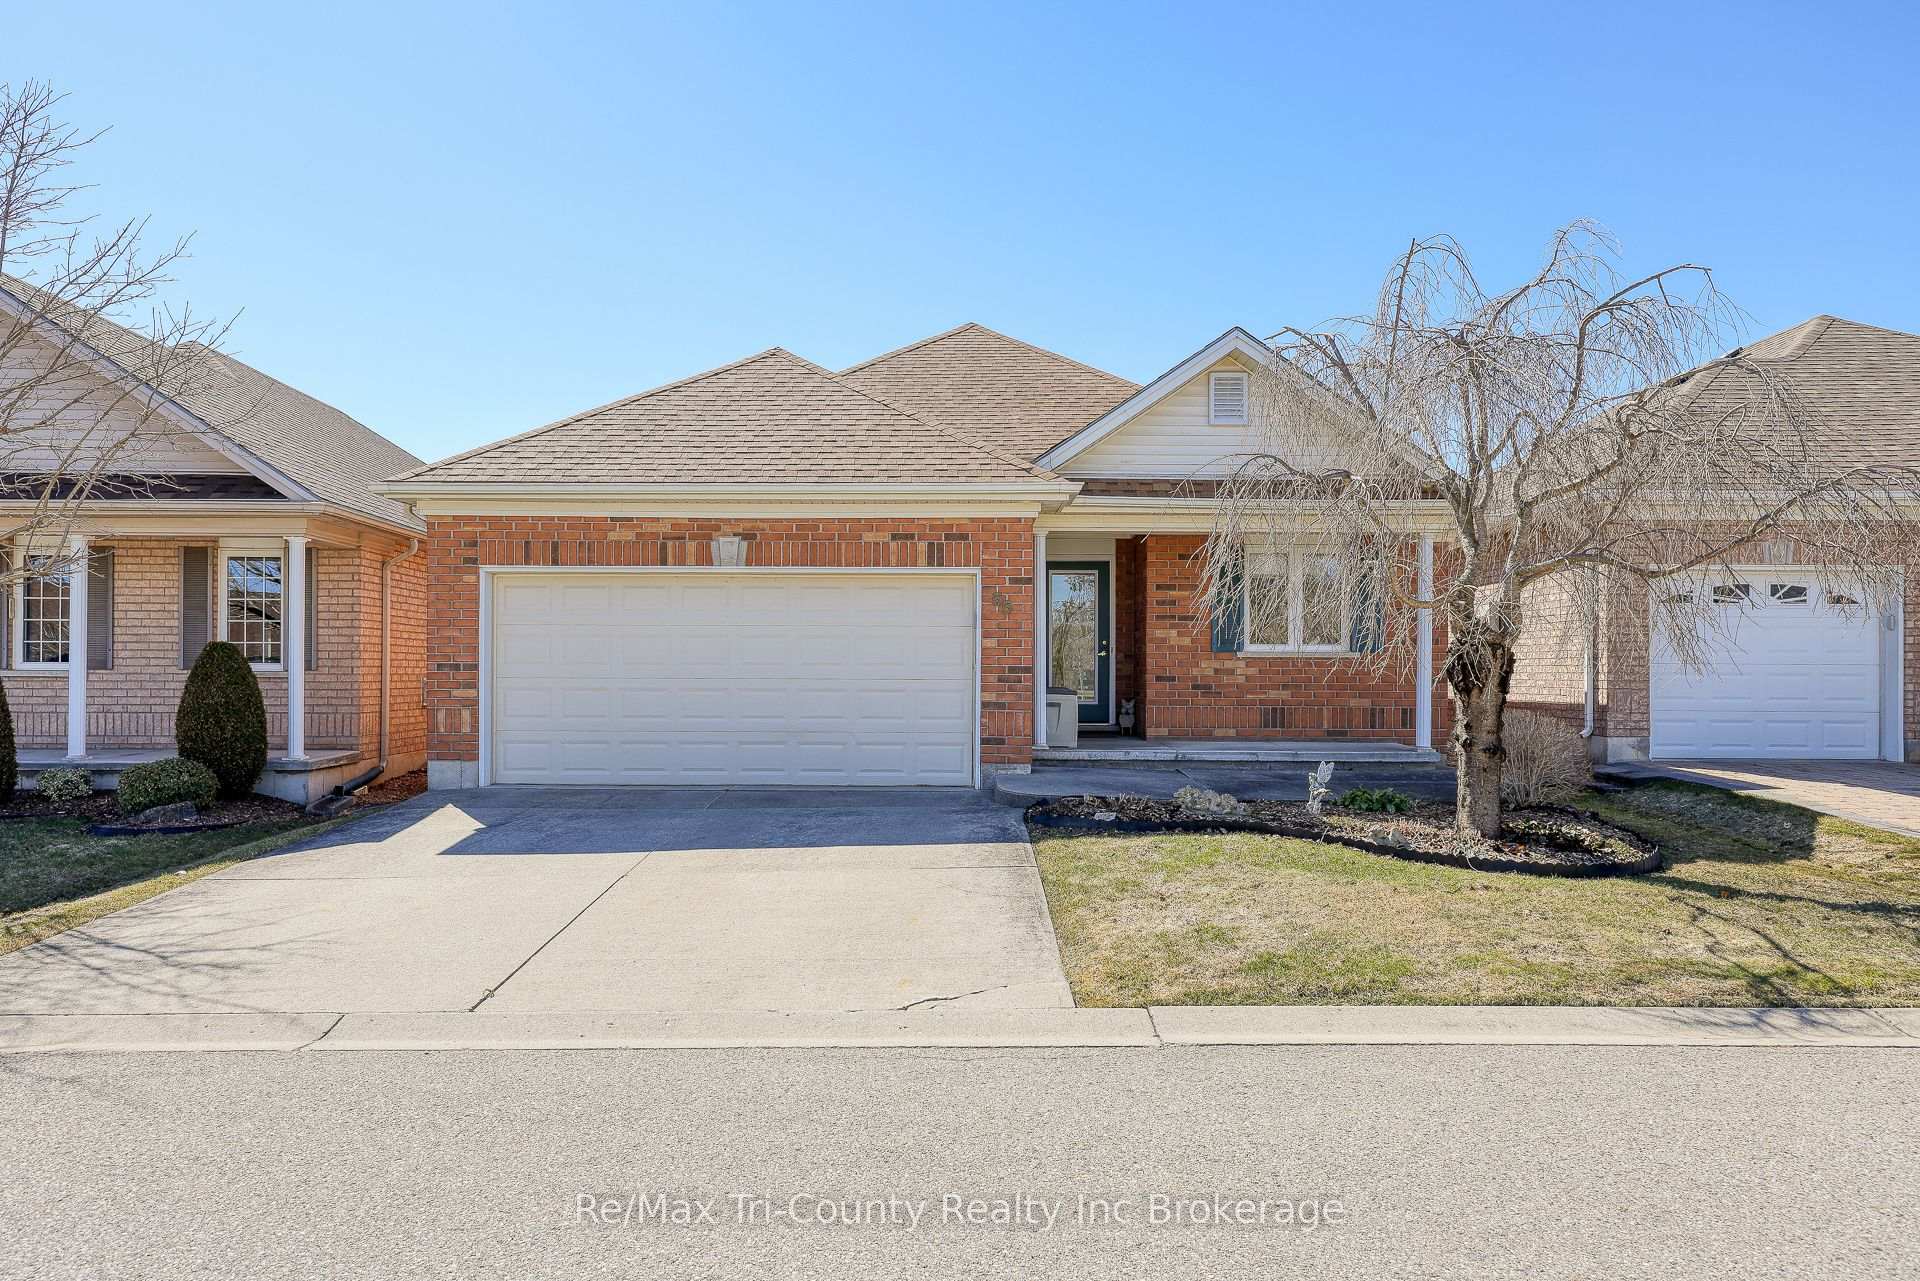
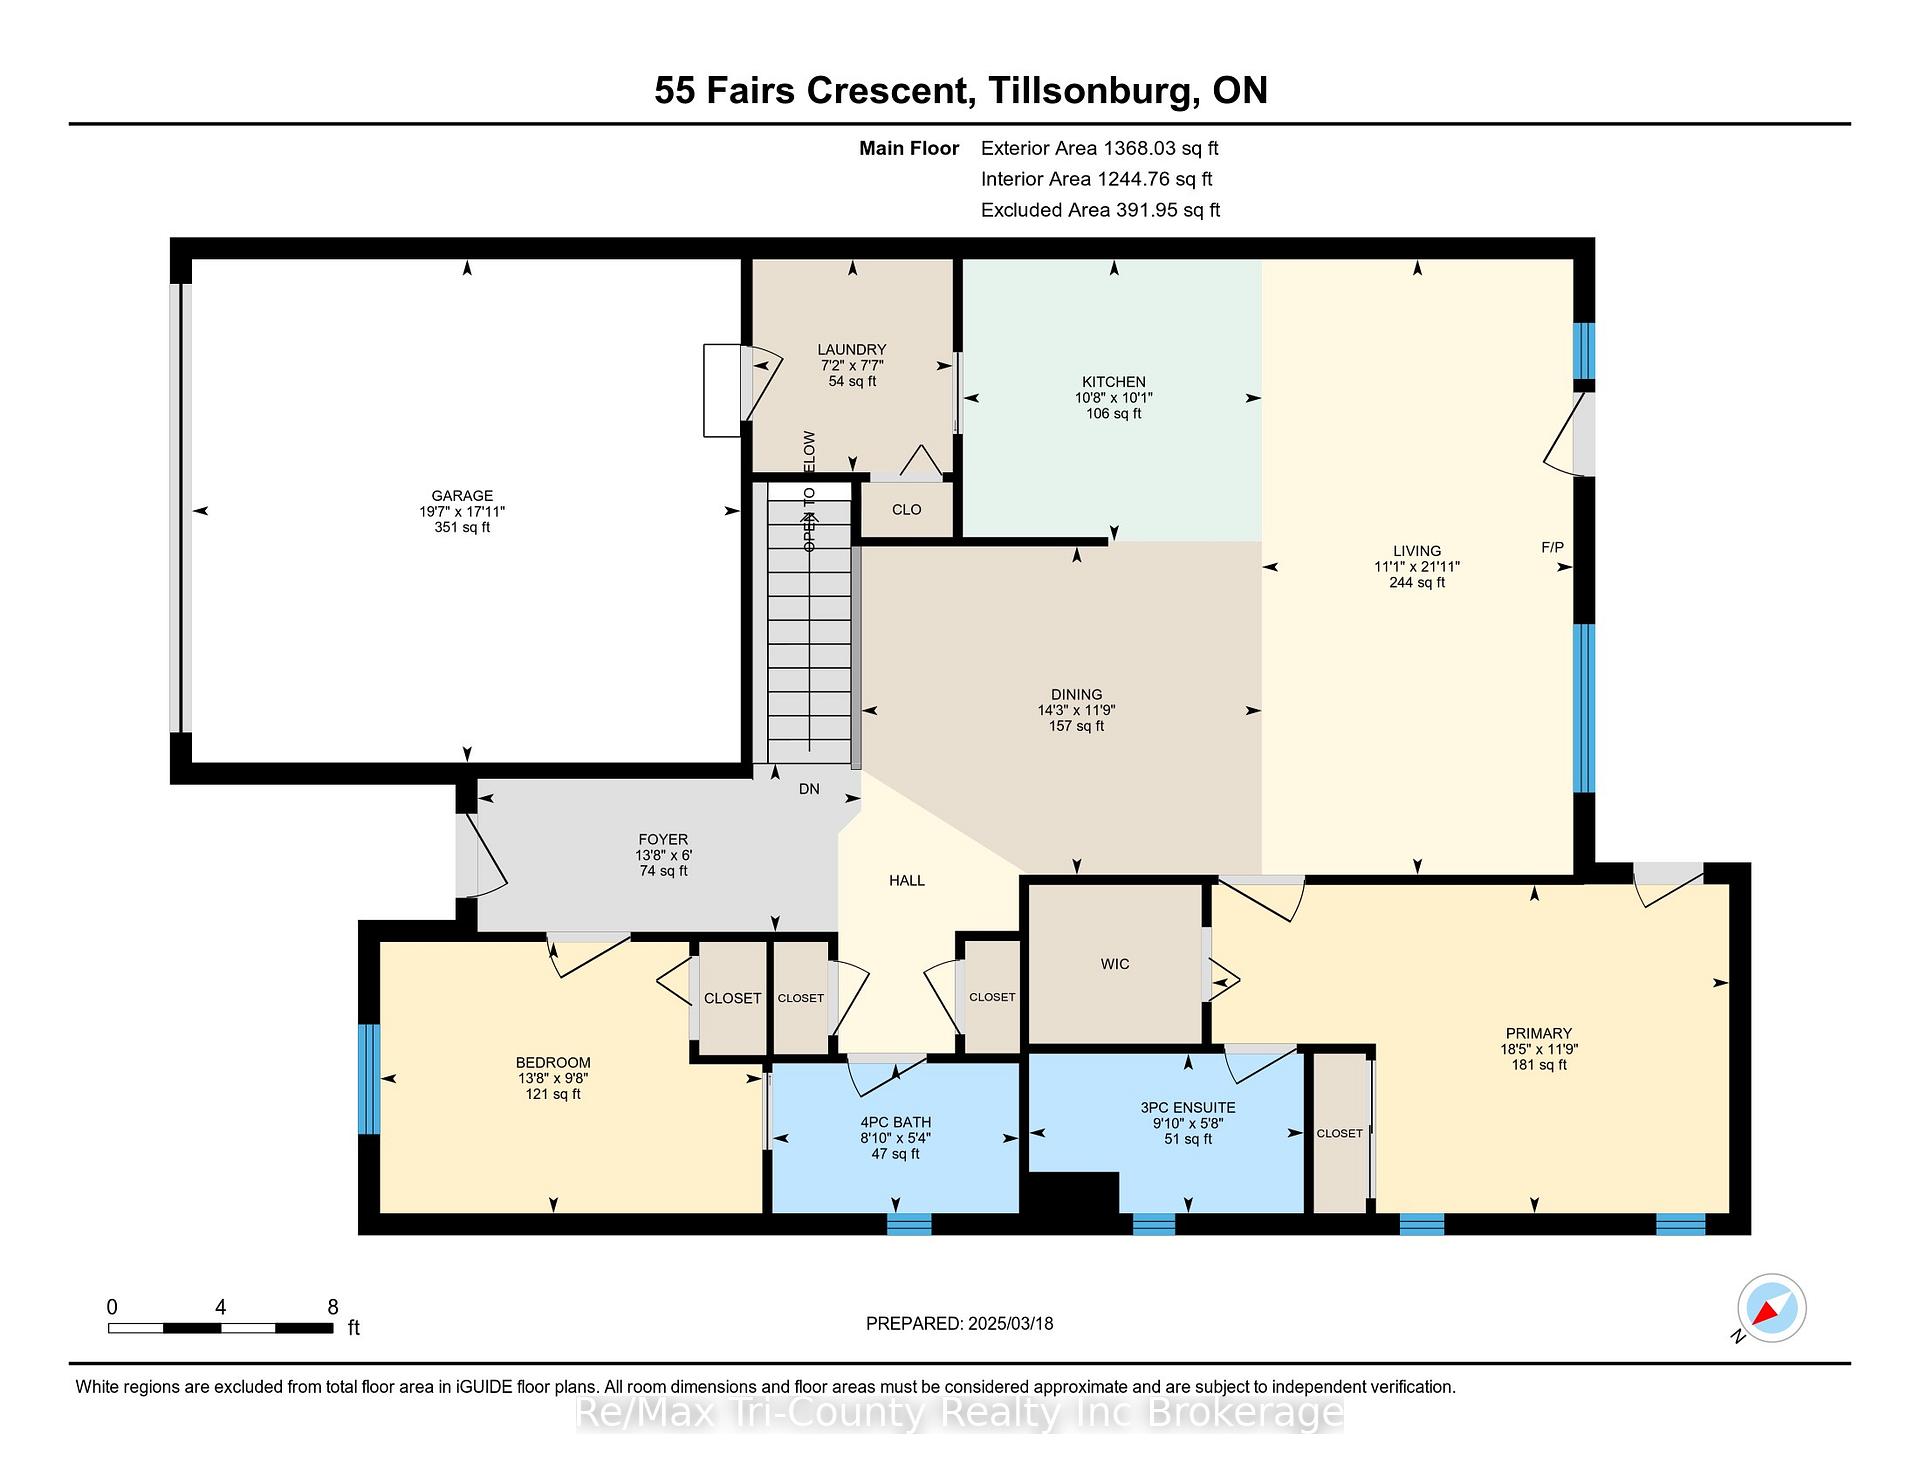
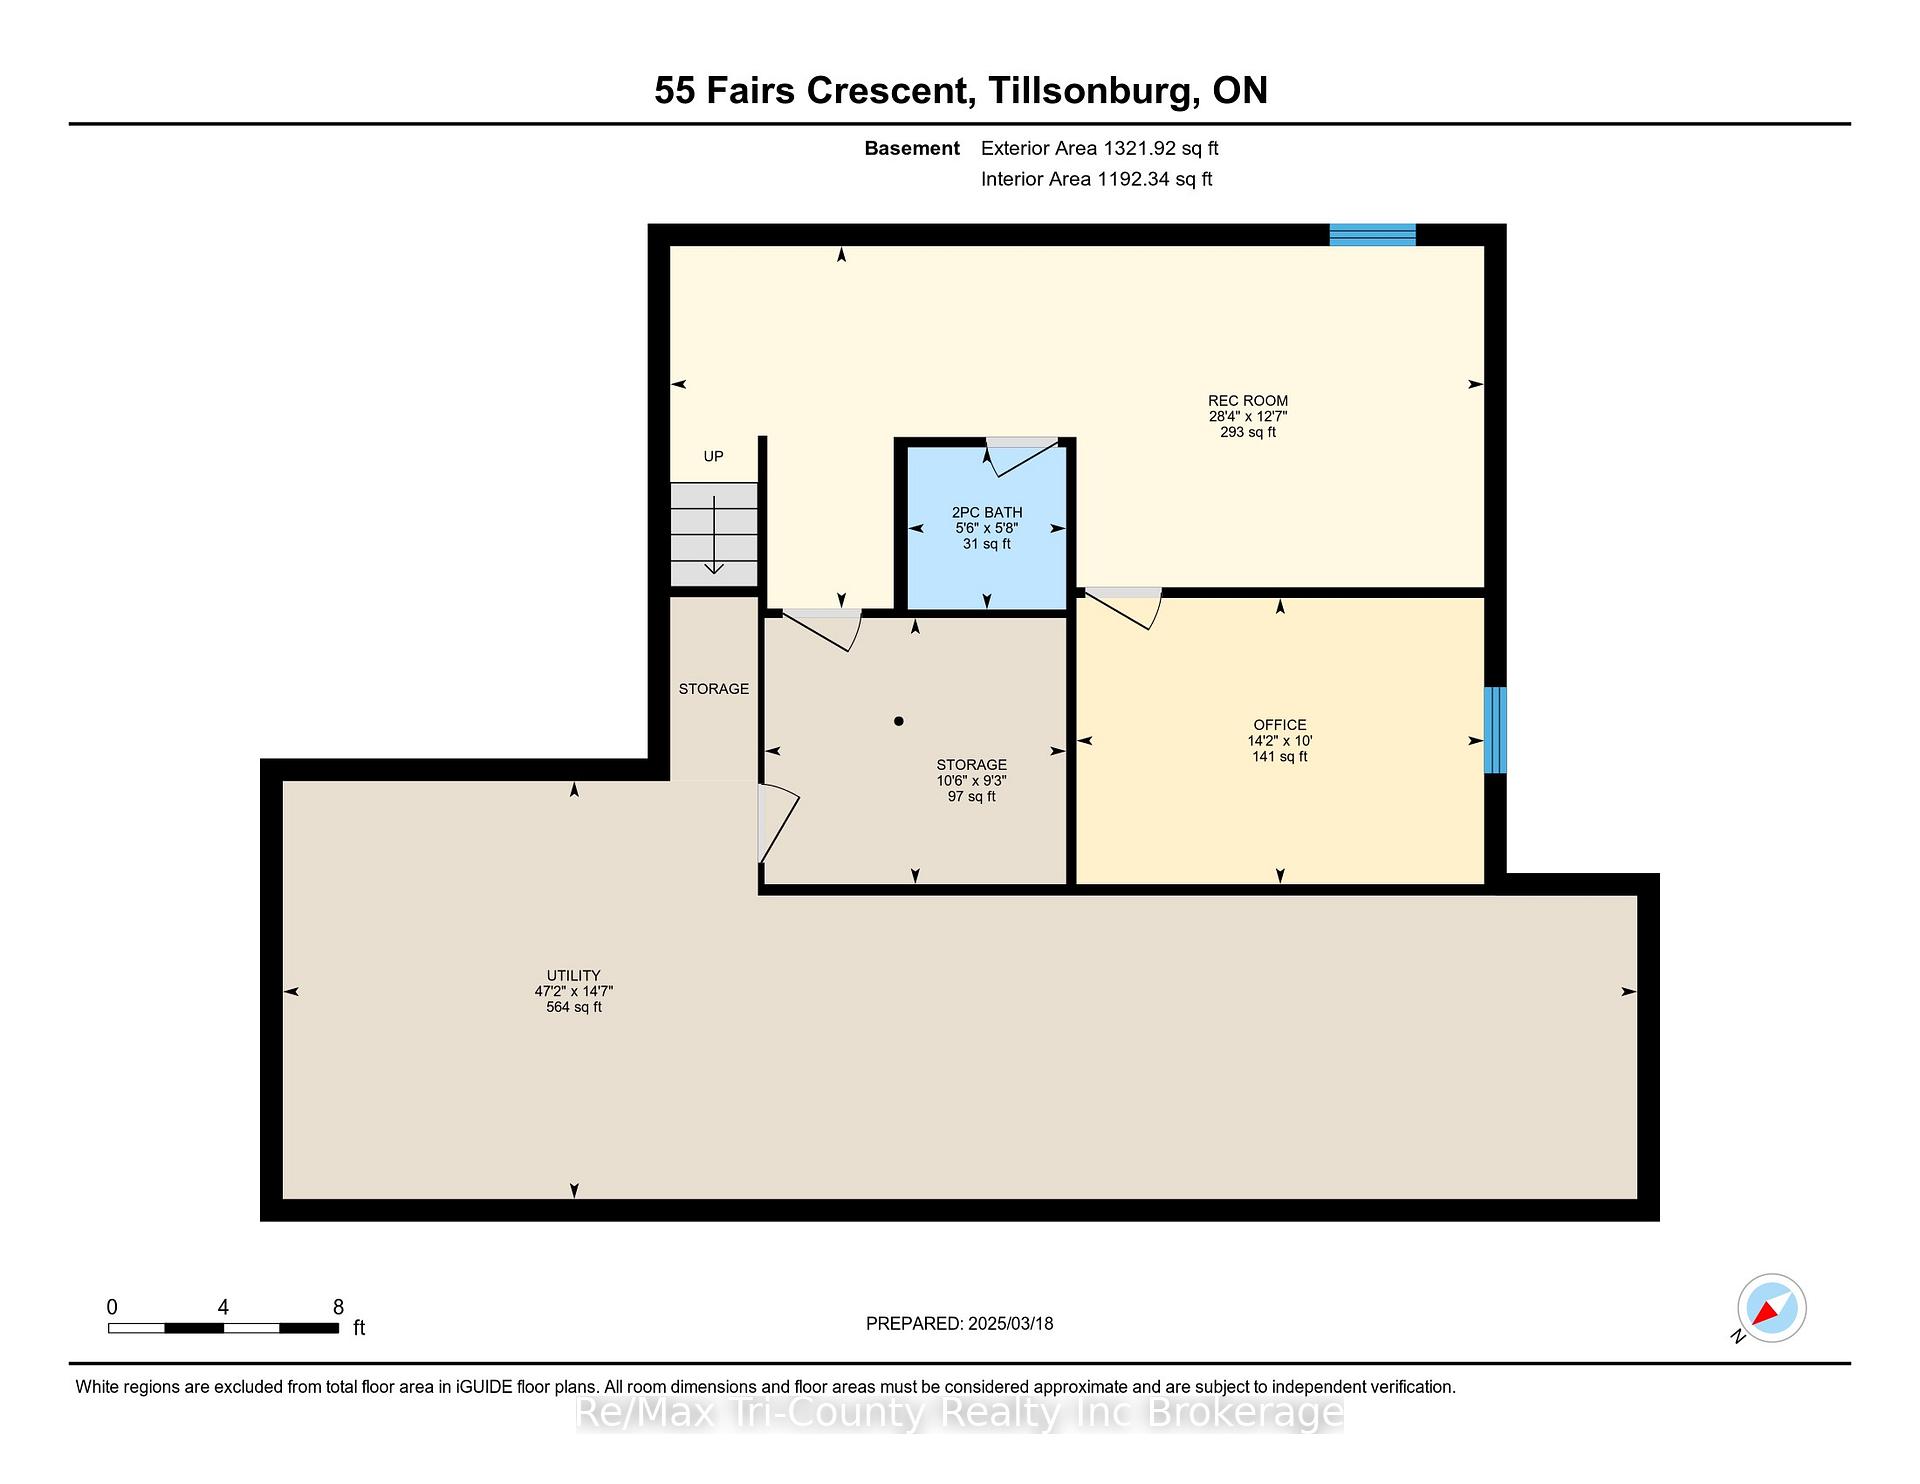
Working from home & need a custom designed office? Enjoy wood working & need a designated workshop in the basement with all the workbenches and extras? Or perhaps you just want to move to Baldwin Place to enjoy a retirement community & the dedicated community centre there. This house may be exactly what you are looking for. Every space in this home has been utilized! This 2 bedroom house is located on a quiet loop crescent with view to a parkette from the front porch. Large foyer that open into the open concept dining room/ kitchen and living room with gas fireplace. Kitchen has Corian countertop, gas stove & microwave rangehood plus includes a breakfast peninsula with 2 bar stools. Skylight has rain sensor and remote for the blind. French door opens on to the Rubaroc composite back deck with and direct BBQ gas hook up. 2 main floor bedrooms. Primary bedroom has pedestrian door access to patio plus 3 piece ensuite bath. Second bedroom has access door to main floor 3 piece bath. Main floor laundry has a laundry tub & a pocket door. Most flooring replaced on main floor in 2024 (except front bedroom). Double car attached garage with inside entry. Basement has 2 pc bath, rec room, custom built office by Pioneer cabinetry with under cabinet lighting plus wood working shop. Shop area has exhaust fan, french cleat wall storage & benches. Security system monitoring by William Dowds & Sons Alarm Systems (can be discontinued). All main floor doors 36" width. Custom blinds. Central vac. Shingles replaced in 2020. Concrete driveway. Embrace your retirement lifestyle and home here at Baldwin Place Adult Community where you own the house and the land! A lifestyle you will love with your own community centre, pool, and activities. Take a short walk down the trail to downtown Tillsonburg with it's unique shops, restaurants, plus the franchise stores. There is a one time transfer fee of $2000.00 and an annual fee of $450 payable to Baldwin Place Residents Association.
Ask about this home
A HOMEH agent will answer your questions about this home.
Around this home
Daily convenience, out of 100, from the distances below
Schools nearby
School rating, out of 10.
Helpful calculators
Your HOMEH agent

"I would see it this week."