

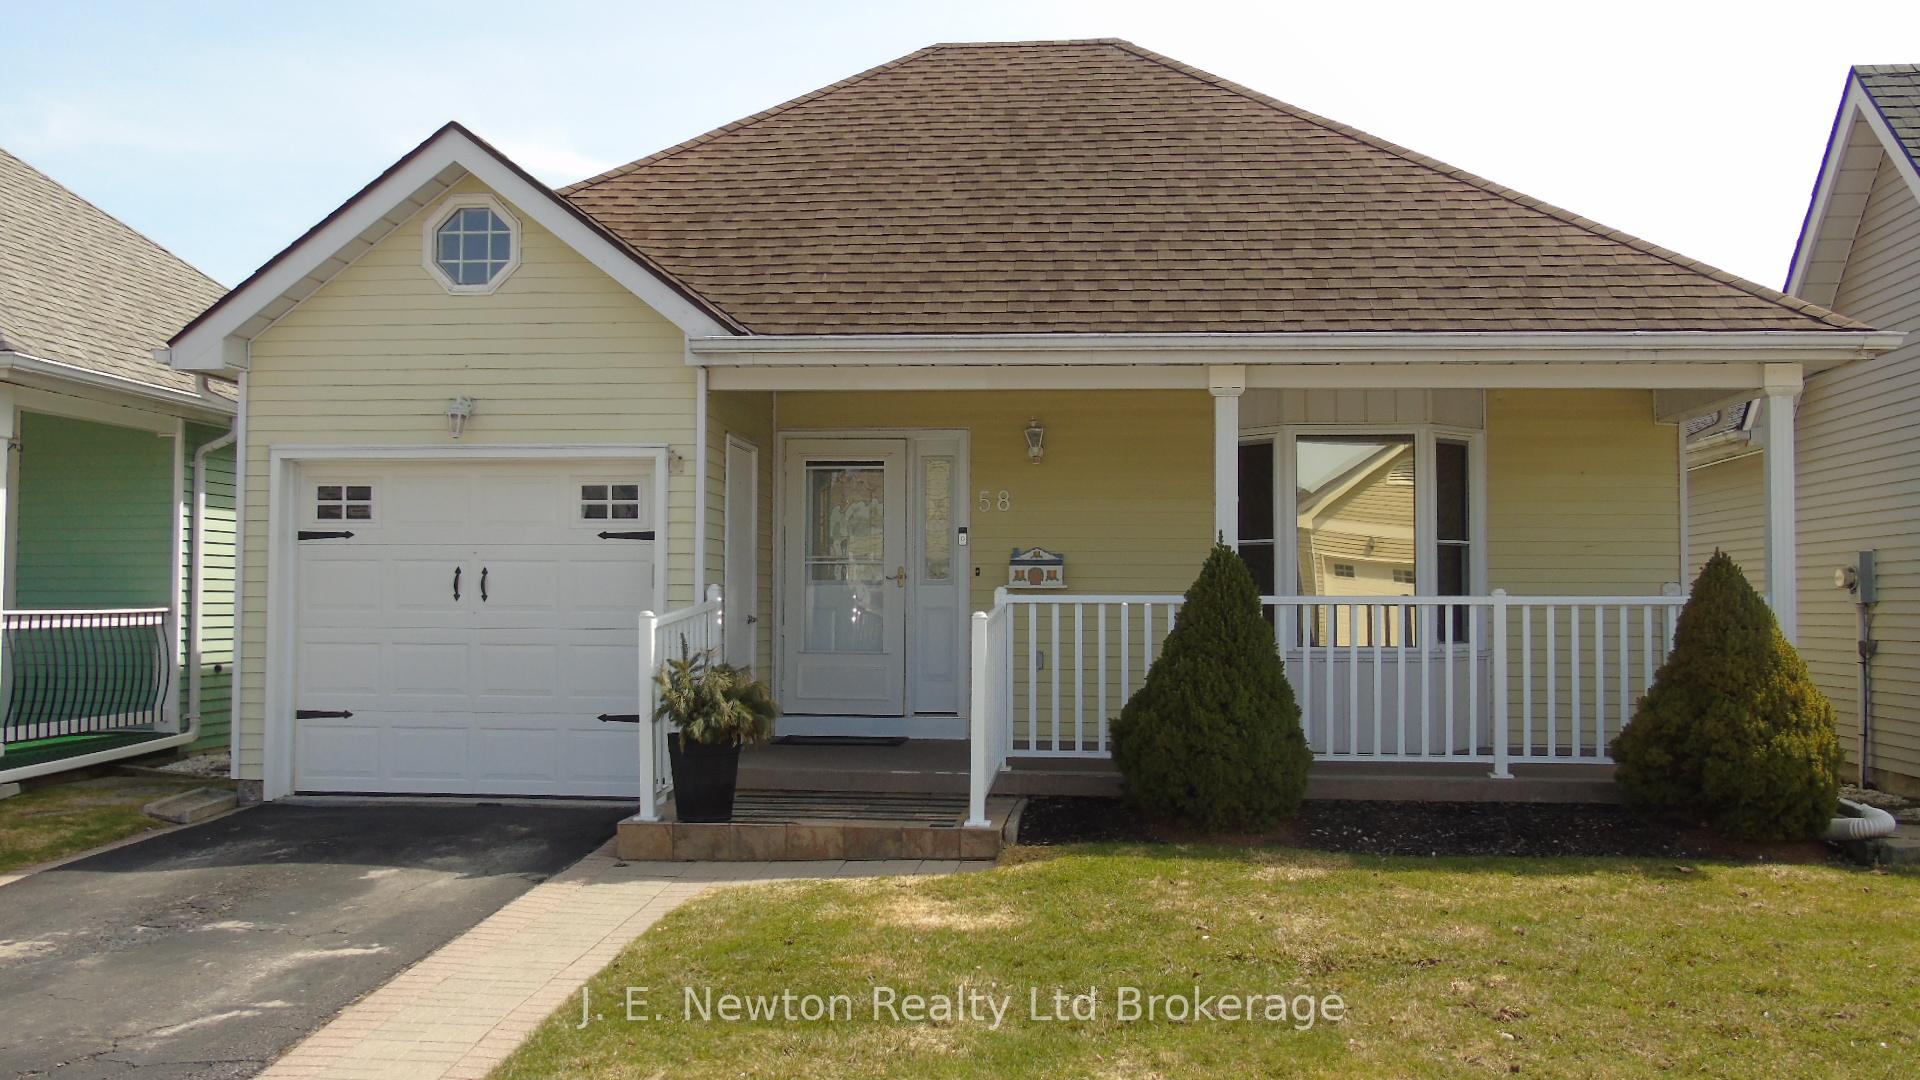
58 Seres Drive
58 Seres Drive
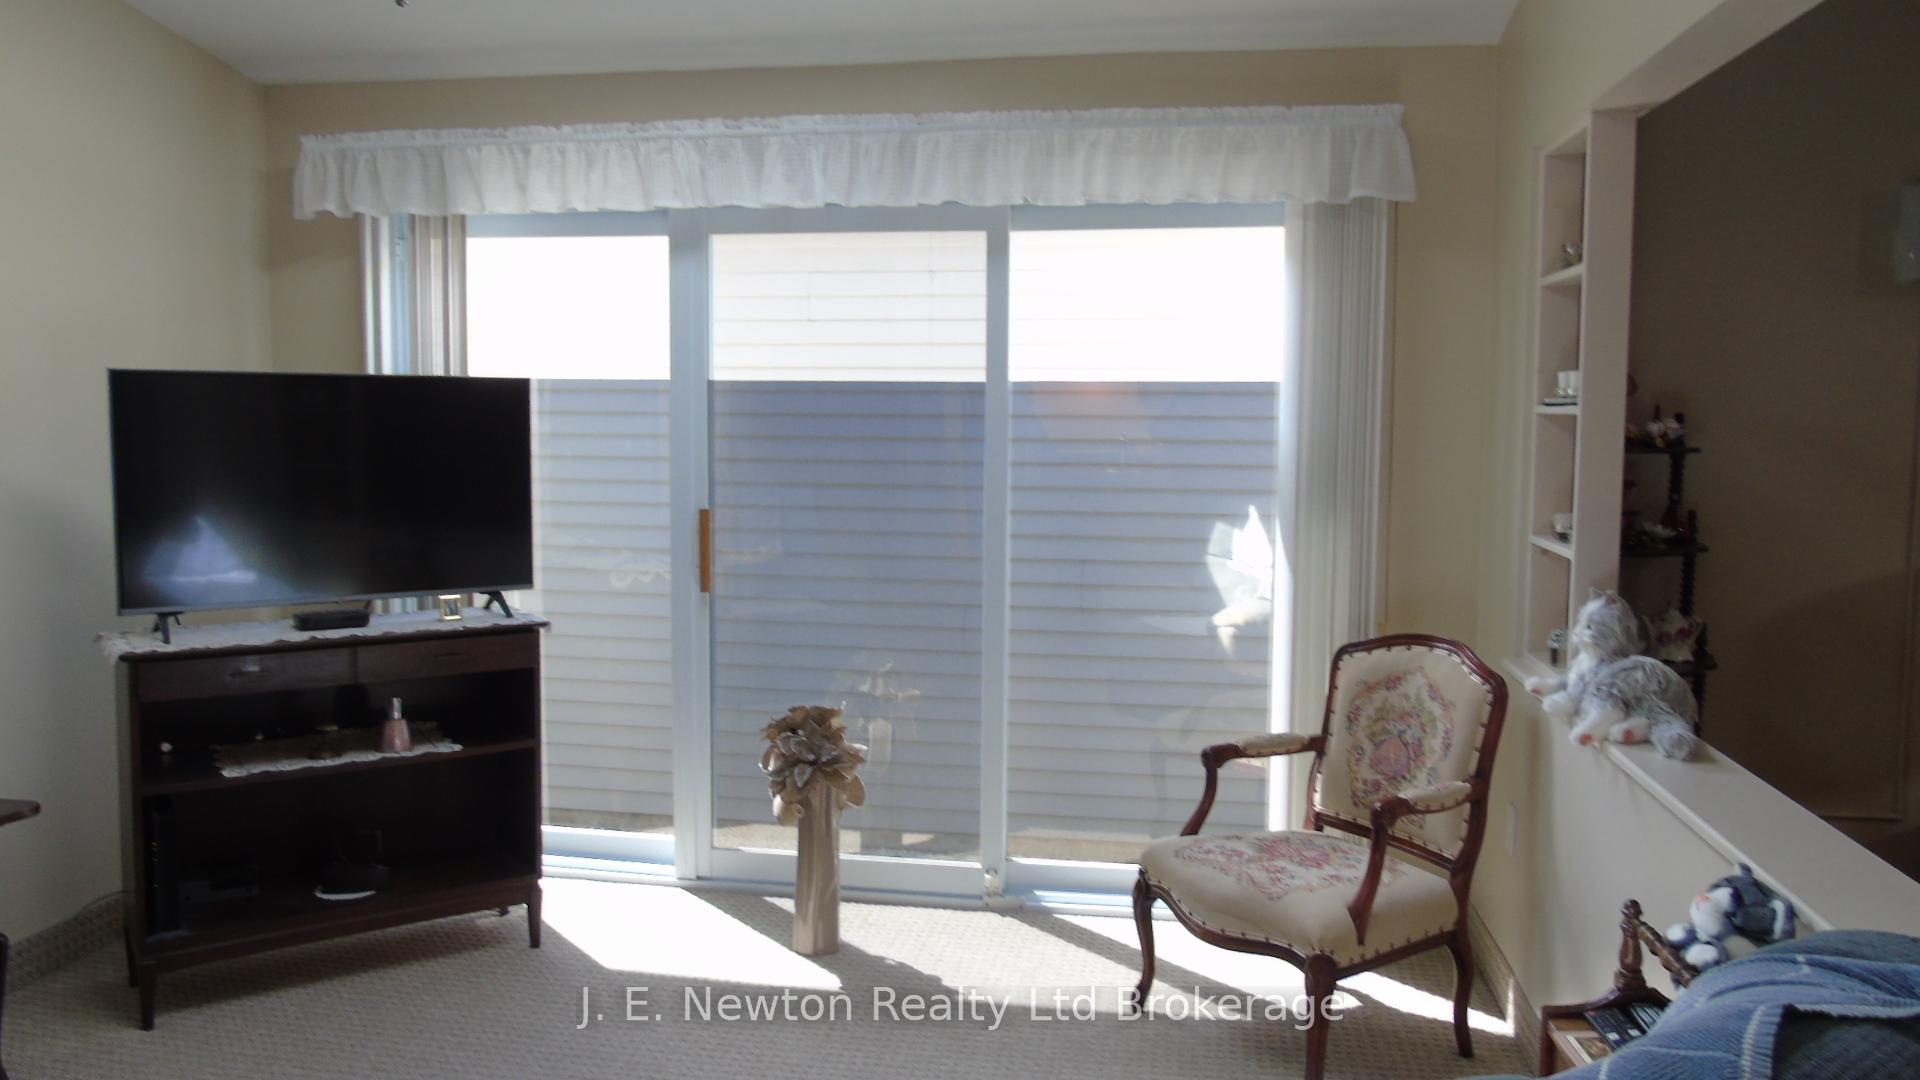 See all 20 photos
Property history
Facts and features
- BasementCrawl space
- Age of home31–50 years
- Water, sewerMunicipal
- HeatingForced air
- Central air
- Pool
The homeDetached, Bungalow, Age 31–50 years
- Type: Detached
- Style: Bungalow
- Age: 31–50 years
- Living space: 1,100–1,500 sq ft
- Basement: Crawl space
InsideMain level, Water heater owned, water softener, Rooms above ground 6
- Laundry: Main level
- Features: Water heater owned, water softener
- Rooms above ground: 6
- Bedrooms: 2
- Bathrooms: 2
- Kitchens: 1
- Family room: Yes
Outside and lotAluminum siding, Asphalt shingle, Poured concrete
- Exterior: Aluminum siding
- Roof: Asphalt shingle
- Foundation: Poured concrete
- Pool: Community
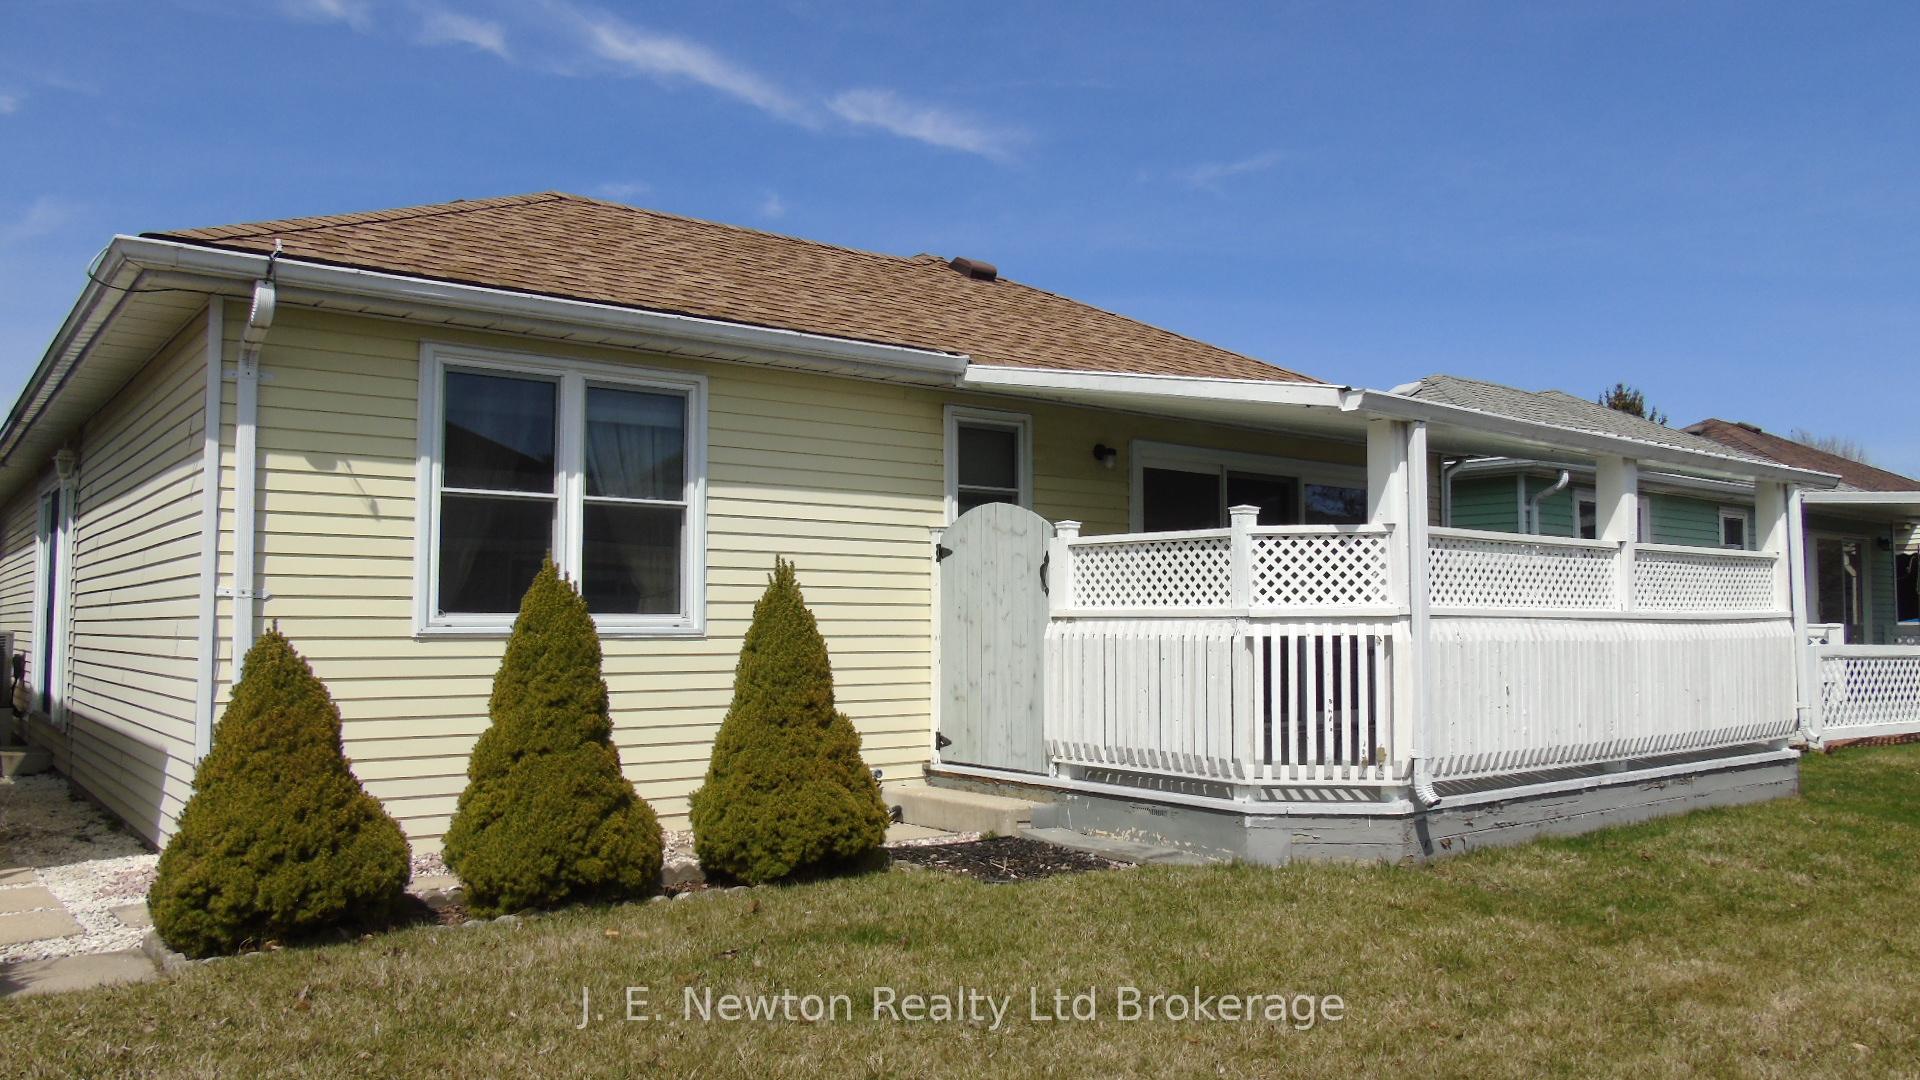
- Features: Deck, porch
- Size: 36.32 × 85.3 ft
- Zoning: RM
Parking1 Garage, Attached, Private
- Spaces: 1 Garage
- Garage: Attached
- Driveway: Private
Heating, water and powerForced air, gas, Central air, Municipal water
- Heating: Forced air, gas
- Cooling: Central air
- Water: Municipal water
- Sewer: Municipal sewer
- Natural gas: Yes
- Hydro: Yes
- Cable: Yes
- Telephone: Yes
Costs and taxesTaxes $2,904 a year, HST included in the price
- Taxes, 2025: $2,904 a year
- HST: HST included in the price
Included in the saleAll window covering and hardware. furniture is negotiable
- Included: All window covering and hardware. furniture is negotiable
Listing detailsX12065397, Sold, Apr 7, 2025
- MLS® number: X12065397
- Status: Sold
- Listed on: Apr 7, 2025
- Days on market: 54
- Updated: May 31, 2025
- Possession: 2025-06-30 / Flexible
- Occupied by: Owner
- Listing brokerage: J. E. Newton Realty Ltd Brokerage
About this home
58 Seres Drive, Tillsonburg, ON N4G 5E7
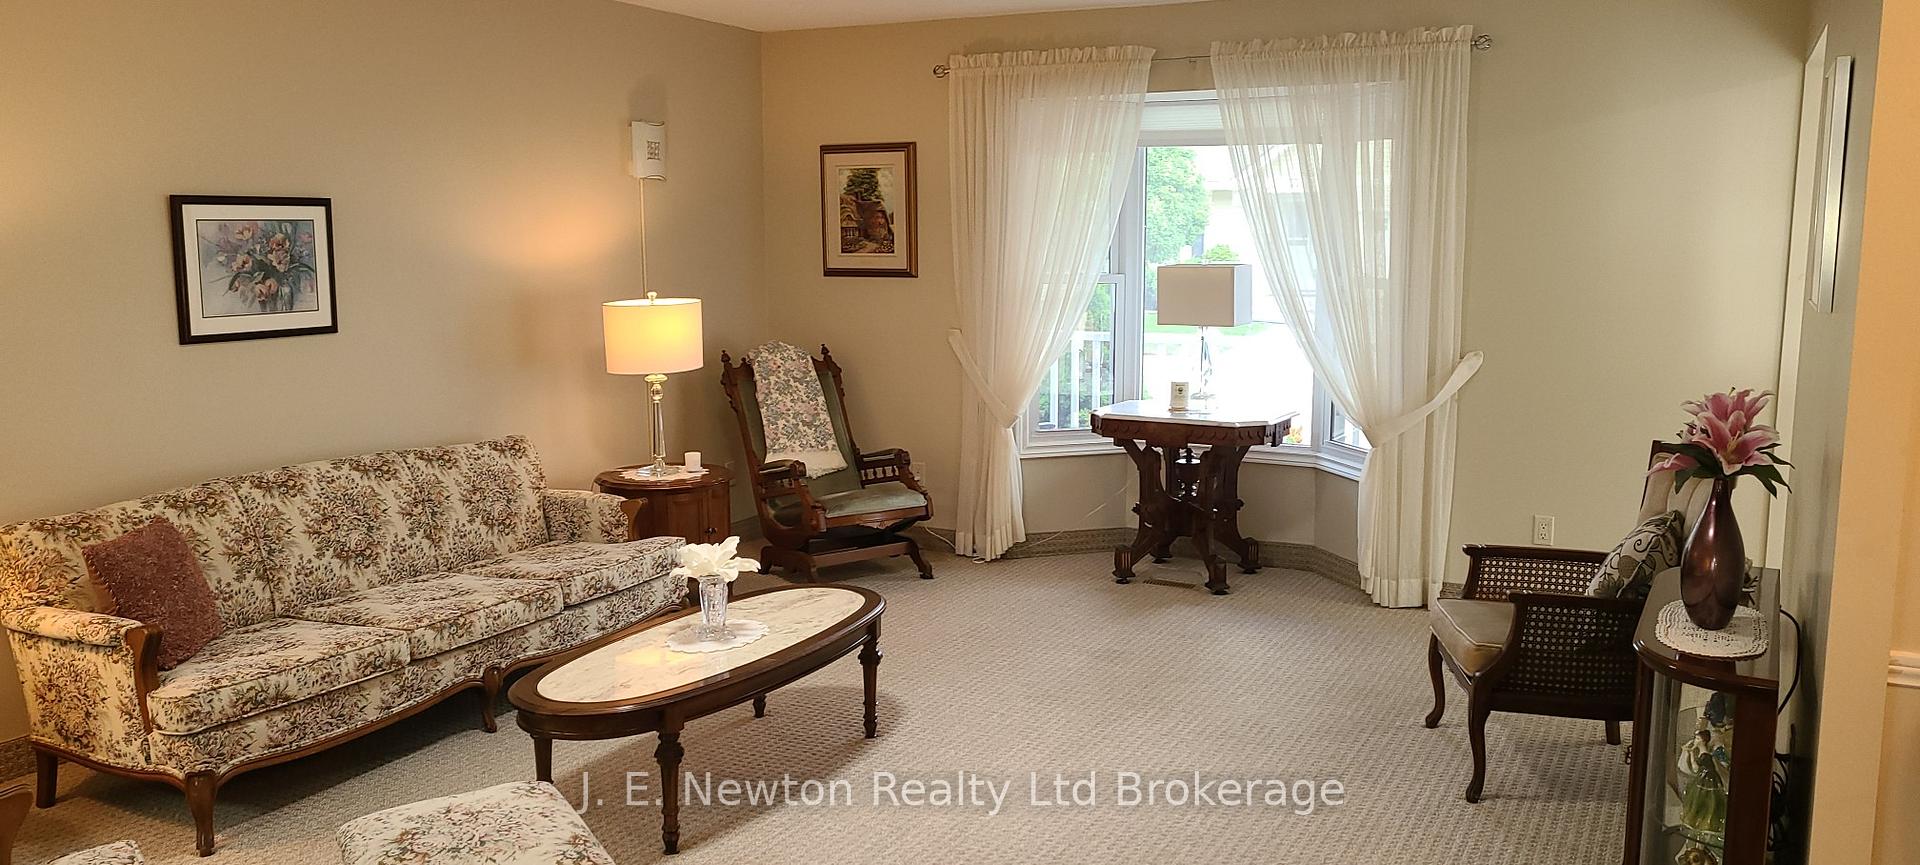
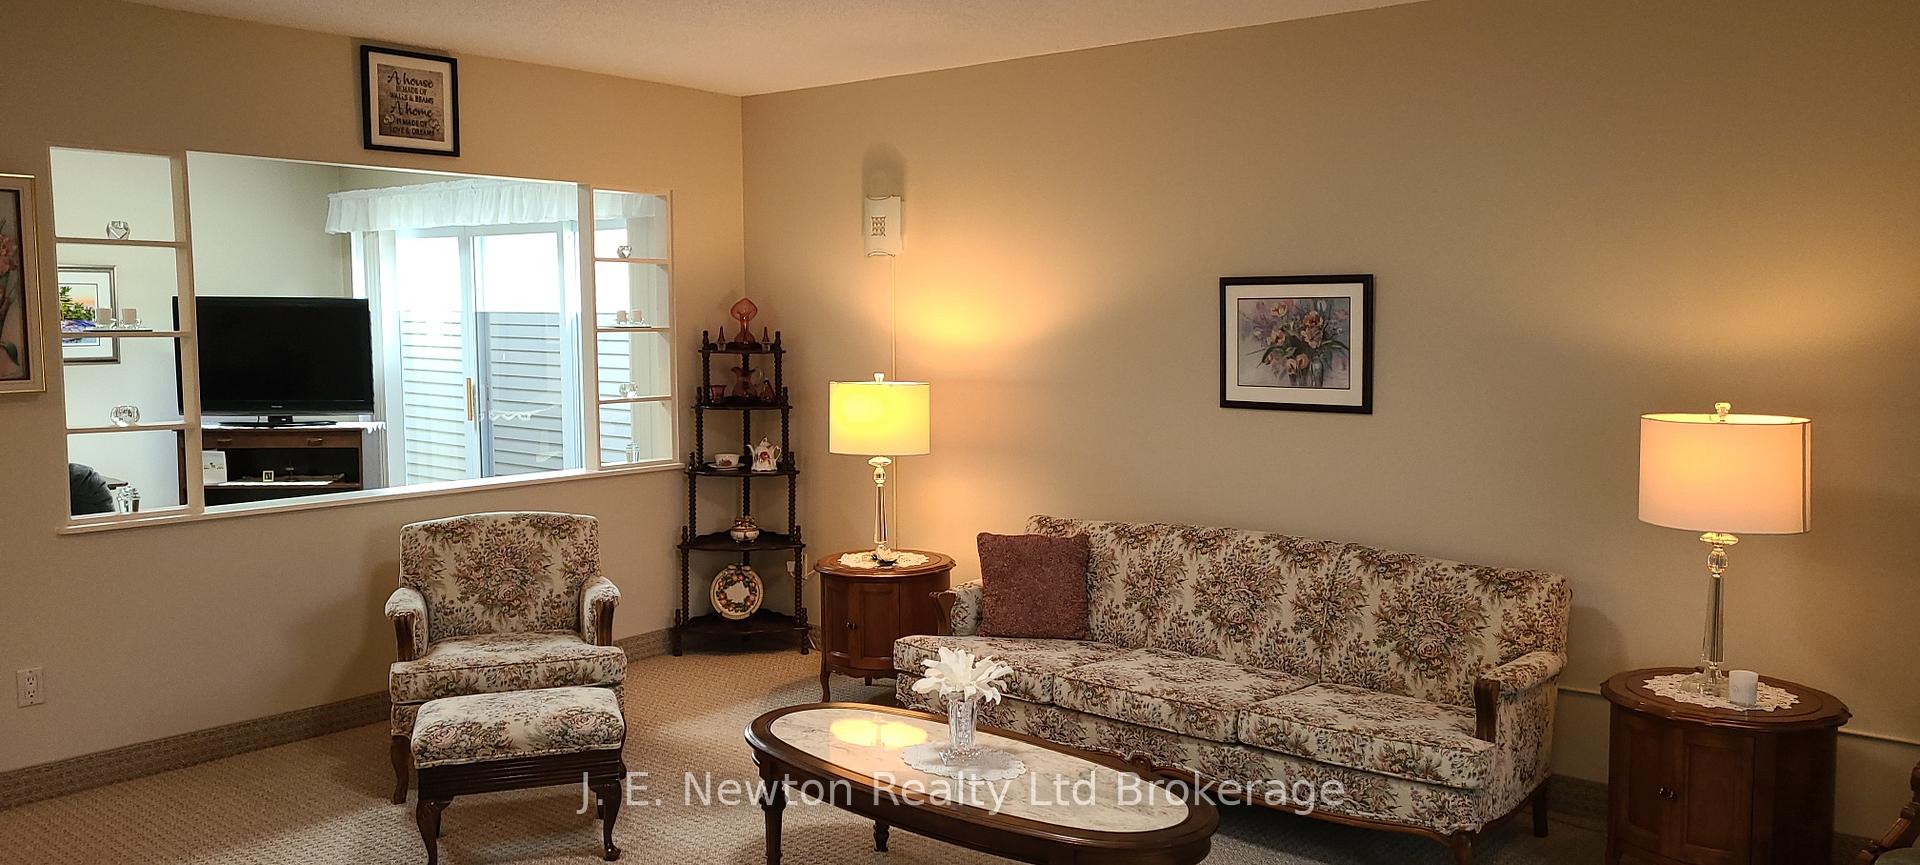
Attention Buyers!! Welcome to 58 Seres Drive. This beautiful home offers a covered front porch and a covered rear deck for those quiet coffee times. It has 2 bedrooms, 2 bathrooms, a living room, family room, eating area/office space and a large eat in kitchen. Enjoy the benefits of belonging to the Hickory Hills Community including Aqua fit exercising in the newer club house salt water pool. This is a great place to enjoy your retirement and life in general. Buyers acknowledge a one time fee of $2,000 and an annual fee of $640 payable to the Hickory Hills Association. Bylaws must be signed and attached to all offers.
Ask about this home
A HOMEH agent will answer your questions about this home.
Around this home
Daily convenience, out of 100, from the distances below
Schools nearby
School rating, out of 10.
Helpful calculators
Your HOMEH agent

"I would see it this week."