

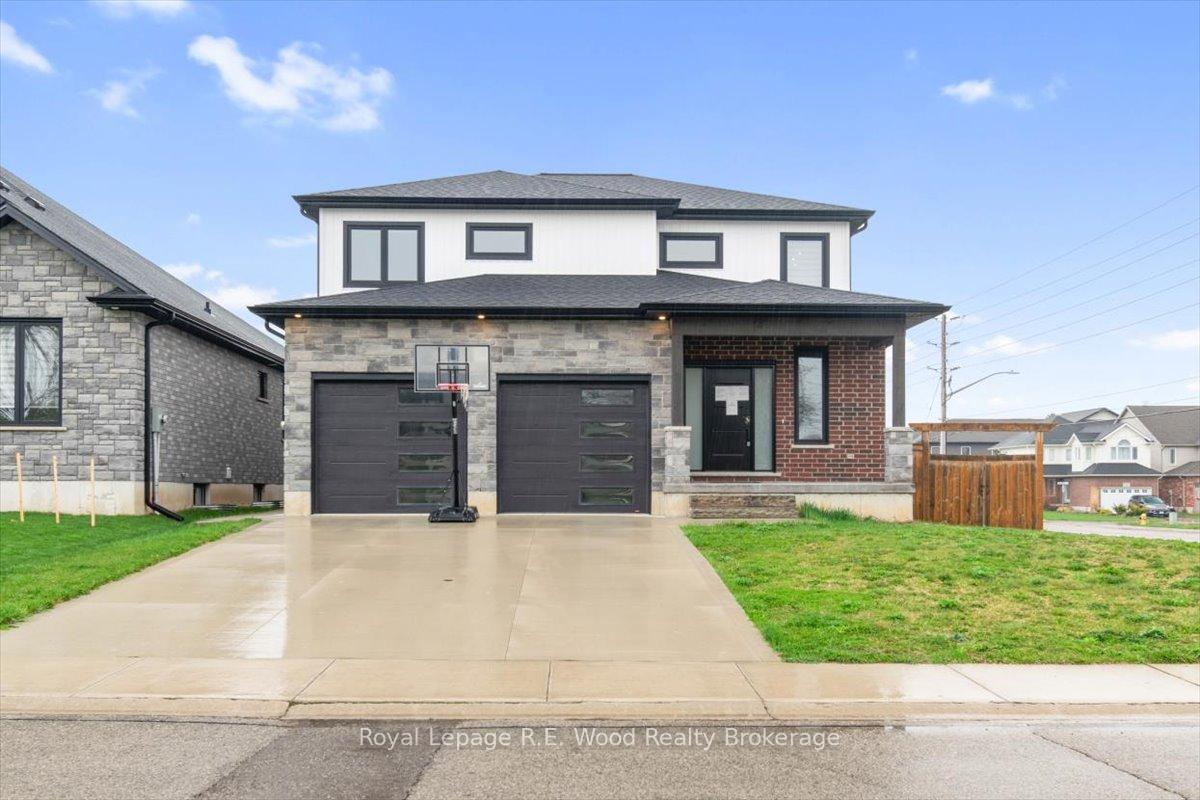
81 Woodland Crescent N
81 Woodland Crescent N
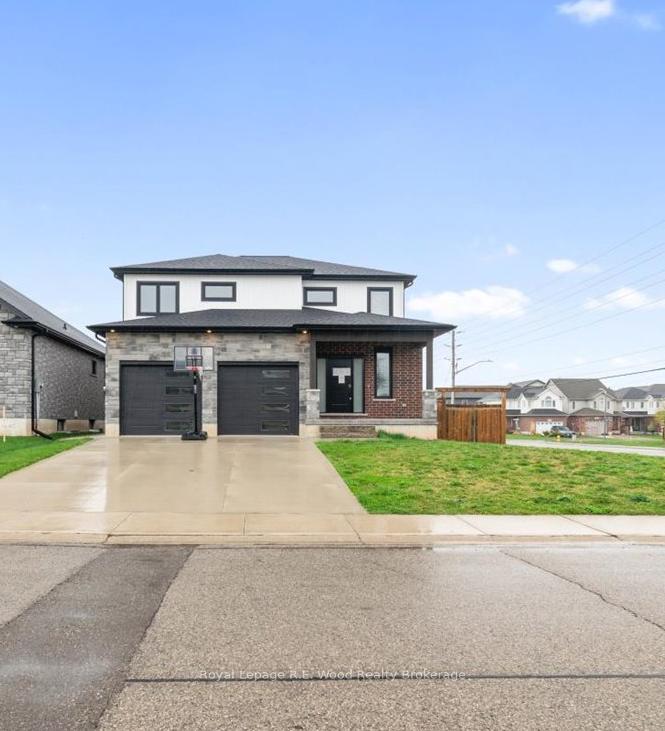
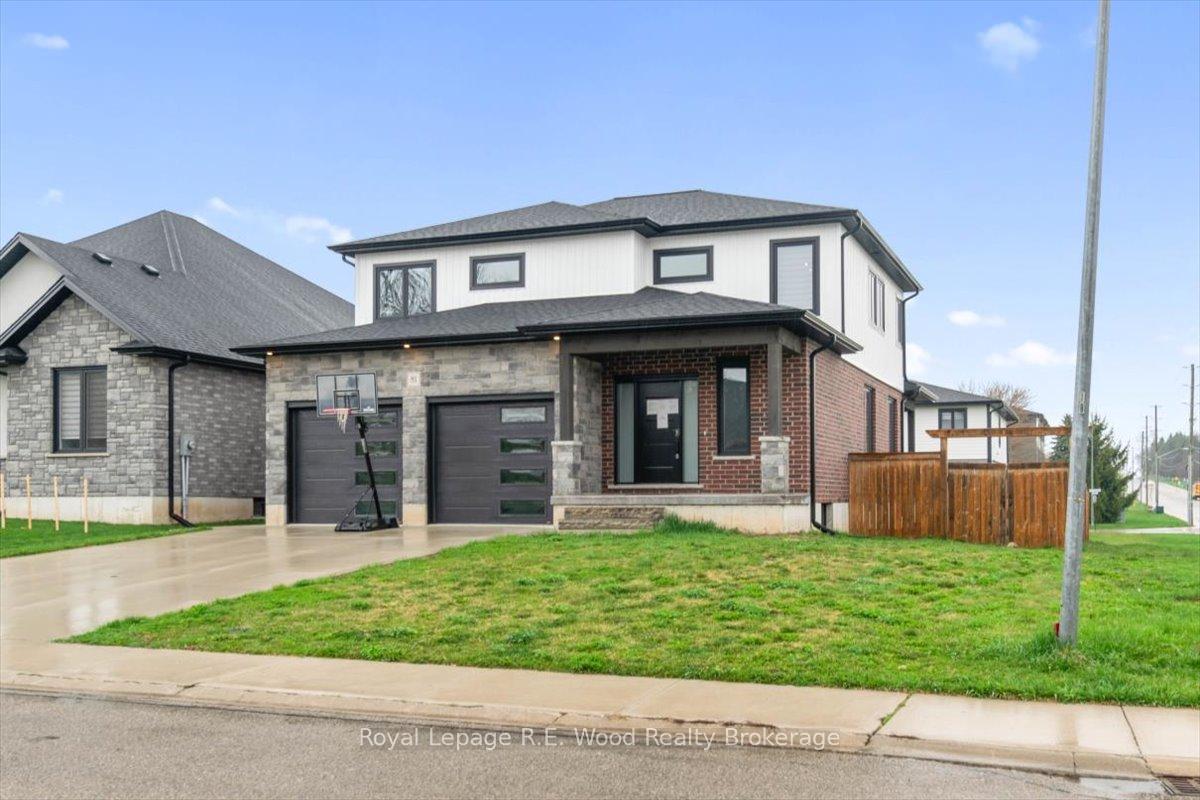
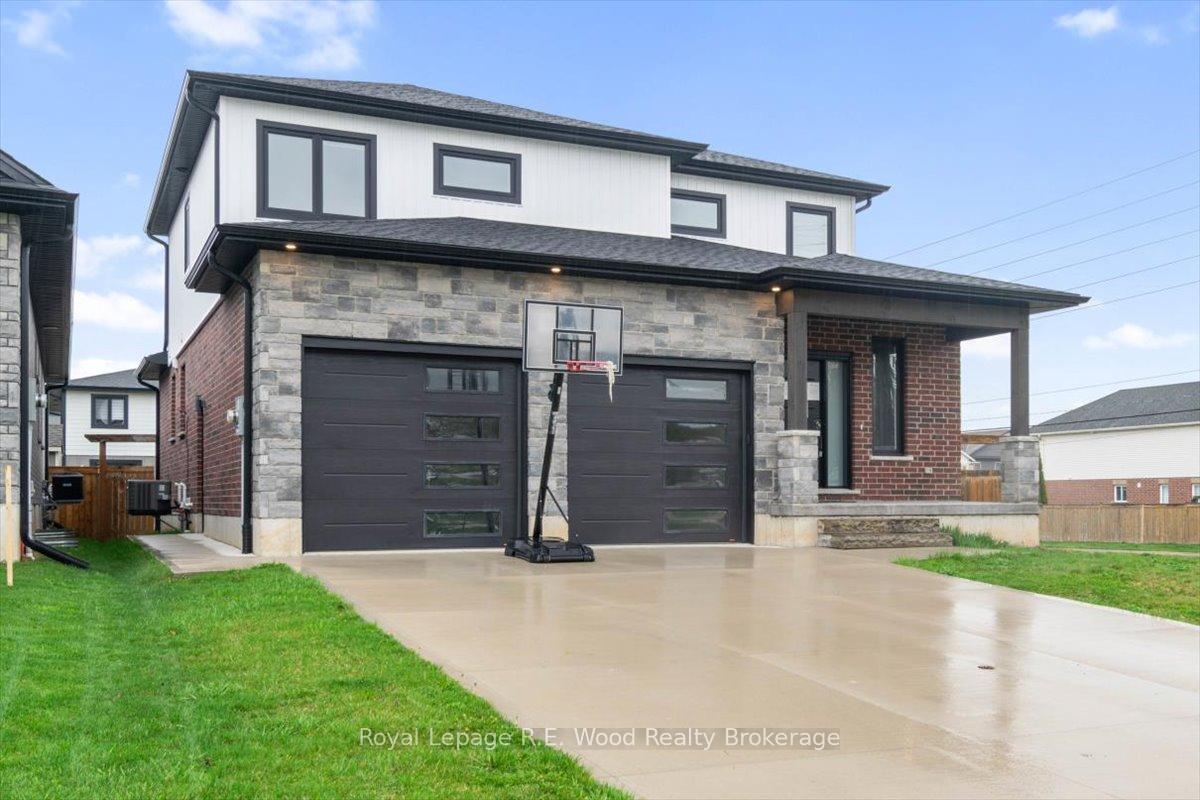
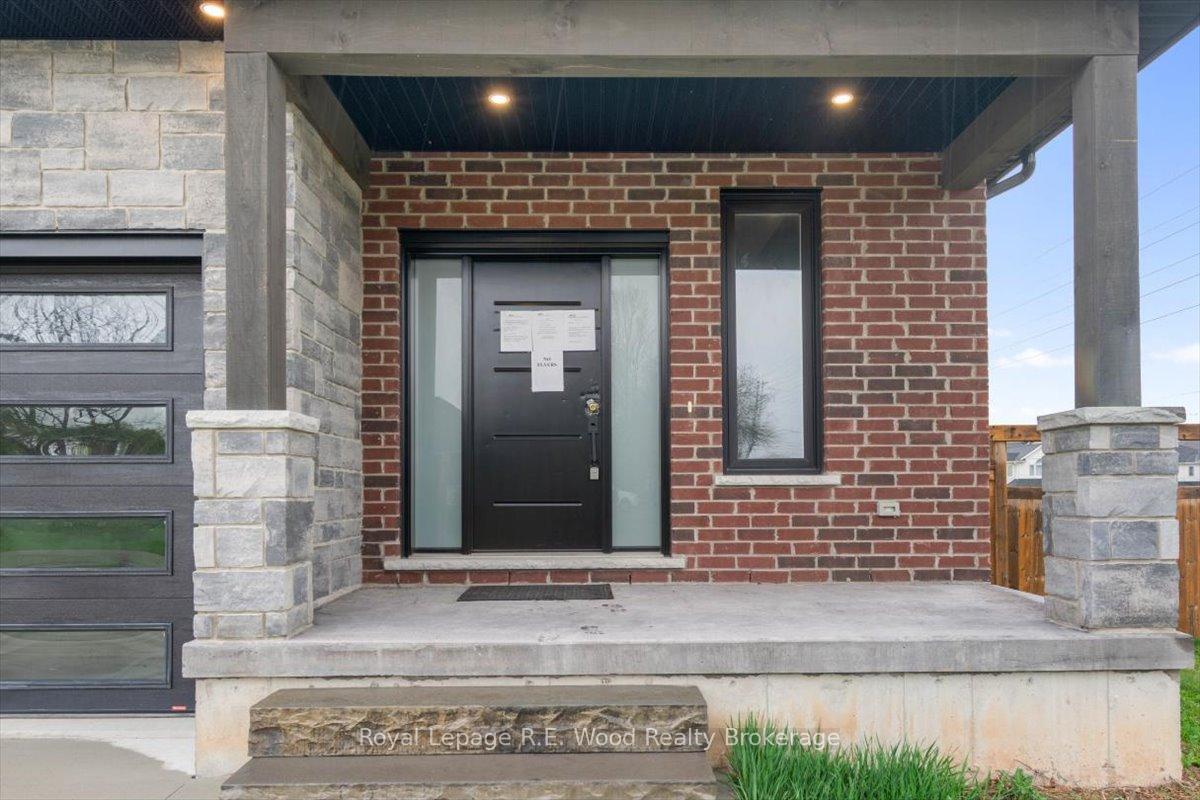 See all 41 photos
Property history
Facts and features
- BasementFull
- Age of home0–5 years
- Water, sewerMunicipal
- Lot shapeRectangular
- Hardwood floors
- Central air
The homeDetached, 2-storey, Age 0–5 years
- Type: Detached
- Style: 2-storey
- Age: 0–5 years
- Living space: 2,000–2,500 sq ft
- Basement: Full
InsideHardwood, Auto garage door remote, erv/hrv, Carbon monoxide detectors, smoke detector
- Flooring: Hardwood
- Features: Auto garage door remote, erv/hrv
- Security: Carbon monoxide detectors, smoke detector
- Rooms above ground: 16
- Bedrooms: 4
- Bathrooms: 4
- Kitchens: 1
Outside and lotBrick veneer, vinyl siding, Asphalt shingle, Concrete
- Exterior: Brick veneer, vinyl siding
- Roof: Asphalt shingle
- Foundation: Concrete
- Features: Year round living, patio, porch
- Size: 56 × 119.26 ft
- Shape: Rectangular
- Zoning: R-1
Parking2 Garage, Attached, Private double, private, front yard parking, inside entry
- Spaces: 2 Garage
- Garage: Attached
- Driveway: Private double, private, front yard parking, inside entry
Heating, water and powerForced air, gas, Central air, Municipal water
- Heating: Forced air, gas
- Cooling: Central air
- Water: Municipal water
- Sewer: Municipal sewer
Costs and taxesTaxes $5,877 a year, HST No HST
- Taxes, 2024: $5,877 a year
- HST: No HST
NearbyGolf, hospital, park, place of worship, school, fenced yard
- Close to: Golf, hospital, park, place of worship, school, fenced yard
Listing detailsX12107730, Sold, Apr 26, 2025
- MLS® number: X12107730
- Status: Sold
- Listed on: Apr 26, 2025
- Days on market: 37
- Updated: Jun 2, 2025
- Possession: Immediate
- Occupied by: Vacant
- Listing brokerage: Royal Lepage R.E. Wood Realty Brokerage
About this home
81 Woodland Crescent N, Tillsonburg, ON N4G 4G6
Enjoy this beautiful executive style home located on Woodland Crescent. This home is situated on a corner lot with a fully fenced backyard. Step into the large inviting foyer. Then head to the open concept kitchen/living/dining area. This exquisite kitchen is every chef's dream; featuring polished floors, spacious island, elegant quartz countertops, ambient under cabinet lighting and convenient corner pantry. Entertaining is made easy with the open concept dining area that offers seamless access to the covered porch and fully fenced backyard. A private office with rich hardwood flooring provides a quiet study. Upstairs in the large primary bedroom is complete with a walk in closet and luxurious full ensuite bathroom. Two additional spacious bedrooms and full bathroom to accommodate the whole family. The lower level is well designed for both recreation and relaxation; features a fully finished rec room, an additional full bathroom, one large bedroom for guests and a spare room for whatever you desire. Easy access to the downtown core and HWY 401.
Ask about this home
A HOMEH agent will answer your questions about this home.
Around this home
Daily convenience, out of 100, from the distances below
Schools nearby
School rating, out of 10.
Helpful calculators
Your HOMEH agent

"I would see it this week."