

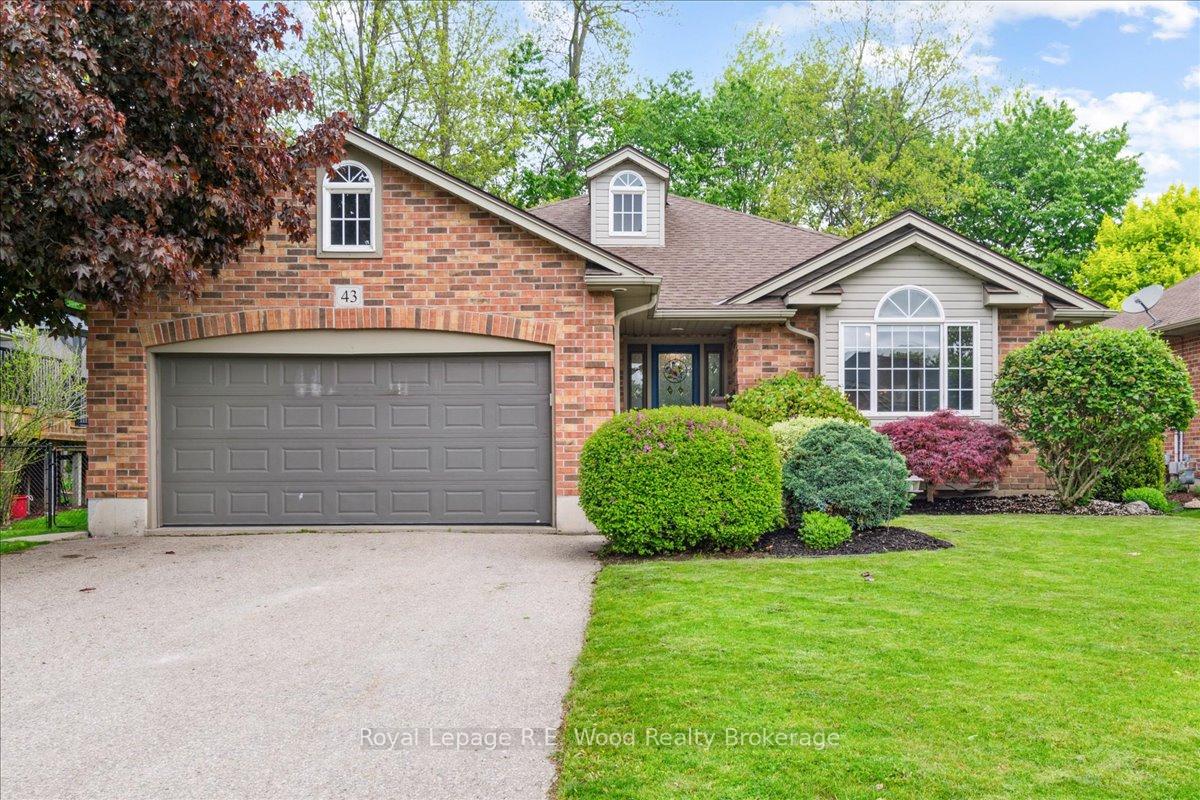
43 Woodland Crescent
43 Woodland Crescent
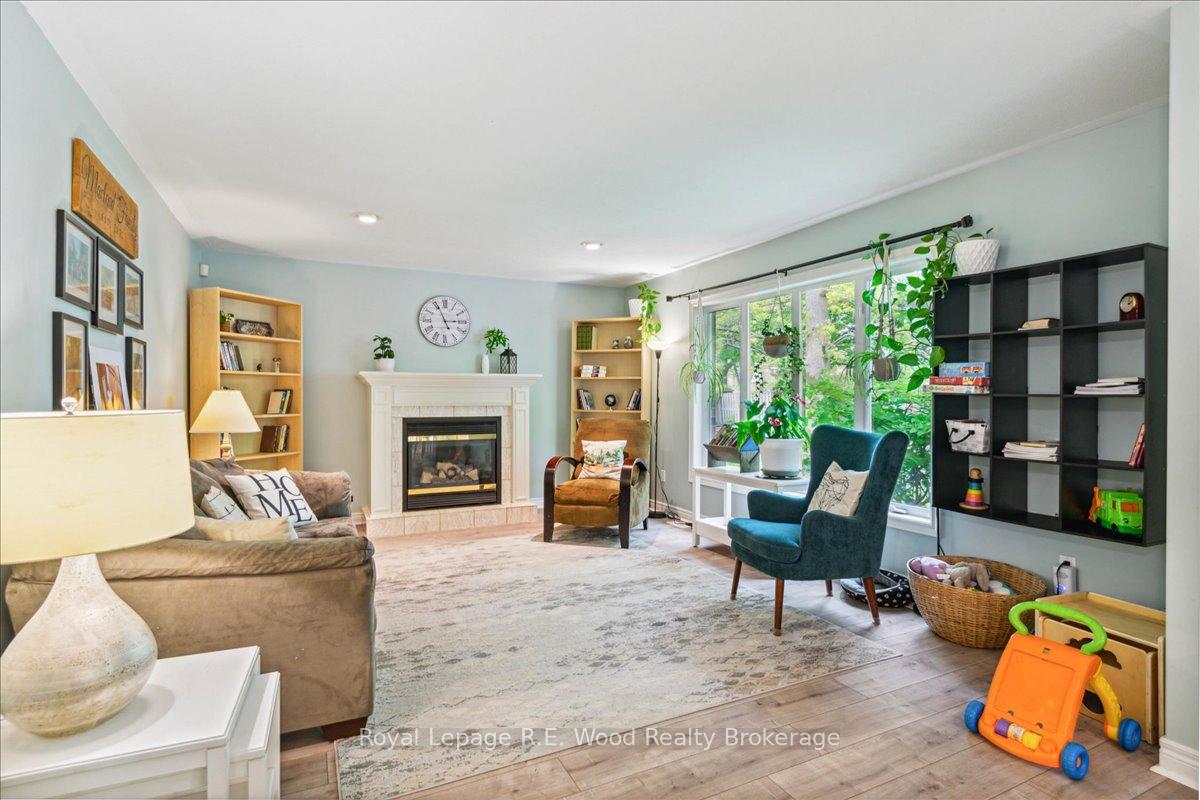 See all 39 photos
Property history
Facts and features
- BasementPart finished
- Age of home16–30 years
- Water, sewerMunicipal
- Lot shapeRectangular
- Fireplace
- Central air
The homeDetached, Bungalow, Age 16–30 years
- Type: Detached
- Style: Bungalow
- Age: 16–30 years
- Living space: 1,100–1,500 sq ft
- Basement: Full, partially finished
- View: City, clear
- Waterfront: None
InsideFireplace Yes, living room, Main level, Water heater owned, air exchanger, water softener, central vacuum
- Fireplace: Yes, living room
- Laundry: Main level
- Features: Water heater owned, air exchanger, water softener, central vacuum
- Security: Carbon monoxide detectors, smoke detector
- Rooms above ground: 8
- Rooms in the basement: 6
- Bedrooms: 2 + 3 in the basement
- Bathrooms: 3
- Kitchens: 1
Outside and lotBrick, Shingles, Poured concrete
- Exterior: Brick
- Roof: Shingles
- Foundation: Poured concrete
- Features: Deck
- Size: 59.06 × 131.23 ft
- Shape: Rectangular
- Zoning: R1
Parking2 Garage, Attached, Private double, other
- Spaces: 2 Garage
- Garage: Attached
- Driveway: Private double, other
Heating, water and powerForced air, gas, Central air, Municipal water
- Heating: Forced air, gas
- Cooling: Central air
- Water: Municipal water
- Sewer: Municipal sewer
- Natural gas: Yes
- Hydro: Yes
- Telephone: Available
Costs and taxesTaxes $4,306 a year, HST included in the price, Hot water heater
- Taxes, 2025: $4,306 a year
- HST: HST included in the price
- Rental items: Hot water heater
- Under contract: Hot water heater
Included in the saleFridge, dishwasher, stove, washer, dryer, window coverings, black wall shelf in living room, wire wall basket in kitchen, two white shelves in main floor bedroom., Bookshelves in the basement, cloth mural by front door, dart board in basement
- Included: Fridge, dishwasher, stove, washer, dryer, window coverings, black wall shelf in living room, wire wall basket in kitchen, two white shelves in main floor bedroom.
- Not included: Bookshelves in the basement, cloth mural by front door, dart board in basement
Listing detailsX12175600, Sold, May 27, 2025
- MLS® number: X12175600
- Status: Sold
- Listed on: May 27, 2025
- Days on market: 8
- Updated: Jun 4, 2025
- Possession: 30-59 days
- Occupied by: Owner
- Listing brokerage: Royal Lepage R.E. Wood Realty Brokerage
About this home
43 Woodland Crescent, Tillsonburg, ON N4G 4G6
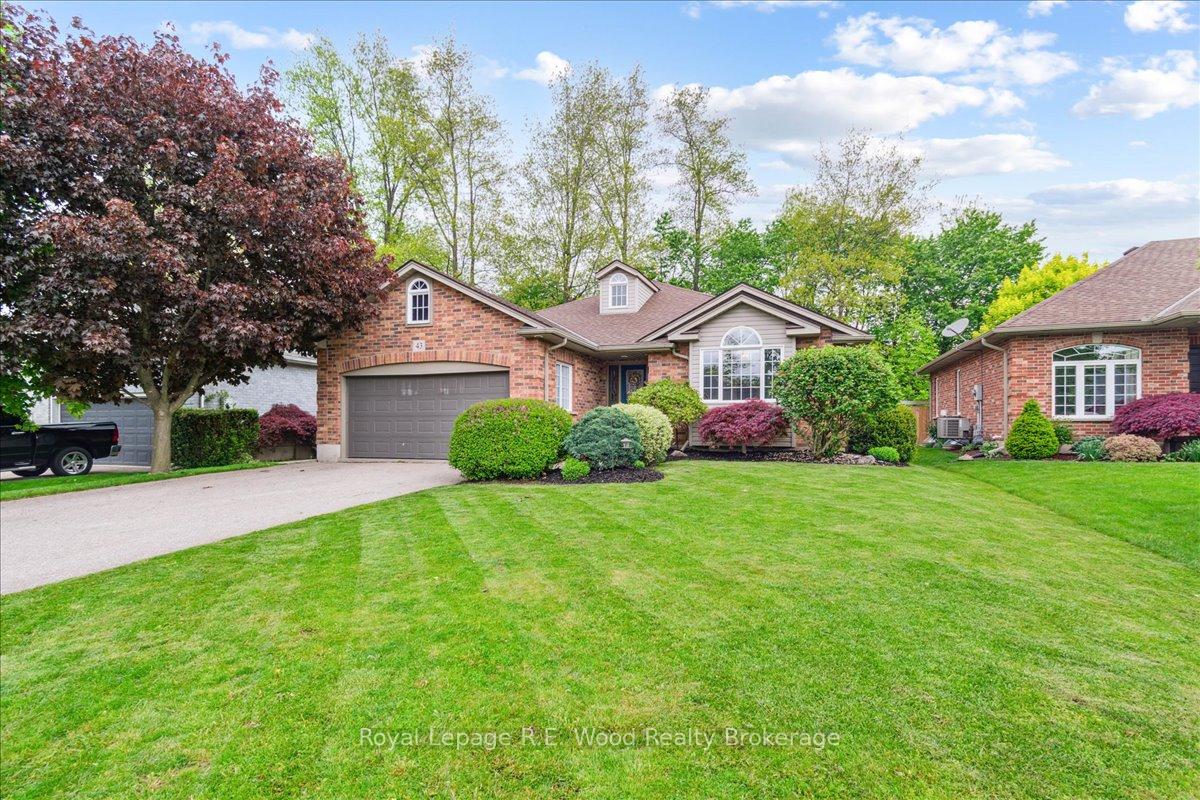
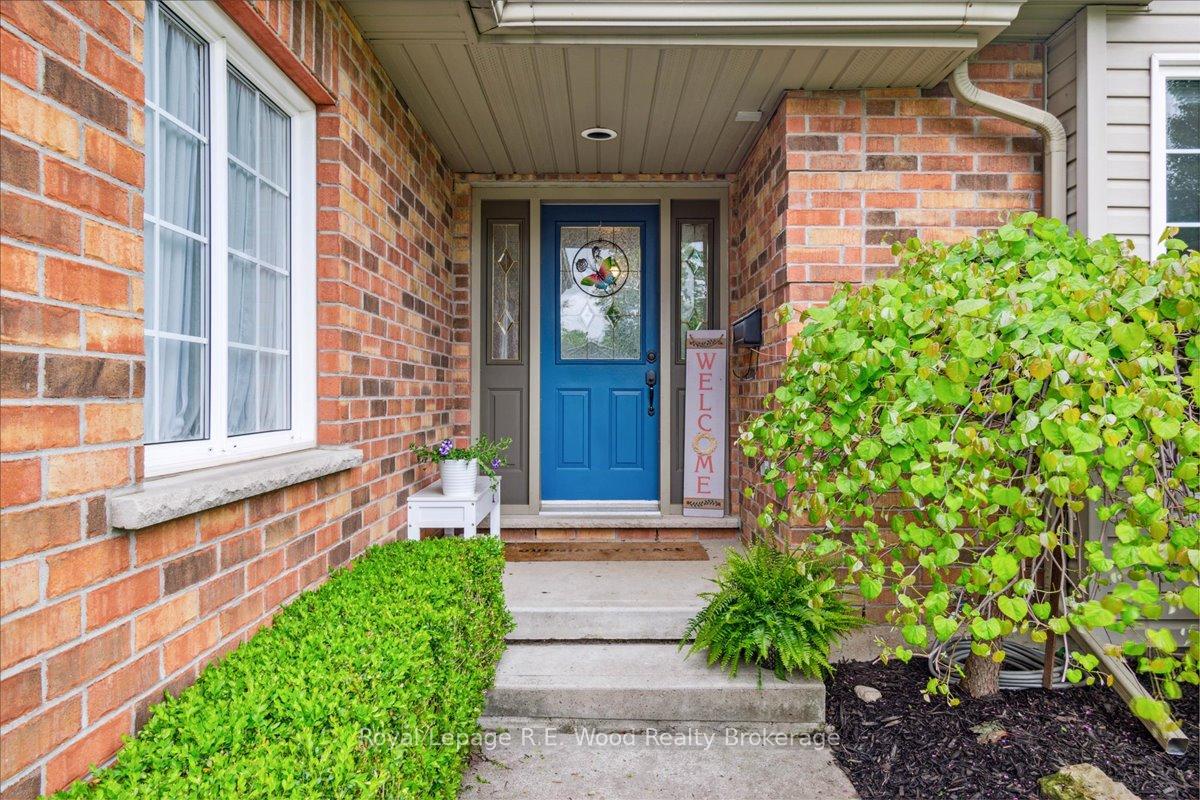
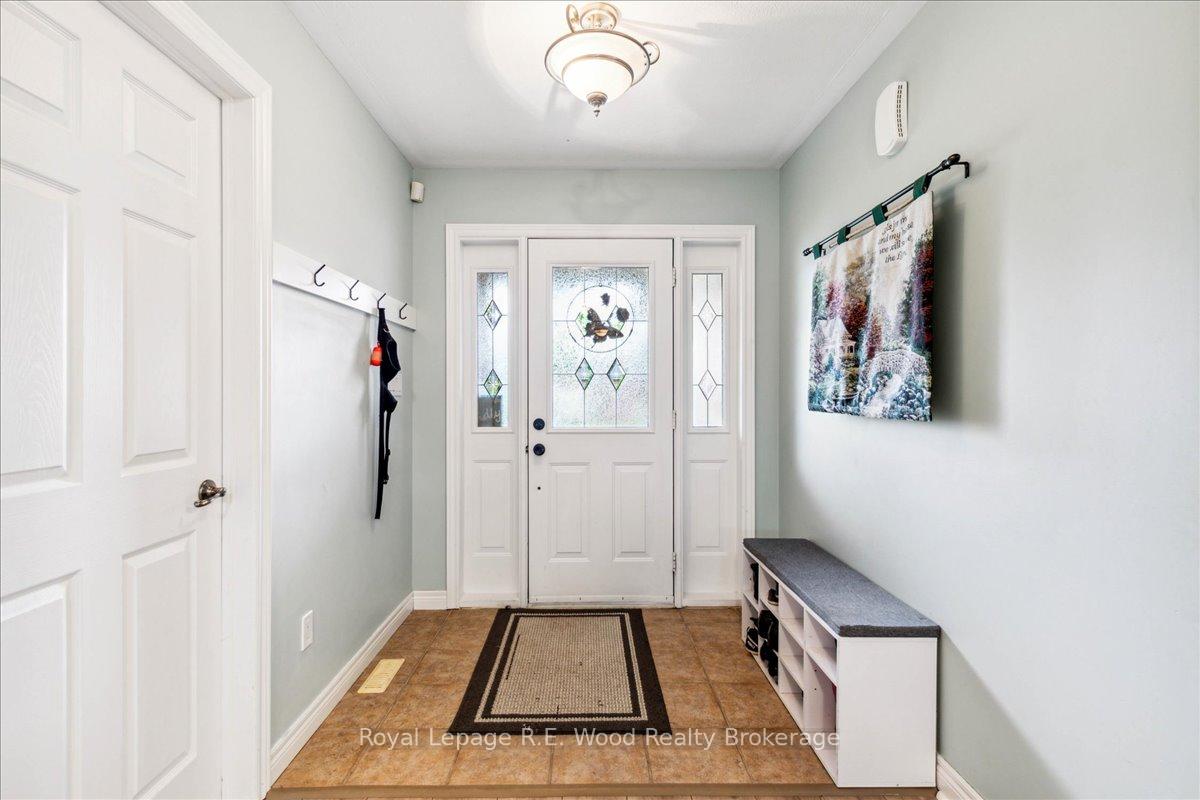
Custom built brick bungalow in an established neighbourhood, ideal for families! The welcoming entryway leads to the open concept style rear of the home. There you'll find a spacious, well designed kitchen with loads of cupboards and an eating area. The main living area flows off the kitchen where there are plenty of windows allowing in natural light. Off the breakfast nook is access to the rear deck, treed and fenced in yard. The large master bedroom has a spacious walk-in closet and a 4pc en-suite with soaker/jet tub. Main floor laundry is nearby as you enter from the garage. In the lower level you will find a large finished rec room, 3 additional bedrooms, one with its own 3pc ensuite, ideal for family or guests. Located near South Ridge School and Tillsonburg Soccer. Don't miss your opportunity to own this beautiful home!
Ask about this home
A HOMEH agent will answer your questions about this home.
Around this home
Daily convenience, out of 100, from the distances below
Schools nearby
School rating, out of 10.
Helpful calculators
Your HOMEH agent

"I would see it this week."