

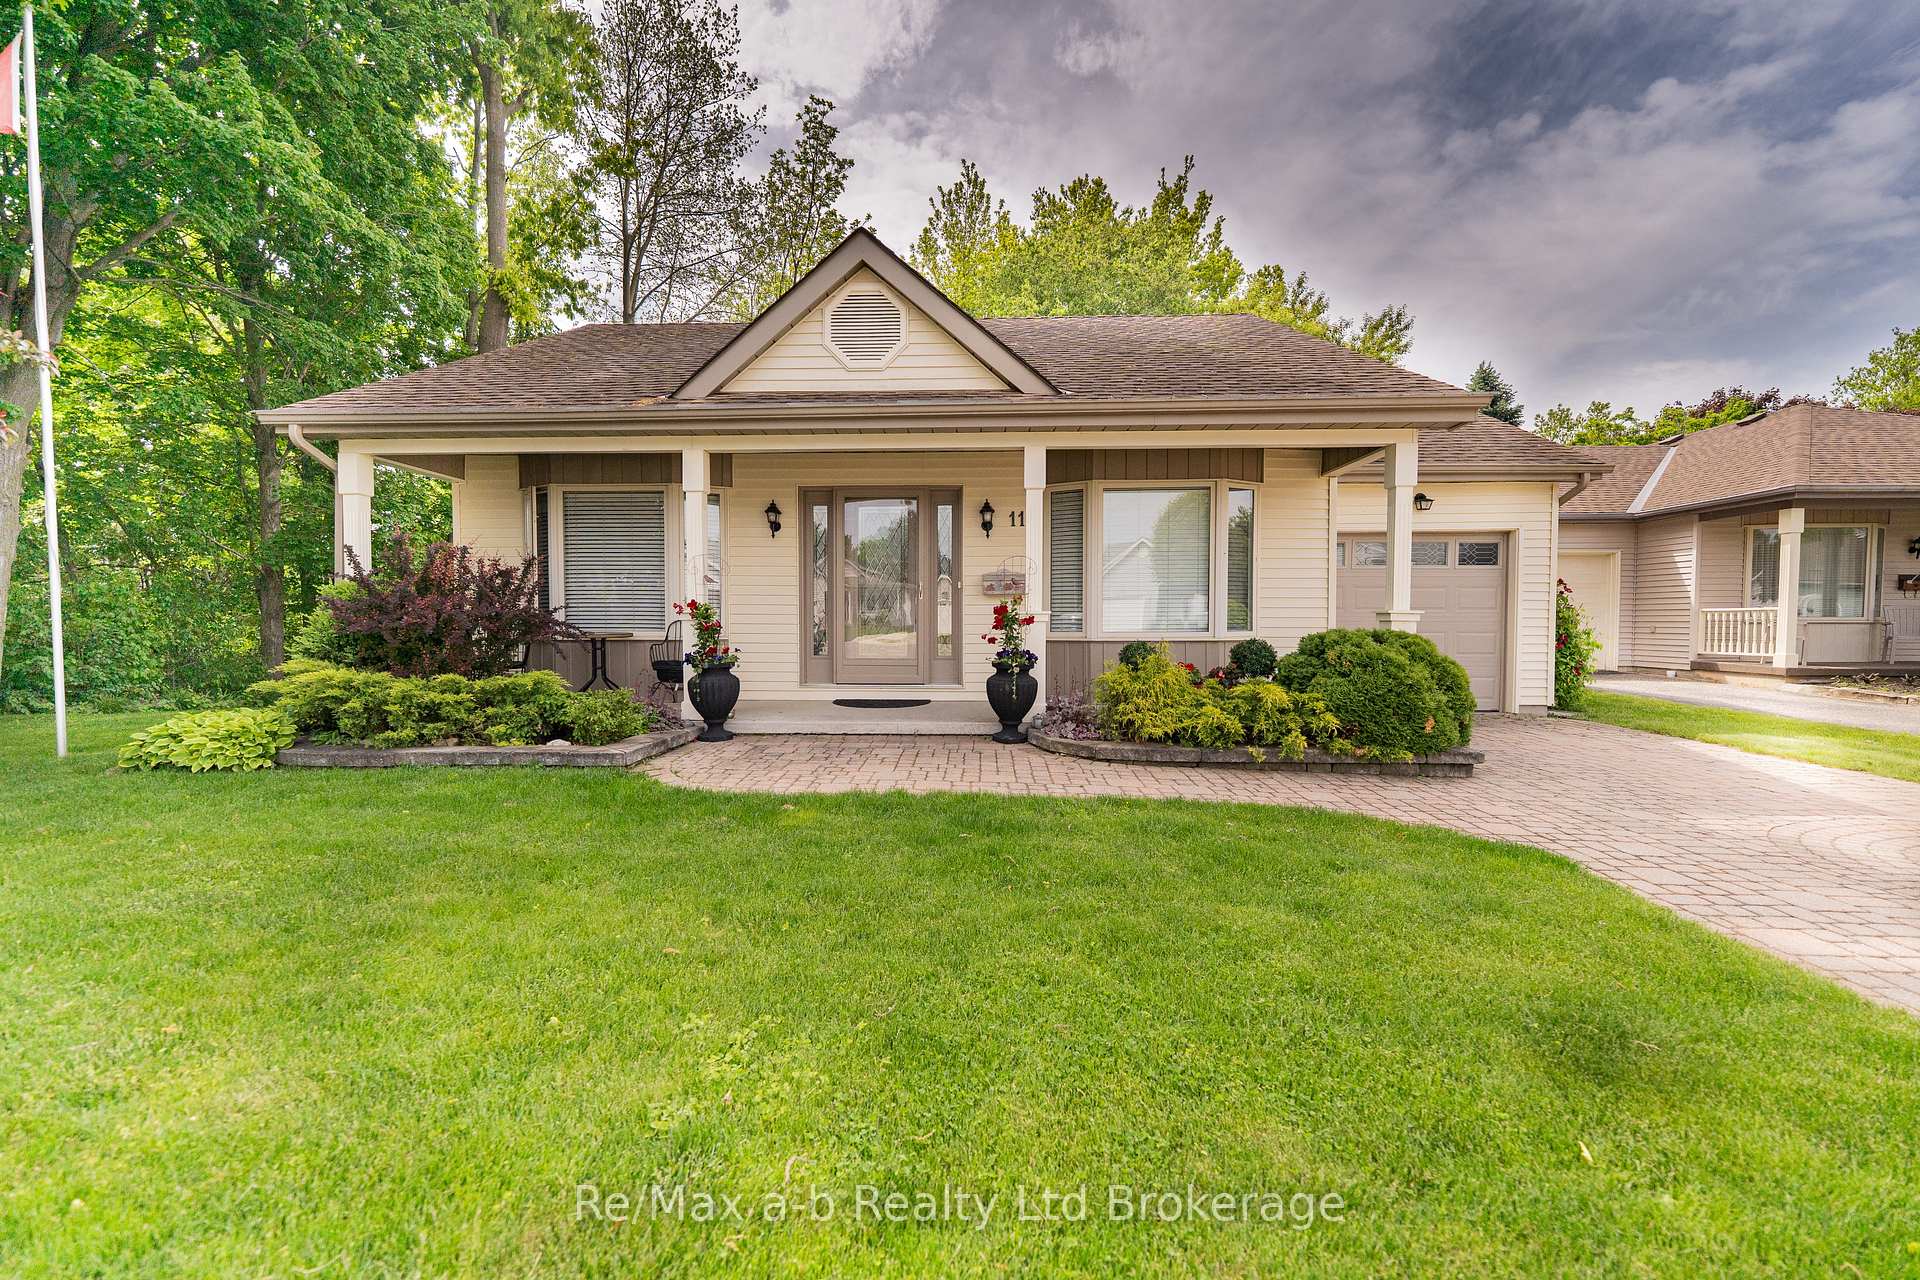
11 McDonald Court
11 McDonald Court
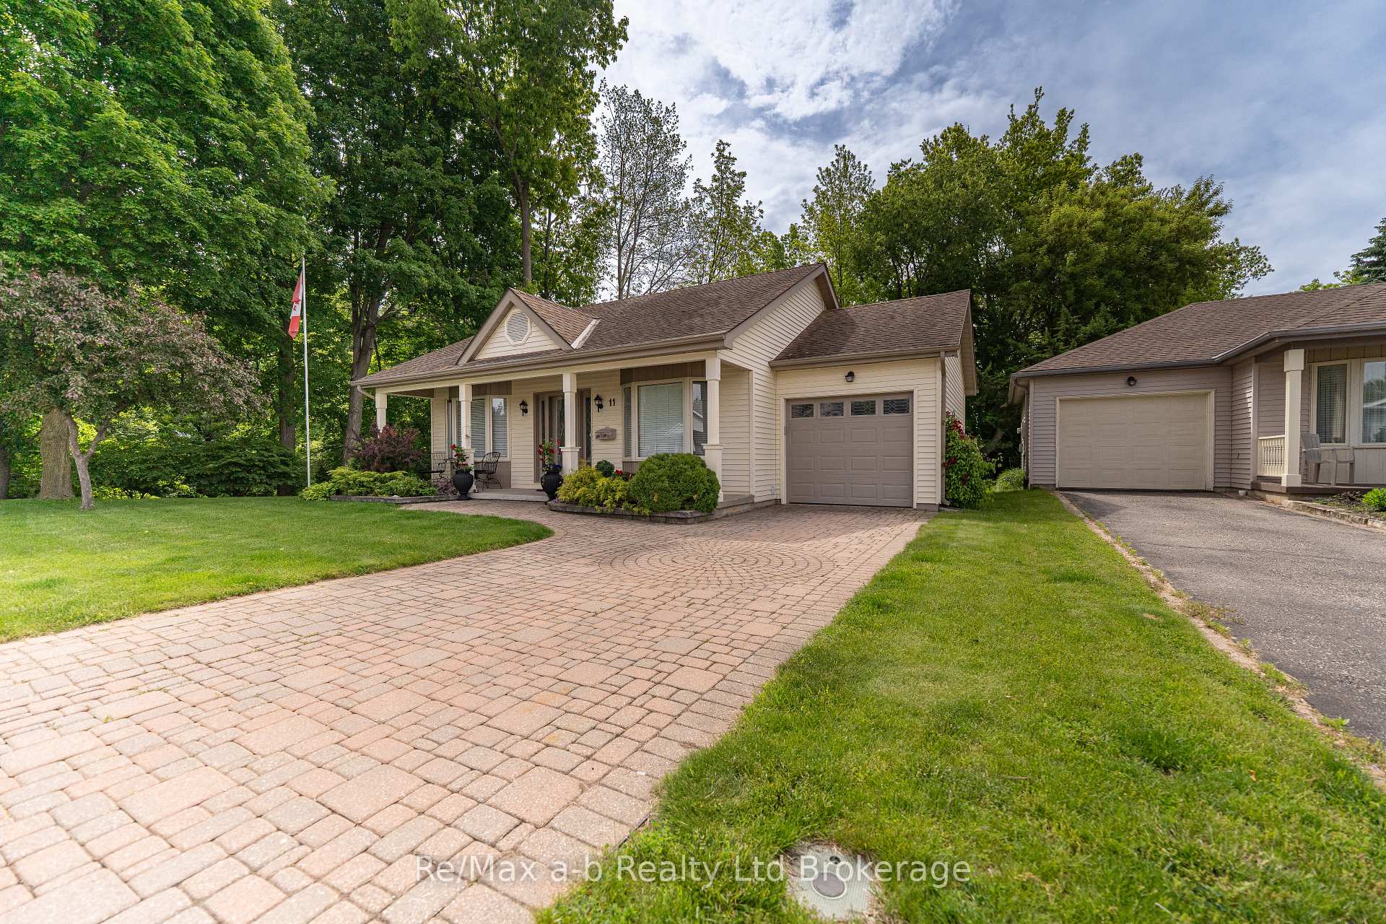
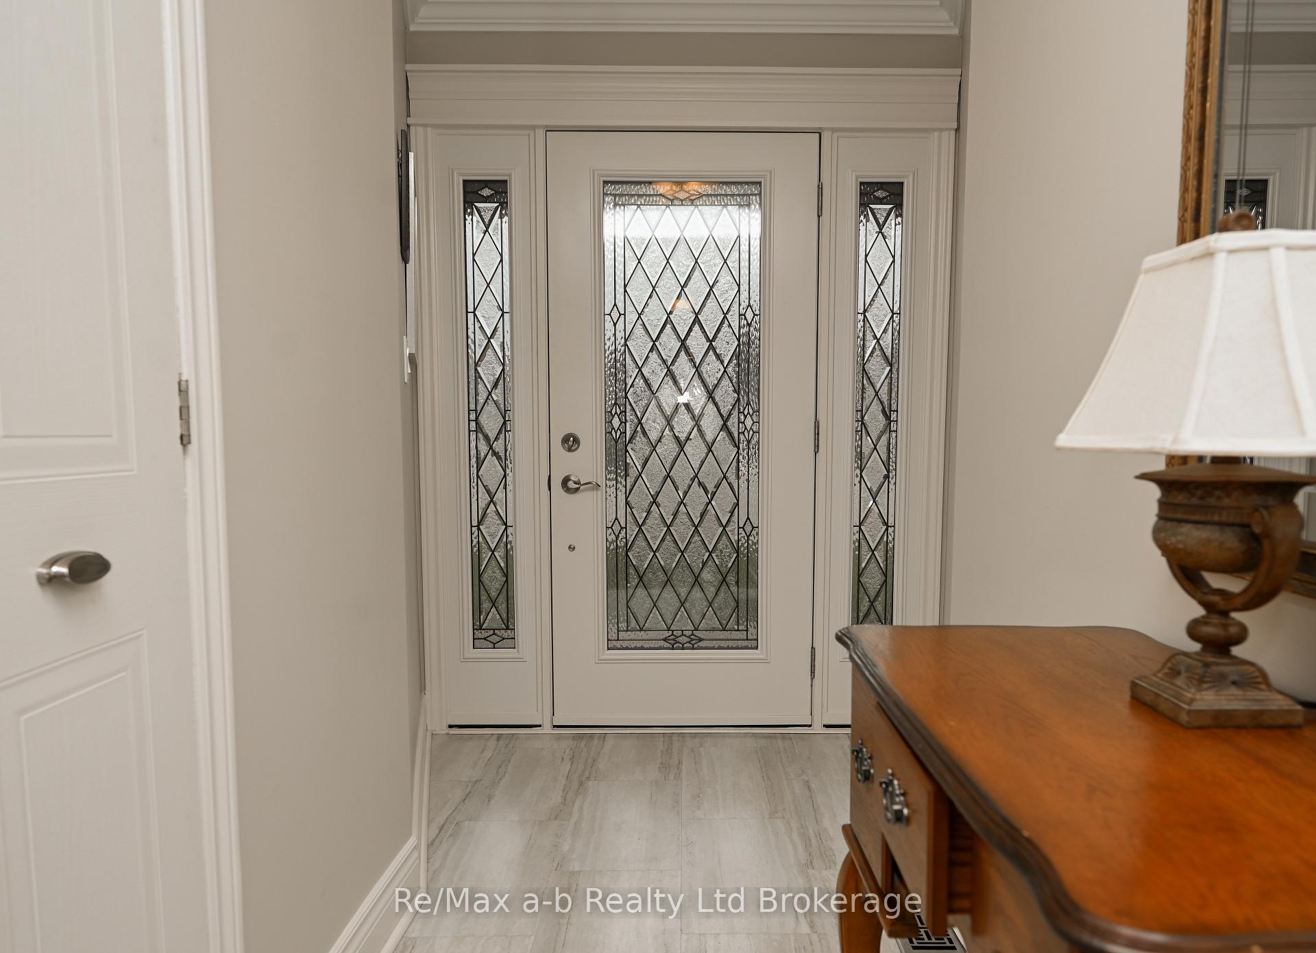
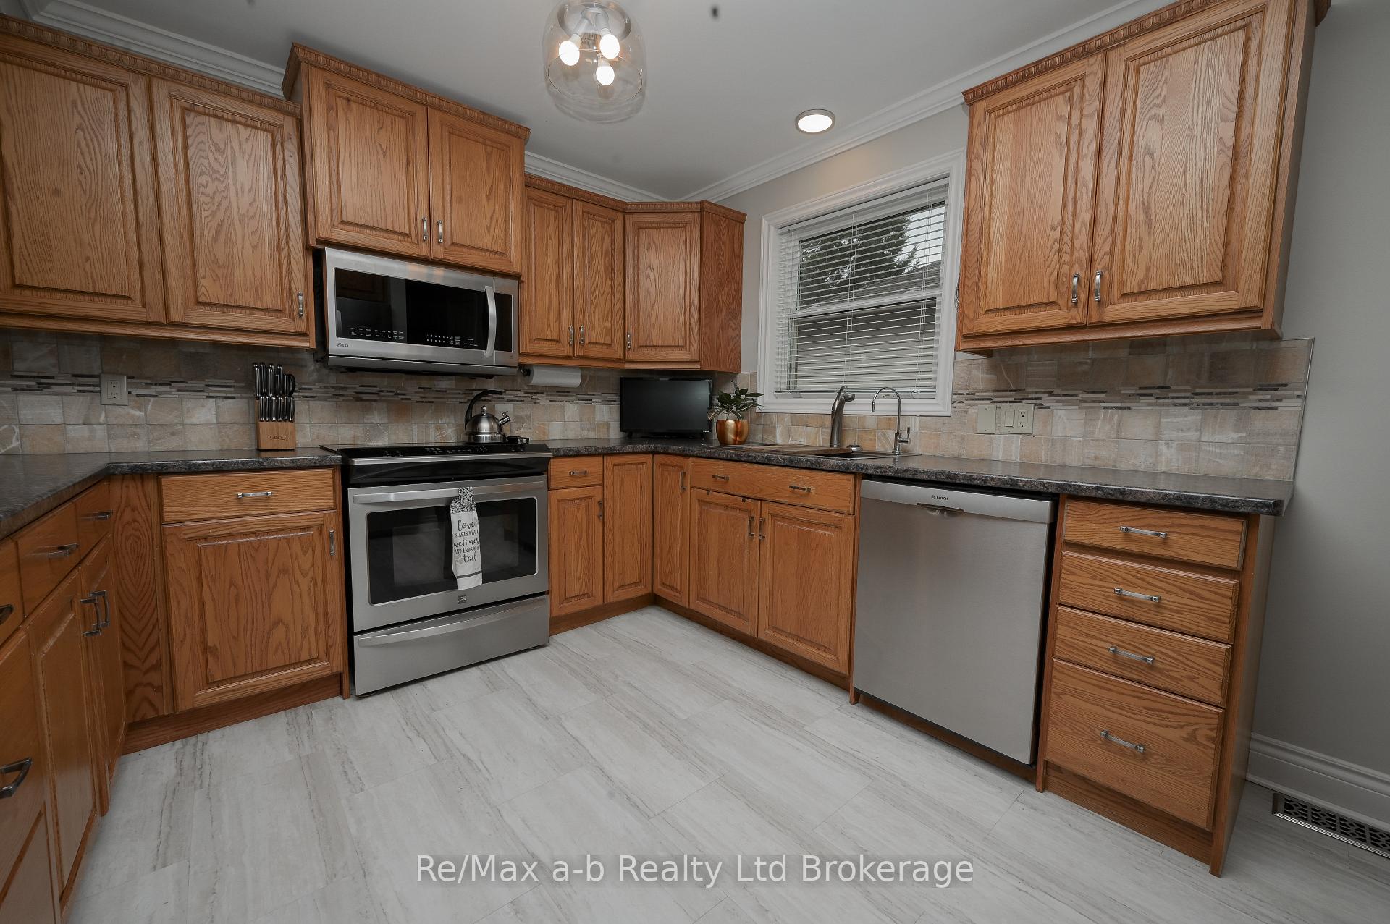
 See all 21 photos
Property history
- $640,000ExpiredList: 2025-03-14|End: 2025-07-31|139 daysX12018810
- $649,900ExpiredList: 2024-11-20|End: 2025-02-28|100 daysX11290620
Facts and features
- BasementPartial
- Age of home31–50 years
- Price per sq ft~$492
- Water, sewerMunicipal
- Fireplace
- Central air
- Pool
The homeDetached, Bungalow, Age 31–50 years
- Type: Detached
- Style: Bungalow
- Age: 31–50 years
- Living space: 1,100–1,500 sq ft
- Basement: Partial basement
- View: Trees/woods
InsideFireplace Yes, natural gas, Main level, Primary bedroom - main floor, auto garage door remote
- Fireplace: Yes, natural gas
- Laundry: Main level
- Features: Primary bedroom - main floor, auto garage door remote
- Rooms above ground: 8
- Rooms in the basement: 3
- Bedrooms: 2
- Bathrooms: 3
- Kitchens: 1
- Family room: Yes
Outside and lotVinyl siding, Asphalt shingle, Poured concrete
- Exterior: Vinyl siding
- Roof: Asphalt shingle
- Foundation: Poured concrete
- Pool: Community
- Features: Landscaped
- Size: 57.19 × 95.35 ft
- Shape: Pie
Parking2 Garage, Attached
- Spaces: 2 Garage
- Garage: Attached
Heating, water and powerForced air, gas, Central air, Municipal water
- Heating: Forced air, gas
- Cooling: Central air
- Water: Municipal water
- Sewer: Municipal sewer
Costs and taxesTaxes $3,913 a year, HST included in the price, Water heater, water softener.
- Taxes, 2024: $3,913 a year
- HST: HST included in the price
- Rental items: Water heater, water softener.
- Under contract: Hot water heater
NearbyCul de sac/dead end, rec./commun.centre, wooded/treed
- Close to: Cul de sac/dead end, rec./commun.centre, wooded/treed
Listing detailsX12018810, Expired, Mar 14, 2025
- MLS® number: X12018810
- Status: Expired
- Listed on: Mar 14, 2025
- Days on market: 139
- Updated: Jul 31, 2025
- Possession: Flexible
- Occupied by: Owner
- Listing brokerage: RE/MAX a-b Realty Ltd Brokerage
About this home
11 McDonald Court, Tillsonburg, ON N4G 5L8
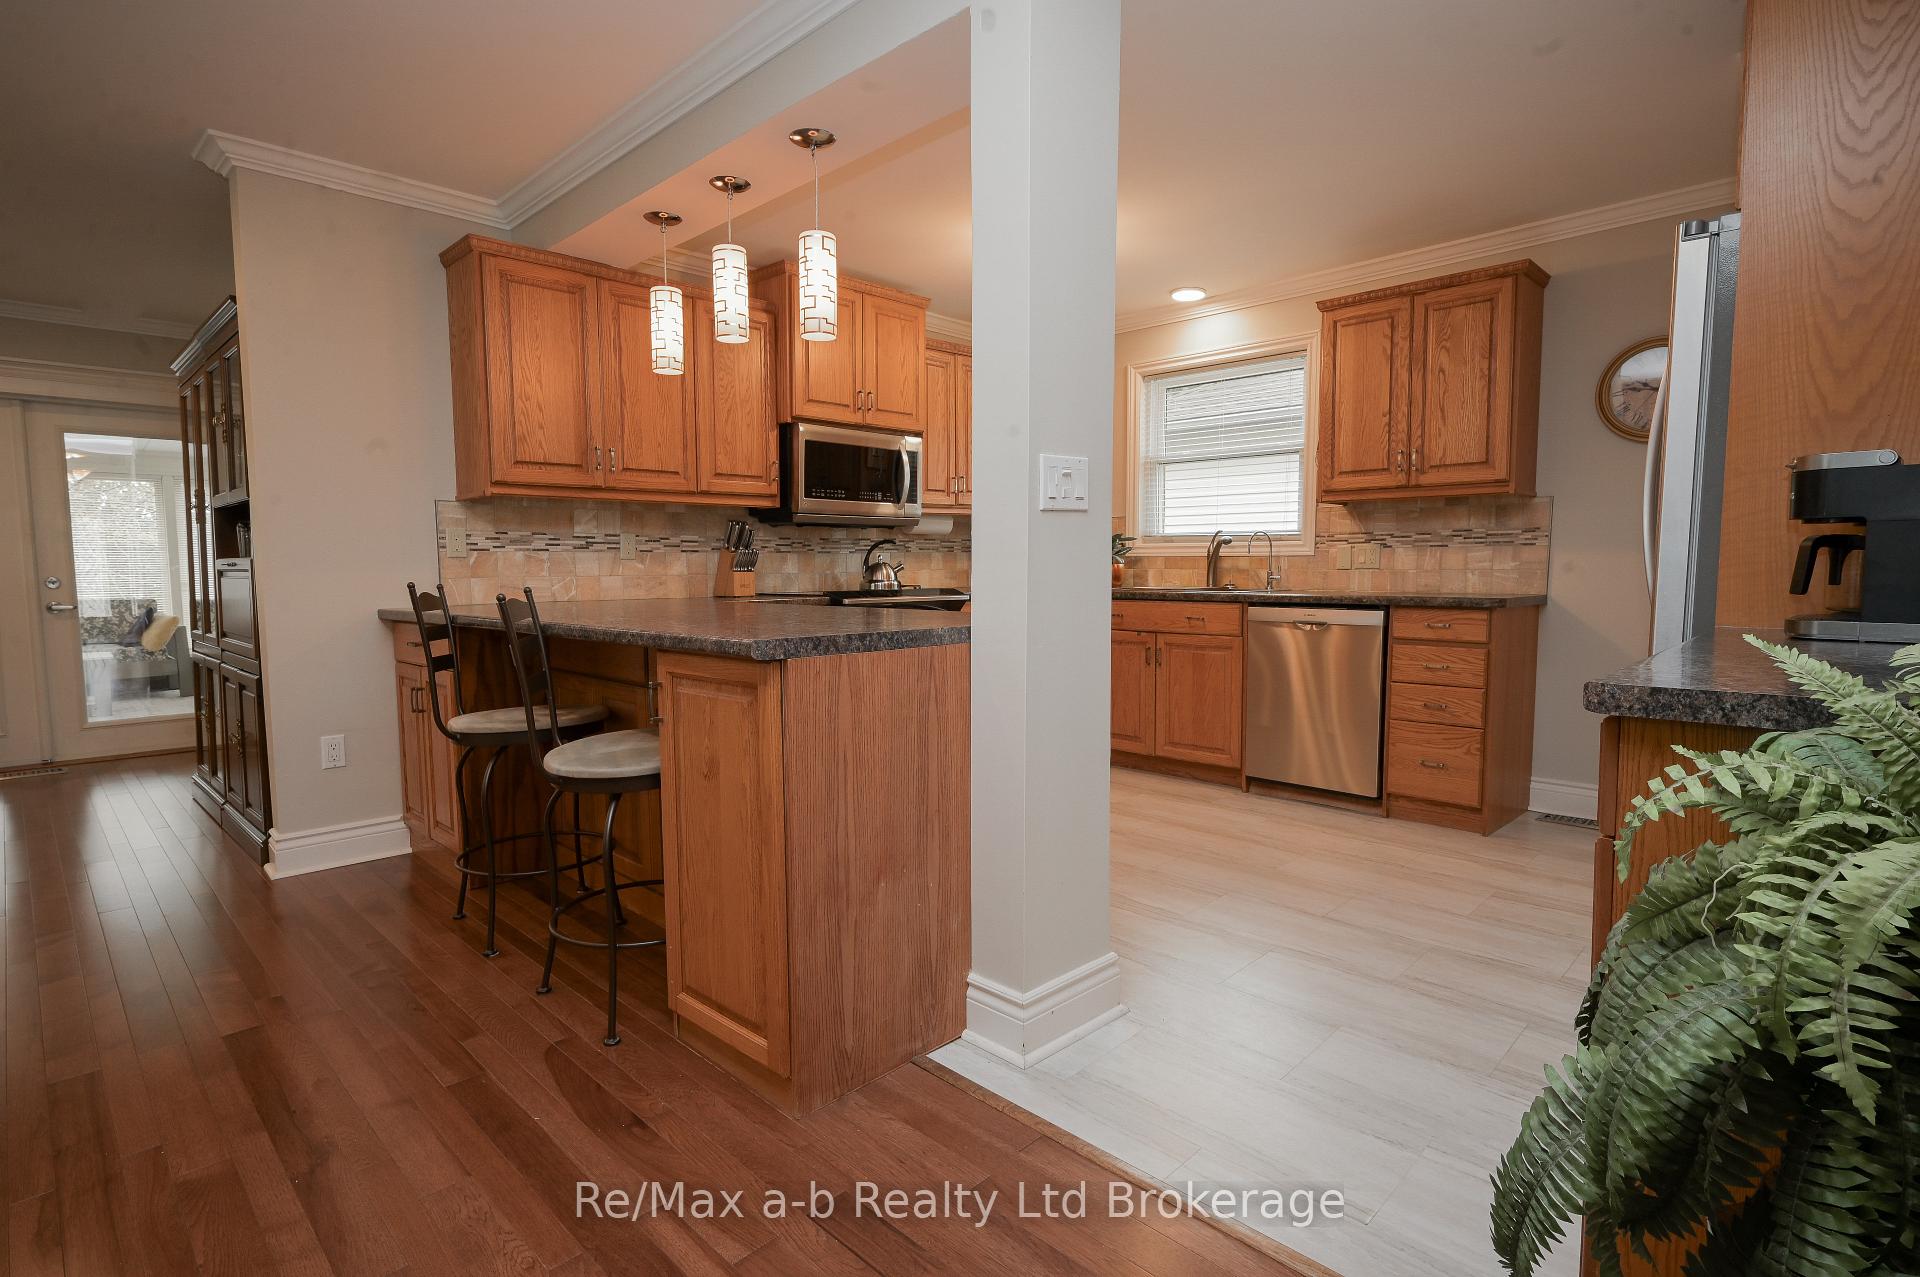
Welcome to 11 McDonald Court Your Dream Home Awaits! Tucked away at the end of a quiet cul-de-sac and embraced by a picturesque ravine on two sides, this charming 2-bedroom bungalow offers the perfect blend of peace, privacy, and modern comfort. From the moment you arrive, the inviting front porch and stunning new front door set the stage for whats inside. Step into a beautifully open-concept layout featuring gleaming hardwood floors and abundant natural light. The kitchen is a chefs delight, with ample counter space and a thoughtful design that makes meal prep effortless. The adjoining living and dining areas are perfect for entertaining, while the cozy den and stunning three-season sunroom provide serene spaces to unwind. Designed for convenience, the main level includes a laundry room and an effortless flow throughout. Downstairs, the finished lower level adds extra versatility, complete with ample storage and an impressive workshop area. Don't miss this rare opportunity to own a slice of paradise in Hickory Hills!
Ask about this home
A HOMEH agent will answer your questions about this home.
Around this home
Daily convenience, out of 100, from the distances below
Schools nearby
School rating, out of 10.
Helpful calculators
Your HOMEH agent

"I would see it this week."