

58 Livingston Drive
58 Livingston Drive
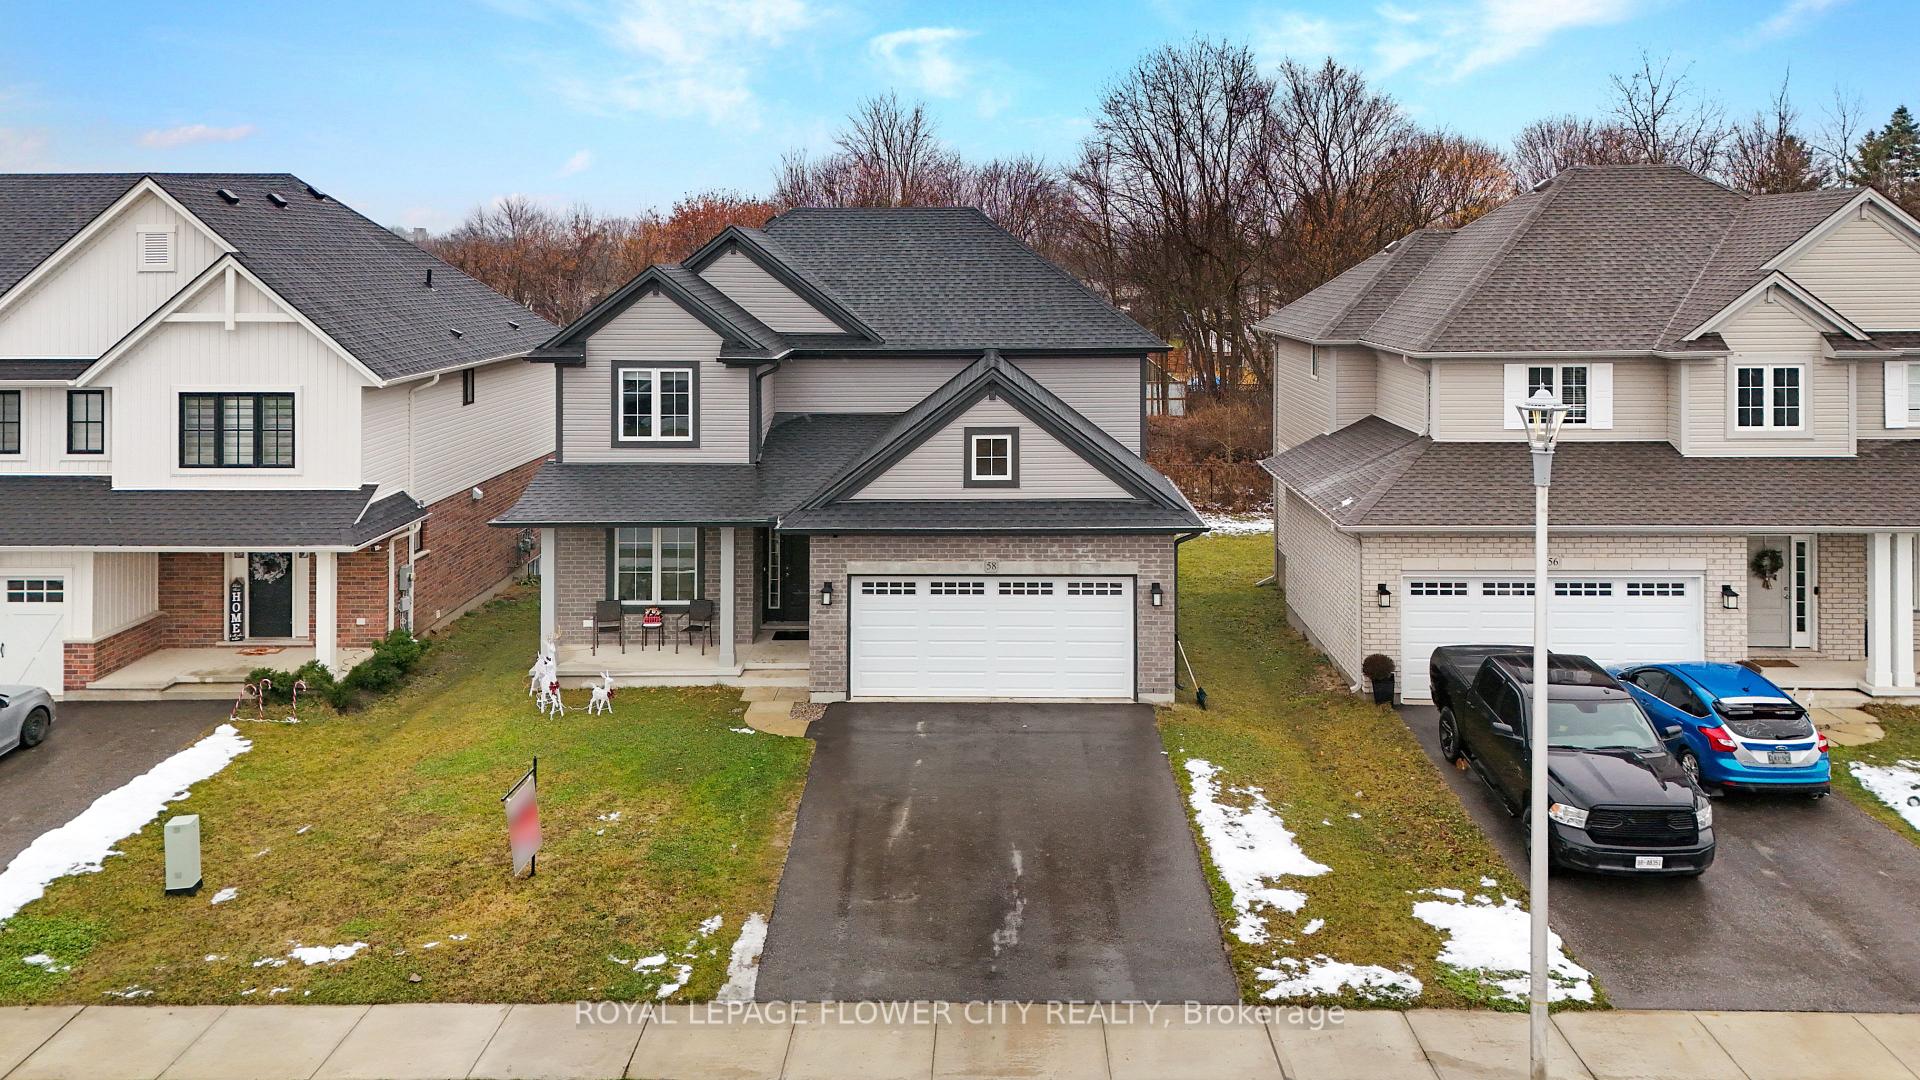 See all 40 photos
Property history
- $835,000TerminatedList: 2024-12-12|End: 2025-03-02|80 daysX11891803
- $799,900TerminatedList: 2024-08-14|End: 2024-12-05|113 daysX9254859
Facts and features
- BasementFinished
- Water, sewerMunicipal
- HeatingForced air
- CoolingCentral air
- Central air
The homeDetached, 2-storey, Finished
- Type: Detached
- Style: 2-storey
- Basement: Finished
InsideRooms above ground 10, 4 + 1 in the basement, Bathrooms 3
- Rooms above ground: 10
- Bedrooms: 4 + 1 in the basement
- Bathrooms: 3
- Kitchens: 1
Outside and lotBrick, Shingles, Concrete
- Exterior: Brick
- Roof: Shingles
- Foundation: Concrete
- Size: 50.03 × 100.07 ft
Parking2 Garage, Built-in, Available
- Spaces: 2 Garage
- Garage: Built-in
- Driveway: Available
Heating, water and powerForced air, gas, Central air, Municipal water
- Heating: Forced air, gas
- Cooling: Central air
- Water: Municipal water
- Sewer: Municipal sewer
Costs and taxesTaxes $5,272 a year, HST included in the price, Hot water tank
- Taxes, 2024: $5,272 a year
- HST: HST included in the price
- Rental items: Hot water tank
Included in the saleRefrigerator, dishwasher , stove ,range hood, washer & dryer
- Included: Refrigerator, dishwasher , stove ,range hood, washer & dryer
Listing detailsX11891803, Terminated, Dec 12, 2024
- MLS® number: X11891803
- Status: Terminated
- Listed on: Dec 12, 2024
- Days on market: 80
- Updated: Mar 2, 2025
- Possession: 2025-02-28 / February 28, 2025
- Occupied by: Tenant
- Listing brokerage: ROYAL LEPAGE FLOWER CITY REALTY
About this home
58 Livingston Drive, Tillsonburg, ON N4G 0J3
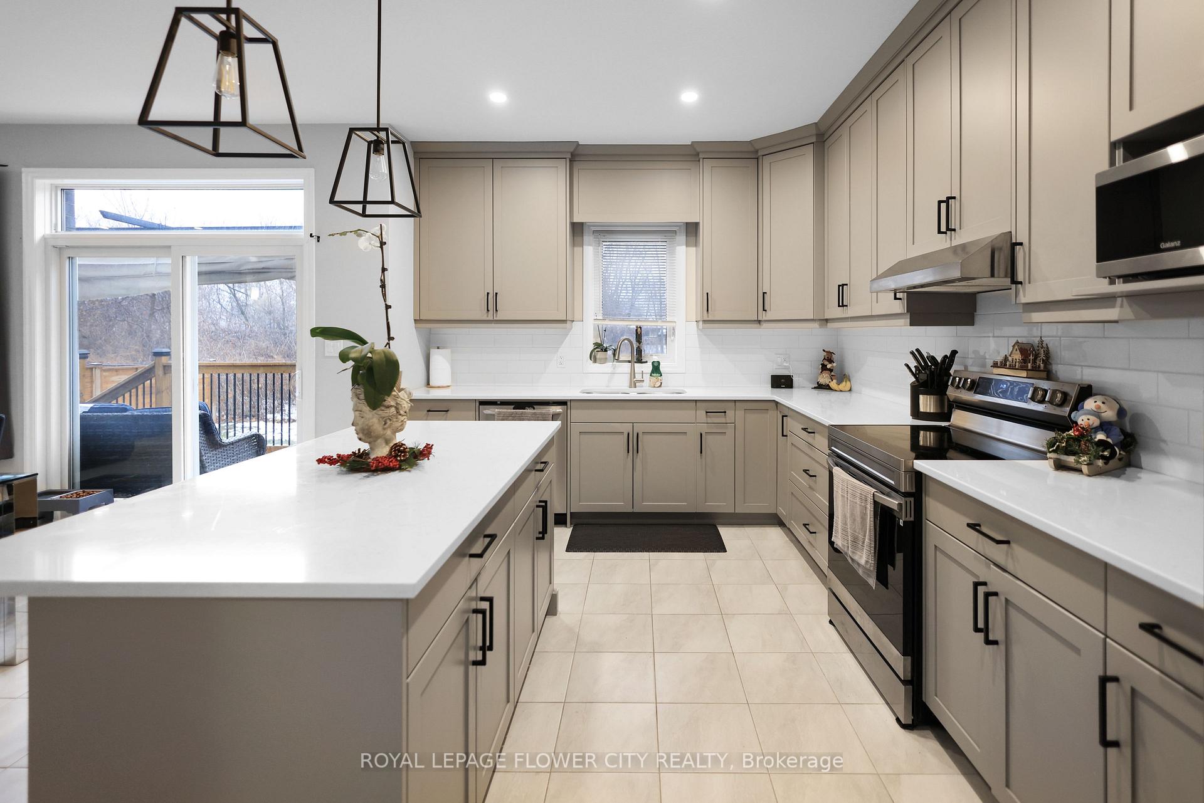
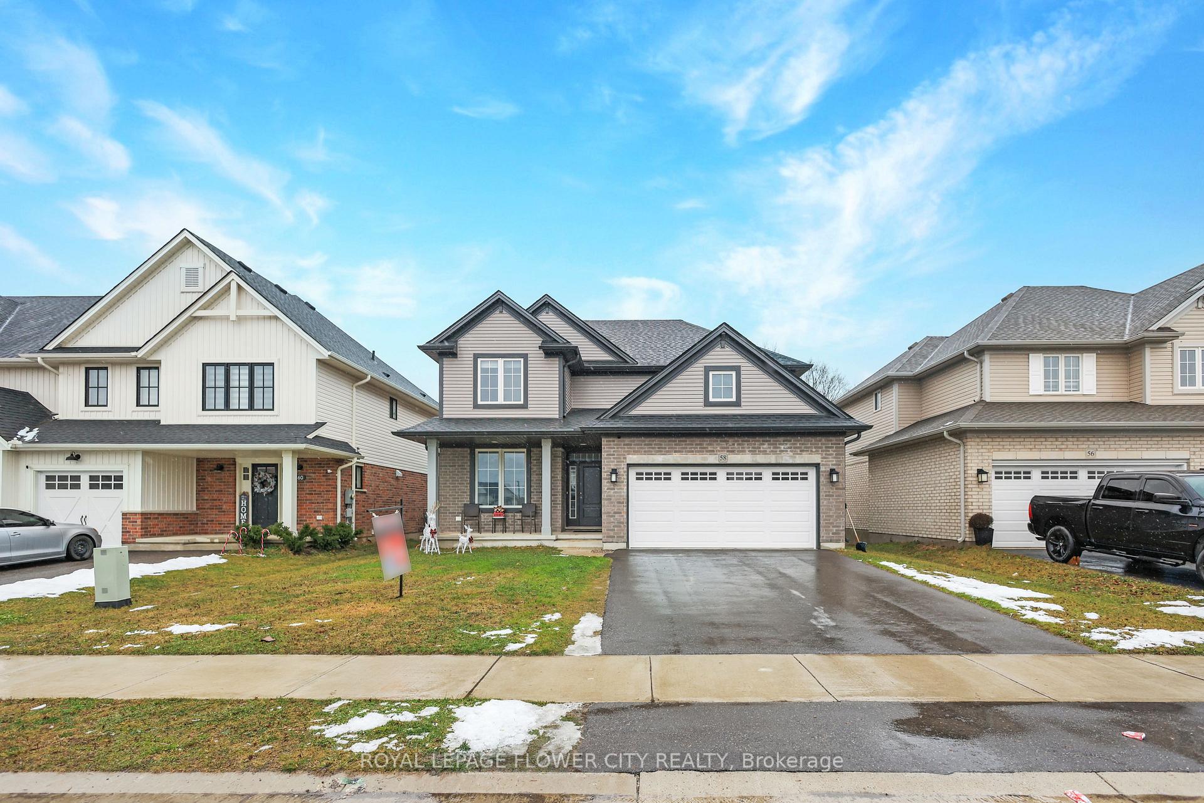
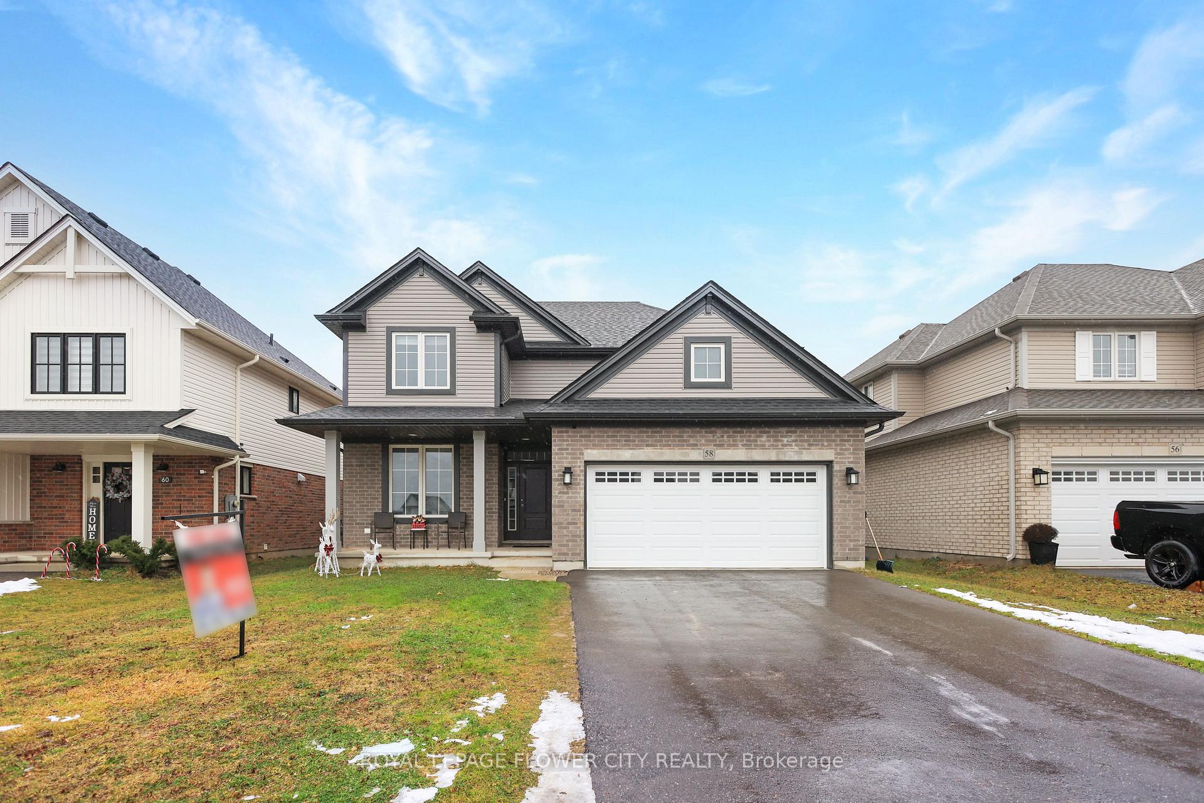
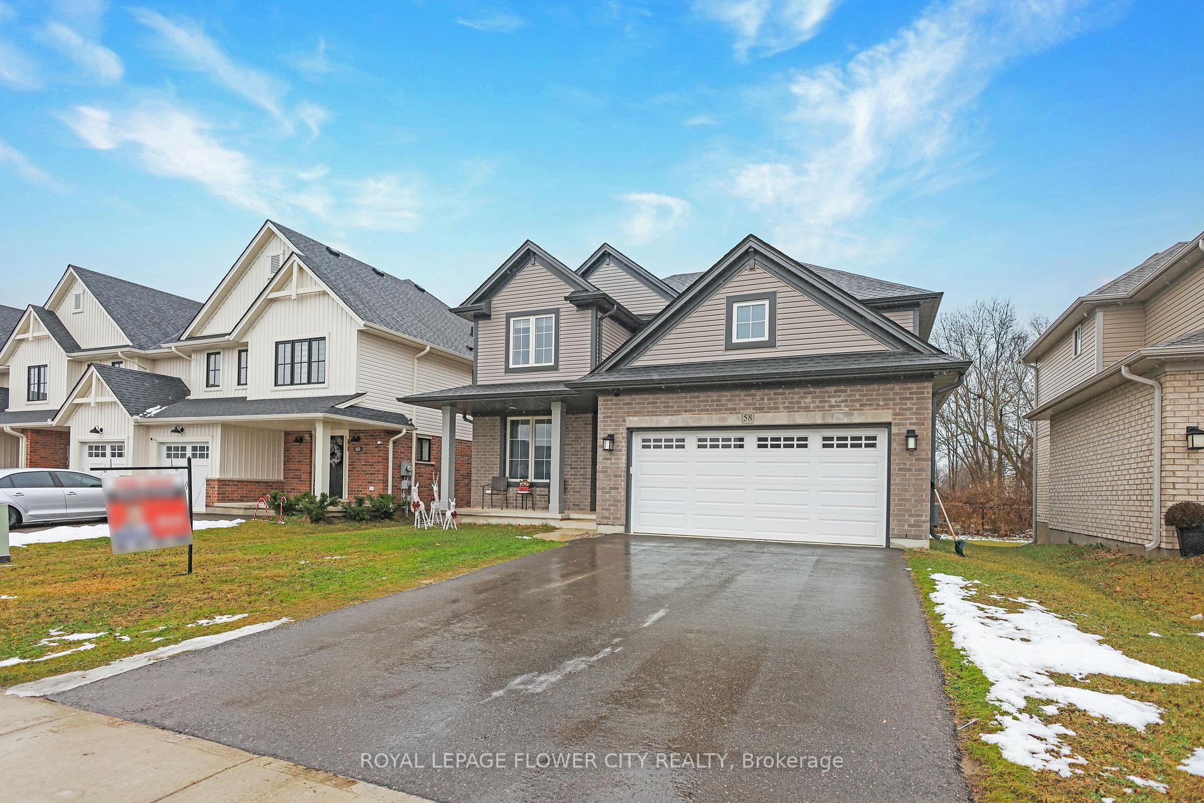
58 Livingston Drive, is a Ravine Lot in the charming town of Tillsonburg, Ontario! This stunning Hayhoe-built home is nestled on a ravine lot, offering both privacy and breathtaking views. Featuring 5 spacious bedrooms and 3.5 bathrooms, this luxurious property has everything you need for modern family living. The gourmet kitchen is a chef's dream, boasting quartz countertops, a large walk-in pantry, stainless steel appliances, and a generous island that flows seamlessly into the dining area, where patio doors open to a beautiful deck perfect for outdoor entertaining. The main floor also includes a spacious great room, a large office which can be used as a 6th bedroom and a convenient laundry room. Upstairs, you'll find 4 well-appointed bedrooms and 2 bathrooms, including the primary suite with a large walk-in closet and a spa-like ensuite featuring a standing shower and a tub. The finished basement expands your living space, offering a large family room, a fifth bedroom, and an additional bathroom ideal for guests or a growing family. Located in a vibrant community with top-rated schools, excellent healthcare facilities, and an array of local amenities including shops, restaurants, and cultural attractions, this home offers the perfect blend of luxury and convenience. Plus, with easy access to major highways, commuting is abreeze. Don't miss the opportunity to make this exceptional property your new home! Enjoy the trail behind the home.
Ask about this home
A HOMEH agent will answer your questions about this home.
Around this home
Daily convenience, out of 100, from the distances below
Schools nearby
School rating, out of 10.
Helpful calculators
Your HOMEH agent

"I would see it this week."