

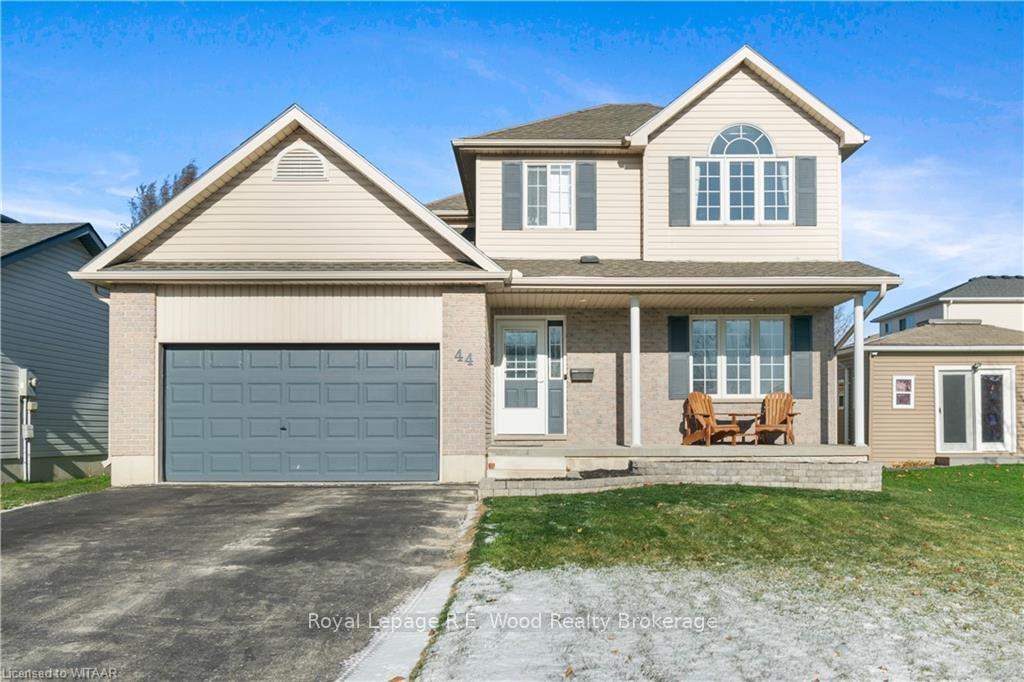
44 Herford Street
44 Herford Street
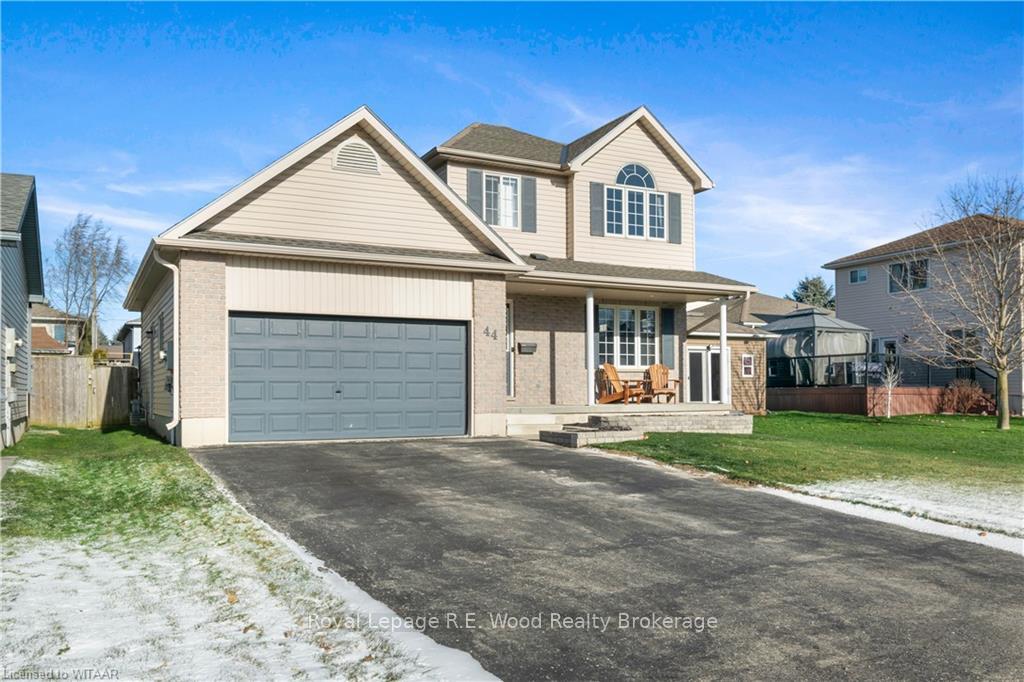
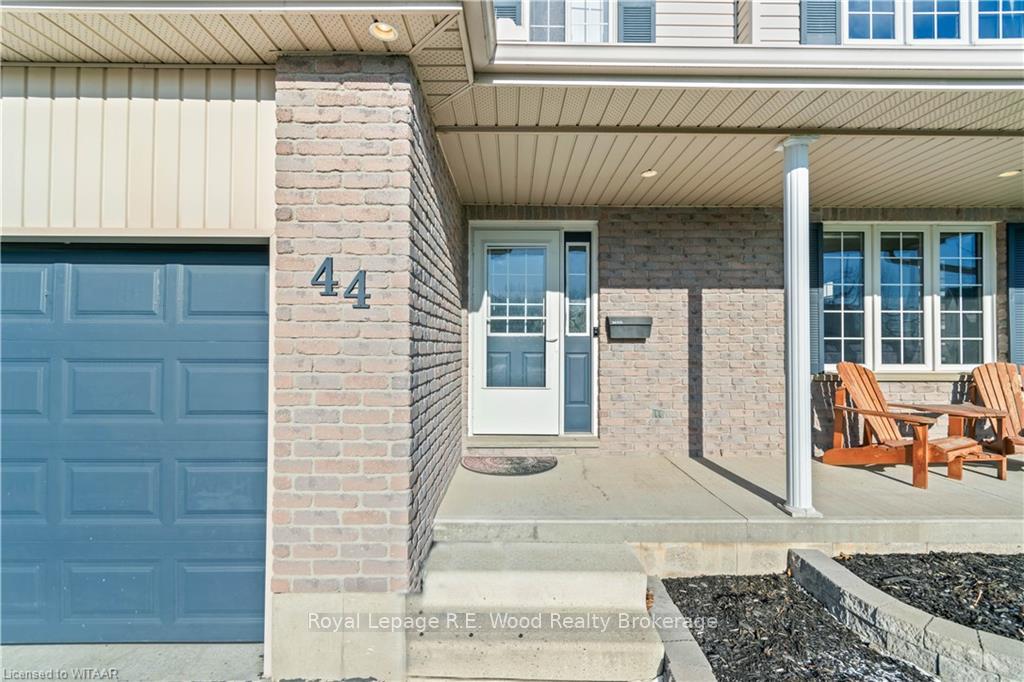
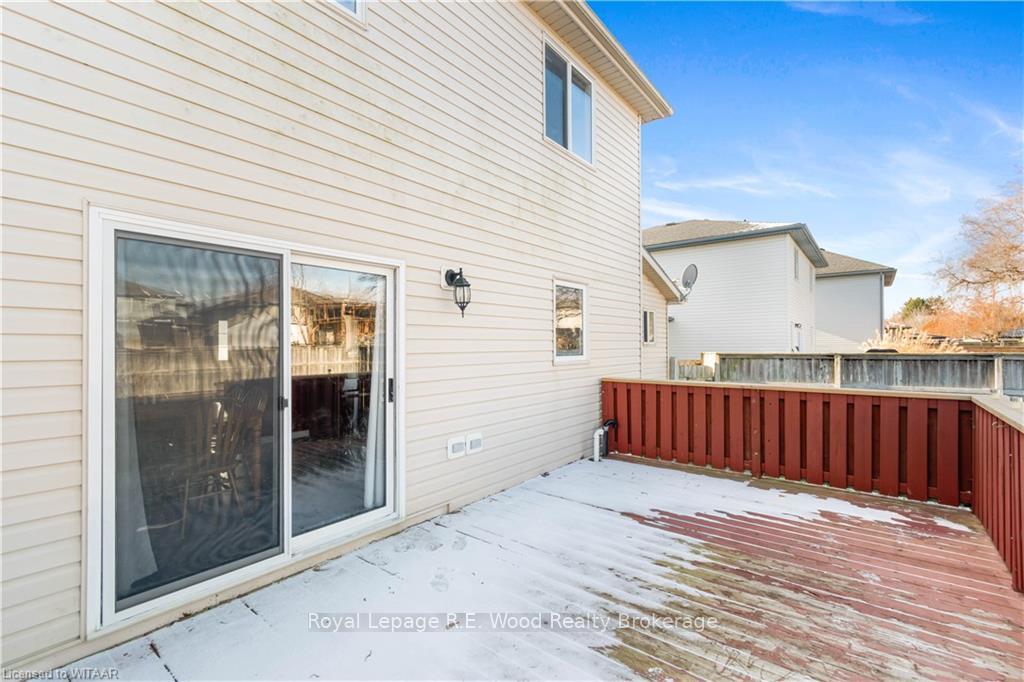
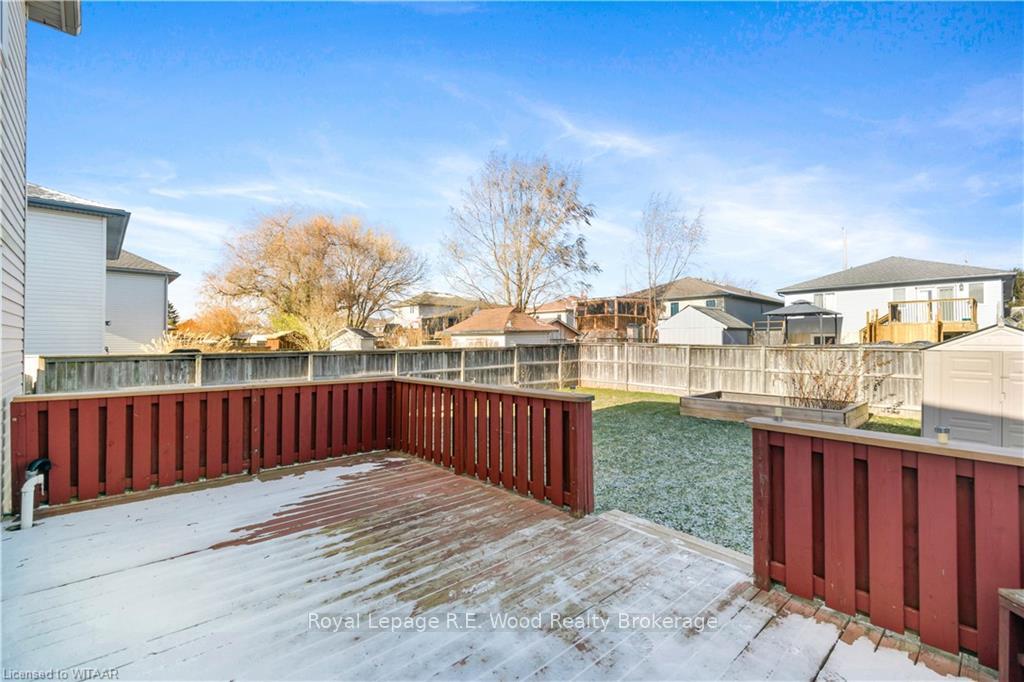 See all 32 photos
Property history
Facts and features
- BasementPart finished
- Age of home16–30 years
- Water, sewerMunicipal
- ExposureNorth
- Central air
The homeDetached, 2-storey, Age 16–30 years
- Type: Detached
- Style: 2-storey
- Age: 16–30 years
- Living space: 1,500–2,000 sq ft
- Basement: Partially finished, full
- Exposure: North
- Waterfront: None
InsideBar fridge, sump pump, Smoke detector, Rooms above ground 9
- Features: Bar fridge, sump pump
- Security: Smoke detector
- Rooms above ground: 9
- Rooms in the basement: 3
- Bedrooms: 3
- Bathrooms: 3
- Kitchens: 1
Outside and lotVinyl siding, brick, Asphalt shingle, Poured concrete
- Exterior: Vinyl siding, brick
- Roof: Asphalt shingle
- Foundation: Poured concrete
- Features: Deck, privacy, porch, year round living
- Size: 46.75 × 112.47 ft
- Zoning: RES
Parking1 Garage, Attached, Front yard parking, private double, other, inside entry
- Spaces: 1 Garage
- Garage: Attached
- Driveway: Front yard parking, private double, other, inside entry
Heating, water and powerForced air, gas, Central air, Municipal water
- Heating: Forced air, gas
- Cooling: Central air
- Water: Municipal water
- Sewer: Municipal sewer
- Natural gas: Yes
- Hydro: Yes
- Cable: Yes
- Telephone: Yes
Costs and taxesTaxes $3,399 a year, Hot water heater
- Taxes, 2024: $3,399 a year
- Under contract: Hot water heater
Included in the saleCarbon monoxide detector, dishwasher, dryer, garage door opener, microwave, refrigerator, smoke detector, stove, washer, window coverings
- Included: Carbon monoxide detector, dishwasher, dryer, garage door opener, microwave, refrigerator, smoke detector, stove, washer, window coverings
NearbyGolf, hospital, fenced yard
- Close to: Golf, hospital, fenced yard
Listing detailsX11892029, Sold, Dec 12, 2024
- MLS® number: X11892029
- Status: Sold
- Listed on: Dec 12, 2024
- Days on market: 81
- Updated: Mar 3, 2025
- Possession: Flexible
- Occupied by: Owner
- Listing brokerage: Royal Lepage R.E. Wood Realty Brokerage
About this home
44 Herford Street, Tillsonburg, ON N4G 4V2
The 3 G's is what this home is all about. Great home, Great location, waiting for a Great family to move in. Located in a family oriented area and close commute to 401. 44 Herford St. is where its at! Upon entering the foyer you will enjoy the large living room with open concept into dining area and sliding doors leading to deck. You will love the large functional kitchen overlooking the backyard. Easy access to the inside from the garage to a mudroom, 2 pc bath and main floor laundry. Journey upstairs to 3 bedrooms with the master having a large walk in closet. A 4pc bath is placed perfectly central to all 3 bedrooms. Take the journey to the lower level where you will find a large rec room, 4pc bath and a large storage area. The kids and animals will love the fenced backyard with lots of space to enjoy while great entertaining can be had on the large deck outback with family and friends. As i said earlier Great Home, Great Location, waiting for a Great Family!
Ask about this home
A HOMEH agent will answer your questions about this home.
Around this home
Daily convenience, out of 100, from the distances below
Schools nearby
School rating, out of 10.
Helpful calculators
Your HOMEH agent

"I would see it this week."