

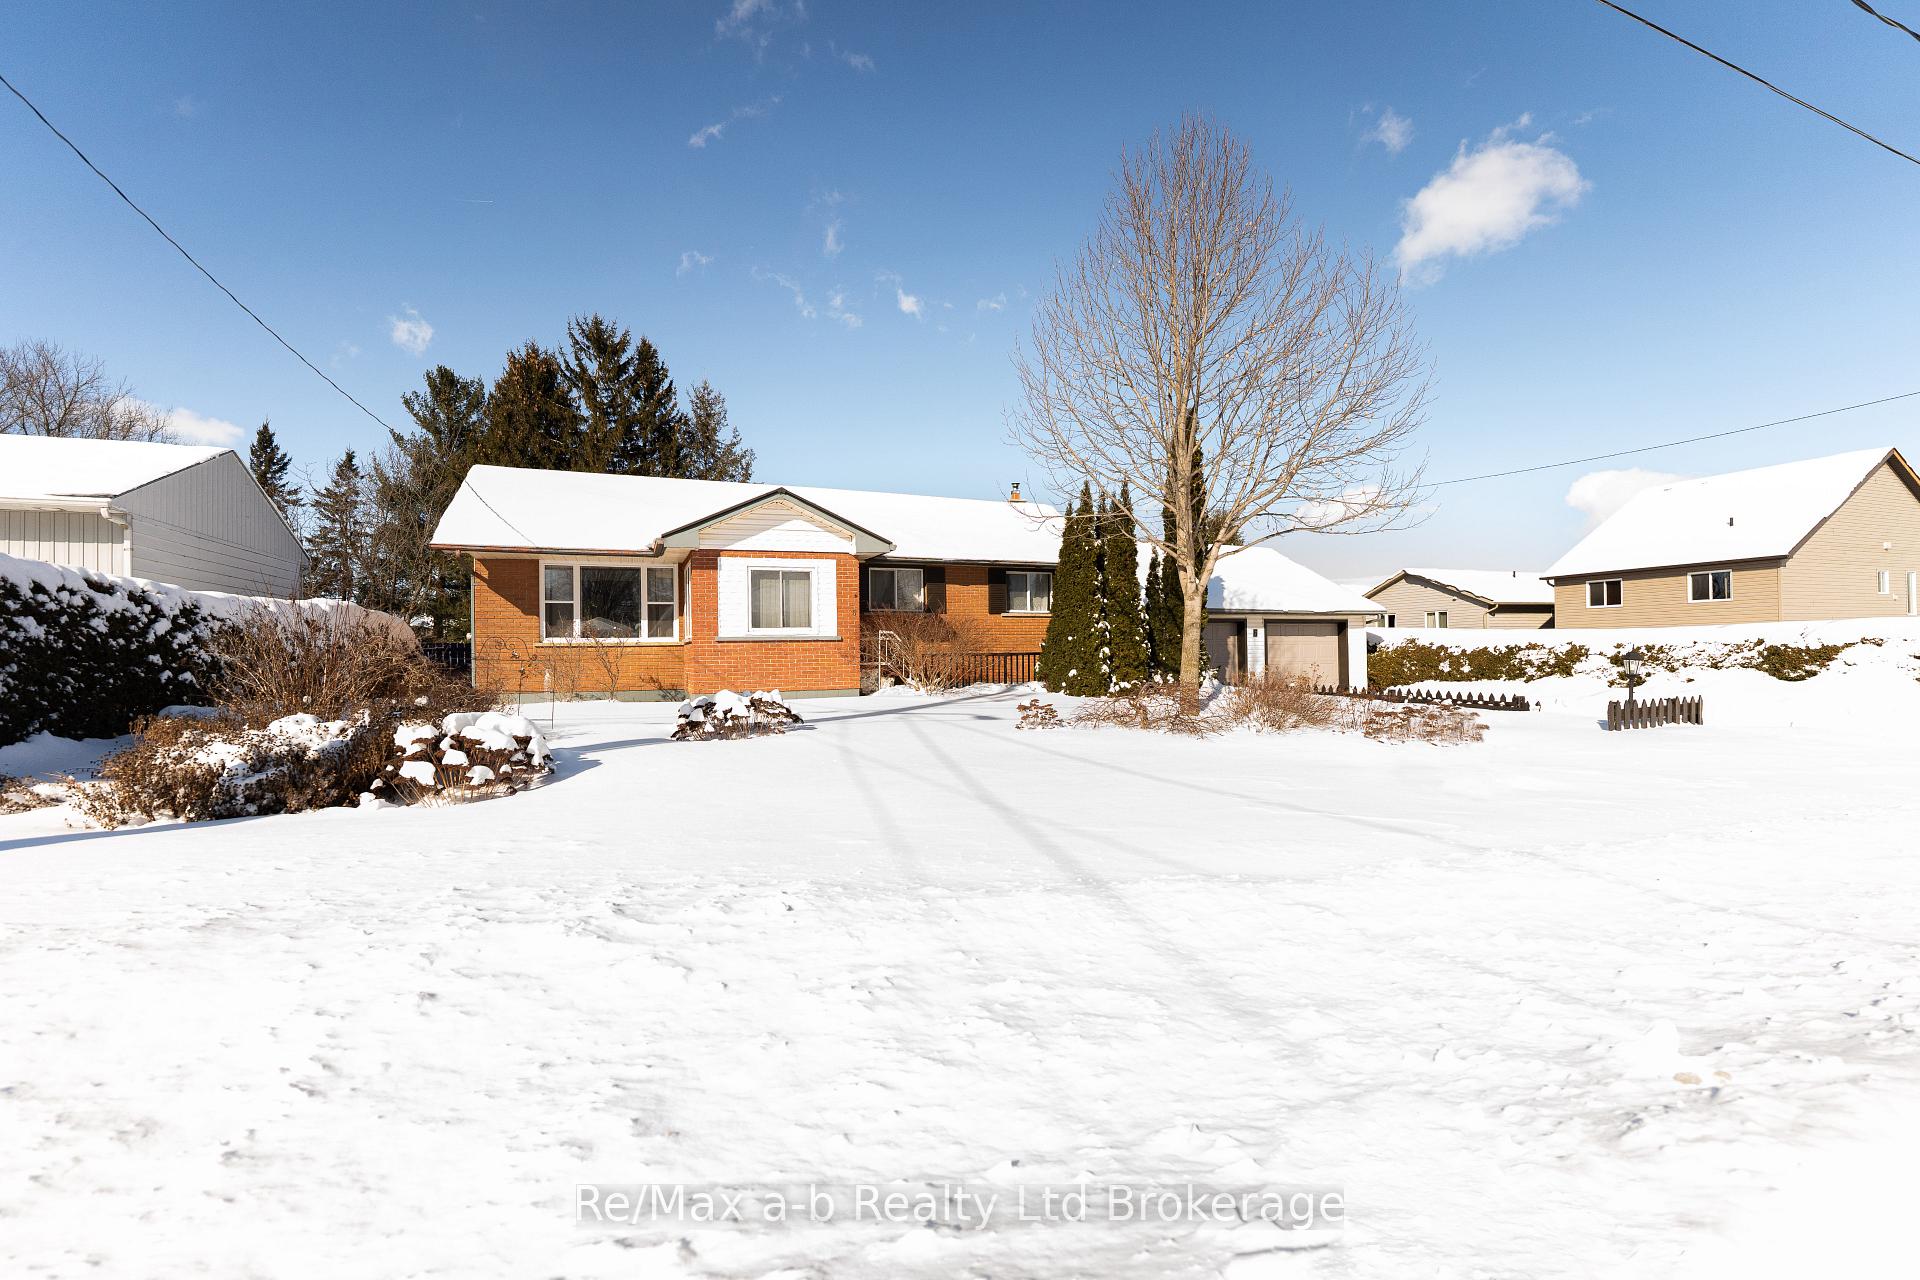
6 Fairview Street
6 Fairview Street
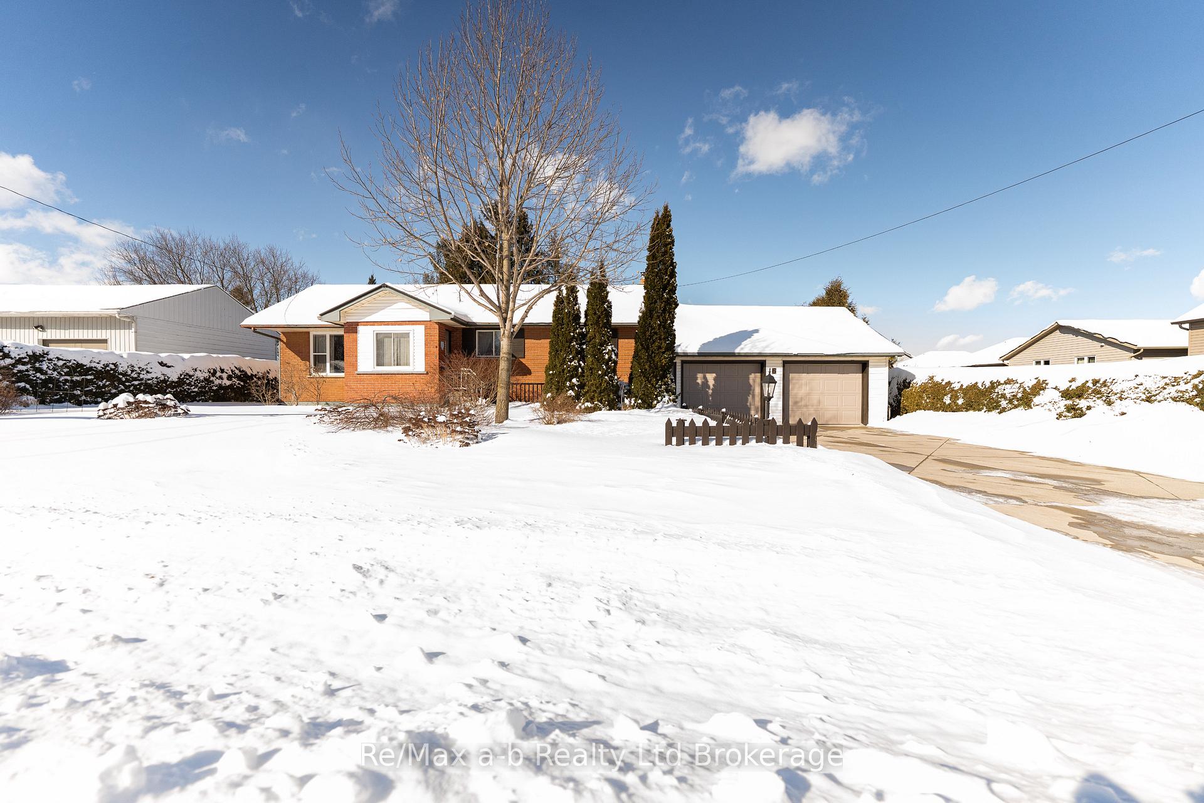
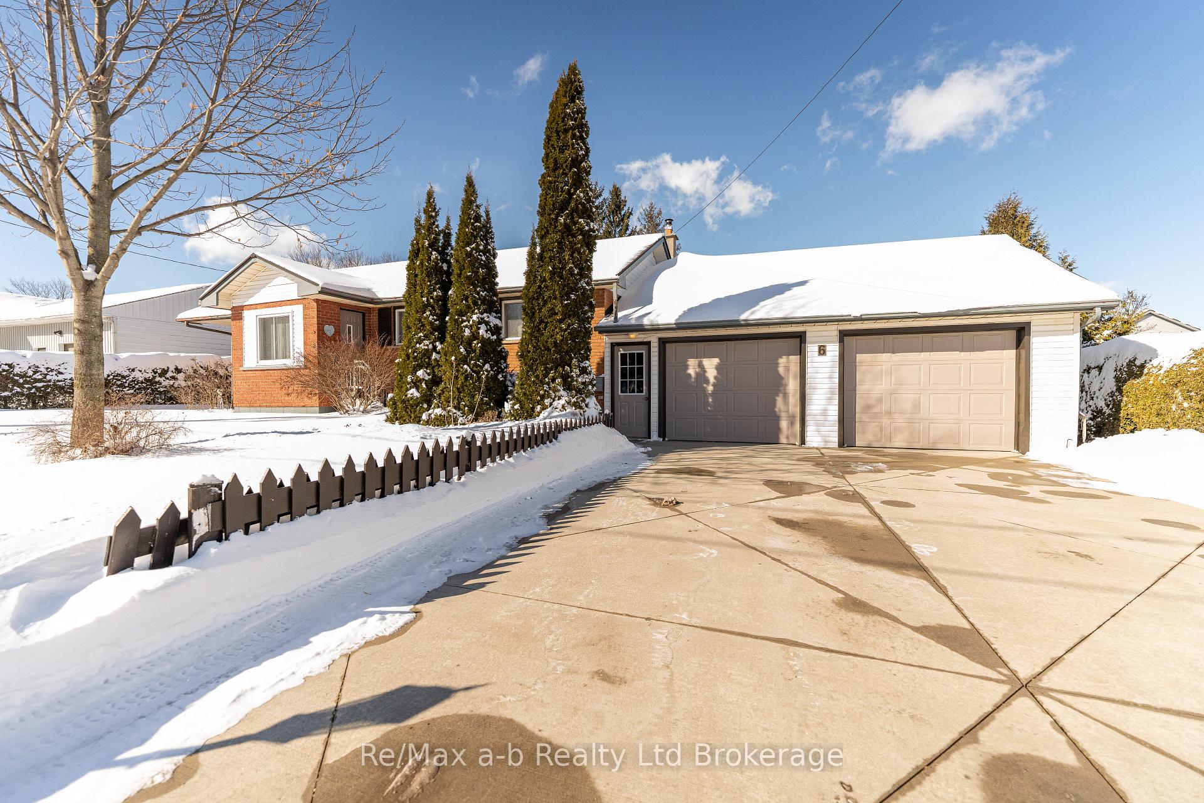
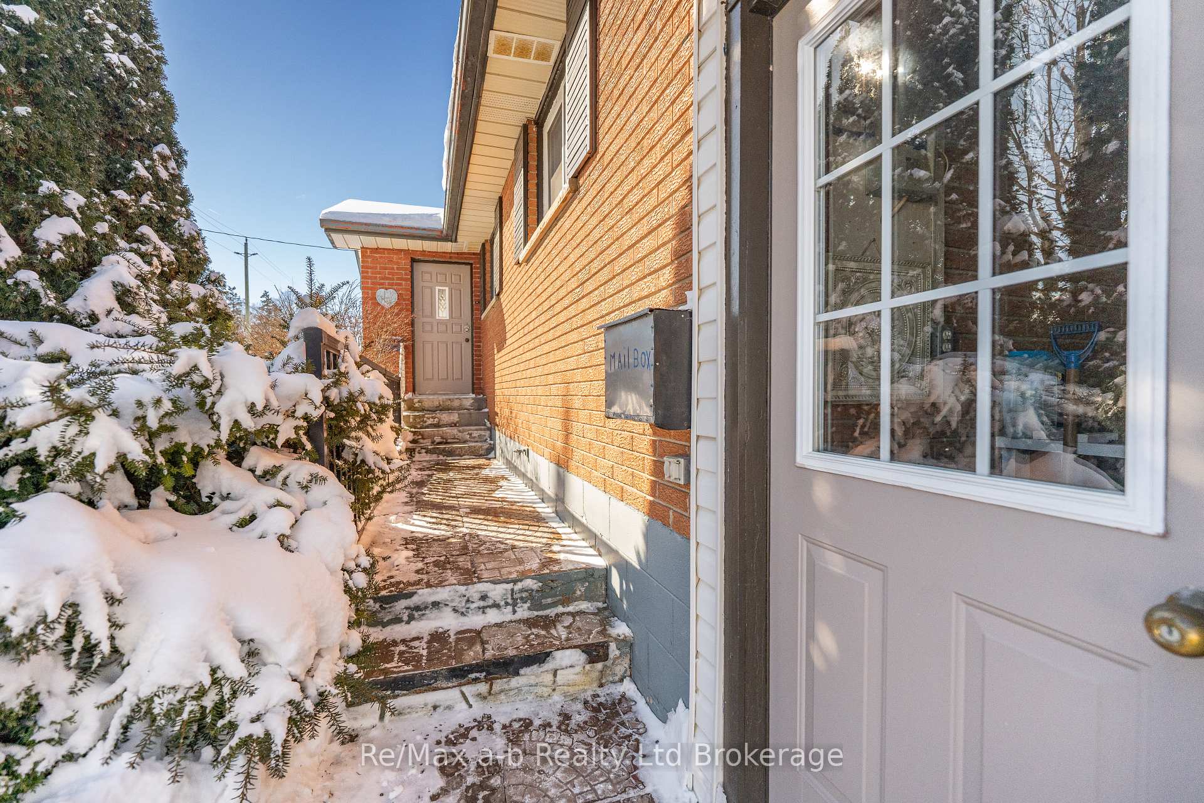
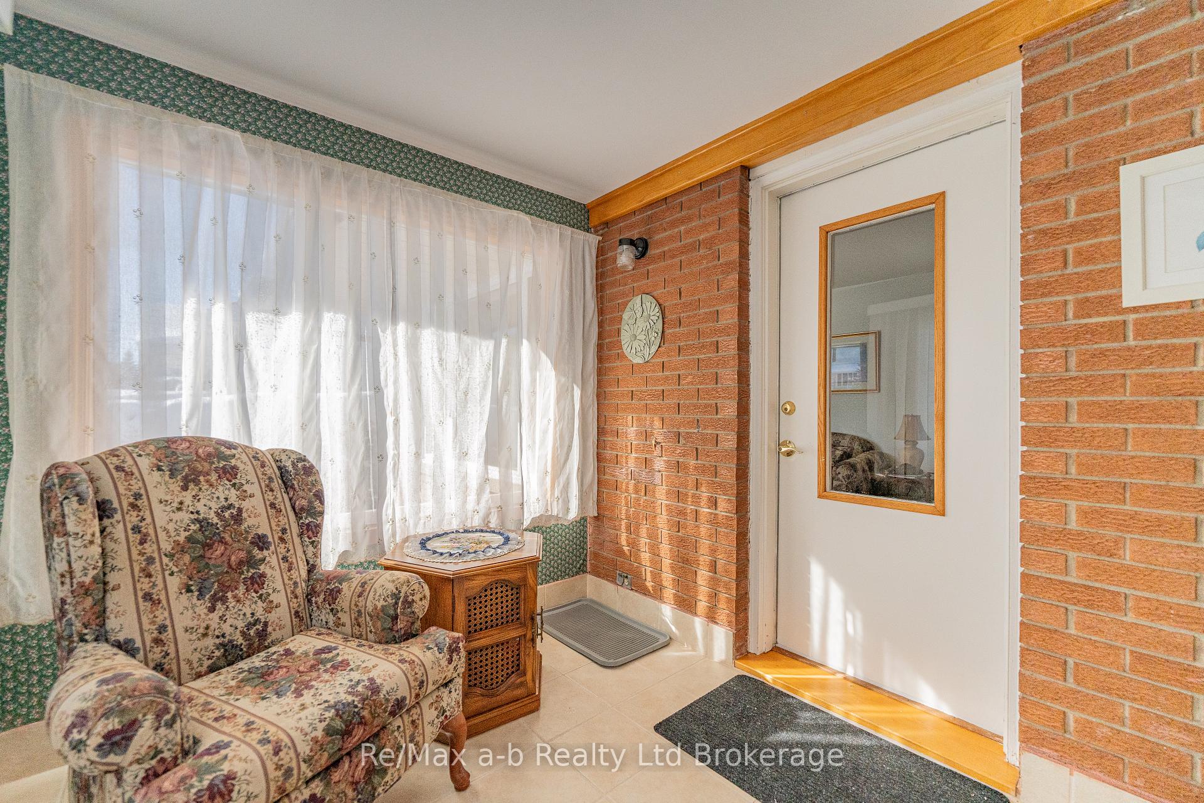 See all 34 photos
Property history
Facts and features
- BasementWalk-out
- Age of home51–99 years
- Water, sewerSeptic
- Lot shapeRectangular
- Fireplace
- Central air
The homeDetached, Bungalow, Age 51–99 years
- Type: Detached
- Style: Bungalow
- Age: 51–99 years
- Living space: 700–1,100 sq ft
- Basement: Finished with walk-out, partially finished
InsideFireplace Yes, wood stove, Lower level, Water heater owned, water softener, upgraded insulation
- Fireplace: Yes, wood stove
- Laundry: Lower level
- Features: Water heater owned, water softener, upgraded insulation
- Rooms above ground: 10
- Bedrooms: 3 + 1 in the basement
- Bathrooms: 2
- Kitchens: 1
- Family room: Yes
Outside and lotAluminum siding, brick, Metal, Concrete block
- Exterior: Aluminum siding, brick
- Roof: Metal
- Foundation: Concrete block
- Features: Deck, landscaped
- Other structures: Shed, fence - partial
- Size: 84.12 × 158.87 ft
- Shape: Rectangular
- Zoning: R1
Parking2 Garage, Attached, Private double
- Spaces: 2 Garage
- Garage: Attached
- Driveway: Private double
Heating, water and powerForced air, gas, Central air, Municipal water
- Heating: Forced air, gas
- Cooling: Central air
- Water: Municipal water
- Sewer: Septic
Costs and taxesTaxes $3,505 a year, HST No HST
- Taxes, 2024: $3,505 a year
- HST: No HST
NearbySchool, park, hospital
- Close to: School, park, hospital
Listing detailsX11980754, Sold, Feb 20, 2025
- MLS® number: X11980754
- Status: Sold
- Listed on: Feb 20, 2025
- Days on market: 14
- Updated: Mar 6, 2025
- Possession: Flexible
- Occupied by: Owner
- Listing brokerage: RE/MAX a-b Realty Ltd Brokerage
About this home
6 Fairview Street, Tillsonburg, ON N4G 1A1
Welcome to this beautifully maintained 3+1 bedroom, 2 full bathroom bungalow in the highly sought-after north end of Tillsonburg! Nestled on a spacious lot, this home boasts a large, private backyard, perfect for entertaining, gardening, or simply enjoying the outdoors. When you drive in you'll be immediately impressed by the large concrete driveway. Step inside to find a bright and inviting main floor with a functional layout, featuring a cozy living area, a well-appointed kitchen, and ample dining space. The three main-floor bedrooms offer comfort and convenience, while the additional bedroom downstairs provides flexibility for guests, a home office, or a hobby room. The finished walk-out basement expands your living space with a generous recreation area, an extra bathroom, and plenty of storage. With direct access to the backyard, this lower level is ideal for an in-law suite, rental potential, or additional living space for the family. Located in a quiet, family-friendly neighbourhood, yet just minutes from local amenities, schools, parks, and shopping, this is the perfect place to call home. Don't miss out on this incredible potential!
Ask about this home
A HOMEH agent will answer your questions about this home.
Around this home
Daily convenience, out of 100, from the distances below
Schools nearby
School rating, out of 10.
Helpful calculators
Your HOMEH agent

"I would see it this week."