

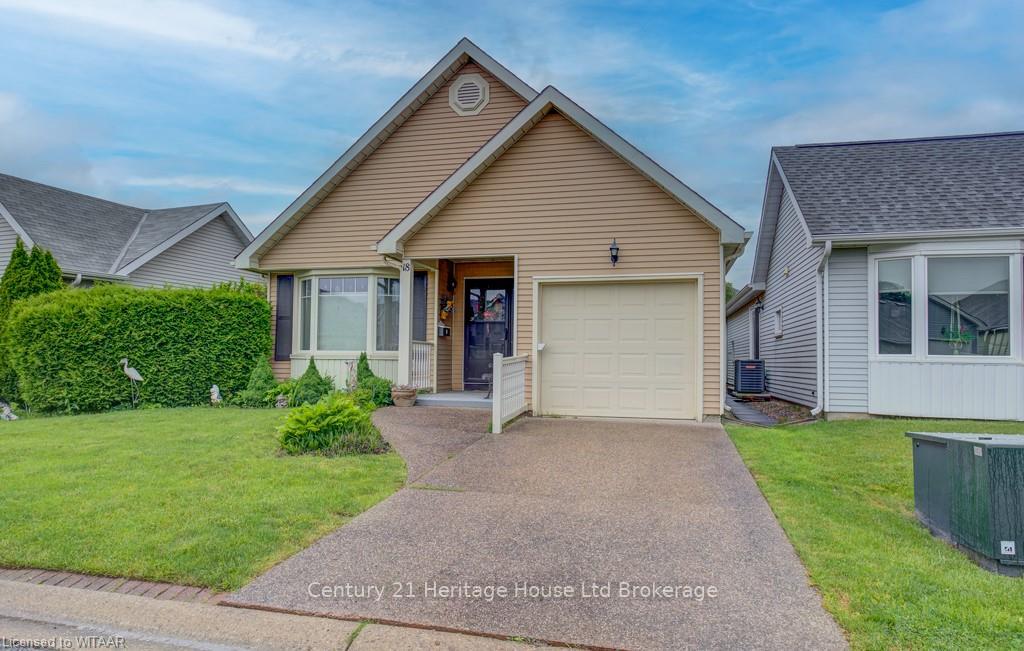
18 Hawkins Crescent
18 Hawkins Crescent
 See all 16 photos
Property history
Facts and features
- BasementUnfinished
- Age of home31–50 years
- Water, sewerMunicipal
- ExposureNorth
- Fireplace
- Central air
The homeDetached, Bungalow, Age 31–50 years
- Type: Detached
- Style: Bungalow
- Age: 31–50 years
- Living space: 1,100–1,500 sq ft
- Basement: Unfinished, crawl space
- Exposure: North
- Waterfront: None
InsideFireplace Yes, living room, Main level, Primary bedroom - main floor
- Fireplace: Yes, living room
- Laundry: Main level
- Features: Primary bedroom - main floor
- Rooms above ground: 9
- Rooms in the basement: 0
- Bedrooms: 2
- Bathrooms: 2
- Kitchens: 1
- Family room: Yes
Outside and lotVinyl siding, Asphalt shingle, Poured concrete
- Exterior: Vinyl siding
- Roof: Asphalt shingle
- Foundation: Poured concrete
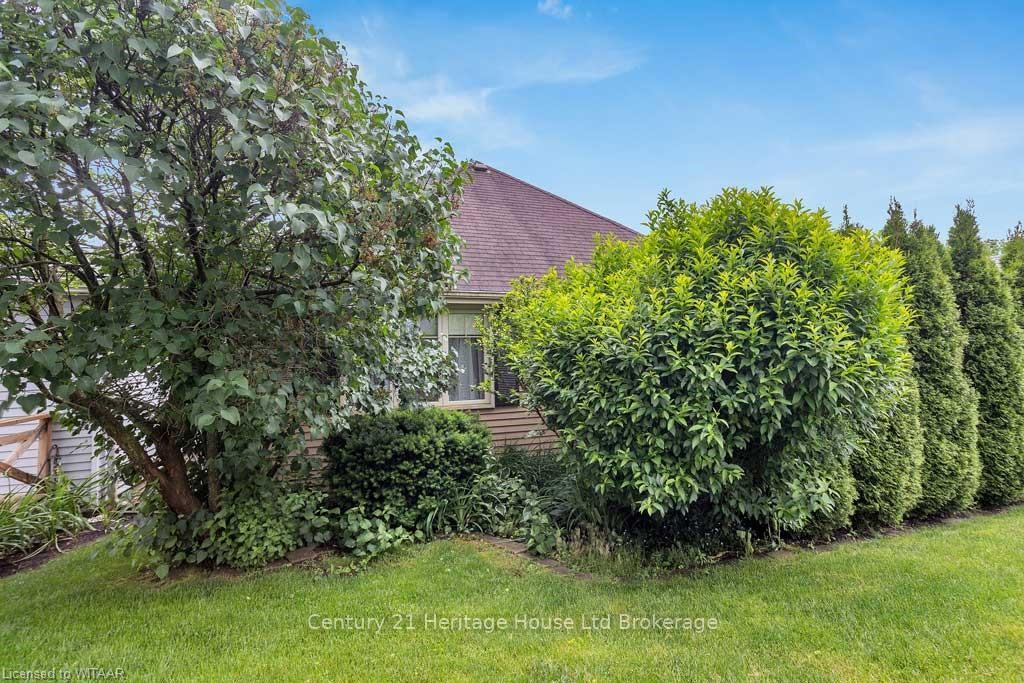
- Features: Landscaped, year round living
- Accessibility: Bath grab bars
- Size: 45.38 ft frontage
- Zoning: R2-2
Parking1 Garage, Attached, Private
- Spaces: 1 Garage
- Garage: Attached
- Driveway: Private
Heating, water and powerForced air, gas, Central air, Municipal water
- Heating: Forced air, gas
- Cooling: Central air
- Water: Municipal water
- Sewer: Municipal sewer
- Natural gas: Yes
- Hydro: Yes
Costs and taxesTaxes $2,348 a year, HST included in the price, Hot water heater
- Taxes, 2023: $2,348 a year
- HST: HST included in the price
- Rental items: Hot water heater
- Under contract: Hot water heater
Included in the saleGas fireplace, light fixtures, kitchen island, built-in microwave, dishwasher, dryer, refrigerator, stove, washer, window coverings
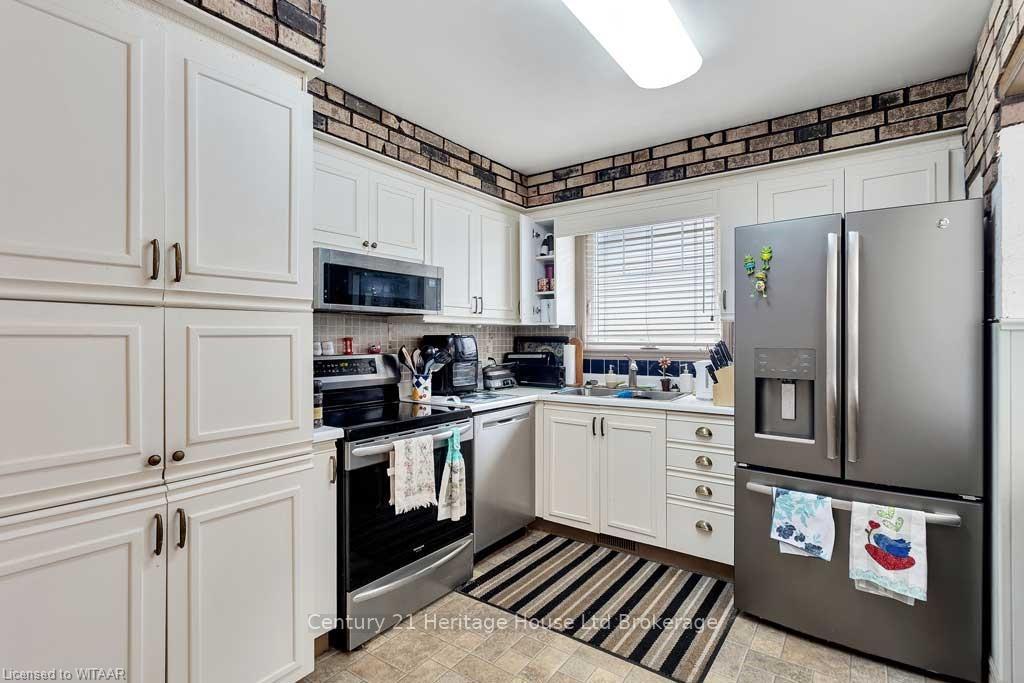
- Included: Gas fireplace, light fixtures, kitchen island, built-in microwave, dishwasher, dryer, refrigerator, stove, washer, window coverings
NearbyHospital, rec./commun.centre
- Close to: Hospital, rec./commun.centre
Listing detailsX10744846, Sold, May 29, 2024
- MLS® number: X10744846
- Status: Sold
- Listed on: May 29, 2024
- Days on market: 278
- Updated: Mar 3, 2025
- Possession: Flexible
- Occupied by: Vacant
- Listing brokerage: Century 21 Heritage House Ltd Brokerage
About this home
18 Hawkins Crescent, Tillsonburg, ON N4G 5K6
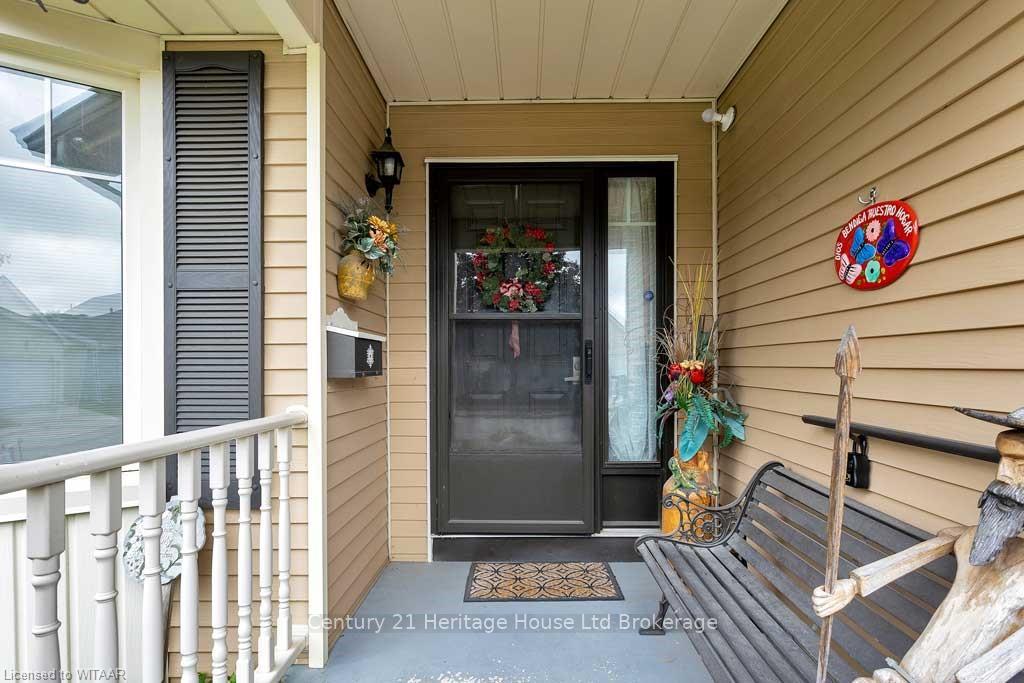
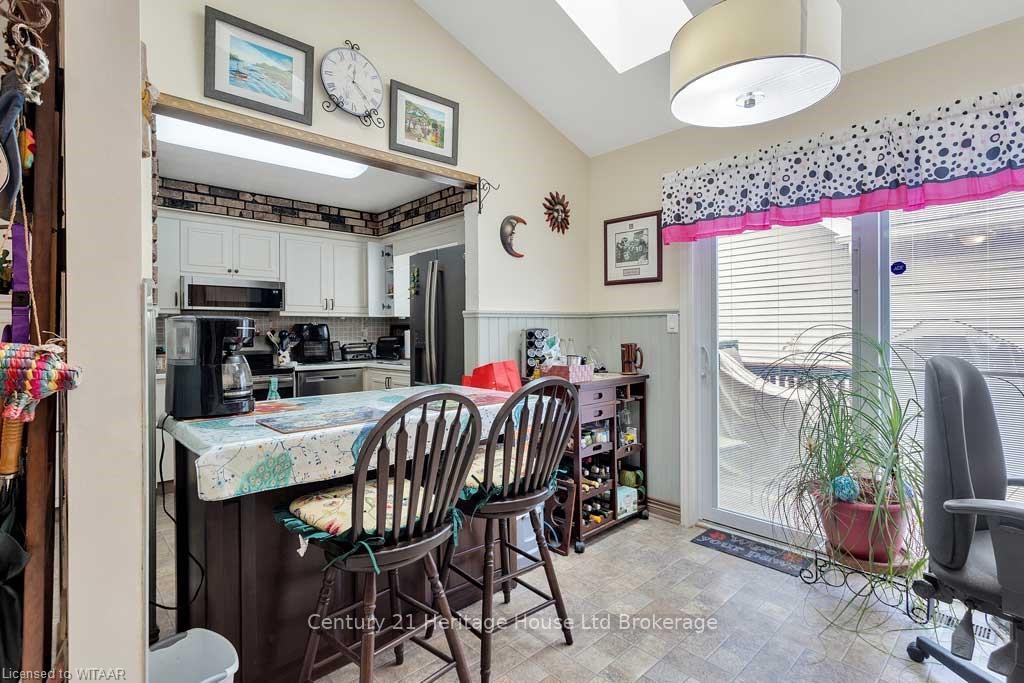
Welcome to Hickory Hills, an adult living community that offers tranquility and comfort. Presenting this 2 bedroom bungalow that embodies convenience and easy living. Step inside to find a spacious kitchen featuring an island and a delightful breakfast room plus a dining room perfect for entertaining guests. You'll appreciate the ample closet space throughout, ensuring all your storage needs are met. Stay cozy in the family room with a natural gas fireplace plus walk out patio doors. This home also includes an attached single car garage. Embrace the lifestyle of Hickory Hills with a pool and clubhouse full of activities to keep you active and enjoying life! All measurements approximate. Buyers to acknowledge a one time transfer fee of $2000.00 plus an annual fee of $640.00 both payable to the Hickory Hills Residents Association.
Ask about this home
A HOMEH agent will answer your questions about this home.
Around this home
Daily convenience, out of 100, from the distances below
Schools nearby
School rating, out of 10.
Helpful calculators
Your HOMEH agent

"I would see it this week."