

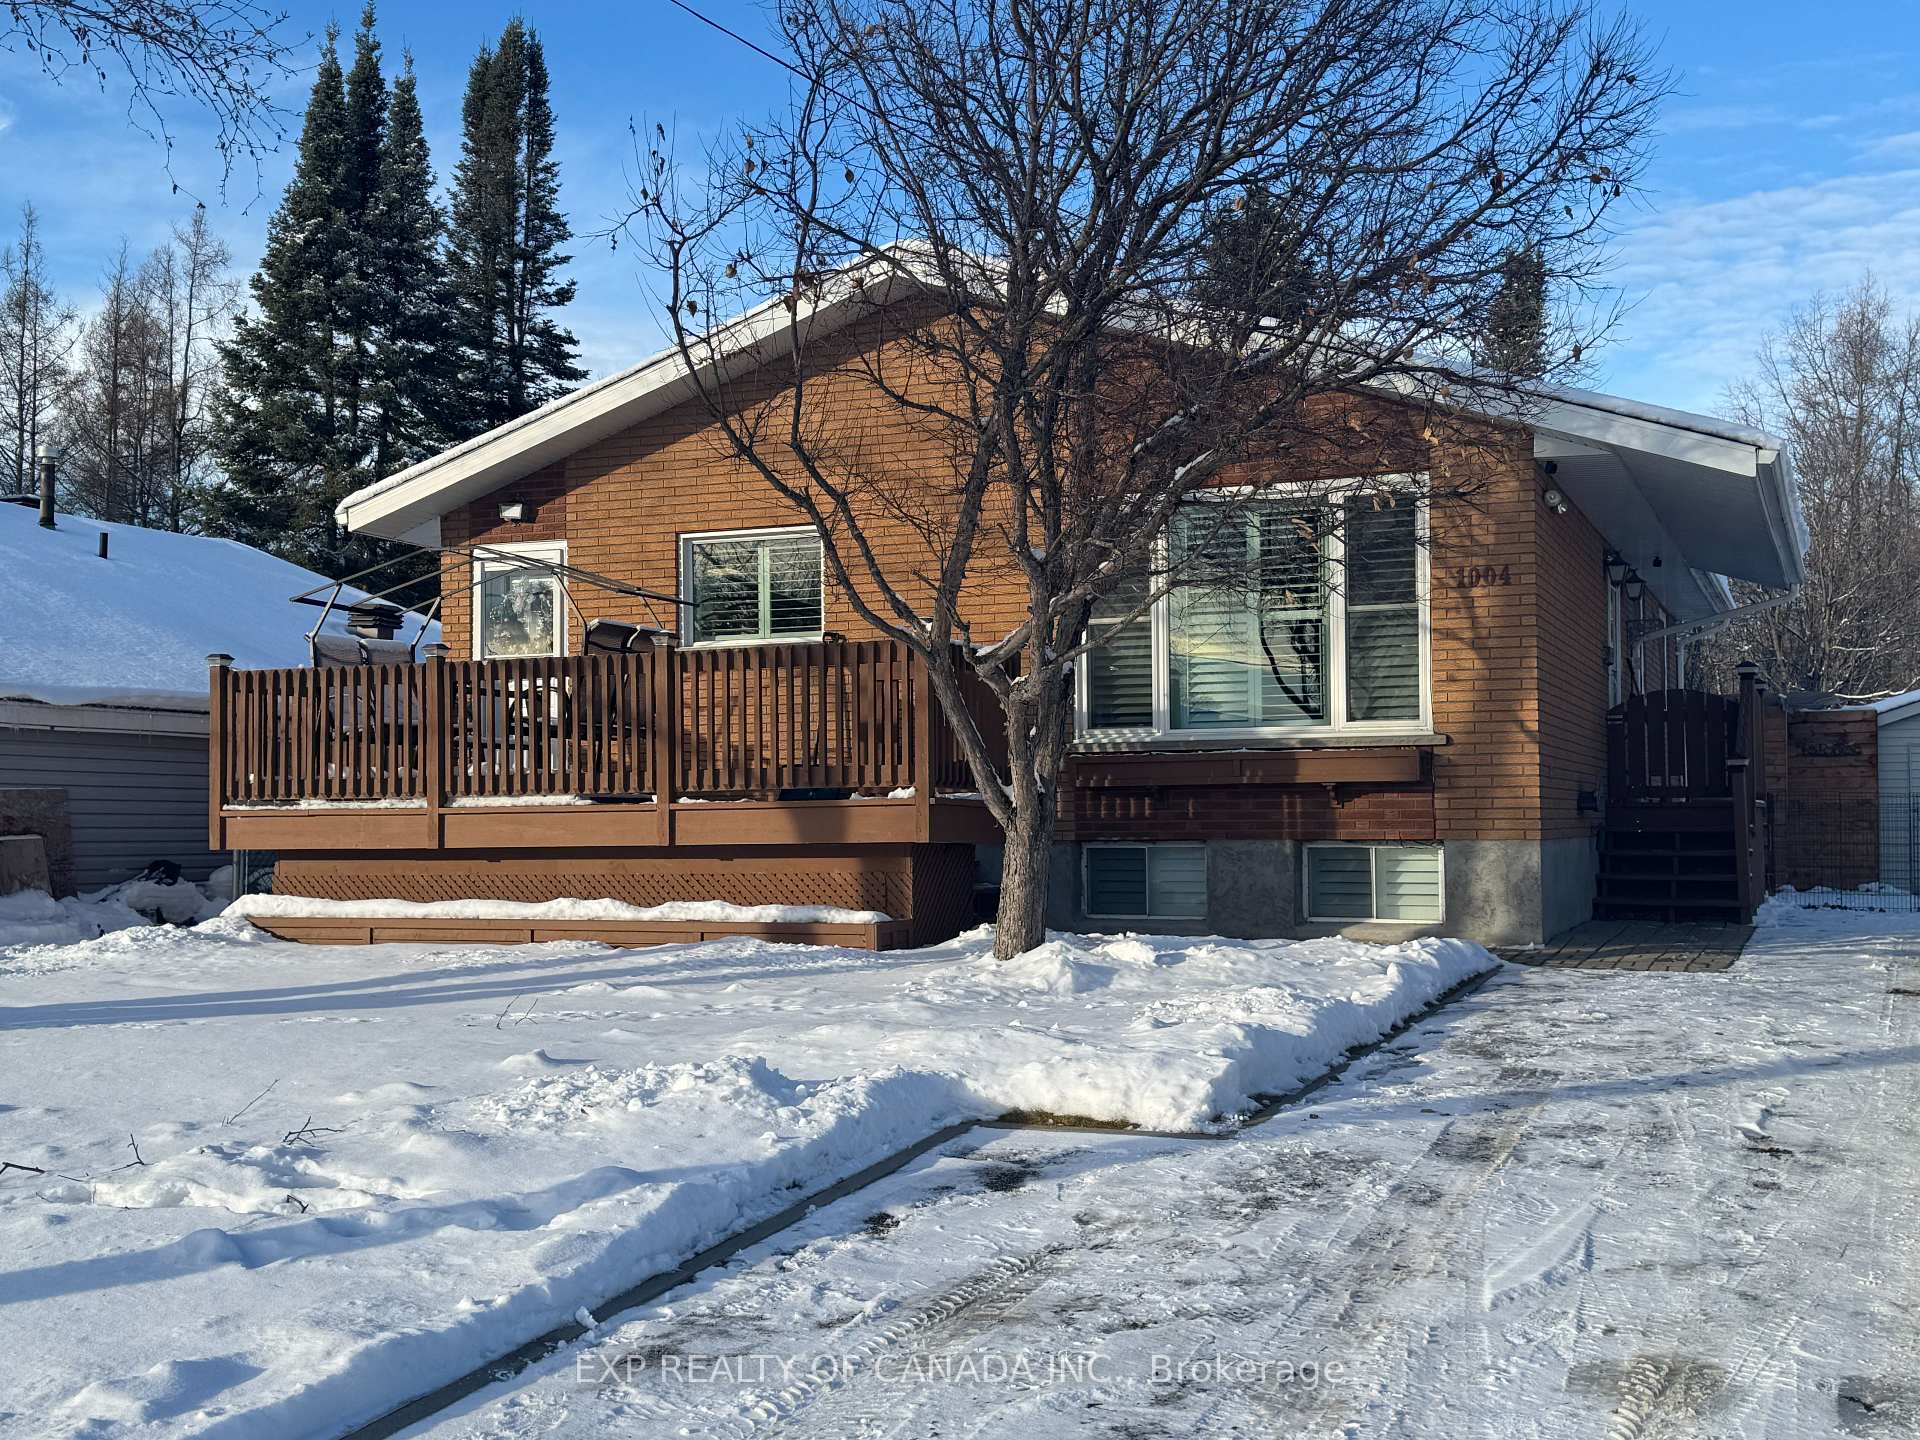
1004 Ferguson Road
1004 Ferguson Road
 See all 22 photos
Property history
Facts and features
- BasementFinished
- Water, sewerMunicipal
- HeatingForced air
- CoolingCentral air
- Central air
The homeDetached, Bungalow, 1,100–1,500 sq ft
- Type: Detached
- Style: Bungalow
- Living space: 1,100–1,500 sq ft
- Basement: Finished
InsidePrimary bedroom - main floor, storage, Rooms above ground 5, 3 + 1 in the basement
- Features: Primary bedroom - main floor, storage
- Rooms above ground: 5
- Bedrooms: 3 + 1 in the basement
- Bathrooms: 2
- Kitchens: 1
Outside and lotBrick, Shingles, Block
- Exterior: Brick
- Roof: Shingles
- Foundation: Block
- Size: 50 × 100 ft
- Zoning: NA-R1
Parking3 Parking
- Spaces: 3 Parking
Heating, water and powerForced air, gas, Central air, Municipal water
- Heating: Forced air, gas
- Cooling: Central air
- Water: Municipal water
- Sewer: Municipal sewer
- Natural gas: Yes
- Hydro: Yes
- Cable: Available
- Telephone: Available
Costs and taxesTaxes $4,202 a year, HST included in the price, Reliance hot water tank 133.49/quarterly (subject to increases by the provider)
- Taxes, 2025: $4,202 a year
- HST: HST included in the price
- Rental items: Reliance hot water tank 133.49/quarterly (subject to increases by the provider)
Included in the saleFridge, stove, washer, dryer, built in dishwasher, natural gas furnace and central air conditioning, custom blinds, Not included None
- Included: Fridge, stove, washer, dryer, built in dishwasher, natural gas furnace and central air conditioning, custom blinds
- Not included: None
Listing detailsT12560172, Sold, Nov 19, 2025
- MLS® number: T12560172
- Status: Sold
- Listed on: Nov 19, 2025
- Days on market: 9
- Updated: Nov 28, 2025
- Possession: 60-89 days
- Occupied by: Owner
- Listing brokerage: EXP REALTY OF CANADA INC.
About this home
1004 Ferguson Road, Timmins (Porcupine - West), ON P0N 1K0
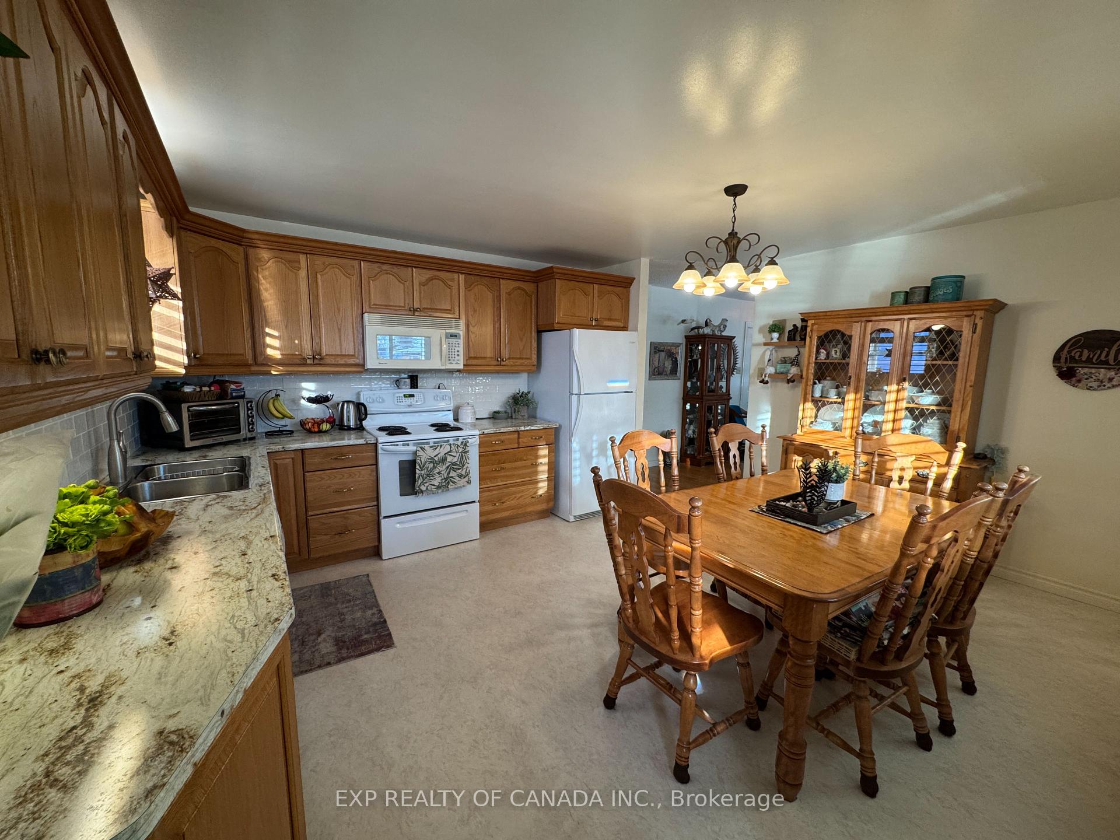
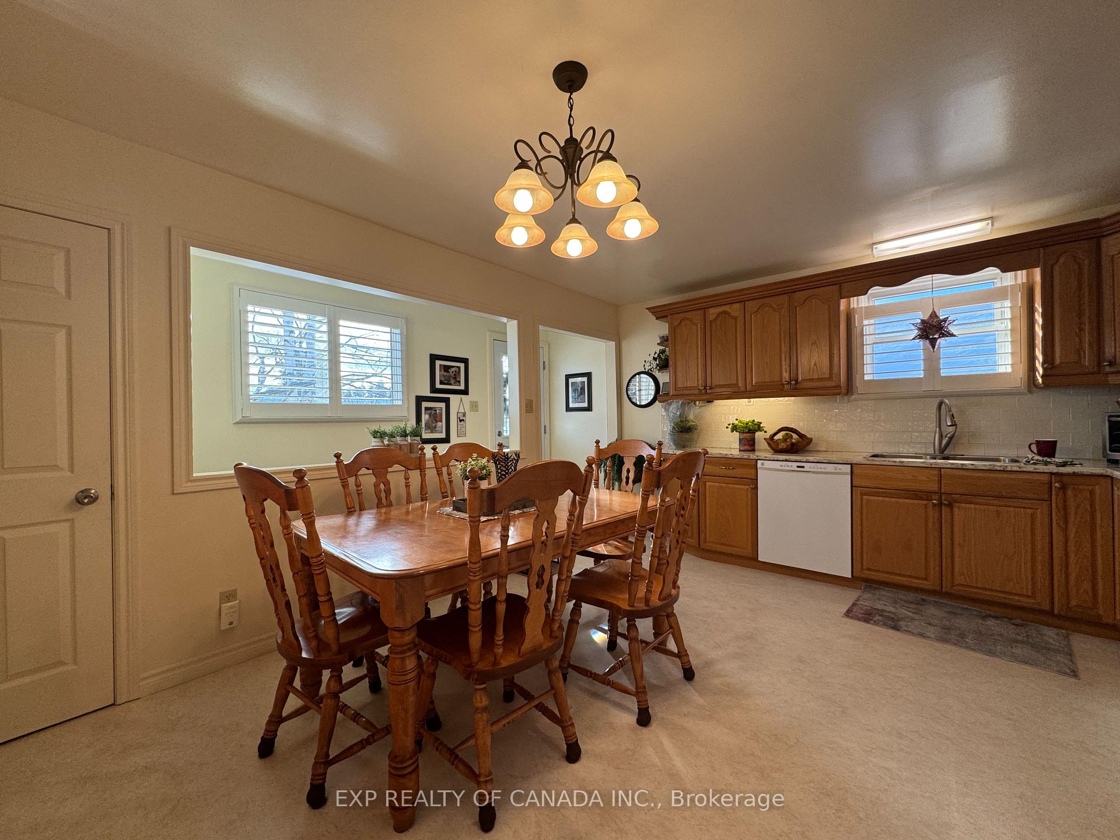
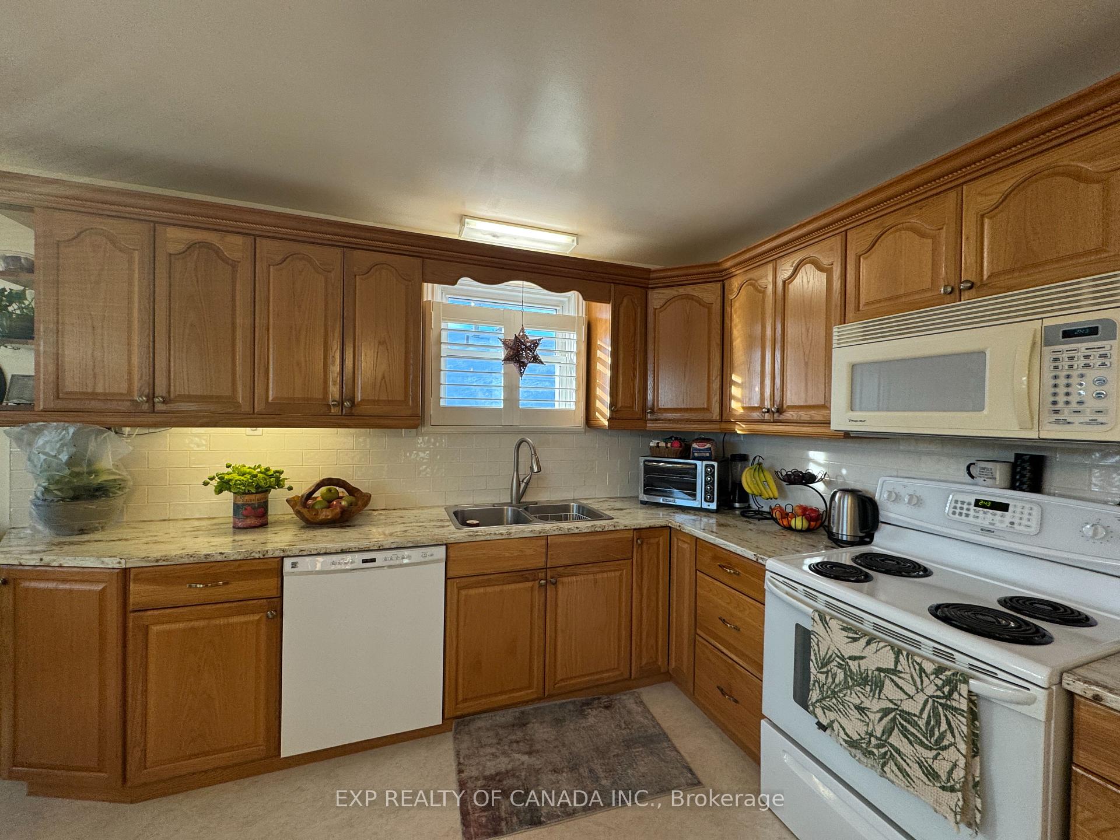
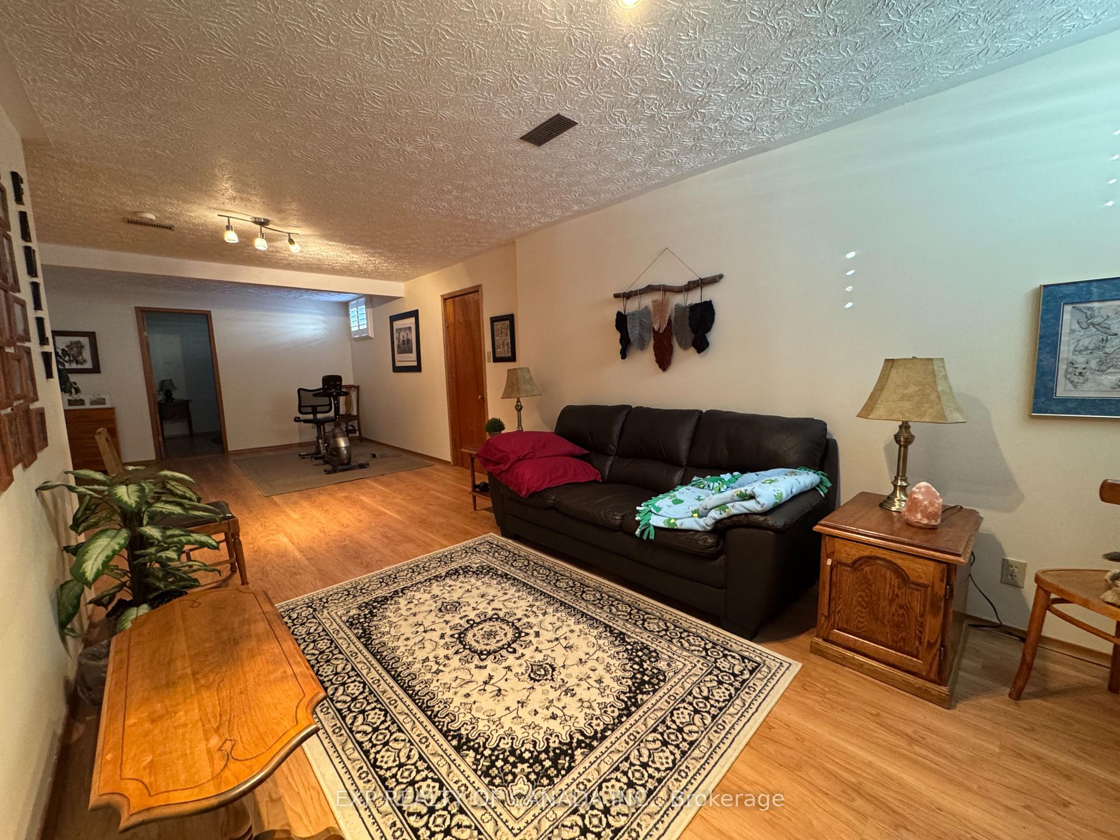
Welcome to this 3+1 bedroom, 2 bathroom home situated on a 50 x 100 lot with parking for three vehicles and with two storage sheds. The main floor features gleaming hardwood floors, a bright kitchen with oak cabinets, a tasteful backsplash, and linoleum flooring. You'll also find a comfortable living area, three bedrooms, and a spacious 5-piece bathroom. Custom blinds add a polished touch throughout, and the back gazebo off the Primary Bedroom, provides a cozy outdoor space (currently lifting approximately 2 inches in the spring time). The lower level offers excellent additional living space with a large recreation room, an additional bedroom, a 3-piece bathroom, two cold rooms, and a utility room that could easily serve as a 4th bedroom. Updates include shingles, air conditioning, and furnace (2022) offering peace of mind for years ahead.
Ask about this home
A HOMEH agent will answer your questions about this home.
Around this home
Daily convenience, out of 100, from the distances below
Schools nearby
School rating, out of 10.
Helpful calculators
Your HOMEH agent

"Priced 5% over the Hestimate. I would see it this week."