

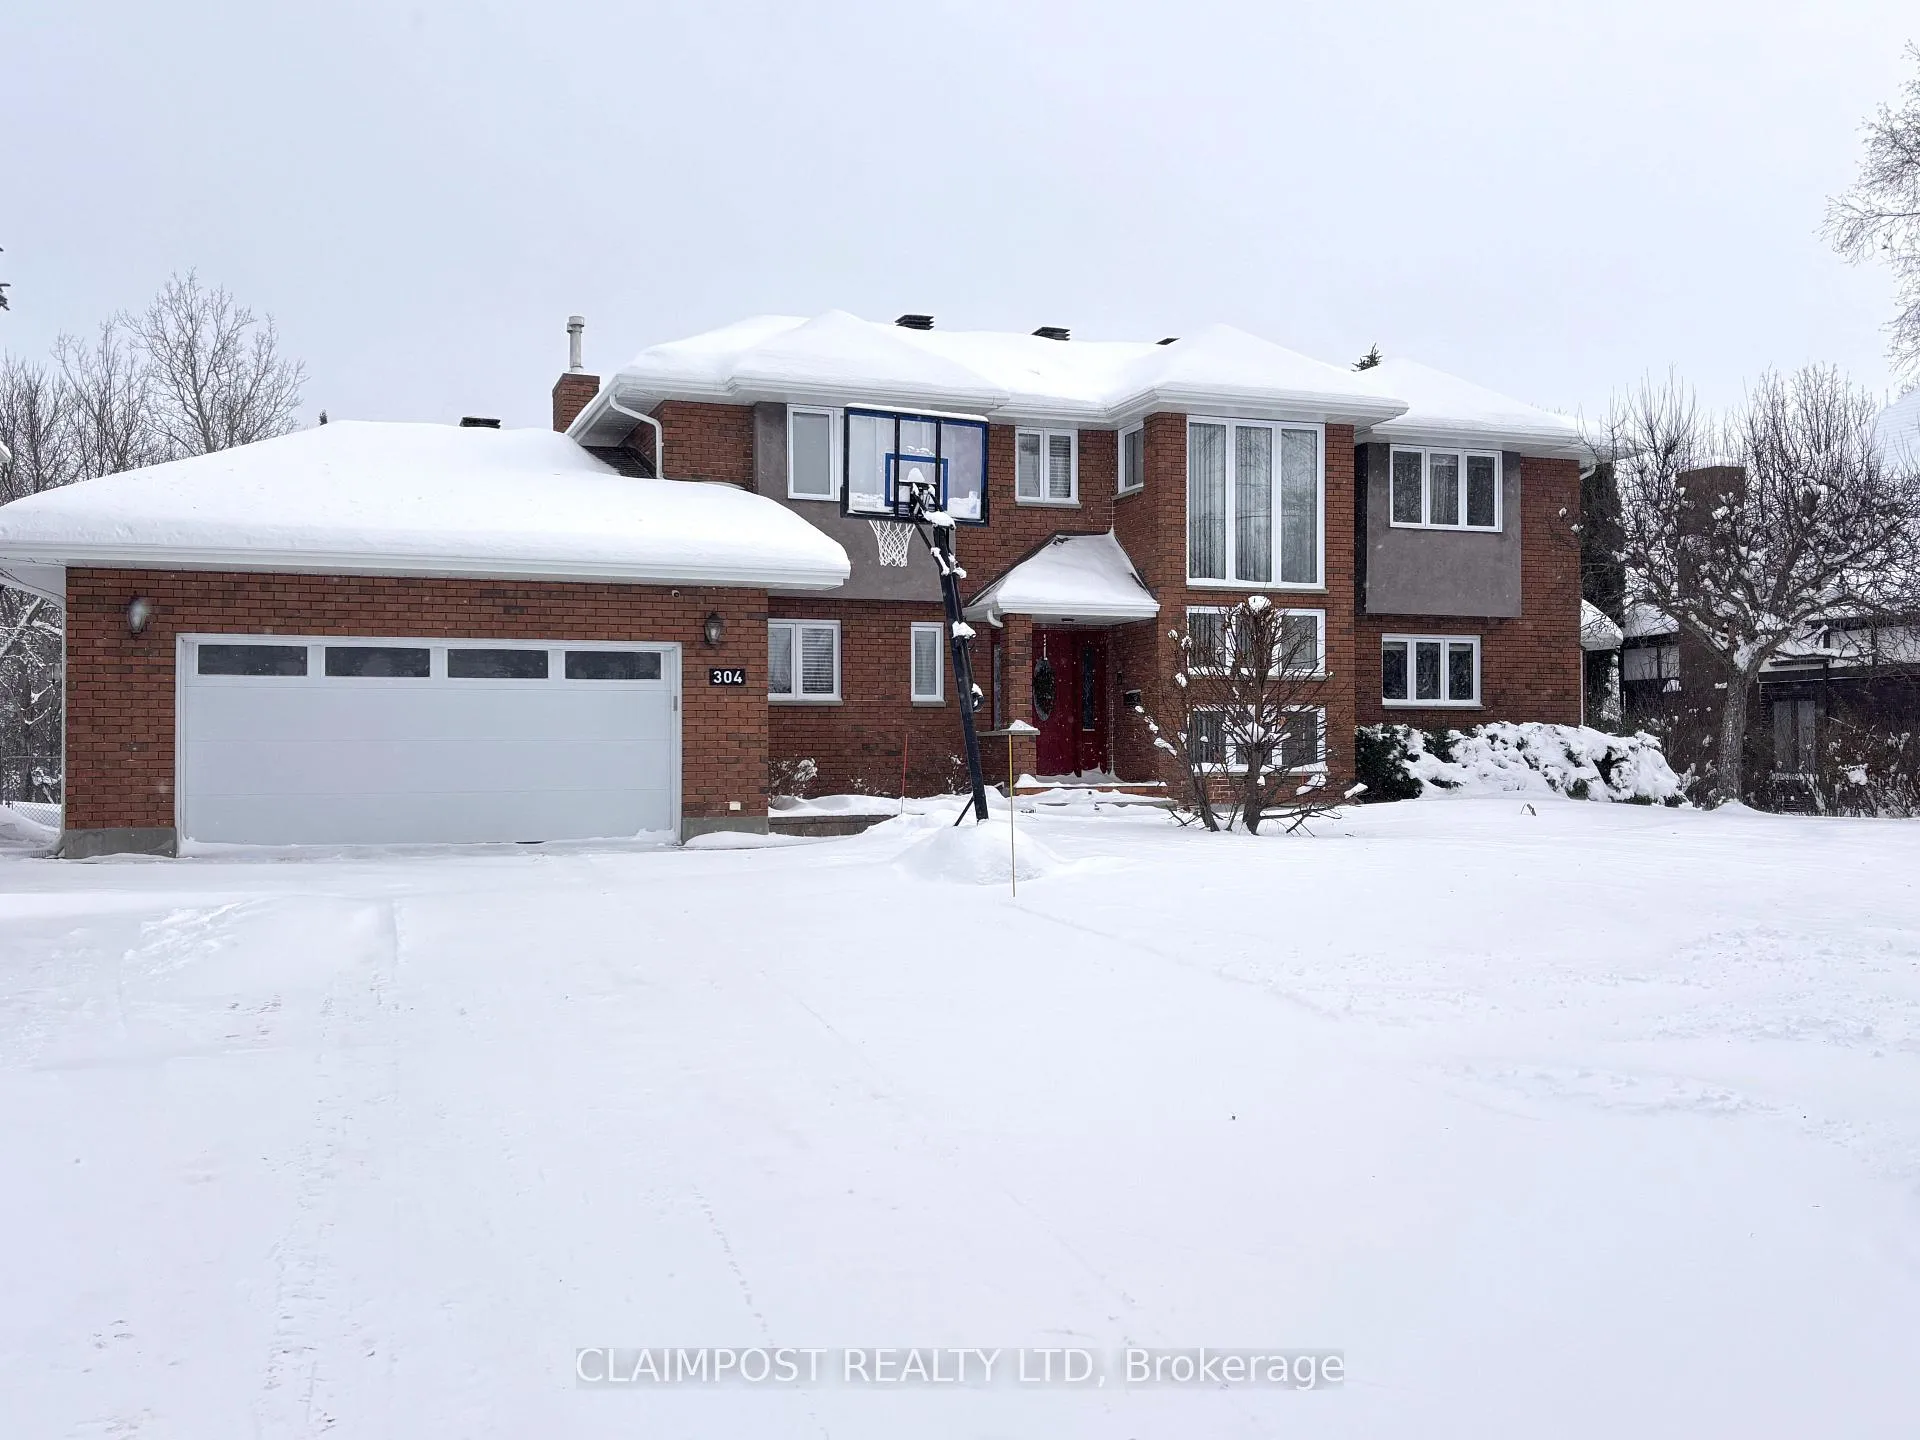
304 Cameron Street N
304 Cameron Street N
 See all 50 photos
Property history
Facts and features
- BasementFull
- Age of home31–50 years
- Water, sewerMunicipal
- Lot shapeRectangular
- Hardwood floors
- Fireplace
- Central air
The homeDetached, 2-storey, Age 31–50 years
- Type: Detached
- Style: 2-storey
- Age: 31–50 years
- Living space: 3,000–3,500 sq ft
- Basement: Full
- Waterfront: None
InsideFireplace Yes, living room, natural gas, rec room, electric, Ceramic, Hardwood, Carpet free, Broadloom, Main level
- Fireplace: Yes, living room, natural gas, rec room, electric
- Flooring: Ceramic, Hardwood, Carpet free, Broadloom
- Laundry: Main level
- Features: Air exchanger, bar fridge, in-law capability, sauna, storage
- Security: Alarm system, carbon monoxide detectors
- Rooms above ground: 10
- Rooms in the basement: 4
- Bedrooms: 5 + 1 in the basement
- Bathrooms: 4
- Kitchens: 1
Outside and lotBrick veneer, brick, Asphalt shingle, Concrete
- Exterior: Brick veneer, brick
- Roof: Asphalt shingle
- Foundation: Concrete
- Features: Deck, landscaped, privacy, year round living
- Size: 89.99 × 249.84 ft
- Shape: Rectangular
- Zoning: NA-R1
Parking2 Garage, Attached, Front yard parking, private, available
- Spaces: 2 Garage
- Garage: Attached
- Driveway: Front yard parking, private, available
Heating, water and powerForced air, gas, Central air, Municipal water
- Heating: Forced air, gas
- Cooling: Central air
- Water: Municipal water
- Sewer: Municipal sewer
- Natural gas: Yes
- Hydro: Yes
- Cable: Yes
- Telephone: Yes
Costs and taxesTaxes $11,991 a year, HST No HST, Rental items: hot water tank - $73.99 per month
- Taxes, 2025: $11,991 a year
- HST: No HST
- Rental items: Rental items: hot water tank - $73.99 per month
Included in the saleFridge, gas stove, dishwasher, washer, dryer, bar fridge, hot tub in basement is in "as is" condition
- Included: Fridge, gas stove, dishwasher, washer, dryer, bar fridge, hot tub in basement is in "as is" condition
NearbyCul de sac/dead end, public transit, rec./commun.centre, school, school bus route
- Close to: Cul de sac/dead end, public transit, rec./commun.centre, school, school bus route
Listing detailsT12584562, Sold, Nov 28, 2025
- MLS® number: T12584562
- Status: Sold
- Listed on: Nov 28, 2025
- Days on market: 52
- Updated: Jan 19, 2026
- Possession: Flexible
- Occupied by: Owner
- Listing brokerage: CLAIMPOST REALTY LTD
About this home
304 Cameron Street N, Timmins (TM - TNW - Algonquin to Jubilee), ON P4N 8L4
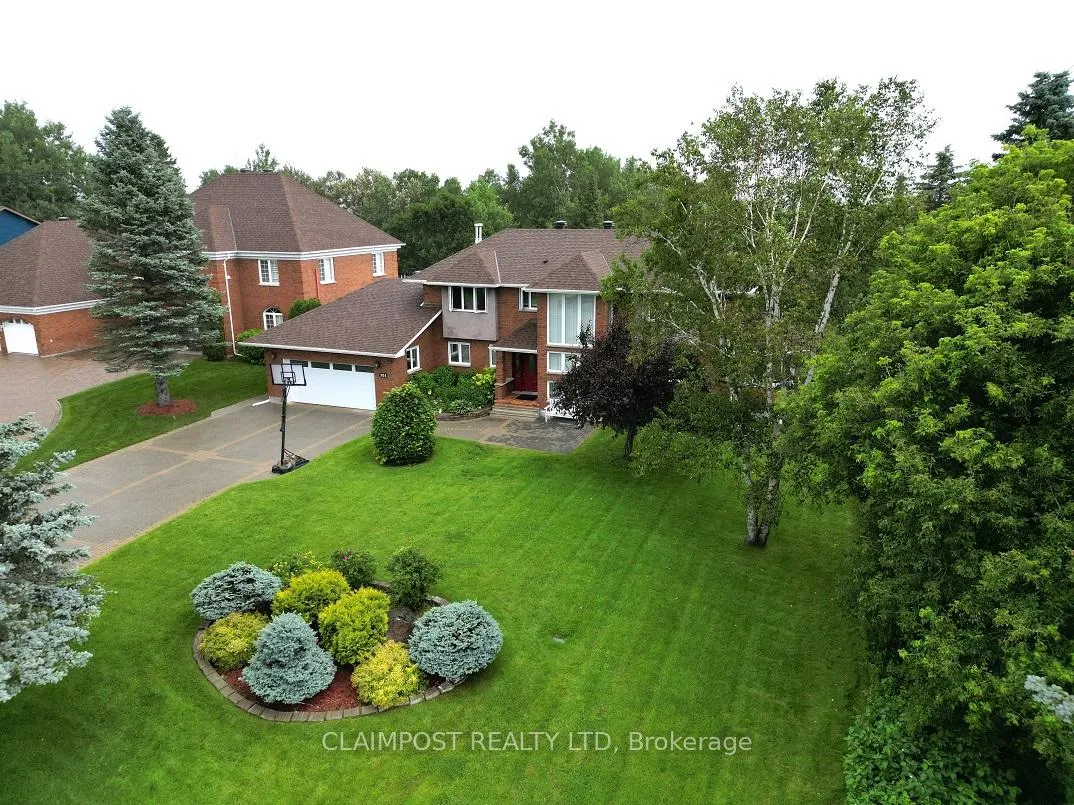
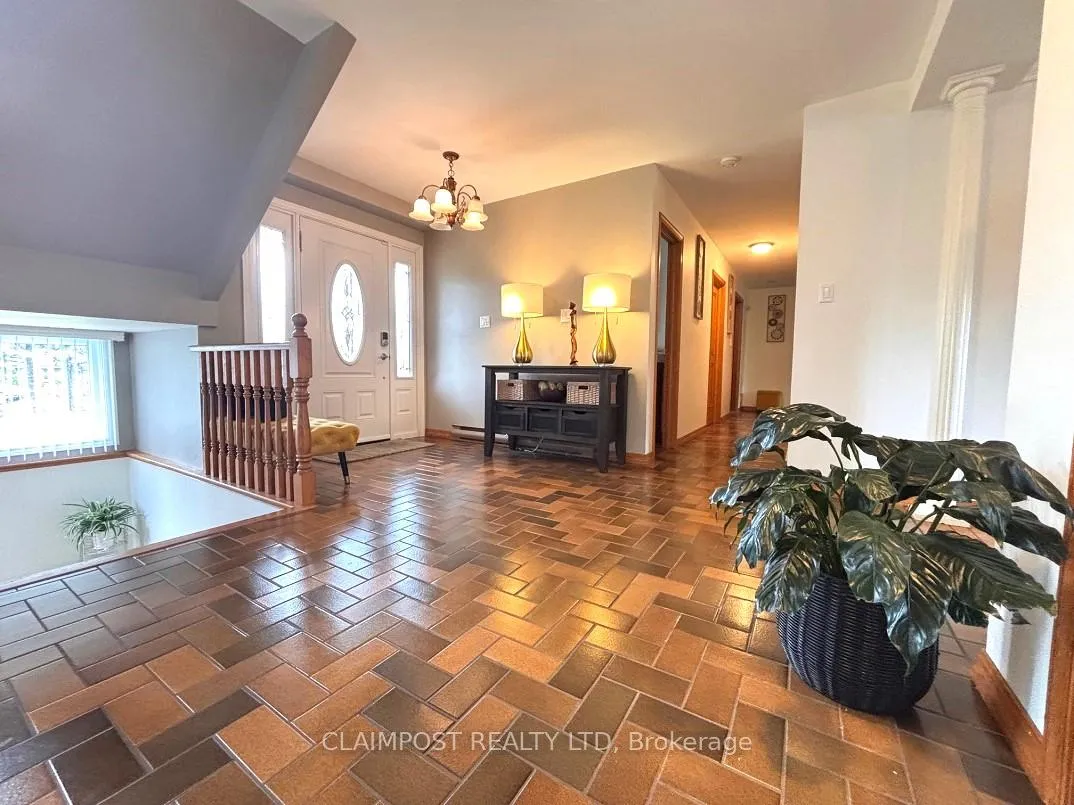
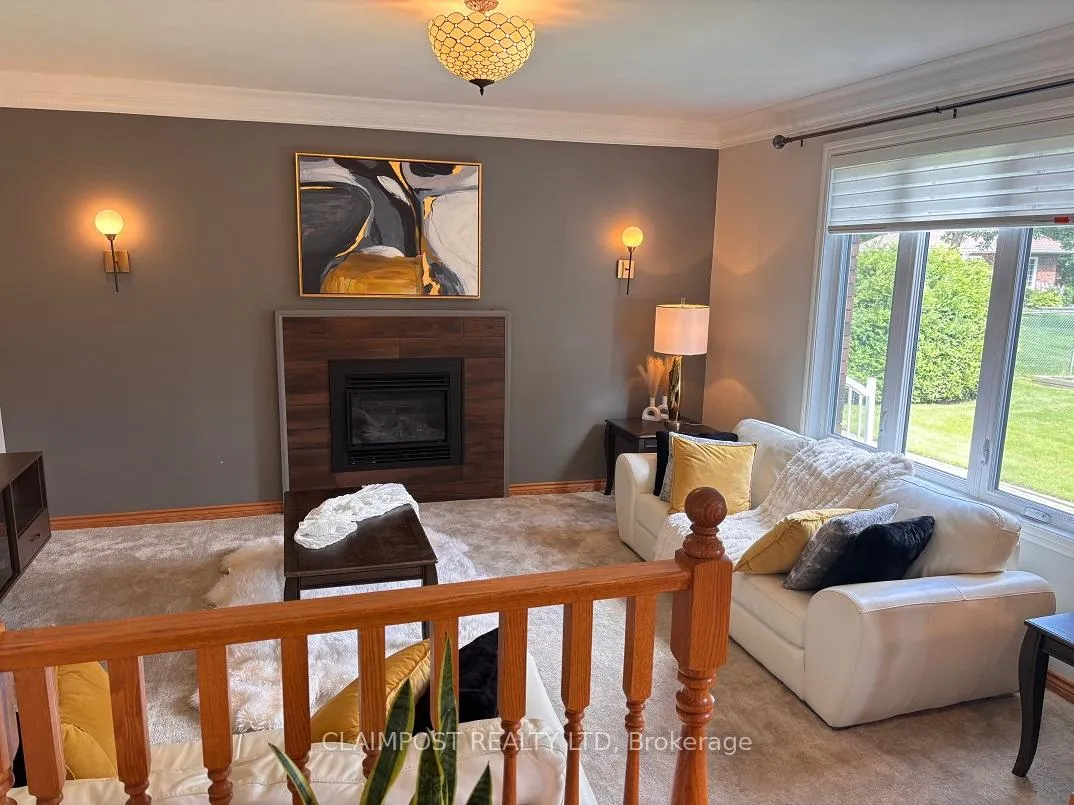
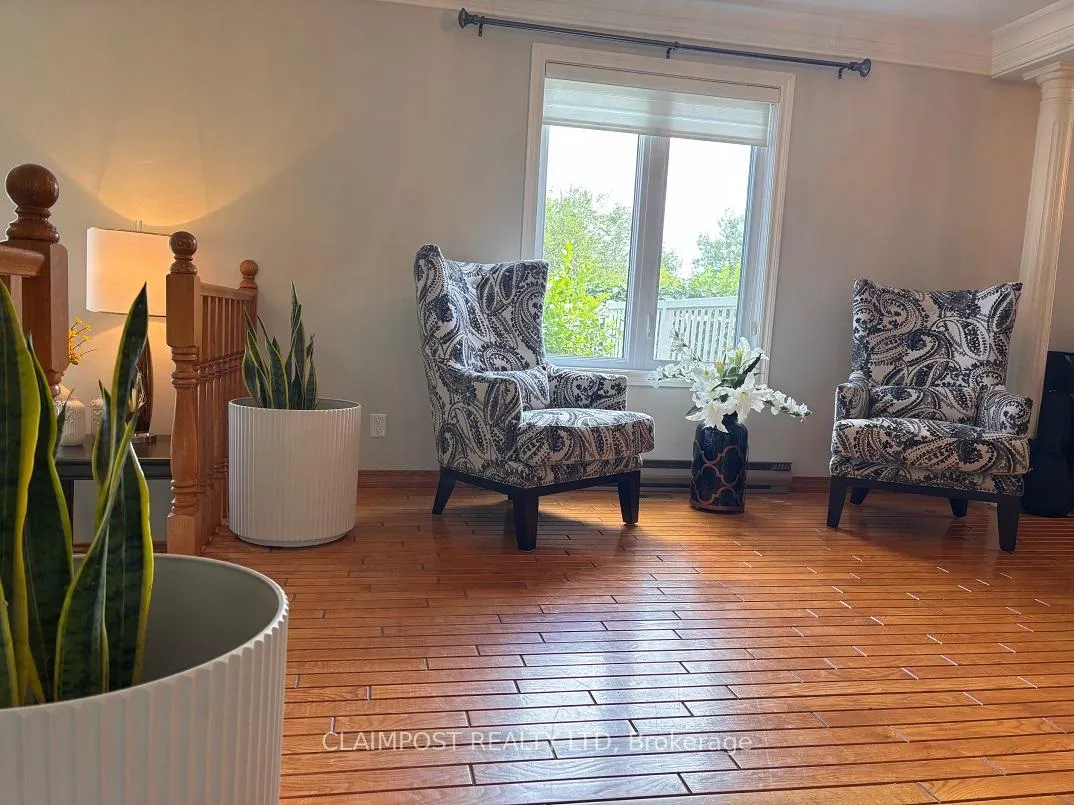
Welcome to this exceptionally designed family home, nestled in one of the most sought-after neighborhoods. Situated on a majestic 90 x 250ft private lot, this home offers unparalleled privacy and outdoor space. With 5 spacious bedrooms, main with 4 piece ensuite, including an extra guest room on the lower level, there's plenty of room for the entire family. The grand entrance sets the tone for the open-concept design, which includes a massive kitchen with a beautiful quartz countertop and breakfast island, perfect for casual dining and entertaining. The private office, with its own separate entrance, is ideal for working from home. The sunken living area has a cozy gas fireplace and the grand formal dining area offer spectacular views as well as access to the deck and lush backyard. Whether you're hosting guests or enjoying a quiet evening, this home is built for both comfort and style. The finished rec room comes complete with a custom built bar with brass railing for family and friends gathering plus a family size sauna, making it the ultimate space for relaxation and recreation. Additional features include an abundance of closets and storage throughout, a large interlock driveway for 8 cars and an extra-large garage. Location is central and kids could actually walk to school with various options for each age within blocks. Numerous updates have been made throughout, including a modernized kitchen, upgraded main bathroom, updated windows and updated shingles This home is the perfect combination of luxury and timeless appeal and the perfect upgrade to a dream
Ask about this home
A HOMEH agent will answer your questions about this home.
Around this home
Daily convenience, out of 100, from the distances below
Schools nearby
School rating, out of 10.
Helpful calculators
Your HOMEH agent

"I would see it this week."