

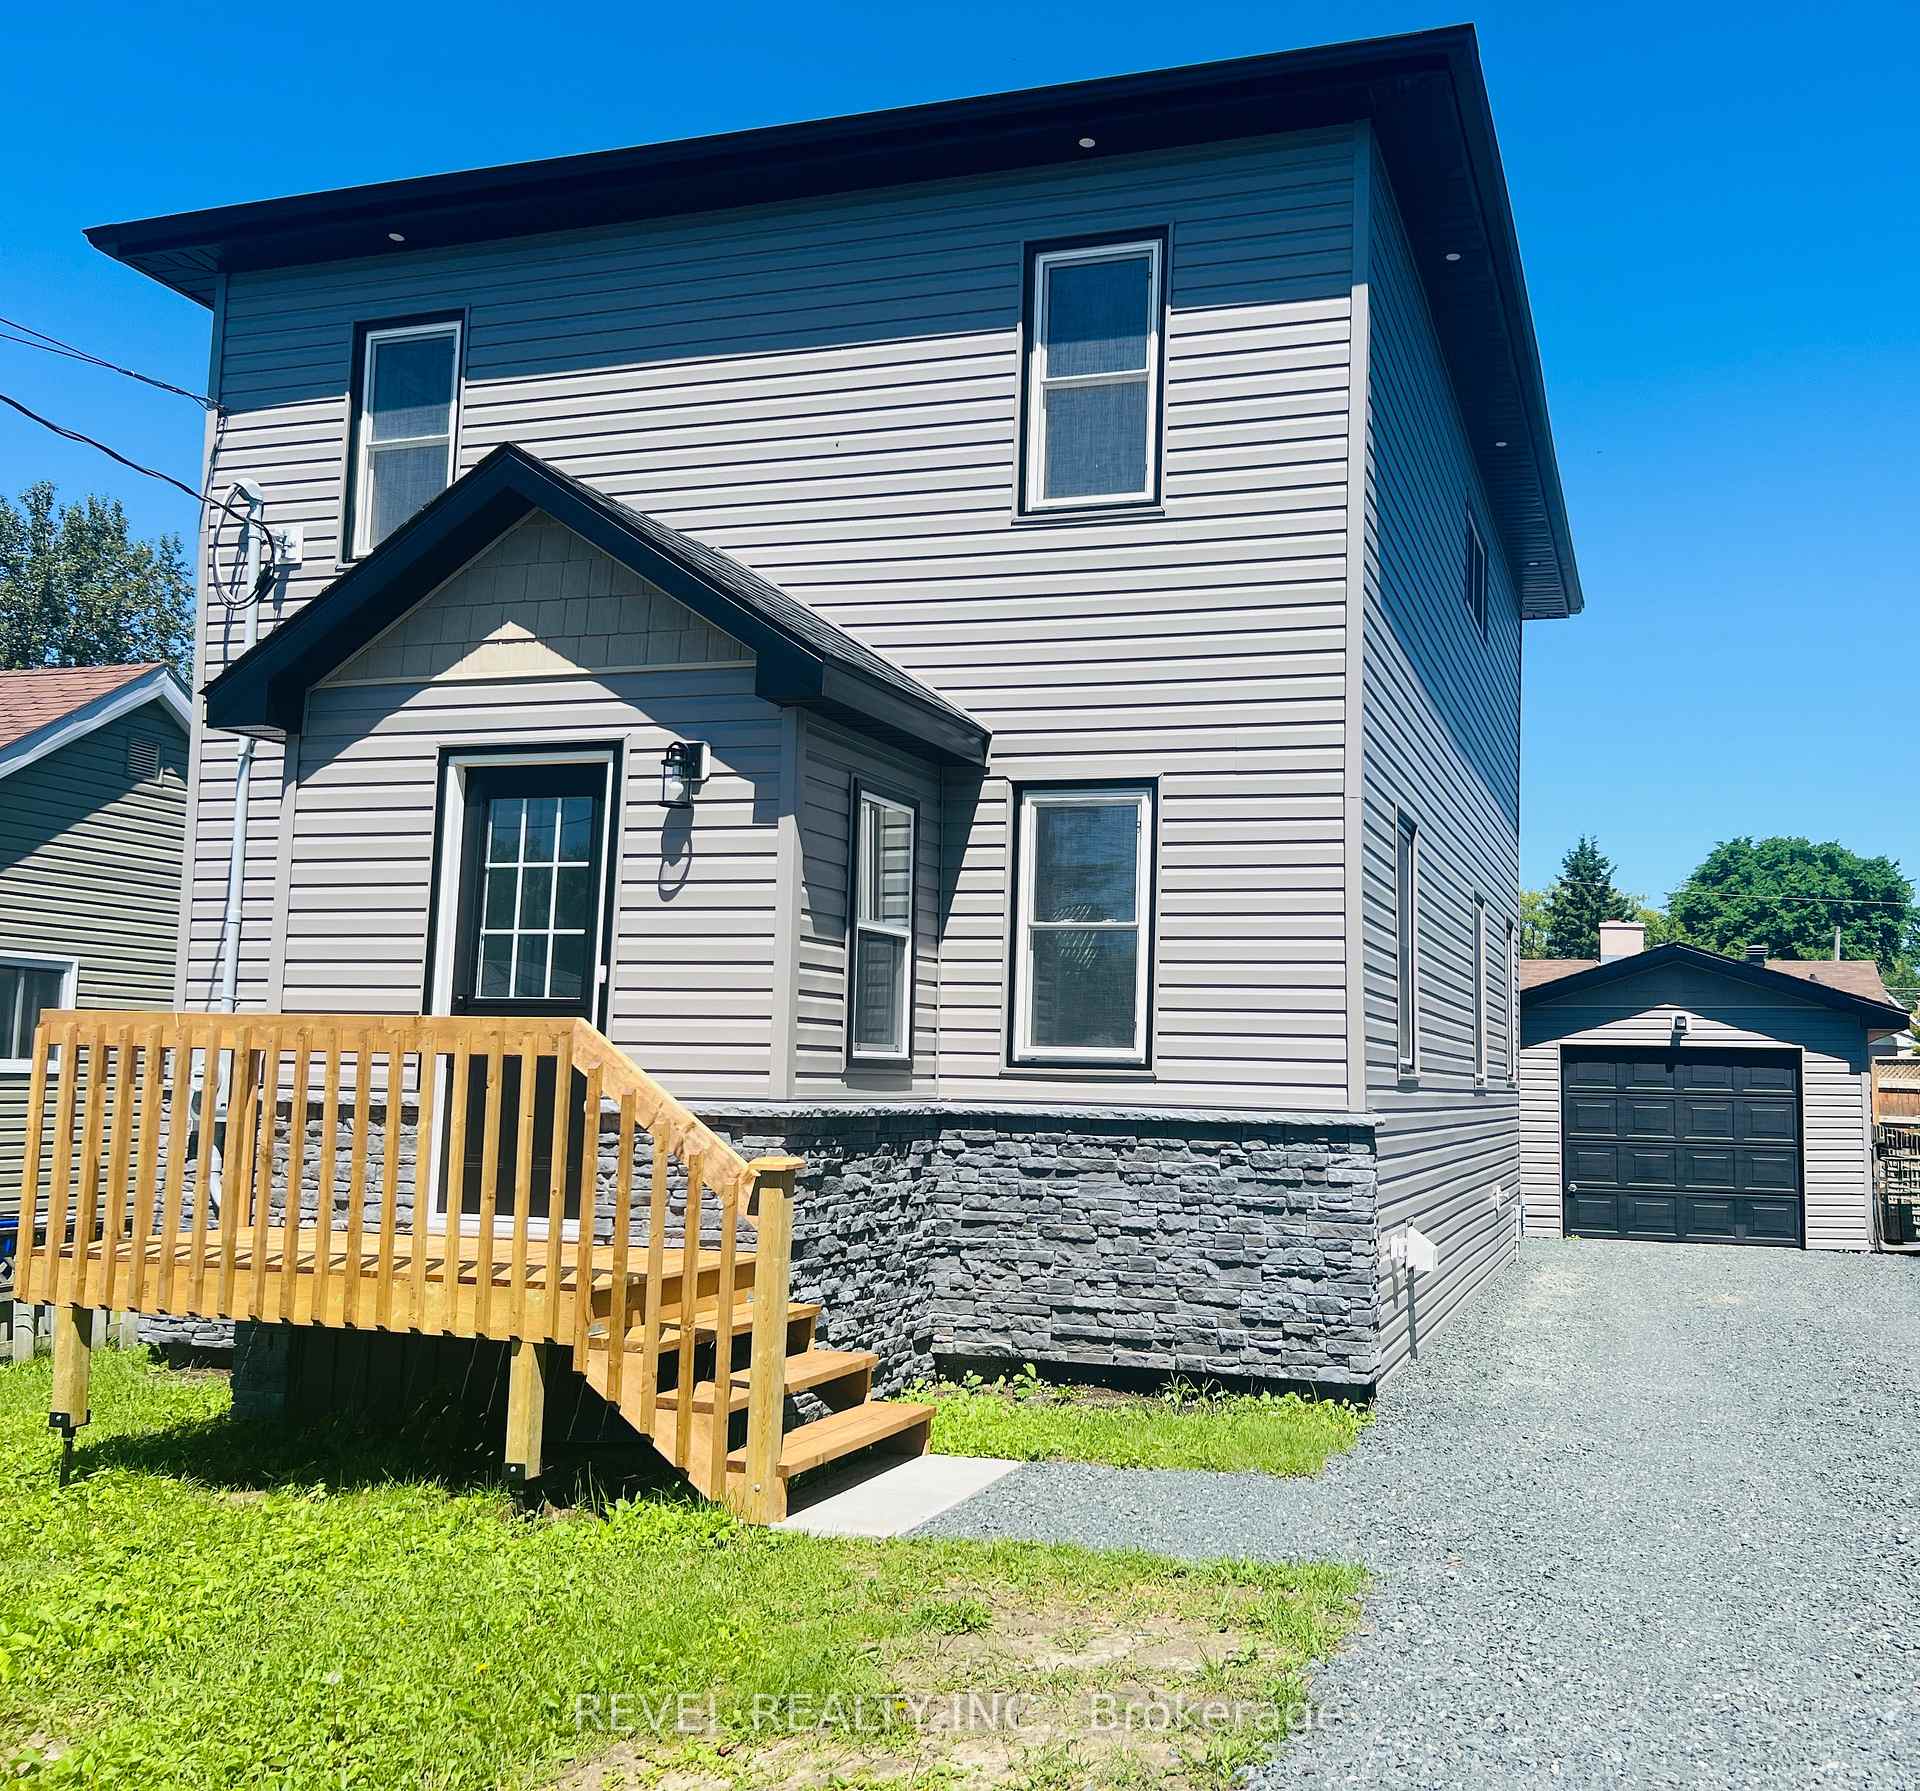
66 O'Brian Avenue
66 O'Brian Avenue
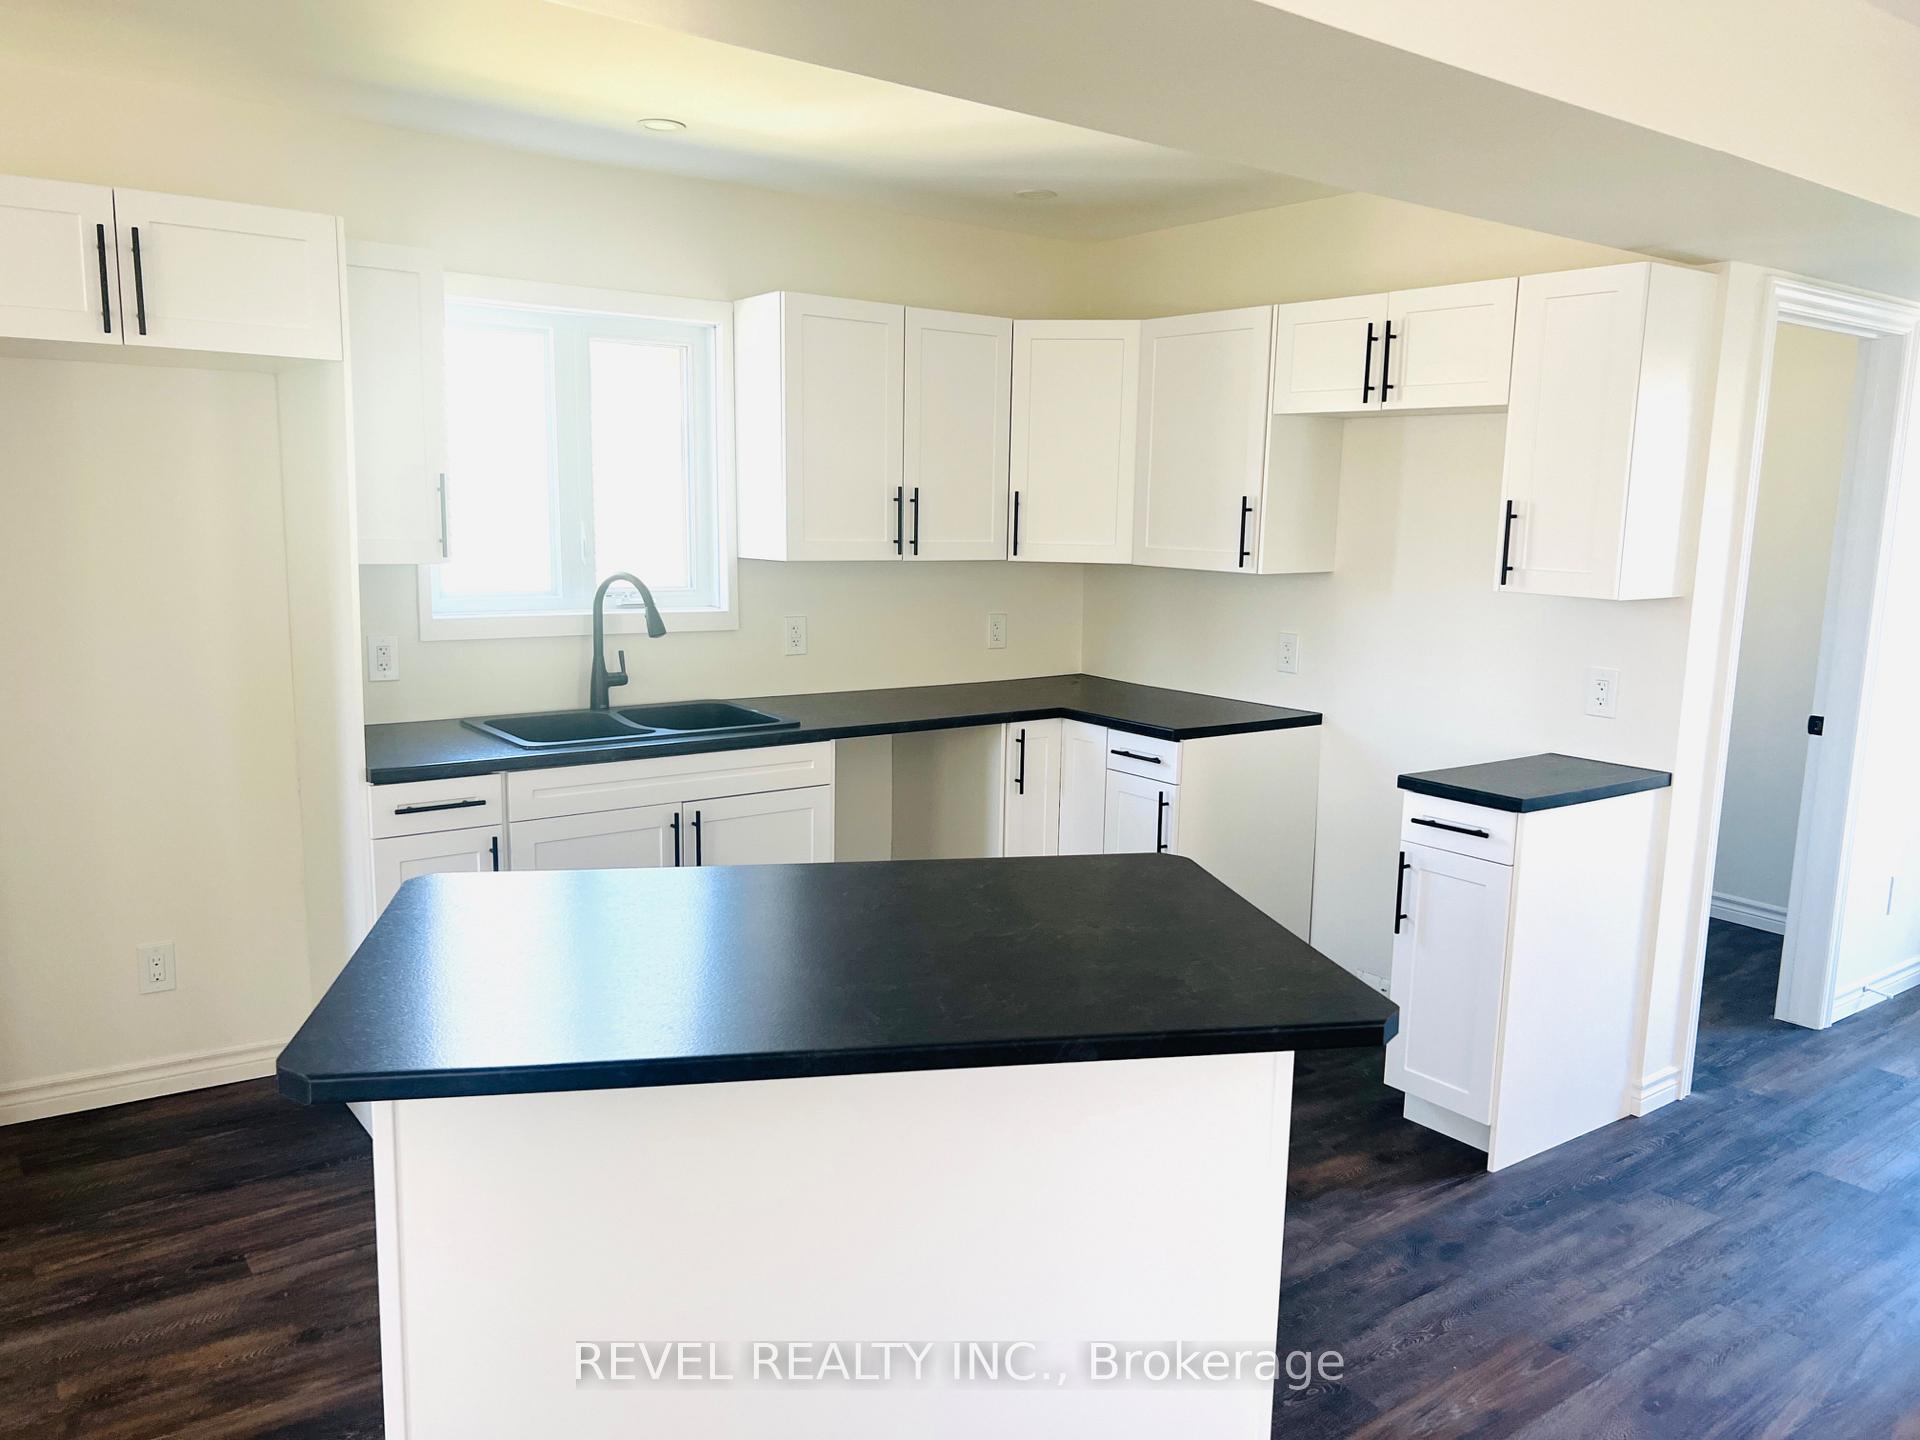 See all 40 photos
Property history
Facts and features
- BasementFinished
- Age of home51–99 years
- Water, sewerMunicipal
- HeatingForced air
- Central air
The homeDetached, 2-storey, Age 51–99 years
- Type: Detached
- Style: 2-storey
- Age: 51–99 years
- Living space: 1,100–1,500 sq ft
- Basement: Finished
InsideMain level, Storage, Rooms above ground 8
- Laundry: Main level
- Features: Storage
- Rooms above ground: 8
- Bedrooms: 2
- Bathrooms: 3
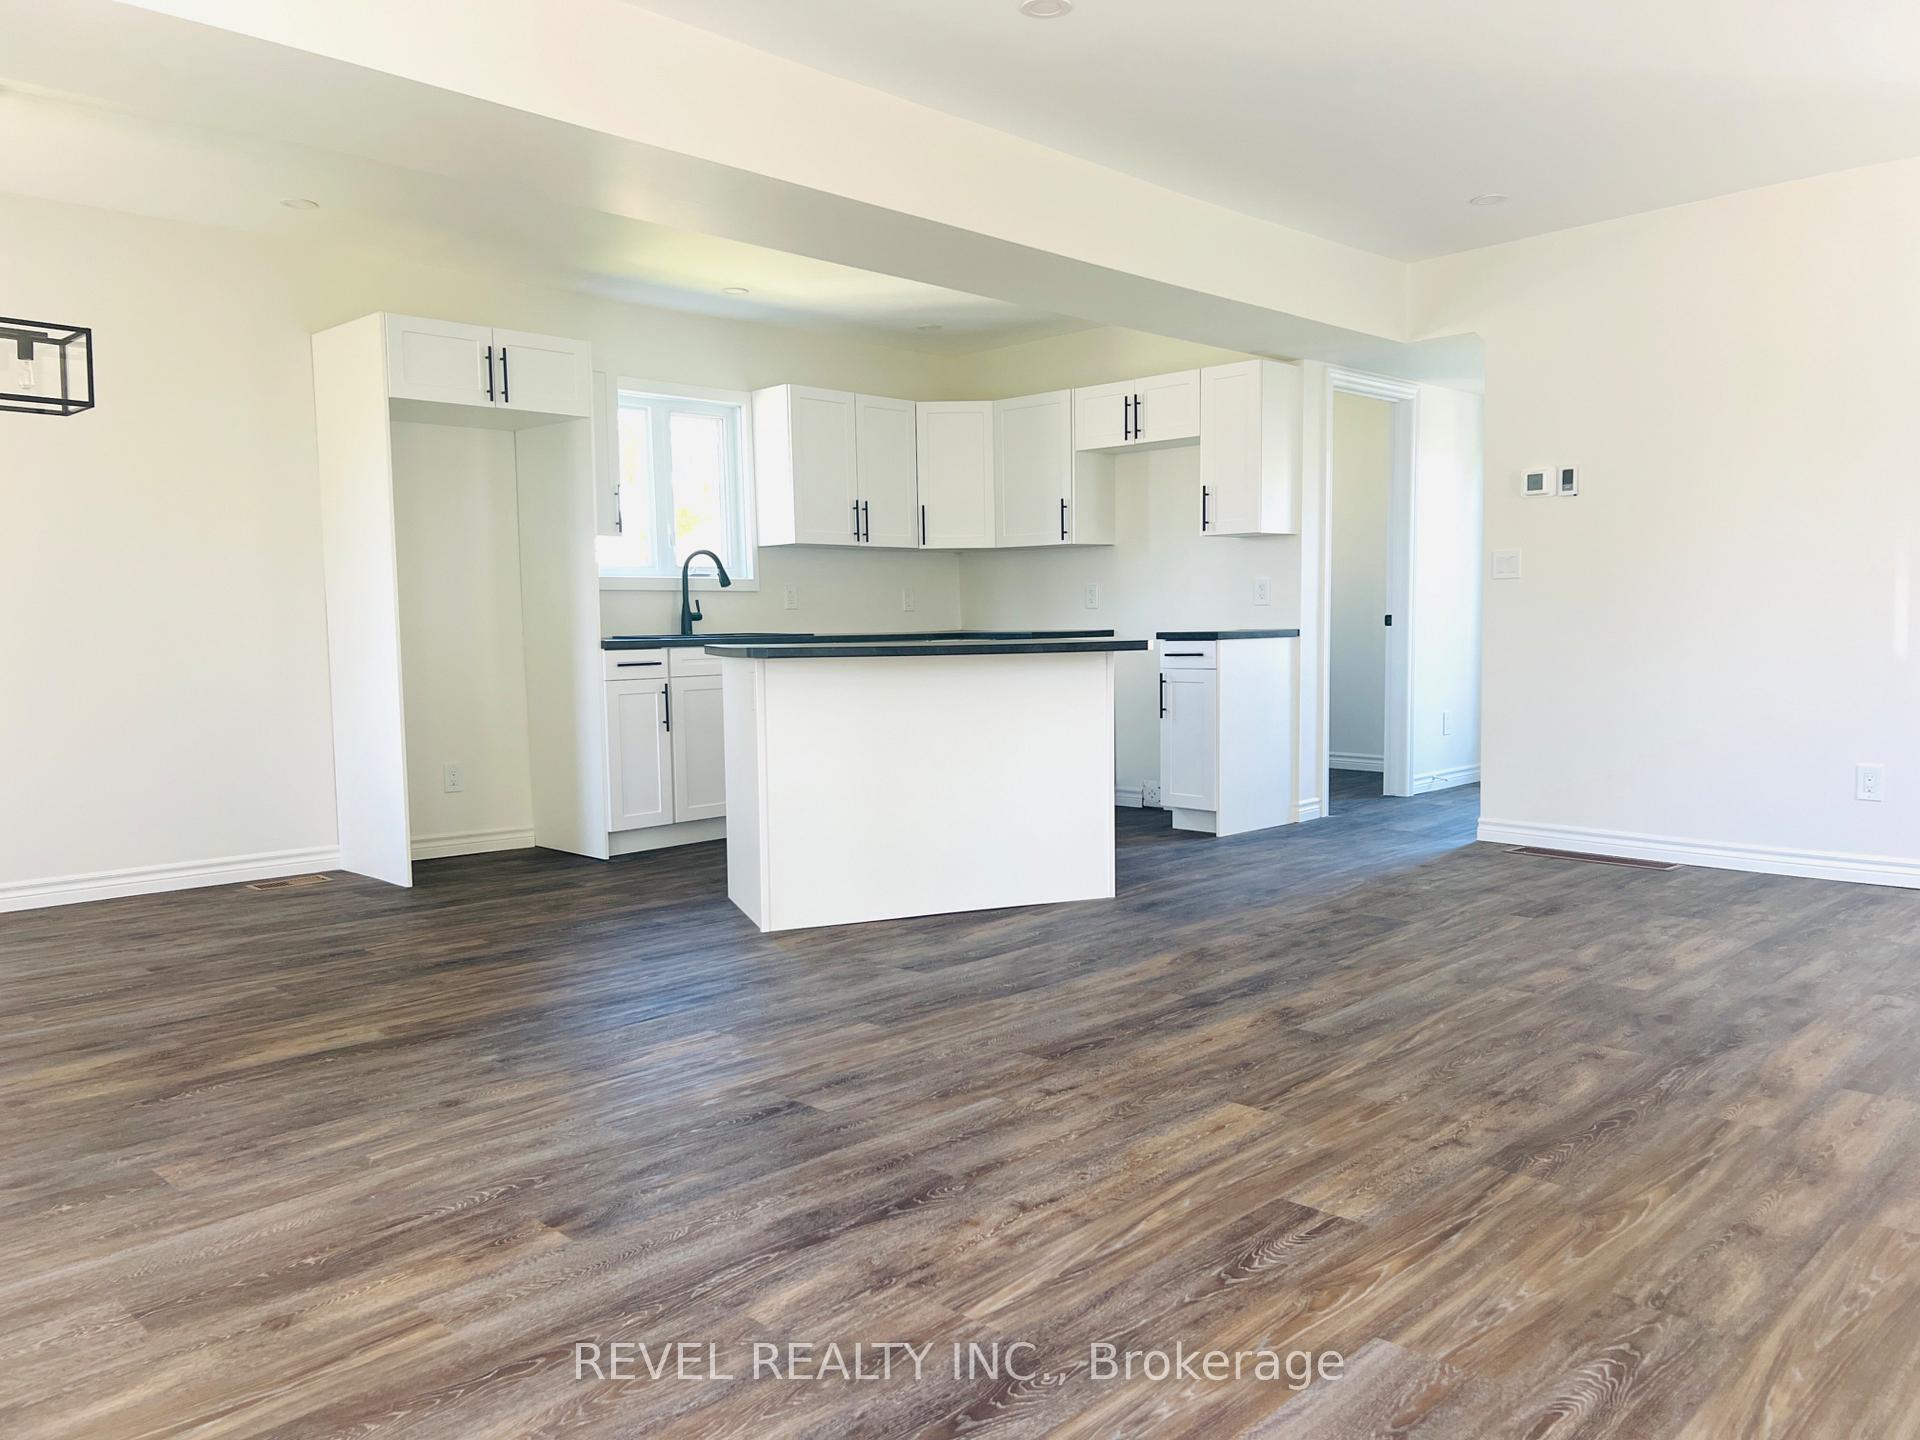
- Kitchens: 1
- Family room: Yes
Outside and lotVinyl siding, Asphalt shingle, Unknown
- Exterior: Vinyl siding
- Roof: Asphalt shingle
- Foundation: Unknown
- Features: Deck
- Size: 42 × 94 ft
- Zoning: NA-R2
Parking1 Garage, Detached
- Spaces: 1 Garage
- Garage: Detached
Heating, water and powerForced air, gas, Central air, Municipal water
- Heating: Forced air, gas
- Cooling: Central air
- Water: Municipal water
- Sewer: Municipal sewer
- Natural gas: Available
- Hydro: Available
- Cable: Available
- Telephone: Available
Costs and taxesTaxes $2,895 a year, HST included in the price
- Taxes, 2025: $2,895 a year
- HST: HST included in the price
Listing detailsT12271236, Sold, Jul 8, 2025
- MLS® number: T12271236
- Status: Sold
- Listed on: Jul 8, 2025
- Days on market: 143
- Updated: Nov 28, 2025
- Possession: Immediate
- Occupied by: Vacant
- Listing brokerage: REVEL REALTY INC.
About this home
66 O'Brian Avenue, Timmins (SP - Main Area), ON P0N 1H0
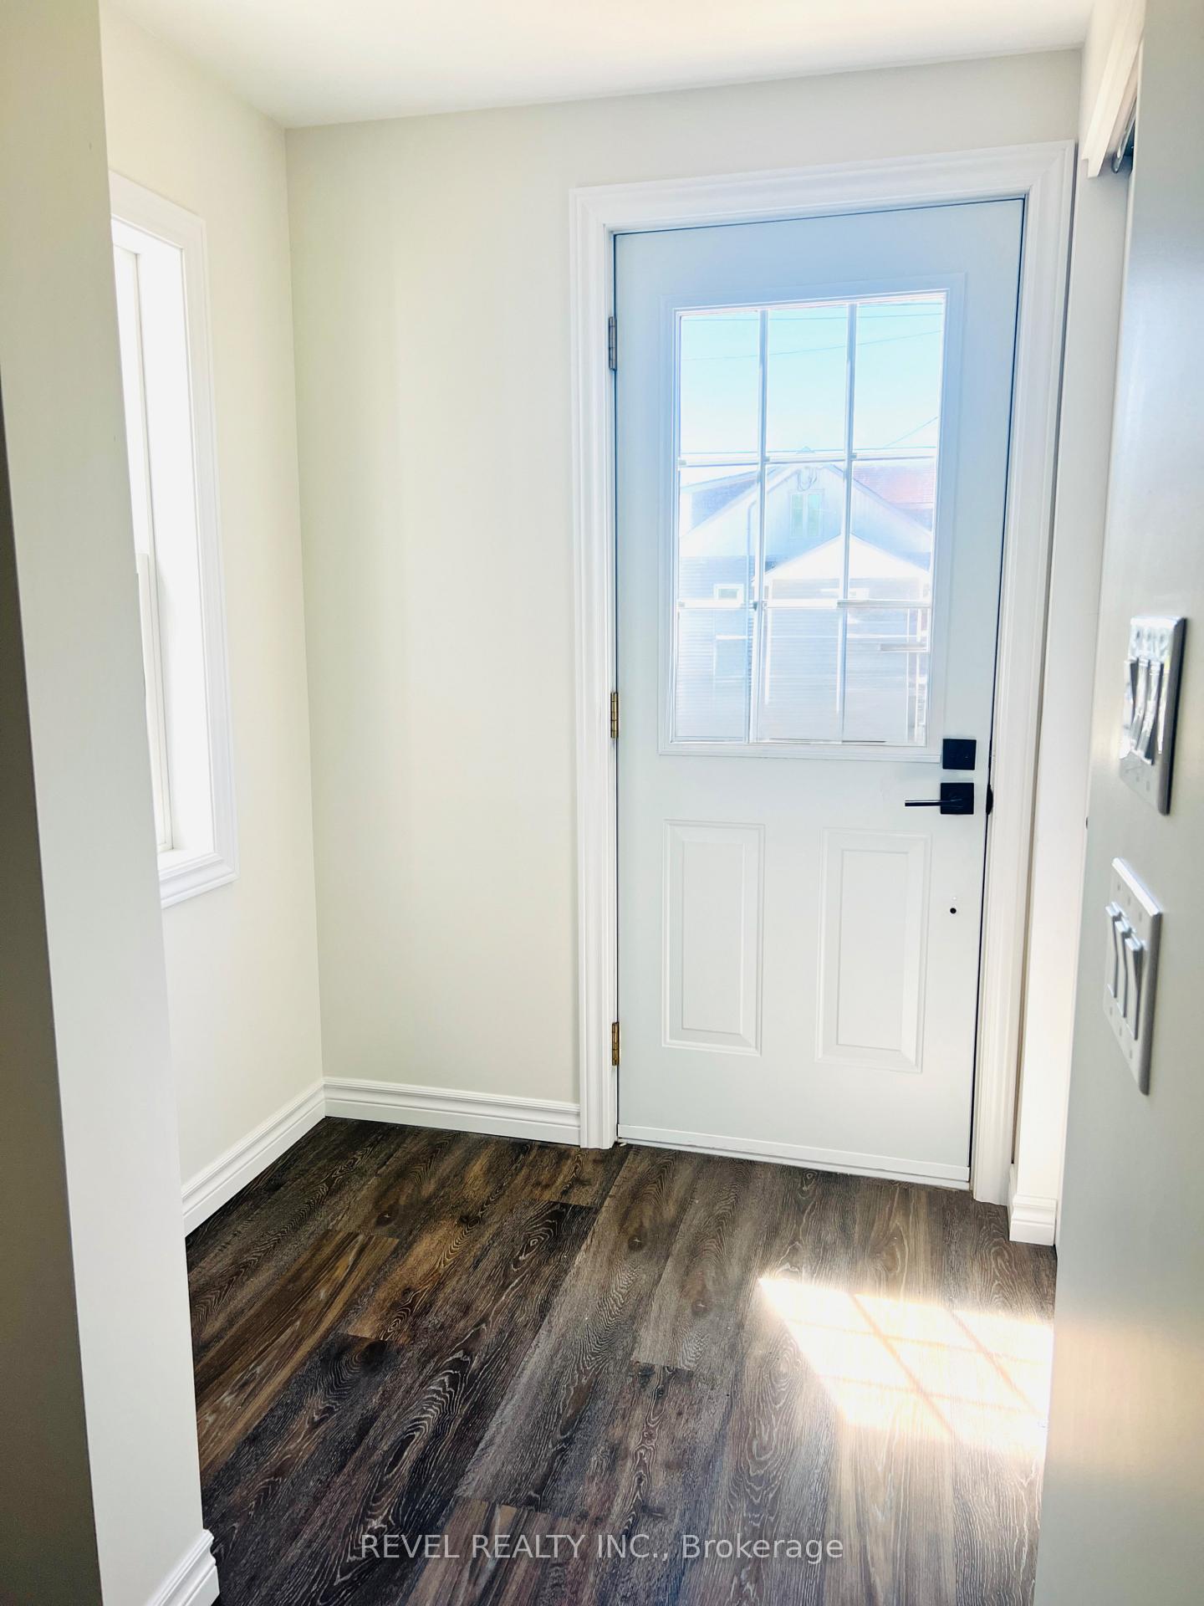
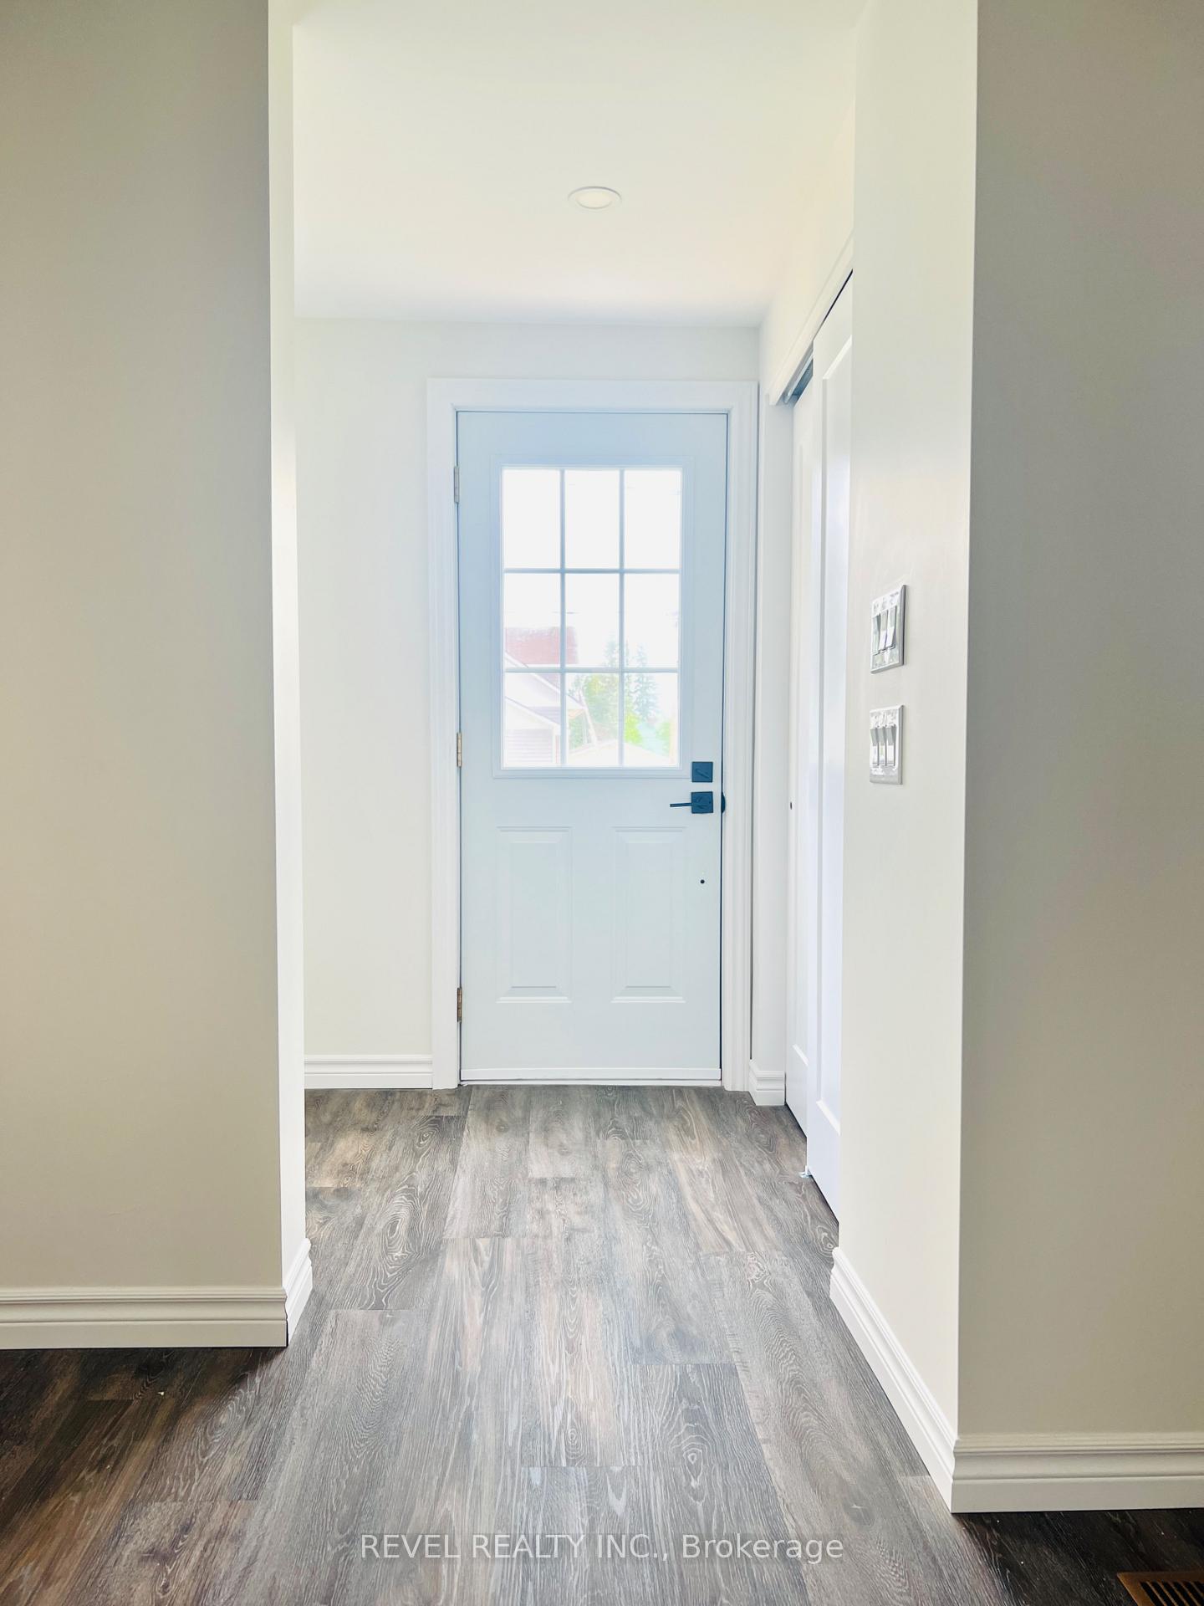
If you are looking for a home that has a peace of mind living, this one is for you. Welcome home to this beautifully renovated 2-storey house, filled with natural light and designed for modern living. The bright, airy open-concept main floor offers a seamless space great for entertaining. Downstairs, a spacious rec room provides flexibility - ideal as a cozy family area or easily transformed into a luxurious primary suite. Upstairs, you will find two generously sized bedrooms, one being a large primary bedroom which offers plenty of space to relax. There is also a versatile bonus room that is perfect for a nursery, office, or walk-in closet. With lots of storage throughout, an upstairs balcony, private deck and a garage, there is space for everything. Conveniently located close to schools, downtown South Porcupine, and all essential amenities- this home is move in ready, all you need to do is unpack.
Ask about this home
A HOMEH agent will answer your questions about this home.
Around this home
Daily convenience, out of 100, from the distances below
Schools nearby
School rating, out of 10.
Helpful calculators
Your HOMEH agent

"Priced 2% over the Hestimate. I would see it this week."