

697 Lavigne Boulevard
697 Lavigne Boulevard
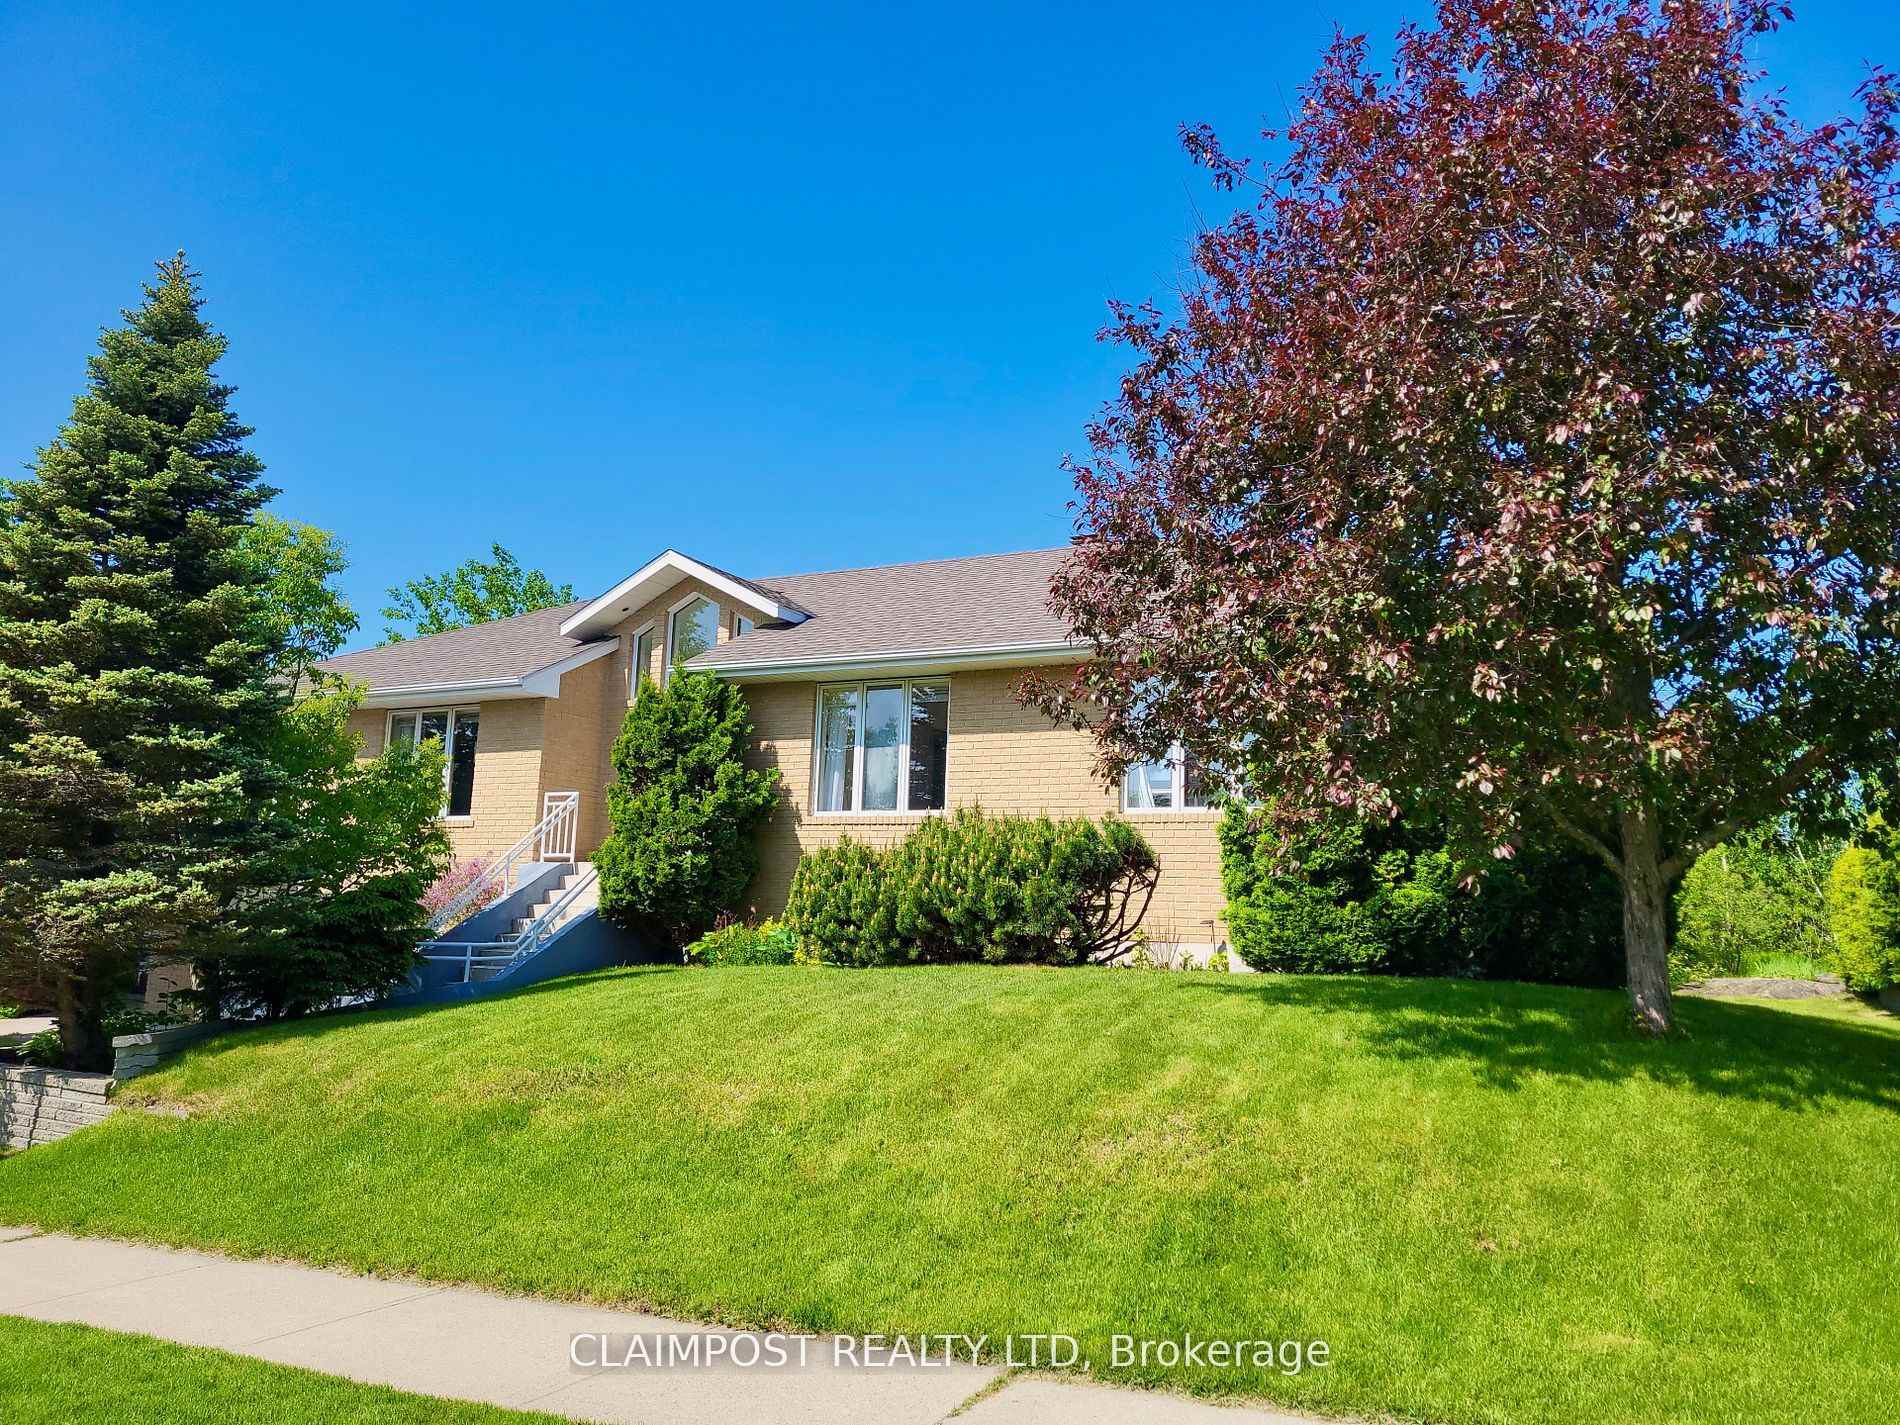 See all 46 photos
Property history
Facts and features
- BasementFinished
- Age of home31–50 years
- Water, sewerMunicipal
- Lot shapeRectangular
- Central air
The homeDetached, Bungalow-raised, Age 31–50 years
- Type: Detached
- Style: Bungalow-raised
- Age: 31–50 years
- Living space: 1,500–2,000 sq ft
- Basement: Finished
- Waterfront: None
InsideLower level, Auto garage door remote, Rooms above ground 6
- Laundry: Lower level
- Features: Auto garage door remote
- Rooms above ground: 6
- Rooms in the basement: 4
- Bedrooms: 3
- Bathrooms: 3
- Kitchens: 1
- Family room: Yes
Outside and lotBrick, Asphalt shingle, Concrete
- Exterior: Brick
- Roof: Asphalt shingle
- Foundation: Concrete
- Features: Deck, hot tub, patio, landscaped
- Size: 85.5 × 122.7 ft
- Shape: Rectangular
- Zoning: NA-R1
Parking2 Garage, Attached, Private double
- Spaces: 2 Garage
- Garage: Attached
- Driveway: Private double
Heating, water and powerForced air, gas, Central air, Municipal water
- Heating: Forced air, gas
- Cooling: Central air
- Water: Municipal water
- Sewer: Municipal sewer
- Natural gas: Yes
- Hydro: Yes
- Cable: Available
- Telephone: Available
Costs and taxesTaxes $8,614 a year, HST included in the price
- Taxes, 2025: $8,614 a year
- HST: HST included in the price
Included in the saleMain floor: fridge, built-in dishwasher, microwave, built-in range, built-in oven; basement: washer & dryer; garage: white fridge; exterior: hot tub
- Included: Main floor: fridge, built-in dishwasher, microwave, built-in range, built-in oven; basement: washer & dryer; garage: white fridge; exterior: hot tub
Listing detailsT12574294, Sold, Nov 24, 2025
- MLS® number: T12574294
- Status: Sold
- Listed on: Nov 24, 2025
- Days on market: 4
- Updated: Nov 28, 2025
- Possession: Flexible
- Occupied by: Owner
- Listing brokerage: CLAIMPOST REALTY LTD
About this home
697 Lavigne Boulevard, Timmins (TNE - North), ON P4N 8M7
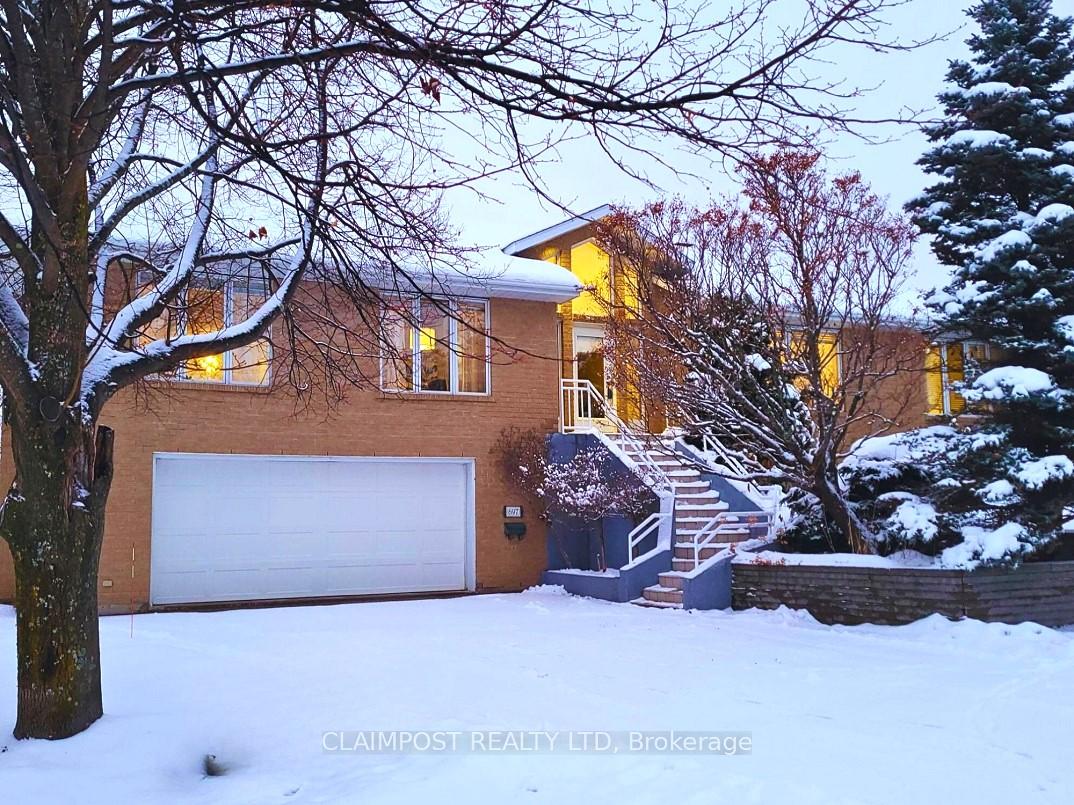
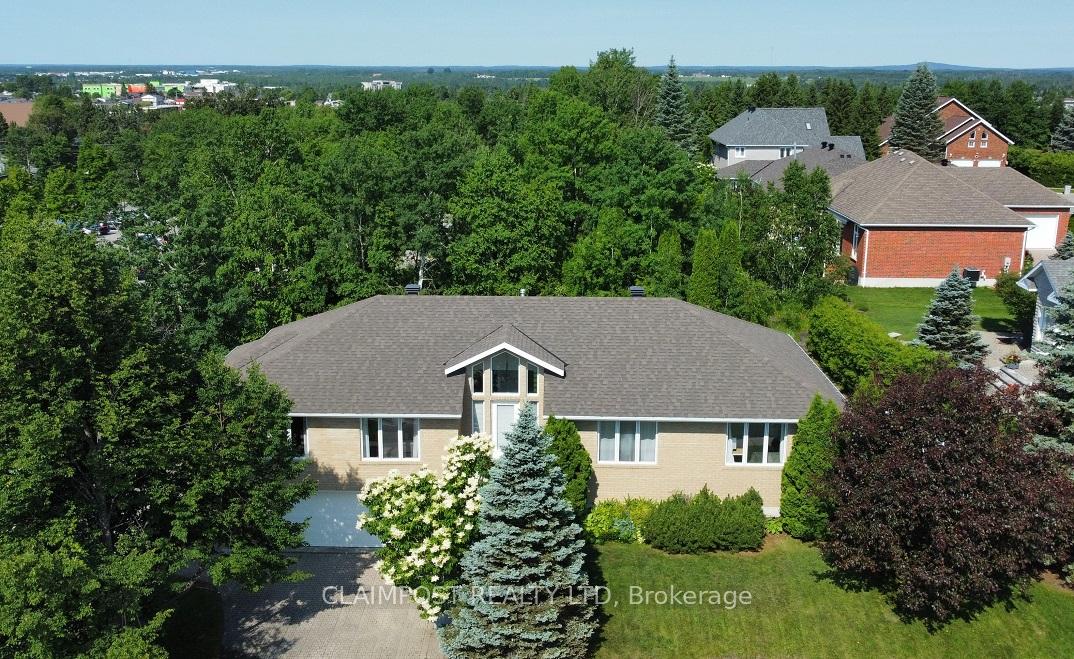
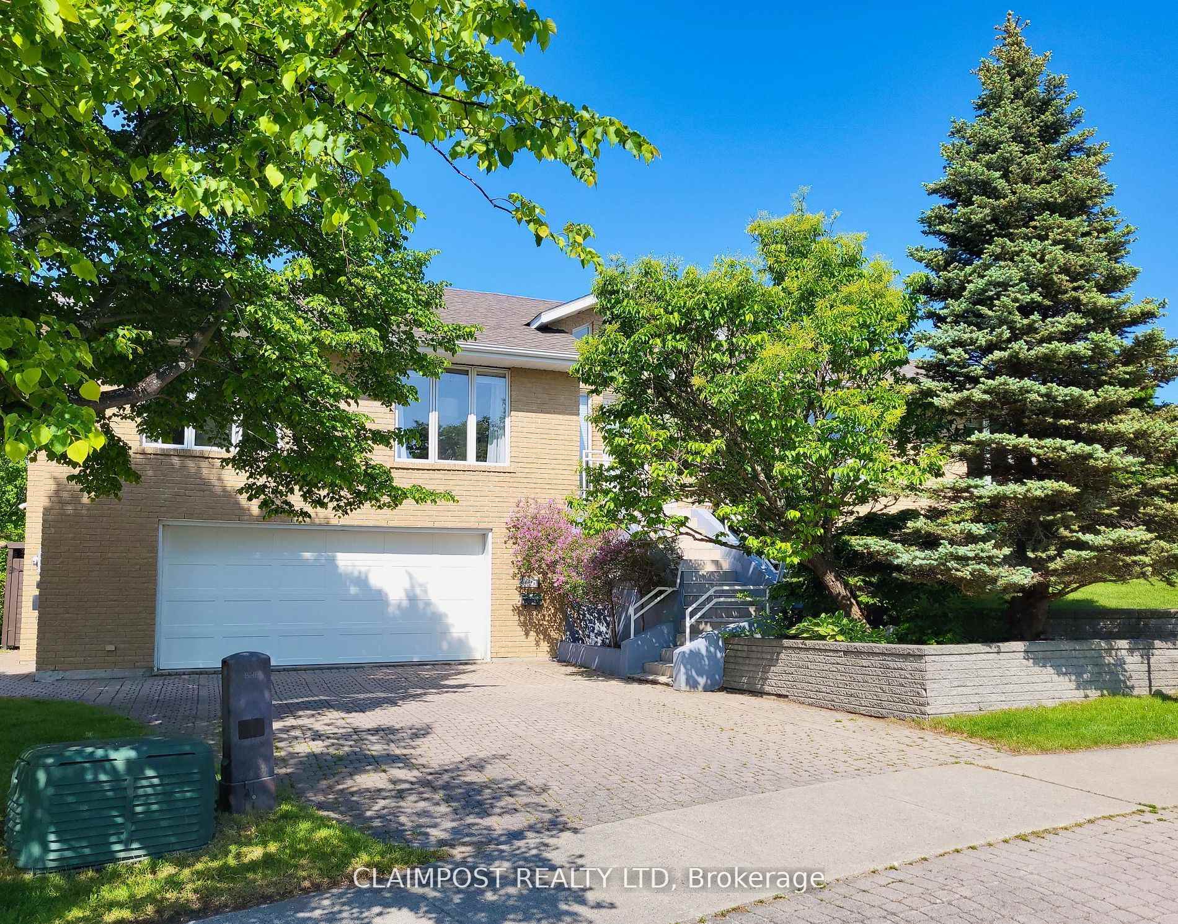
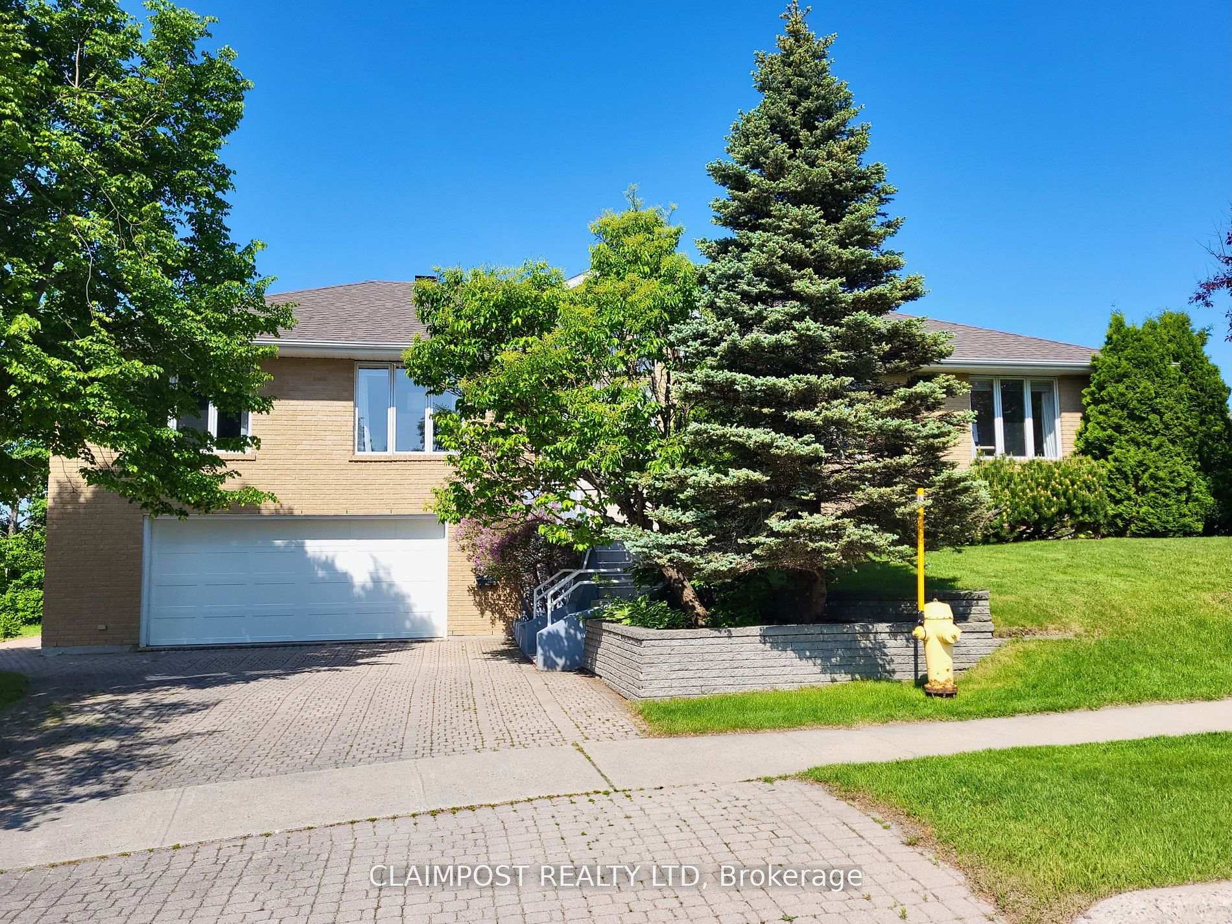
Welcome to Lavigne Boulevard - an exceptional opportunity to own a spacious executive-style raised bungalow on one of Timmins' most distinguished streets. Offering 1,950 sqft on the main floor and over 3,200 sqft of finished living space, this east-facing home is filled with natural light thanks to soaring cathedral windows that brighten the entry each morning. The open-concept main level features a cozy gas fireplace, a chef's kitchen with gas stove and a walkout to a raised deck overlooking a beautifully landscaped yard. Enjoy exposed natural bedrock, lush perennials and mature trees that create a private, shaded retreat complete with a relaxing seven-seat hot tub. The home includes 3 bedrooms and 3 full bathrooms, highlighted by a spacious primary suite with walk-in closet and ensuite. The expansive lower level offers an open-concept layout ideal for entertaining, relaxing or converting to include a 4th bedroom. A generous laundry room with extensive cabinetry and abundant storage enhances everyday convenience. Additional features include a heated 2.5 car garage, central vacuum, newer furnace and central air (2022), air exchanger and a front-and-back in-ground sprinkler system. Elegant, functional and truly move-in ready - this is a rare opportunity in one of Timmins' most sought-after neighbourhoods.
Ask about this home
A HOMEH agent will answer your questions about this home.
Around this home
Daily convenience, out of 100, from the distances below
Schools nearby
School rating, out of 10.
Helpful calculators
Your HOMEH agent

"Priced 4% over the Hestimate. I would see it this week."