

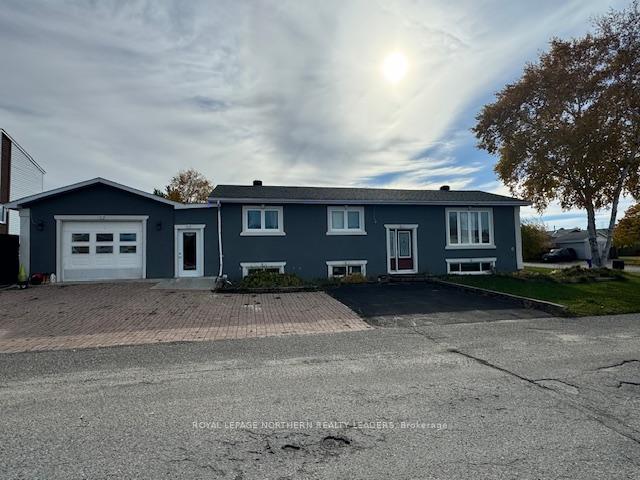
102 Timcor Crescent
Detached Sold
1/16102 Timcor Crescent
Detached Sold
 See all 16 photos
3+2 Bedrooms
2 Bathrooms
1 Garage
1.1K–1.5K sq.ft
42×94 ft
$5,026/yr
Facts and features
- BasementFinished
- Age of home31–50 years
- Water, sewerMunicipal
- Lot shapeIrregular
What stands out
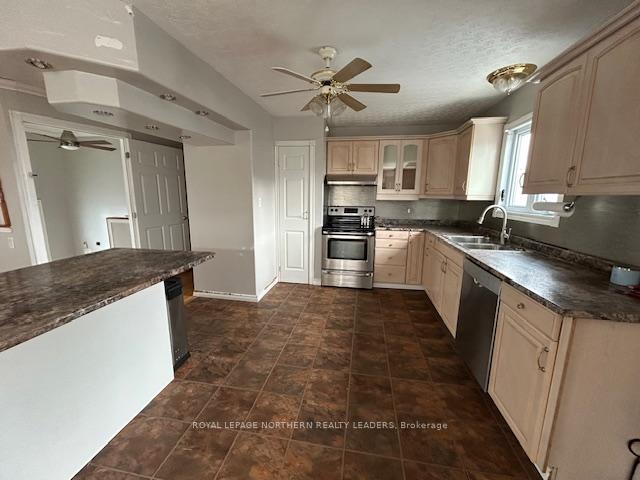
- Second kitchen
- Separate entrance
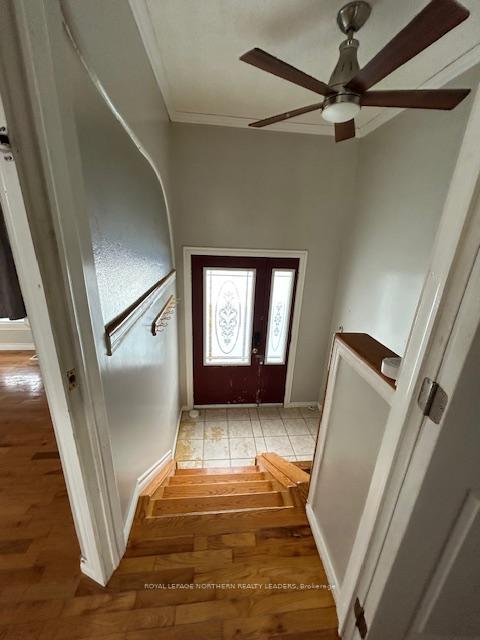
- Hardwood floors
The homeDetached, Bungalow, Age 31–50 years
- Type: Detached
- Style: Bungalow
- Age: 31–50 years
- Living space: 1,100–1,500 sq ft
- Basement: Finished, separate entrance
InsideHardwood, Lower level, Central vacuum, floor drain, in-law suite, on demand water heater, primary bedroom - main floor, storage, sump pump
- Flooring: Hardwood
- Laundry: Lower level
- Features: Central vacuum, floor drain, in-law suite, on demand water heater, primary bedroom - main floor, storage, sump pump
- Security: Carbon monoxide detectors, smoke detector
- Rooms above ground: 6
- Rooms in the basement: 4
- Bedrooms: 3 + 2 in the basement
- Bathrooms: 2
- Kitchens: 2
Outside and lotStucco (plaster), Asphalt shingle, shingles, Block
Outside
- Exterior: Stucco (plaster)
- Roof: Asphalt shingle, shingles
- Foundation: Block
- Features: Landscaped
- Accessibility: Multiple entrances, open floor plan, shower stall
- Size: 42 × 94 ft
- Shape: Irregular
- Zoning: NA-R2
Parking1 Garage, Attached, Available, front yard parking
- Spaces: 1 Garage
- Garage: Attached
- Driveway: Available, front yard parking
Heating, water and powerForced air, gas, Municipal water, Municipal sewer
- Heating: Forced air, gas
- Water: Municipal water
- Sewer: Municipal sewer
- Natural gas: Yes
- Hydro: Yes
- Cable: Yes
- Telephone: Yes
Costs and taxesTaxes $5,026 a year, HST included in the price, Buyers to assume any rentals.
- Taxes, 2024: $5,026 a year
- HST: HST included in the price
- Rental items: Buyers to assume any rentals.
Included in the saleStove "as is", dishwasher
- Included: Stove "as is", dishwasher
NearbyPublic transit, school, school bus route
- Close to: Public transit, school, school bus route
Listing detailsT9398518, Sold, Oct 15, 2024
- MLS® number: T9398518
- Status: Sold
- Listed on: Oct 15, 2024
- Days on market: 55
- Updated: Dec 9, 2024
- Possession: Neg
- Occupied by: Vacant
- Listing brokerage: ROYAL LEPAGE NORTHERN REALTY LEADERS
About this home
102 Timcor Crescent, Timmins (MTJ - Main Area), ON P4R 1C7
Central VacuumFloor DrainIn-Law SuiteOn Demand Water HeaterPrimary Bedroom - Main FloorStorage
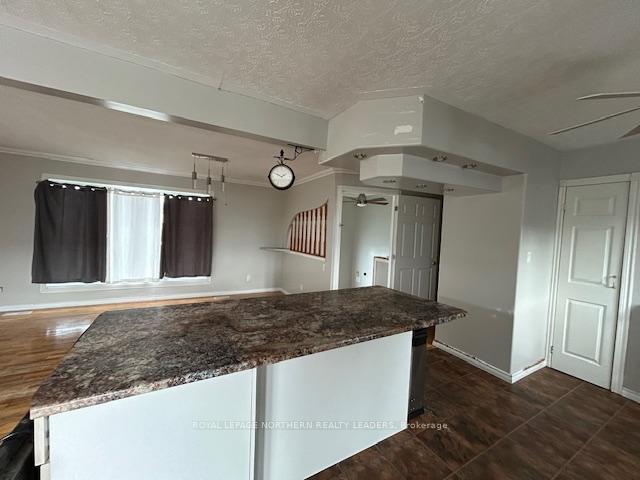
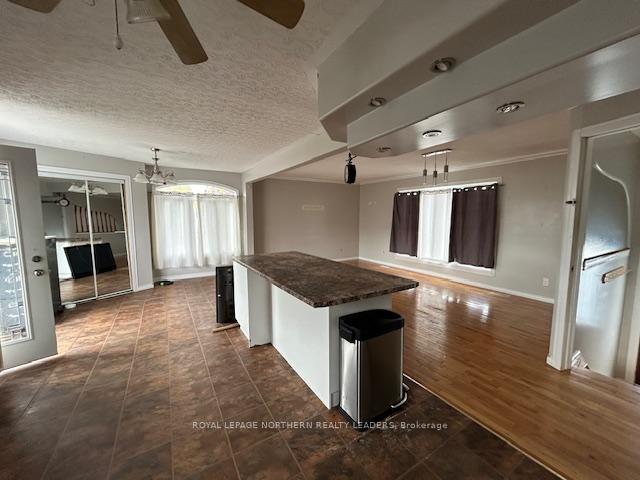
House being sold "as is". So much potential in this 1200 sqft bungalow. Open concept main floor with 3 bedrooms, large kitchen and dining area. Hardwood floors in living room. Basement has separate entrance with a 2 bedroom, in law suite, open concept basement with kitchen and living room. Large 936 sqft attached garage, lots of parking with 2 driveways.
Read more
Ask about this home
A HOMEH agent will answer your questions about this home.
Ask a question
Thinking of selling your home?See what your home is worth today.
Around this home
Corner of Timcor Cres and Gatineau Blvd
Errands
Parks
Schools
Daily convenience, out of 100, from the distances below
ParkChatal Park · 1 within 1 km6 min walk378 m
GroceryNo Frills16 min walk1.0 km
SchoolÉcole catholique Anicet-Morin4 min walk240 m
PharmacyTimmins Pharmacy15 min walk924 m
Cafés & foodEast Side Mario's · 14 within 1 km9 min walk548 m
Gym & rec centreMountjoy Arena14 min walk871 m
WalkDriveStraight-line distance, open map data
Grocery1.0 km
Park0.4 km
Coffee0.9 km
Dining0.5 km
Gym0.9 km
Schools nearby
School rating, out of 10.
École catholique Anicet-Morinelementary · Public · 0.2 km
—
École publique Pavillon Renaissanceelementary · Public · 0.5 km
—
École secondaire Renaissancesecondary · Public · 0.5 km
—
Contact agent
Helpful calculators
Mortgage
Affordability
Closing costs
Land transfer tax
Property tax
Down payment
CMHC insurance
Stress test
Cashback Rebate
Your HOMEH agent

NimaHOMEH agent · Timmins
"I would see it this week."
Ask Nima