

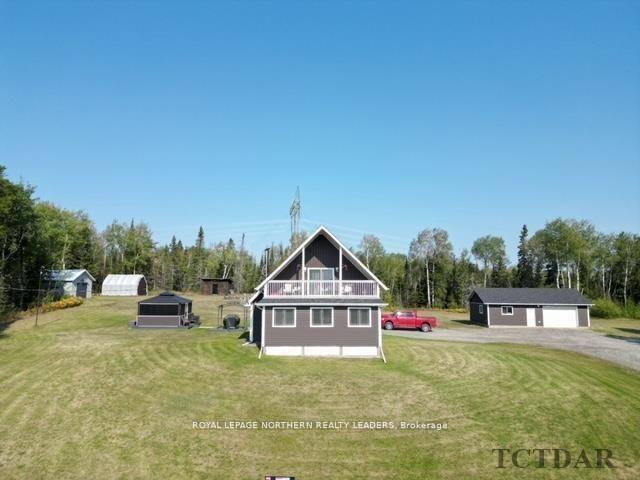
1210 Goldmine Road
Detached Sold
1/401210 Goldmine Road
Detached Sold
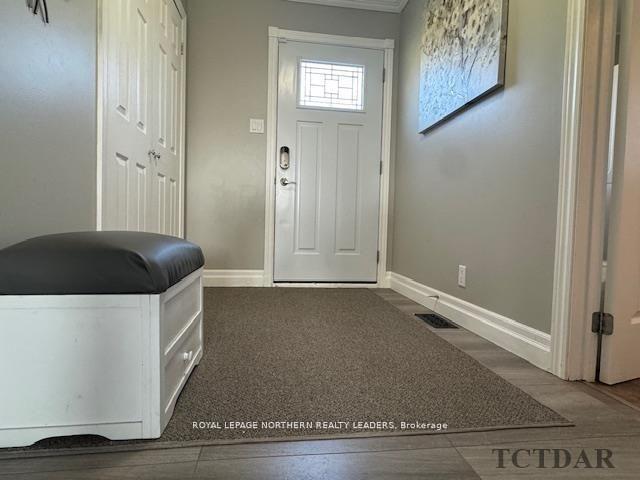
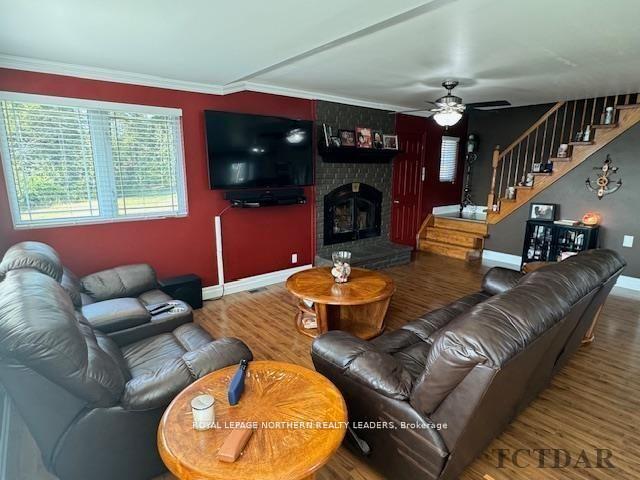
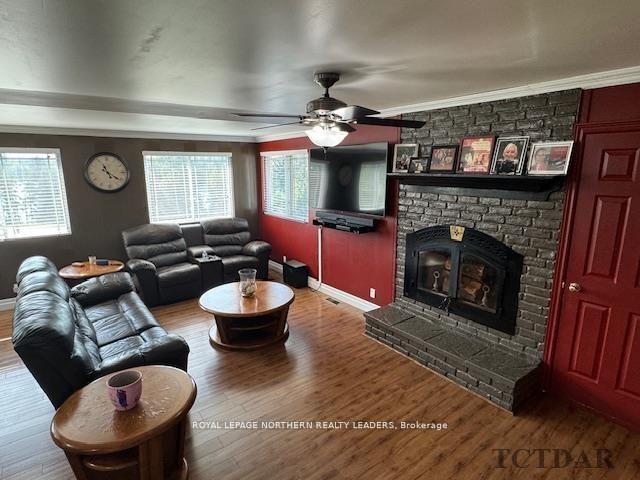
 See all 40 photos
3 Bedrooms
2 Bathrooms
2 Garage
1.1K–1.5K sq.ft
336×311.07 ft
$4,808/yr
Property history
Facts and features
- BasementUnfinished
- Age of home16–30 years
- Water, sewerWell, septic
- Lot shapeIrregular
What stands out
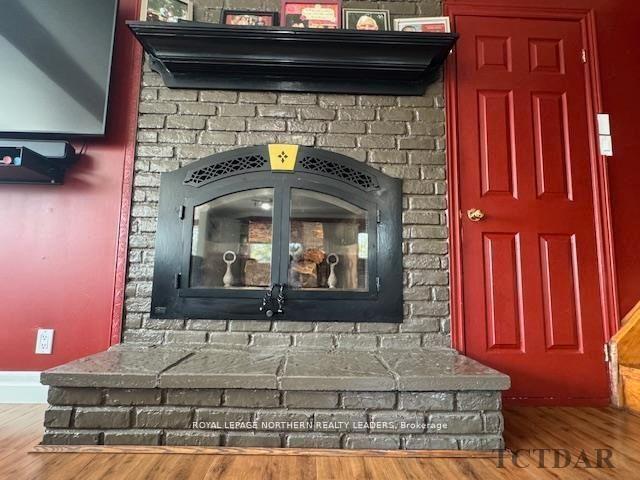
- Fireplace
The homeDetached, 2-storey, Age 16–30 years
- Type: Detached
- Style: 2-storey
- Age: 16–30 years
- Living space: 1,100–1,500 sq ft
- Basement: Unfinished, crawl space
- View: Lake, hills, skyline, water, forest
- Special designation: Accessibility
- Waterfront: None
InsideFireplace Yes, wood, natural gas, Main level, Water treatment, water softener, water purifier, sump pump, storage, propane tank, generator - full, carpet free, auto garage door remote
- Fireplace: Yes, wood, natural gas
- Laundry: Main level
- Features: Water treatment, water softener, water purifier, sump pump, storage, propane tank, generator - full, carpet free, auto garage door remote
- Rooms above ground: 8
- Bedrooms: 3
- Bathrooms: 2
- Kitchens: 1
Outside and lotVinyl siding, Asphalt shingle, Poured concrete
Outside
- Exterior: Vinyl siding
- Roof: Asphalt shingle
- Foundation: Poured concrete
- Features: Privacy, year round living, patio, porch, landscaped
- Other structures: Drive shed, workshop
- Size: 336 × 311.07 ft
- Shape: Irregular
- Zoning: RD-RE2
Parking2 Garage, Detached, Private triple, front yard parking
- Spaces: 2 Garage
- Garage: Detached
- Driveway: Private triple, front yard parking
Heating, water and powerForced air, gas, Well, Septic
- Heating: Forced air, gas
- Water: Well
- Sewer: Septic
- Natural gas: Yes
- Hydro: Yes
- Cable: Yes
- Telephone: Yes
Costs and taxesTaxes $4,808 a year, HST included in the price, Hwt $128/per quarter, propane tank $65/per year
- Taxes, 2024: $4,808 a year
- HST: HST included in the price
- Rental items: Hwt $128/per quarter, propane tank $65/per year
Included in the saleFridge, stove, stools
- Included: Fridge, stove, stools
Listing detailsT10417295, Sold, Nov 10, 2024
- MLS® number: T10417295
- Status: Sold
- Listed on: Nov 10, 2024
- Days on market: 26
- Updated: Dec 6, 2024
- Possession: Negotiable
- Occupied by: Owner
- Listing brokerage: ROYAL LEPAGE NORTHERN REALTY LEADERS
About this home
1210 Goldmine Road, Timmins (SCH - Goldmine Rural), ON P0N 1G0
Water TreatmentWater SoftenerWater PurifierSump PumpStoragePropane Tank
Well is 244ft deep. Garage 2 heat systems propane and electric. 2.66 Acres. Built in 1998.
Read more
Ask about this home
A HOMEH agent will answer your questions about this home.
Ask a question
Thinking of selling your home?See what your home is worth today.
Around this home
Goldmine Rd
Errands
Parks
Schools
Daily convenience, out of 100, from the distances below
ParkSchumacher Lions Park · 1 within 1 km10 min walk616 m
GroceryBulk Barn18 min walk1.1 km
SchoolF W Schumacher Residence1 min walk30 m
PharmacyShoppers Drug Mart19 min walk1.2 km
Cafés & foodJJ's Ranch · 1 within 1 km4 min walk262 m
Gym & rec centreMcIntyre Arena7 min walk429 m
HospitalTimmins and District Hospital31 min walk1.9 km
WalkDriveStraight-line distance, open map data
Grocery1.1 km
Park0.6 km
Coffee1.5 km
Dining1.0 km
Gym0.4 km
Hospital1.9 km
Schools nearby
School rating, out of 10.
F W Schumacher Residenceelementary · Public · 0.0 km
—
Schumacher Public Schoolelementary · Public · 0.2 km
2.5/10Low
Pinewood Elementaryelementary · Public · 0.2 km
—
Contact agent
Helpful calculators
Mortgage
Affordability
Closing costs
Land transfer tax
Property tax
Down payment
CMHC insurance
Stress test
Cashback Rebate
Your HOMEH agent

KimHOMEH agent · Timmins
"I would see it this week."
Ask Kim