

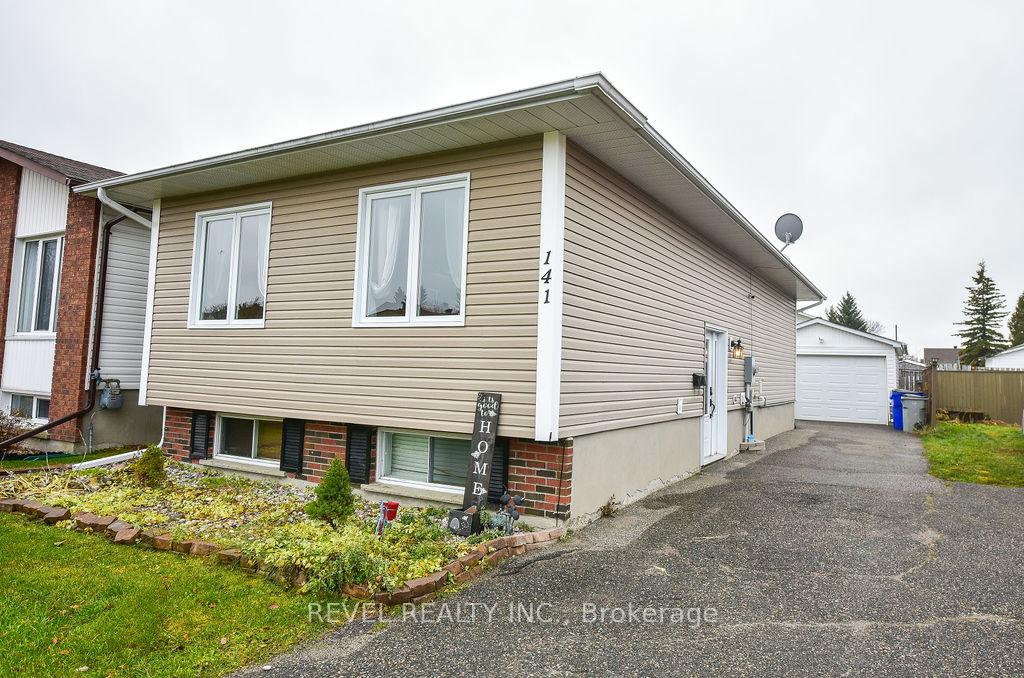
141 Malette Crescent
Detached Sold
1/38141 Malette Crescent
Detached Sold
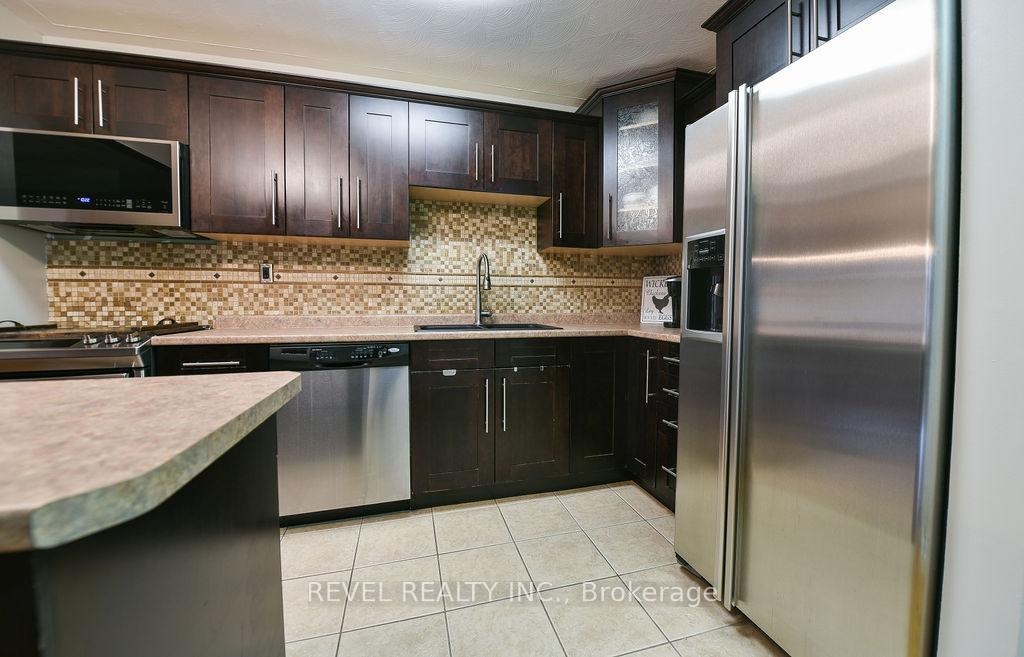 See all 38 photos
2+1 Bedrooms
2 Bathrooms
1 Garage
700–1.1K sq.ft
32.5×110 ft
$4,211/yr
Property history
Facts and features
- BasementFinished
- Age of home16–30 years
- Water, sewerMunicipal
- Lot shapeRectangular
What stands out
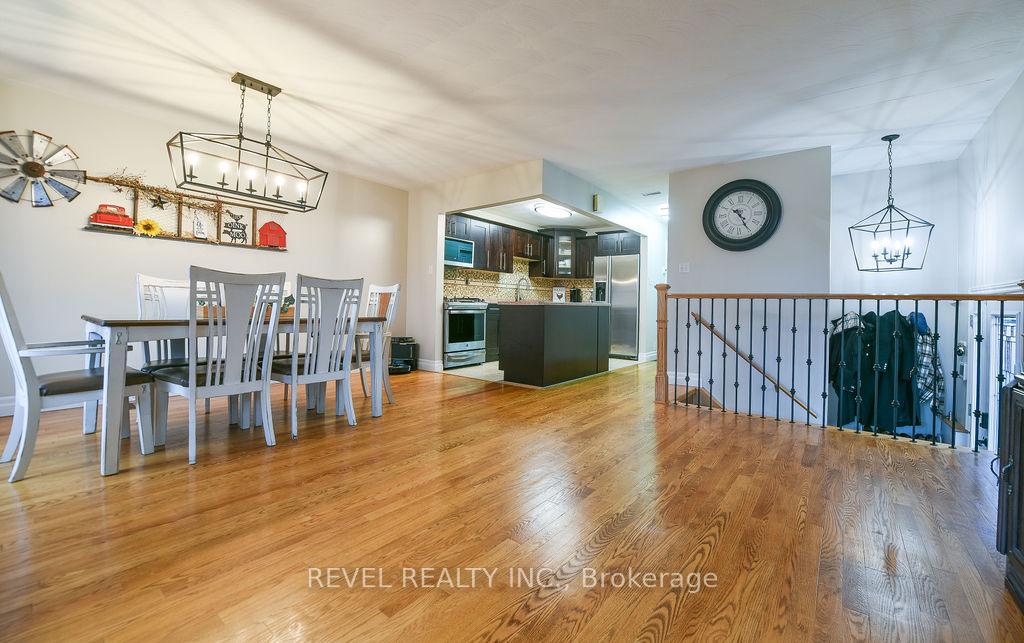
- Hardwood floors
- Central air
The homeDetached, Bungaloft, Age 16–30 years
- Type: Detached
- Style: Bungaloft
- Age: 16–30 years
- Living space: 700–1,100 sq ft
- Basement: Finished, full
InsideHardwood, Ceramic, Lower level, Carpet free, central vacuum, on demand water heater, sump pump
- Flooring: Hardwood, Ceramic
- Laundry: Lower level
- Features: Carpet free, central vacuum, on demand water heater, sump pump
- Security: Security system
- Rooms above ground: 5
- Rooms in the basement: 3
- Bedrooms: 2 + 1 in the basement
- Bathrooms: 2
- Kitchens: 1
Outside and lotVinyl siding, Asphalt shingle, Poured concrete
Outside
- Exterior: Vinyl siding
- Roof: Asphalt shingle
- Foundation: Poured concrete
- Features: Patio
- Size: 32.5 × 110 ft
- Shape: Rectangular
- Zoning: NA-R2
Parking1 Garage, Detached, Private
- Spaces: 1 Garage
- Garage: Detached
- Driveway: Private
Heating, water and powerForced air, gas, Central air, Municipal water
- Heating: Forced air, gas
- Cooling: Central air
- Water: Municipal water
- Sewer: Municipal sewer
- Natural gas: Yes
- Hydro: Yes
- Cable: Available
- Telephone: Available
Costs and taxesTaxes $4,211 a year, Hot water on demand/$59.69/mth.; system protection plan/$22.59/mth.
- Taxes, 2024: $4,211 a year
- Rental items: Hot water on demand/$59.69/mth.; system protection plan/$22.59/mth.
Included in the saleFridge, stove, washer, dryer, blinds and curtain rods, gas bbq, basement bedroom tv on wall, alarm system, Upstairs bedroom and living room curtains.
- Included: Fridge, stove, washer, dryer, blinds and curtain rods, gas bbq, basement bedroom tv on wall, alarm system
- Not included: Upstairs bedroom and living room curtains.
Listing detailsT10441598, Sold, Nov 22, 2024
- MLS® number: T10441598
- Status: Sold
- Listed on: Nov 22, 2024
- Days on market: 13
- Updated: Dec 5, 2024
- Possession: Immediately
- Occupied by: Owner
- Listing brokerage: REVEL REALTY INC.
About this home
141 Malette Crescent, Timmins (TNW - Riverpark), ON P4P 1C4
Carpet FreeCentral VacuumOn Demand Water HeaterSump PumpPatio
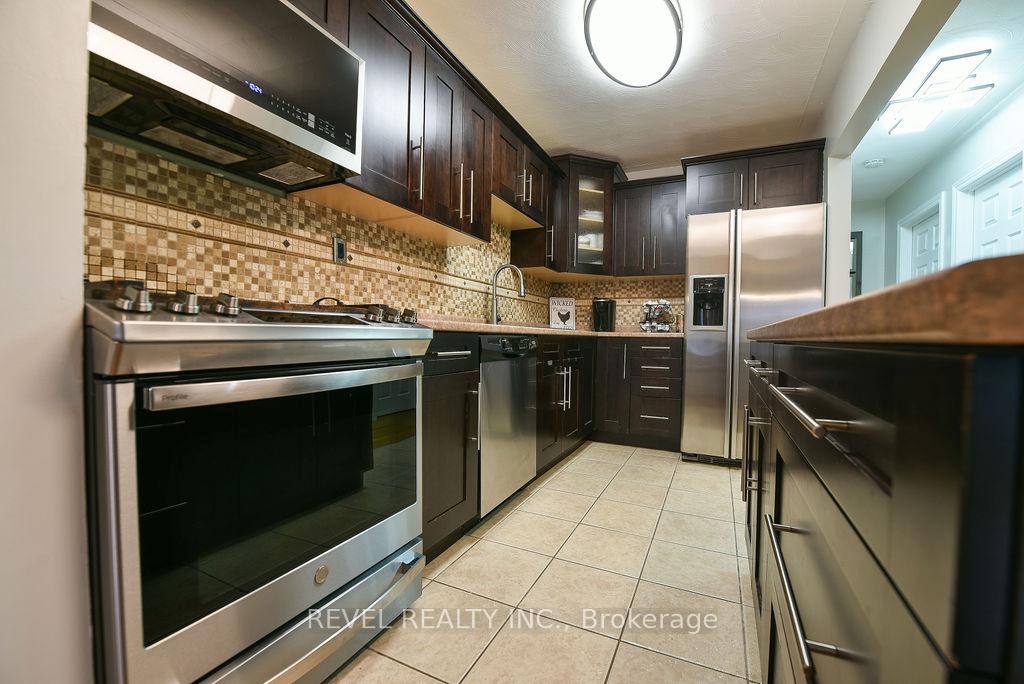
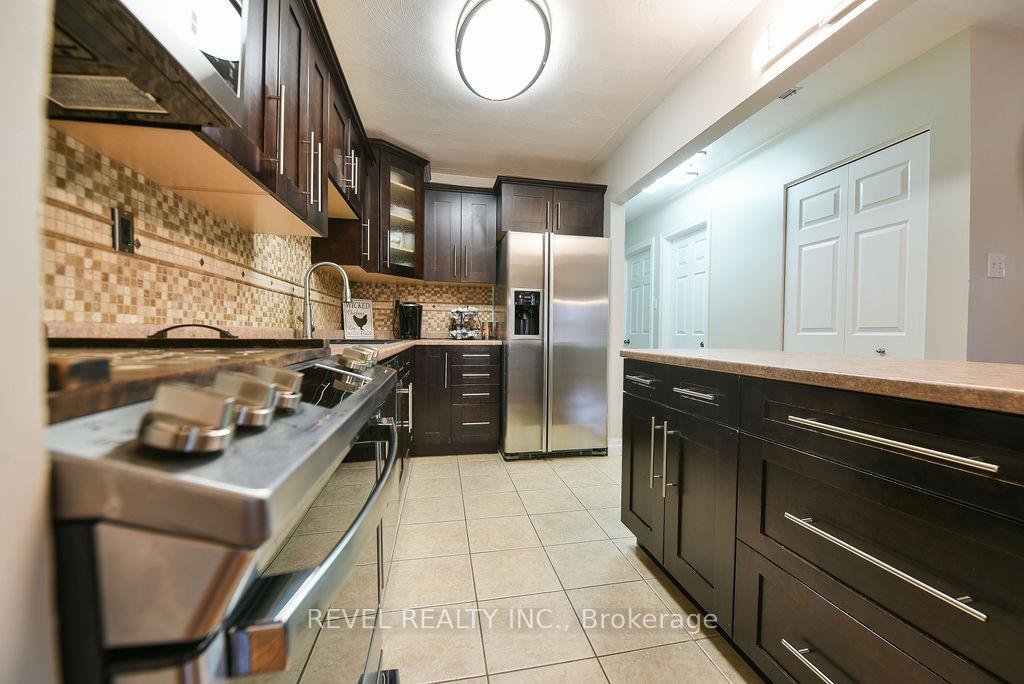
This well-maintained 2+1 bedroom, 2-bathroom home, including a basement bedroom with an ensuite, is a perfect blend of comfort and convenience. Located in a great area, it features a spacious rec room, heated detached 14x24 garage, and parking for up to four vehicles. The home comes with all appliances, including a gas BBQ, making it move-in ready with quick possession available. Don't miss the opportunity to own this fantastic property!
Read more
Ask about this home
A HOMEH agent will answer your questions about this home.
Ask a question
Thinking of selling your home?See what your home is worth today.
Around this home
Off of Suzanne ST
Errands
Parks
Schools
Daily convenience, out of 100, from the distances below
ParkDenise Park · 2 within 1 km7 min walk407 m
GroceryNorth Grocers7 min walk449 m
SchoolÉcole catholique Don-Bosco7 min walk400 m
Cafés & foodTim Hortons · 1 within 1 km16 min walk973 m
Gym & rec centreArchie Dillon Sportsplex25 min walk1.6 km
WalkDriveStraight-line distance, open map data
Grocery0.4 km
Park0.4 km
Coffee1.0 km
Gym1.6 km
Schools nearby
School rating, out of 10.
École catholique Don-Boscoelementary · Private · 0.4 km
3.7/10Low
W Earle Miller Public Schoolelementary · Public · 0.9 km
5.4/10Fair
Timmins High and Vocational Schoolsecondary · Public · 1.2 km
3.7/10Low
Contact agent
Helpful calculators
Mortgage
Affordability
Closing costs
Land transfer tax
Property tax
Down payment
CMHC insurance
Stress test
Cashback Rebate
Your HOMEH agent

NimaHOMEH agent · Timmins
"I would see it this week."
Ask Nima