

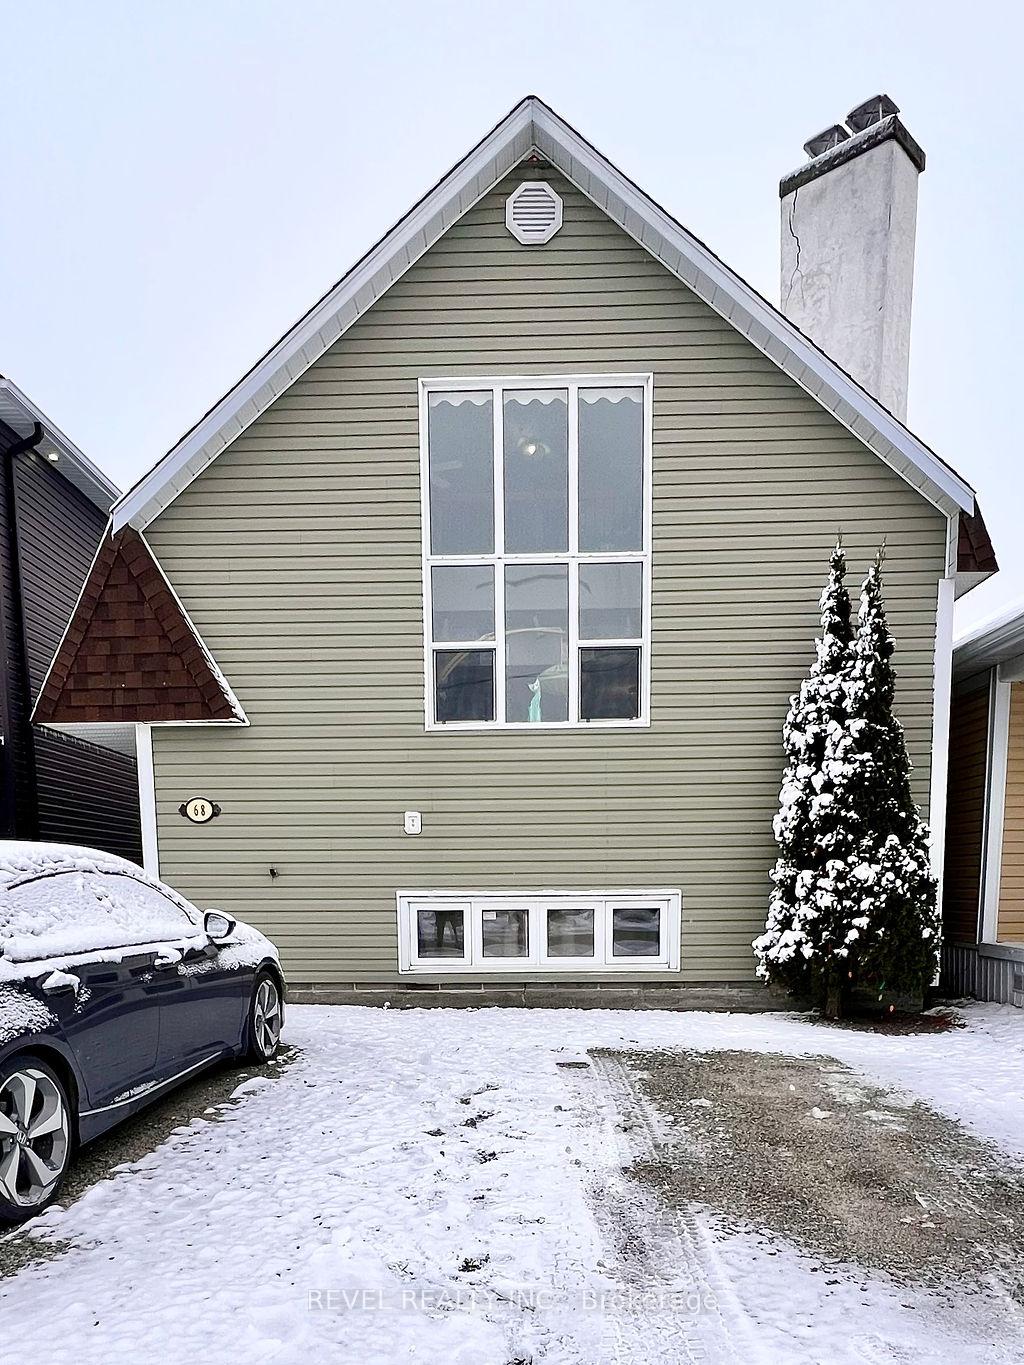
68 Hemlock Street
68 Hemlock Street
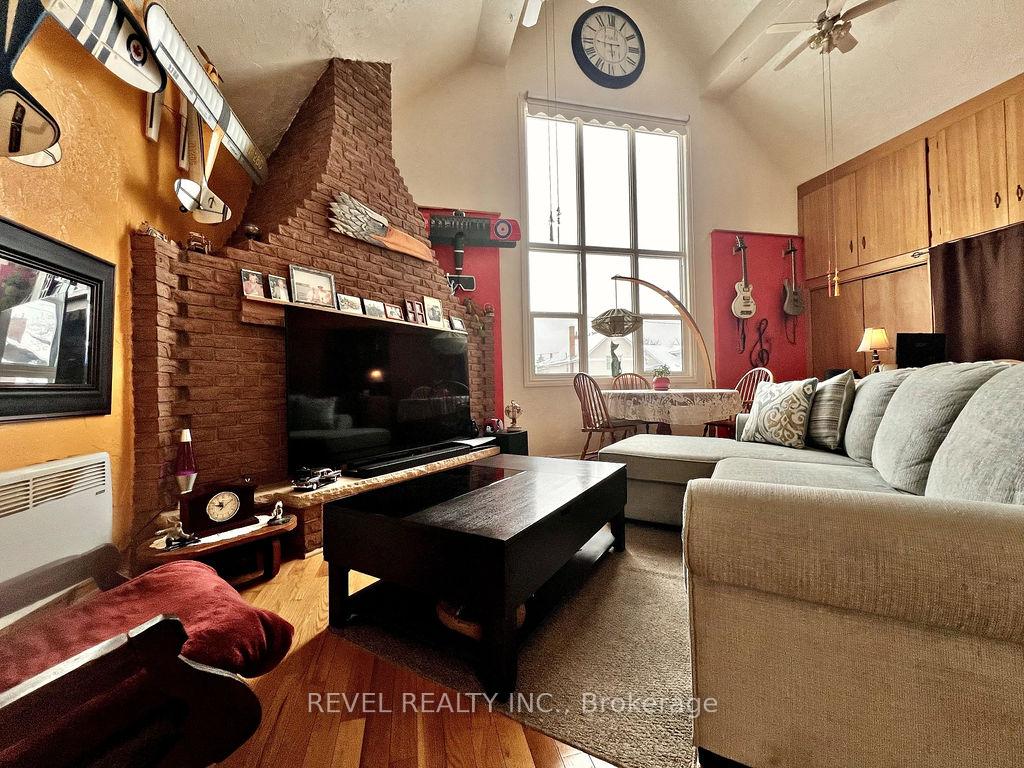 See all 40 photos
Property history
Facts and features
- BasementApartment
- Age of home51–99 years
- Water, sewerMunicipal
- HeatingBaseboard
- Second kitchen
- Separate entrance
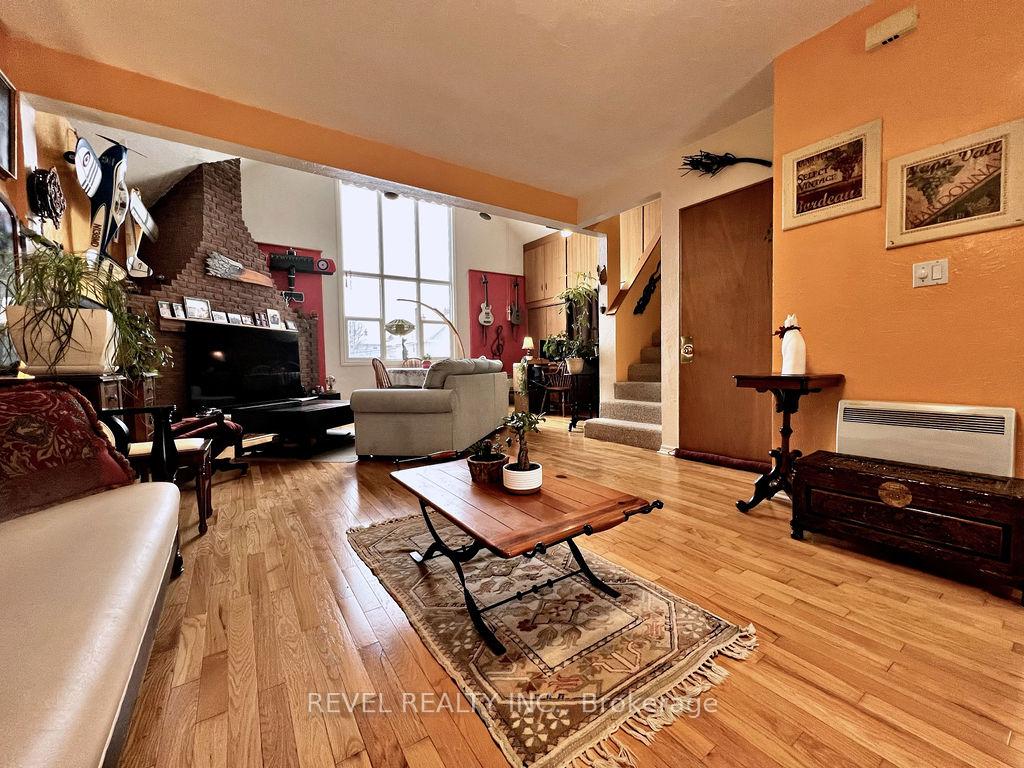
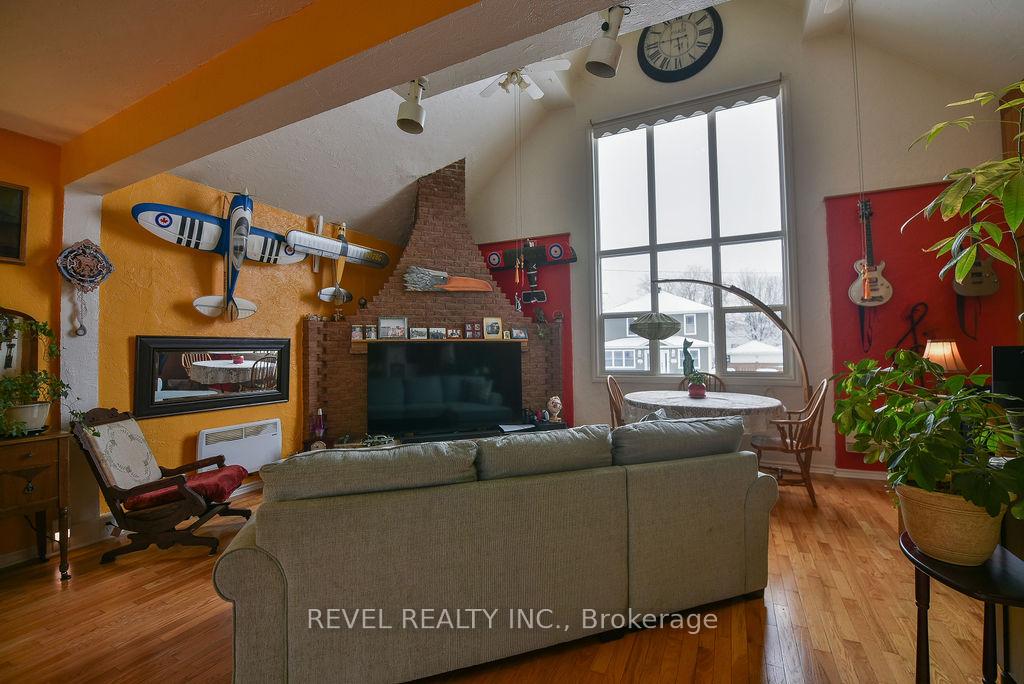
- Fireplace
The homeDetached, Other, Age 51–99 years
- Type: Detached
- Style: Other
- Age: 51–99 years
- Living space: 700–1,100 sq ft
- Basement: Apartment, separate entrance
InsideFireplace Yes, electric, In-law suite, Rooms above ground 3
- Fireplace: Yes, electric
- Features: In-law suite
- Rooms above ground: 3
- Rooms in the basement: 3
- Bedrooms: 1 + 1 in the basement
- Bathrooms: 2
- Kitchens: 2
- Family room: Yes
Outside and lotVinyl siding, Asphalt shingle, Block
- Exterior: Vinyl siding
- Roof: Asphalt shingle
- Foundation: Block
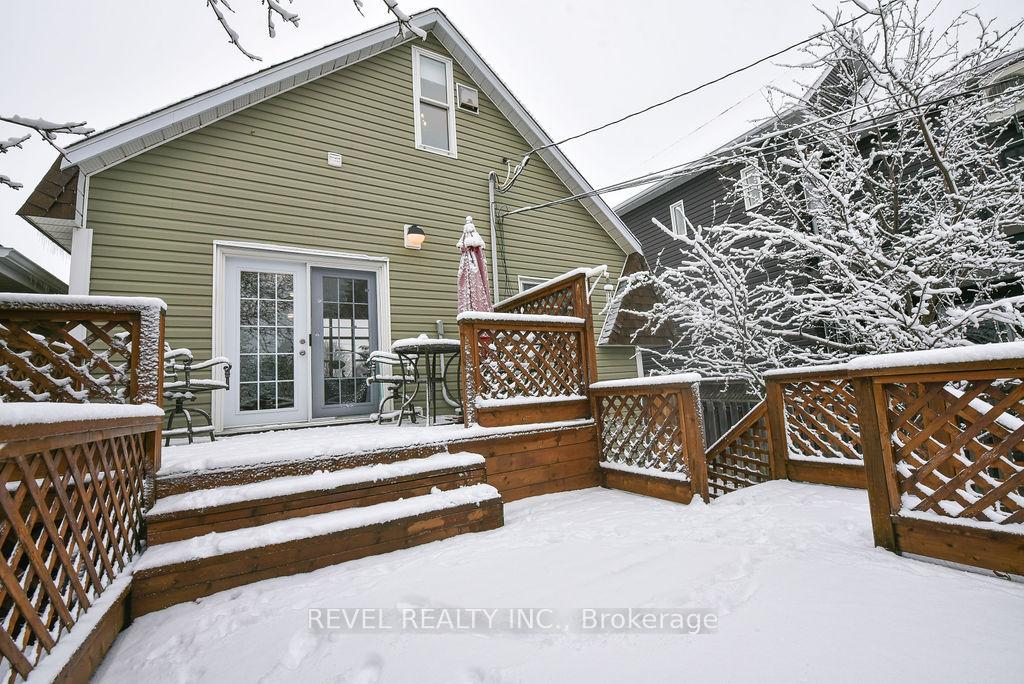
- Features: Deck
- Other structures: Garden shed
- Size: 30 × 108.75 ft
- Zoning: NA-R3
Parking3 Parking, Private triple
- Spaces: 3 Parking
- Driveway: Private triple
Heating, water and powerBaseboard, electric, Municipal water, Municipal sewer
- Heating: Baseboard, electric
- Water: Municipal water
- Sewer: Municipal sewer
- Natural gas: Yes
- Hydro: Yes
- Cable: Yes
- Telephone: Yes
Costs and taxesTaxes $3,650 a year, 2 rented water tanks, new july 2024, $230.12 each per year., Hot water tank-electric
- Taxes, 2024: $3,650 a year
- Rental items: 2 rented water tanks, new july 2024, $230.12 each per year.
- Under contract: Hot water tank-electric
Included in the saleBasement - fridge, stove... main floor all blinds and curtains, fridge, dishwasher, large clock on the west wall, stove, Tenants personal items
- Included: Basement - fridge, stove... main floor all blinds and curtains, fridge, dishwasher, large clock on the west wall, stove
- Not included: Tenants personal items
NearbyFenced yard
- Close to: Fenced yard
Listing detailsT10423675, Sold, Nov 13, 2024
- MLS® number: T10423675
- Status: Sold
- Listed on: Nov 13, 2024
- Days on market: 22
- Updated: Dec 5, 2024
- Possession: Suitable accom
- Occupied by: Owner+tenant
- Listing brokerage: REVEL REALTY INC.
About this home
68 Hemlock Street, Timmins (TNE - Hill District), ON P4N 6S3
This beautifully designed home offers the perfect balance of privacy and convenience, featuring a spacious 1-bedroom loft on the main floor, plus a fully-equipped 1-bedroom in-law suite with a separate entrance. Ideal for multi-generational living, rental potential, or accommodating guests, this home provides endless possibilities! The main floor is a light-filled and airy loft with soaring ceilings and an open-concept living space. The generous living room, dining area, and kitchen offer a modern, inviting atmosphere. Large windows let in plenty of natural light, creating a warm and welcoming environment. In-Law Suite: Private Entrance: The 1-bedroom in-law suite has its own separate entrance for maximum privacy and independence. The suite features a cozy living area, kitchenette and a comfortable bedroom that offers a peaceful retreat and a full bathroom. Whether you're accommodating family or looking for rental income (2 hydro meters, 2 hot water tanks), this suite is an excellent addition to the property. The property includes a walk out deck and fenced in yard, perfect for relaxing or entertaining. Off-street parking for 3 vehicles, with additional street parking available. Whether you're seeking a cozy home with an in-law suite for extended family or the opportunity to generate rental income, this property offers both comfort and versatility. Don't miss out on this unique opportunity
Ask about this home
A HOMEH agent will answer your questions about this home.
Around this home
Daily convenience, out of 100, from the distances below
Schools nearby
School rating, out of 10.
Helpful calculators
Your HOMEH agent

"I would see it this week."