

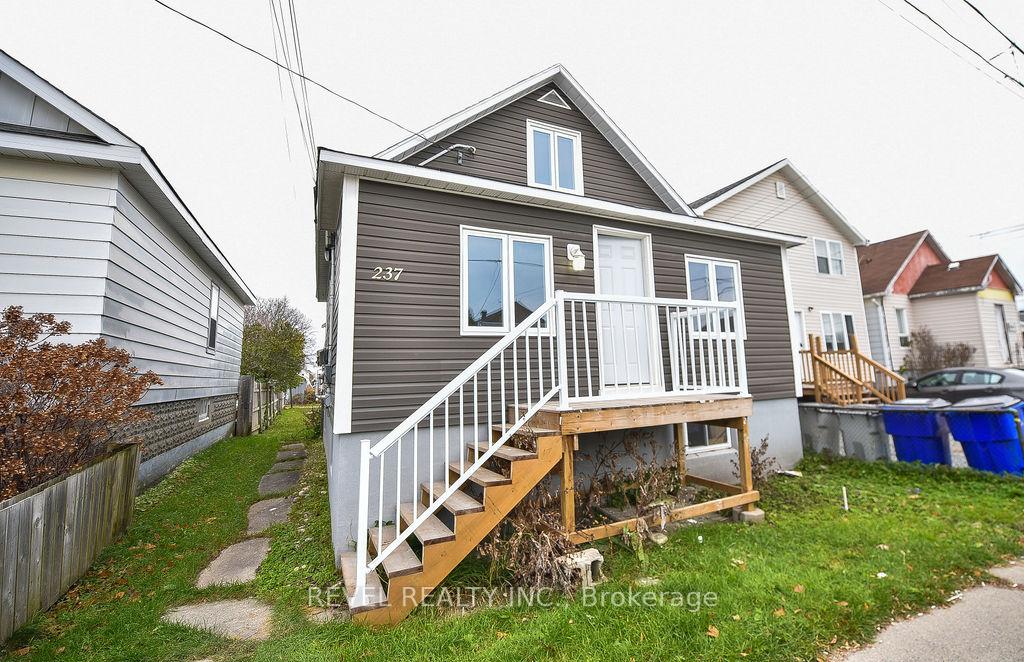
237 Balsam Street N
237 Balsam Street N
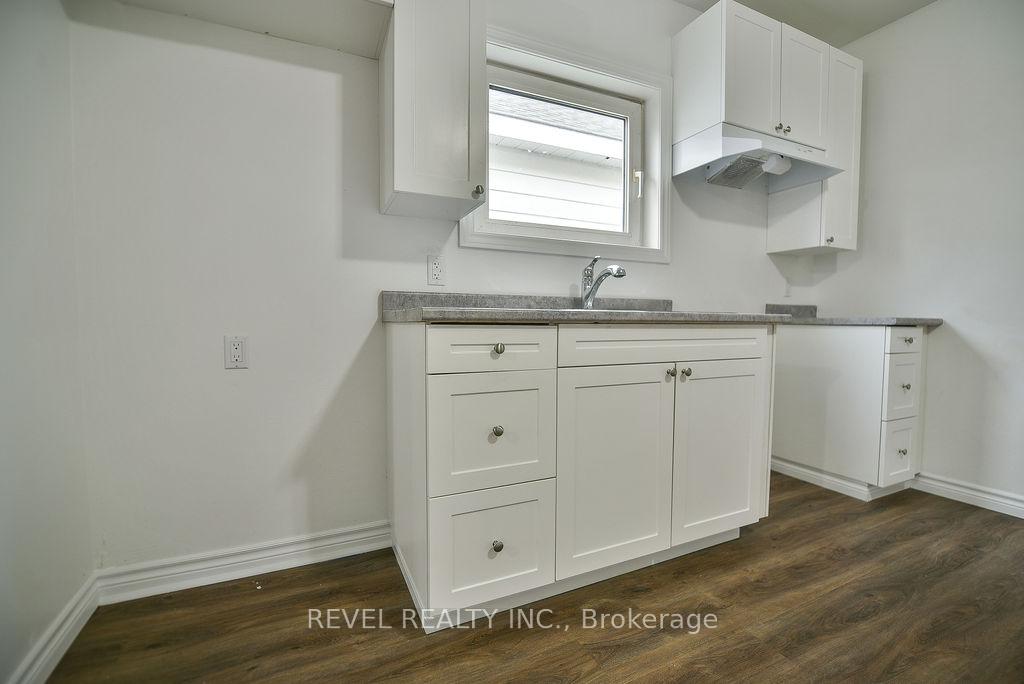 See all 27 photos
Property history
Facts and features
- BasementFinished
- Age of home51–99 years
- Water, sewerMunicipal
- Lot shapeRectangular
- Central air
The homeDetached, 1 1/2 storey, Age 51–99 years
- Type: Detached
- Style: 1 1/2 storey
- Age: 51–99 years
- Living space: 1,100–1,500 sq ft
- Basement: Full, finished
InsideLower level, Storage, water heater owned, Rooms above ground 4
- Laundry: Lower level
- Features: Storage, water heater owned
- Rooms above ground: 4
- Rooms in the basement: 4
- Bedrooms: 2 + 1 in the basement
- Bathrooms: 2
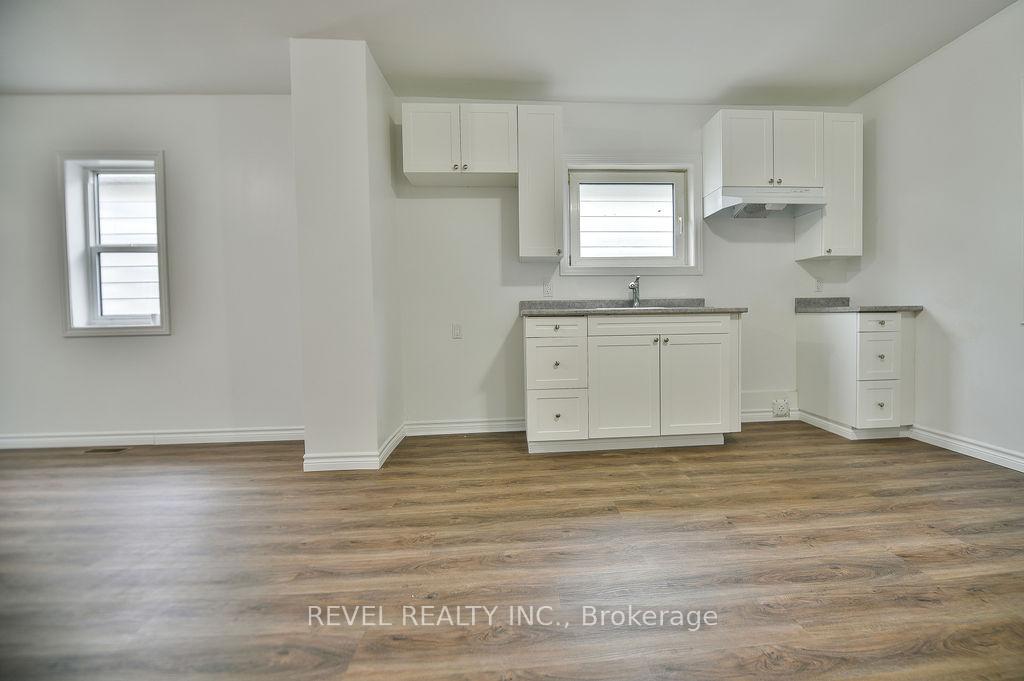
- Kitchens: 1
Outside and lotVinyl siding, Asphalt shingle, Concrete block
- Exterior: Vinyl siding
- Roof: Asphalt shingle
- Foundation: Concrete block
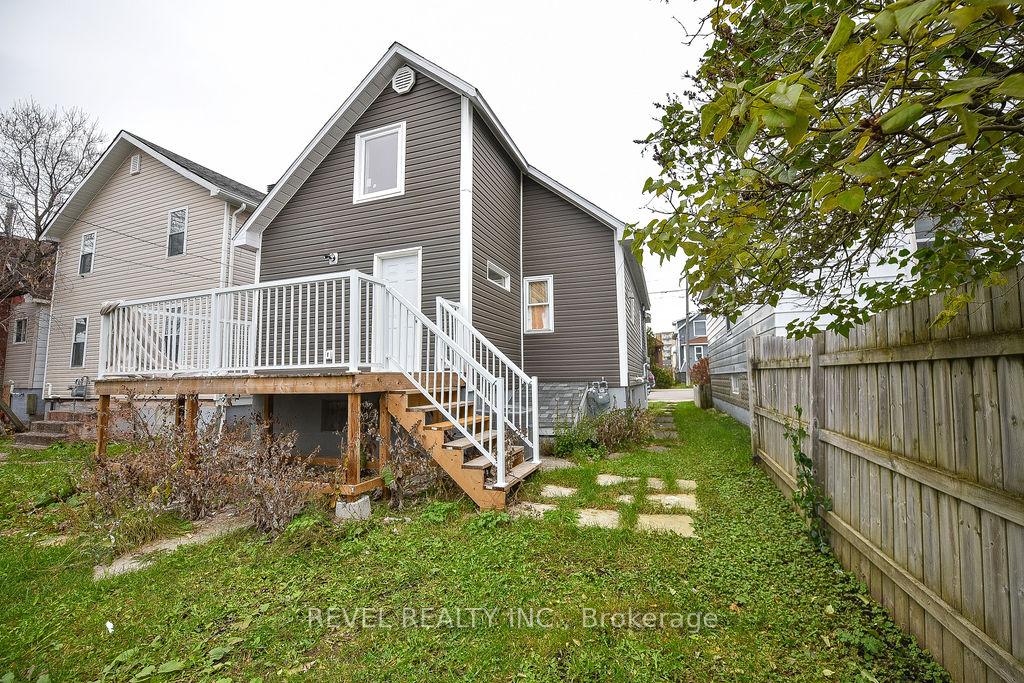
- Features: Deck
- Size: 30 × 112.5 ft
- Shape: Rectangular
- Zoning: NA-R3
Parking1 Garage, Detached, Lane, private
- Spaces: 1 Garage
- Garage: Detached
- Driveway: Lane, private
Heating, water and powerForced air, gas, Central air, Municipal water
- Heating: Forced air, gas
- Cooling: Central air
- Water: Municipal water
- Sewer: Municipal sewer
- Natural gas: Yes
- Hydro: Yes
- Cable: Available
- Telephone: Available
Costs and taxesTaxes $2,720 a year, Rental items None.
- Taxes, 2024: $2,720 a year
- Rental items: None.
Included in the saleNot included None.
- Not included: None.
Listing detailsT9768842, Sold, Oct 30, 2024
- MLS® number: T9768842
- Status: Sold
- Listed on: Oct 30, 2024
- Days on market: 36
- Updated: Dec 5, 2024
- Possession: Immediately
- Occupied by: Vacant
- Listing brokerage: REVEL REALTY INC.
About this home
237 Balsam Street N, Timmins (TNE - Central), ON P4N 6H1
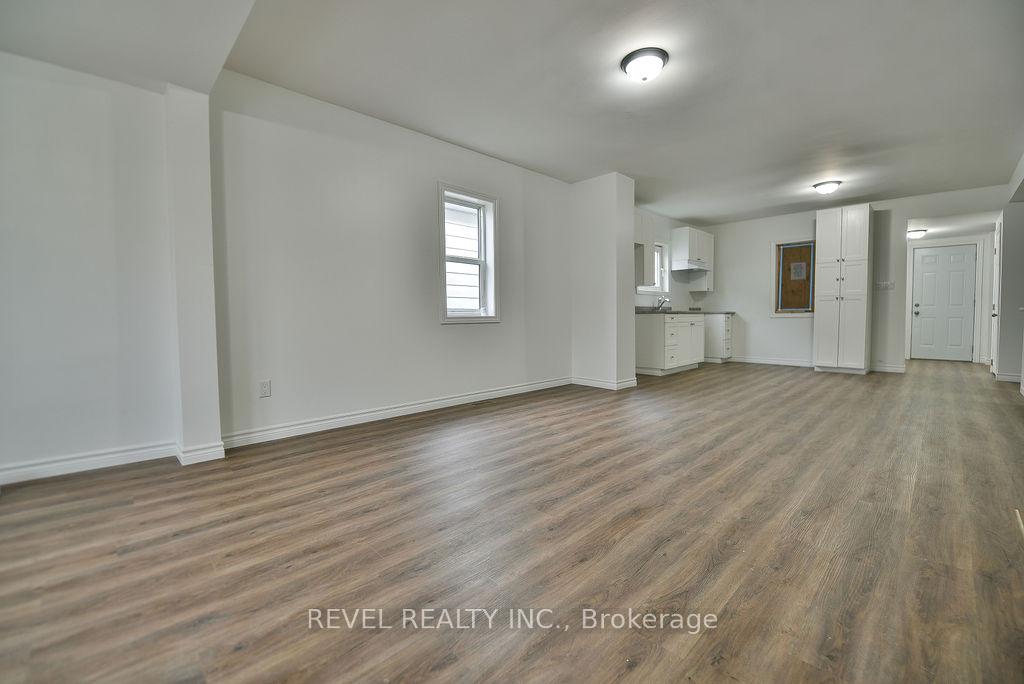
This 2+1 bedroom home, 1 bedroom on each floor, renovated in 2024, offers two full bathrooms and is move-in ready with updates to the kitchen, electrical, flooring, plumbing, furnace, central air and more. The upstairs features a spacious primary bedroom with a 4-piece ensuite and walk-in closet. The open-concept main floor provides a modern living space, complemented by a large recreation room in the basement. Additional highlights include laneway access to parking, back deck, and a 14X22 detached garage, making this property a complete turn-key opportunity.
Ask about this home
A HOMEH agent will answer your questions about this home.
Around this home
Daily convenience, out of 100, from the distances below
Schools nearby
School rating, out of 10.
Helpful calculators
Your HOMEH agent

"I would see it this week."