

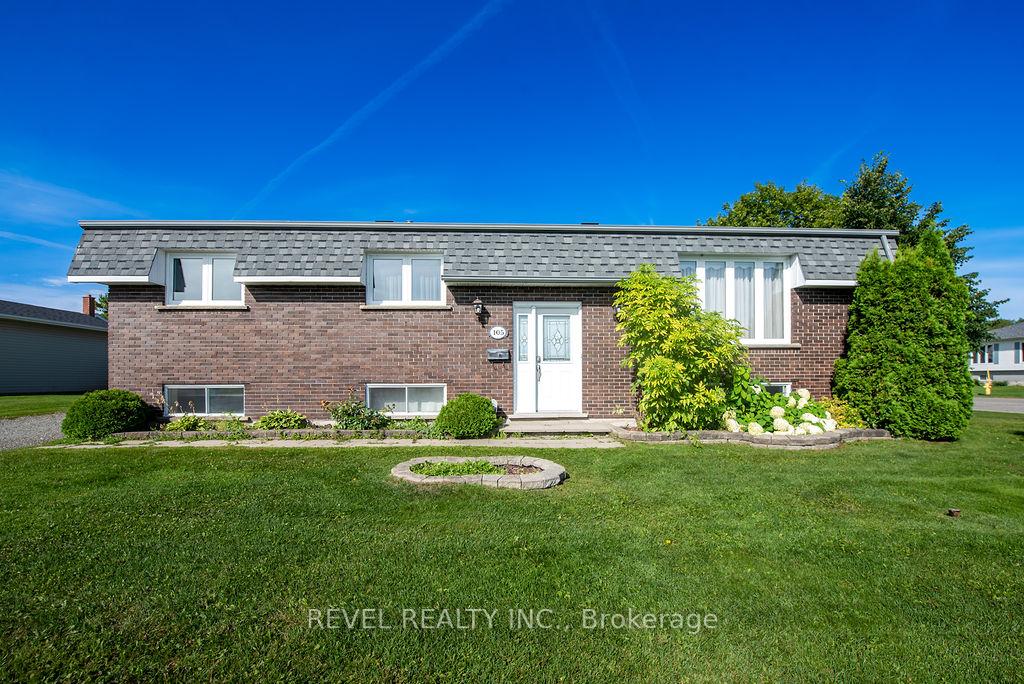
105 Viscount Avenue
Detached Sold
1/37105 Viscount Avenue
Detached Sold
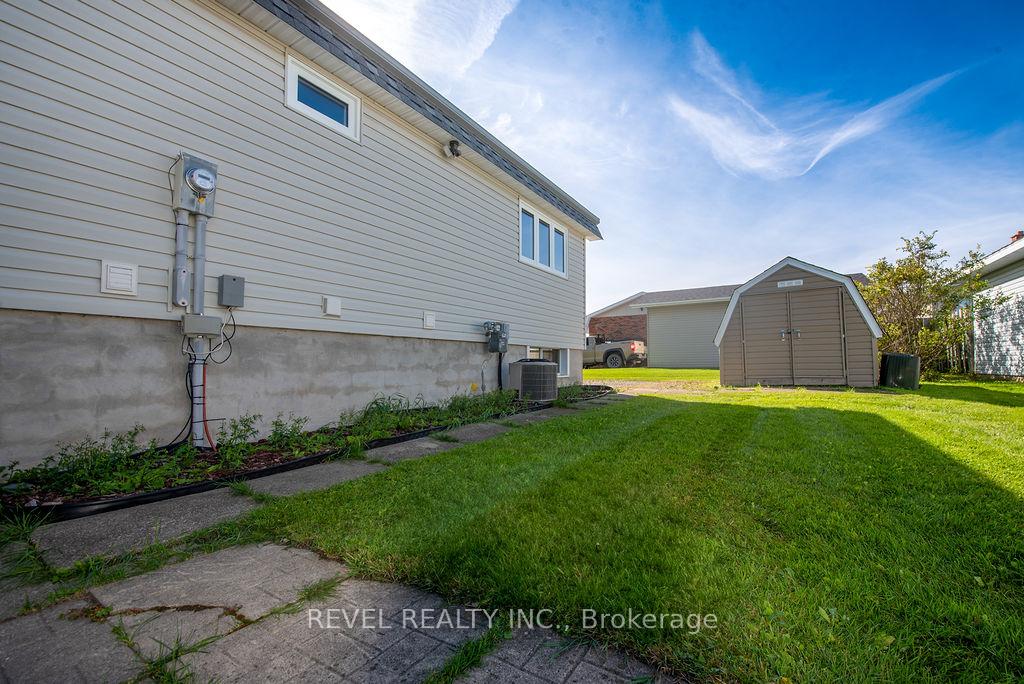 See all 37 photos
3+2 Bedrooms
2 Bathrooms
0 Garage
1.1K–1.5K sq.ft
68.36×30.56 ft
$4,491/yr
Property history
Facts and features
- BasementFull
- Water, sewerMunicipal
- Lot shapeIrregular
- HeatingForced air
What stands out
- Central air
The homeDetached, Bungalow, 1,100–1,500 sq ft
- Type: Detached
- Style: Bungalow
- Living space: 1,100–1,500 sq ft
- Basement: Full
- Waterfront: None
InsidePrimary bedroom - main floor, Rooms above ground 6, 3 + 2 in the basement
- Features: Primary bedroom - main floor
- Rooms above ground: 6
- Bedrooms: 3 + 2 in the basement
- Bathrooms: 2
- Kitchens: 1
Outside and lotBrick, Shingles, Block
Outside
- Exterior: Brick
- Roof: Shingles
- Foundation: Block
- Size: 68.36 × 30.56 ft
- Shape: Irregular
- Zoning: NA-R2
Parking2 Parking, Private
- Spaces: 2 Parking
- Driveway: Private
Heating, water and powerForced air, gas, Central air, Municipal water
- Heating: Forced air, gas
- Cooling: Central air
- Water: Municipal water
- Sewer: Municipal sewer
- Natural gas: Yes
- Hydro: Yes
- Cable: Available
- Telephone: Available
Costs and taxesTaxes $4,491 a year, HST included in the price, Hot water tank reliance
- Taxes, 2025: $4,491 a year
- HST: HST included in the price
- Rental items: Hot water tank reliance
- Under contract: Hot water tank-gas
Included in the saleFridge (main floor), fridge (basement), stove. all "as - is"
- Included: Fridge (main floor), fridge (basement), stove. all "as - is"
Listing detailsT12374050, Sold, Sep 2, 2025
- MLS® number: T12374050
- Status: Sold
- Listed on: Sep 2, 2025
- Days on market: 16
- Updated: Sep 18, 2025
- Possession: Flexible
- Occupied by: Owner
- Listing brokerage: REVEL REALTY INC.
About this home
105 Viscount Avenue, Timmins (MTJ - Main Area), ON P4R 1G2
Primary Bedroom - Main Floor
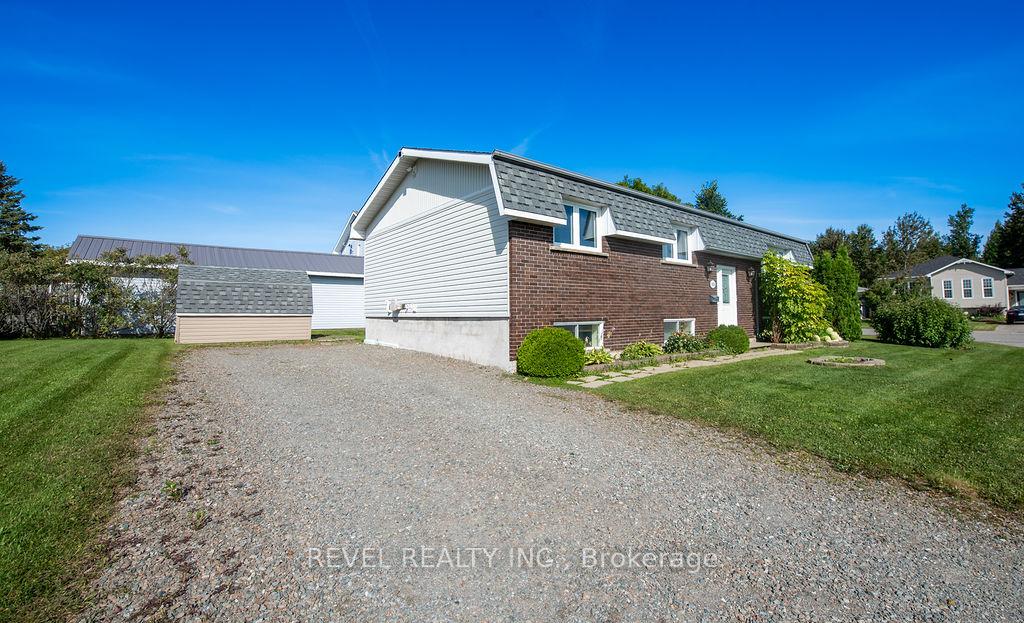
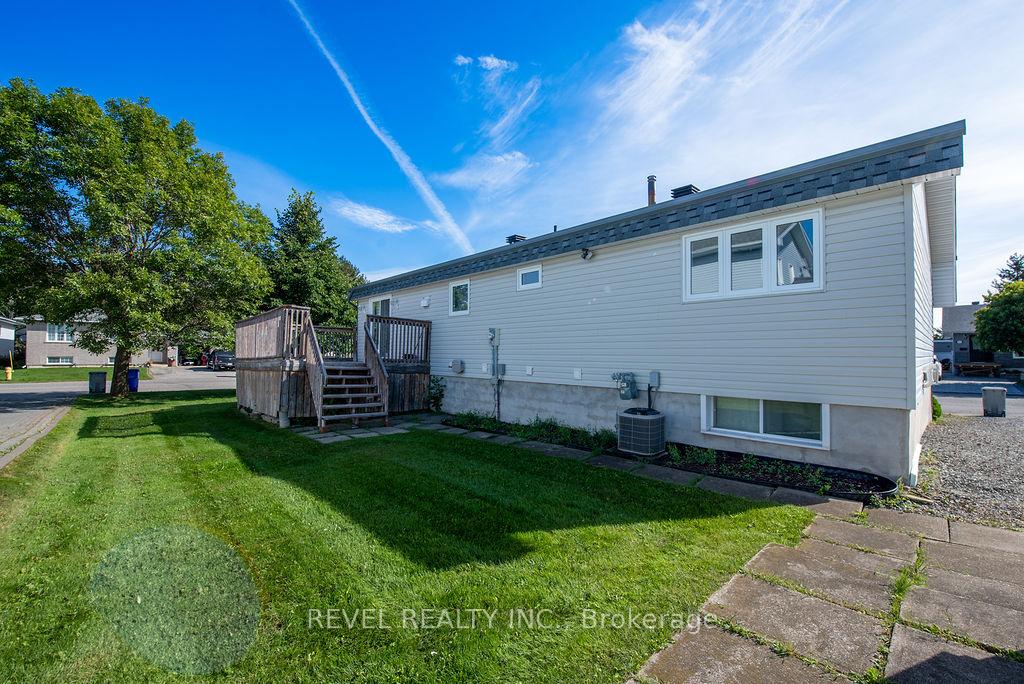
This charming 3 + 2 bedroom, 2 bath all-brick bungalow sits on a desirable corner lot in a family-friendly neighbourhood. With some updated flooring on the main floor, this home offers a fresh and welcoming feel. The bungalow design makes everyday living convenient, while the location ensures you're close to schools, parks, and all amenities. Whether you're just starting out or looking for more space, this home is the perfect fit!
Read more
Ask about this home
A HOMEH agent will answer your questions about this home.
Ask a question
Thinking of selling your home?See what your home is worth today.
Around this home
Park Ave and Gatineau Blvd.
Errands
Parks
Schools
Daily convenience, out of 100, from the distances below
ParkChatal Park · 1 within 1 km7 min walk452 m
GroceryNo Frills17 min walk1.0 km
SchoolÉcole catholique Anicet-Morin6 min walk340 m
PharmacyTimmins Pharmacy15 min walk947 m
Cafés & foodEast Side Mario's · 12 within 1 km11 min walk657 m
Gym & rec centreMountjoy Arena15 min walk893 m
WalkDriveStraight-line distance, open map data
Grocery1.0 km
Park0.5 km
Coffee0.9 km
Dining0.7 km
Gym0.9 km
Schools nearby
School rating, out of 10.
École catholique Anicet-Morinelementary · Public · 0.3 km
—
École publique Pavillon Renaissanceelementary · Public · 0.5 km
—
École secondaire Renaissancesecondary · Public · 0.5 km
—
Contact agent
Helpful calculators
Mortgage
Affordability
Closing costs
Land transfer tax
Property tax
Down payment
CMHC insurance
Stress test
Cashback Rebate
Your HOMEH agent

NimaHOMEH agent · Timmins
"I would see it this week."
Ask Nima