

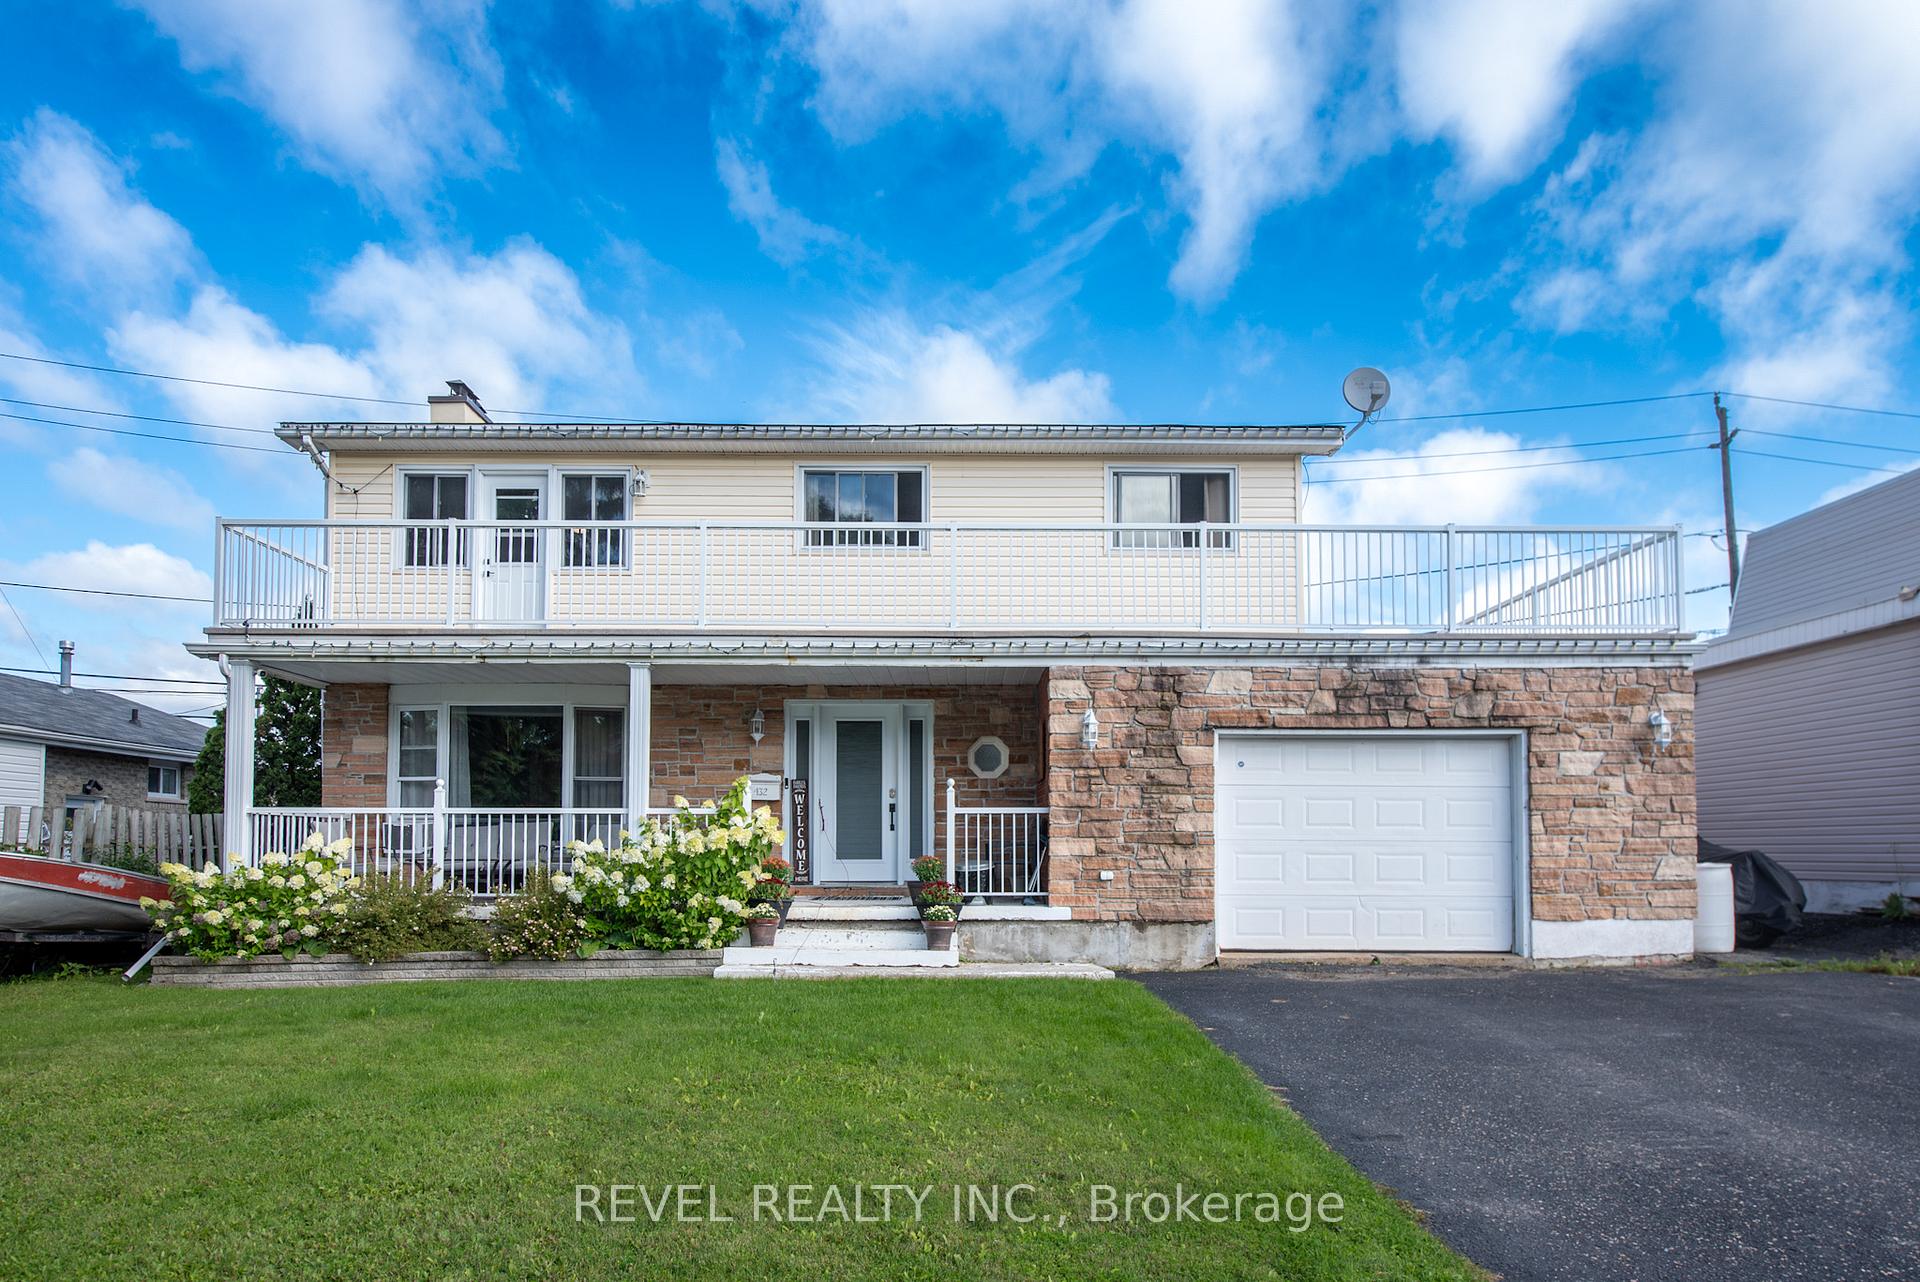
432 Morandin Avenue
432 Morandin Avenue
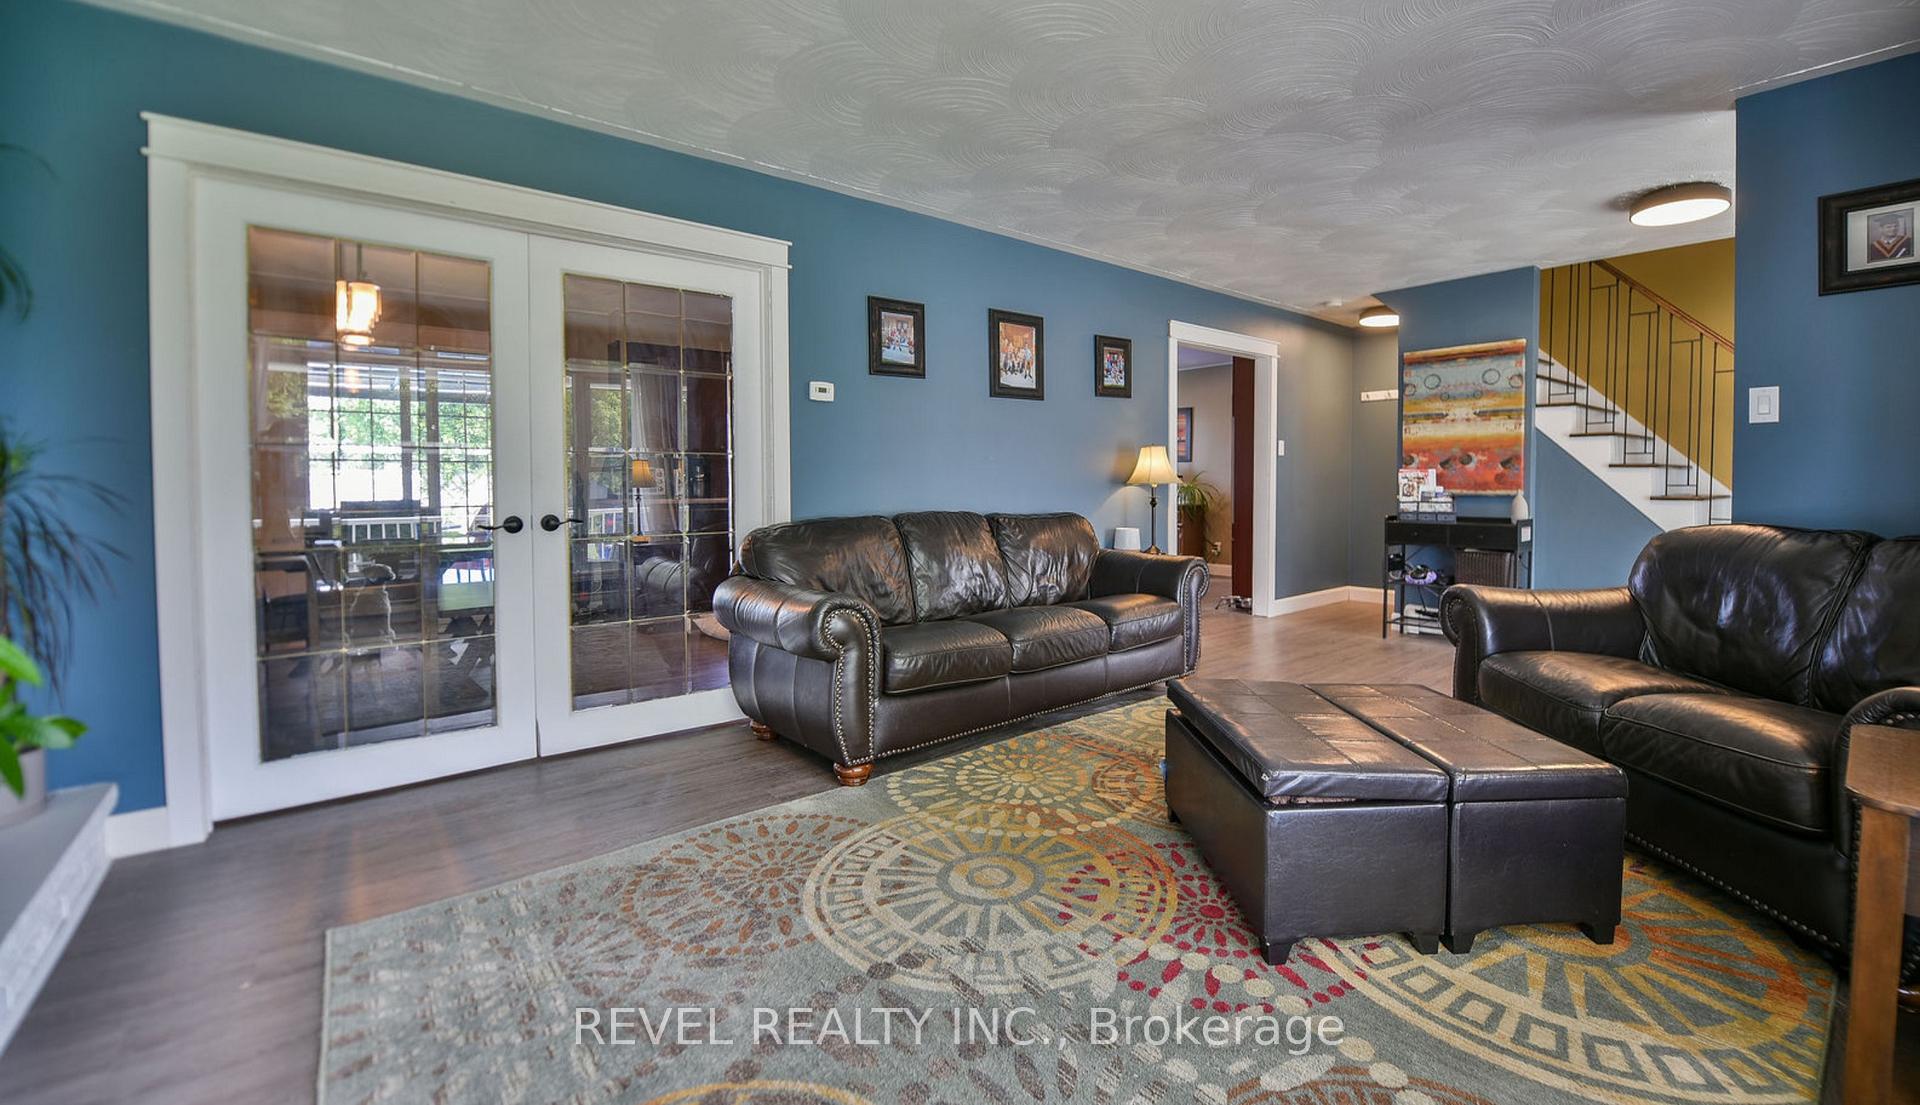 See all 44 photos
Property history
Facts and features
- BasementFinished
- Water, sewerMunicipal
- HeatingOther
- Type of homeDetached
- Fireplace
- Inground pool
The homeDetached, 2-storey, 1,500–2,000 sq ft
- Type: Detached
- Style: 2-storey
- Living space: 1,500–2,000 sq ft
- Basement: Finished
- View: Park/greenbelt
- Waterfront: None
InsideFireplace Yes, Lower level, Other
- Fireplace: Yes
- Laundry: Lower level
- Features: Other
- Rooms above ground: 9
- Bedrooms: 4
- Bathrooms: 3
- Kitchens: 1
- Family room: Yes
Outside and lotVinyl siding, Shingles, Unknown
- Exterior: Vinyl siding
- Roof: Shingles
- Foundation: Unknown
- Pool: Inground
- Features: Patio, porch
- Size: 60 × 100 ft
- Zoning: NA-R2
Parking1 Garage, Attached, Private double
- Spaces: 1 Garage
- Garage: Attached
- Driveway: Private double
Heating, water and powerOther, gas, Municipal water, Municipal sewer
- Heating: Other, gas
- Water: Municipal water
- Sewer: Municipal sewer
- Natural gas: Available
- Hydro: Available
- Cable: Available
- Telephone: Available
Costs and taxesTaxes $6,148 a year, HST No HST, Hot water tank $79.49 quarterly (reliance), telus home solutions - security system - $44.07 monthly
- Taxes, 2025: $6,148 a year
- HST: No HST
- Rental items: Hot water tank $79.49 quarterly (reliance), telus home solutions - security system - $44.07 monthly
Listing detailsT12374186, Sold, Aug 29, 2025
- MLS® number: T12374186
- Status: Sold
- Listed on: Aug 29, 2025
- Days on market: 21
- Updated: Sep 19, 2025
- Possession: Flexible
- Occupied by: Owner
- Listing brokerage: REVEL REALTY INC.
About this home
432 Morandin Avenue, Timmins (TNW - Riverpark), ON P4N 7R4
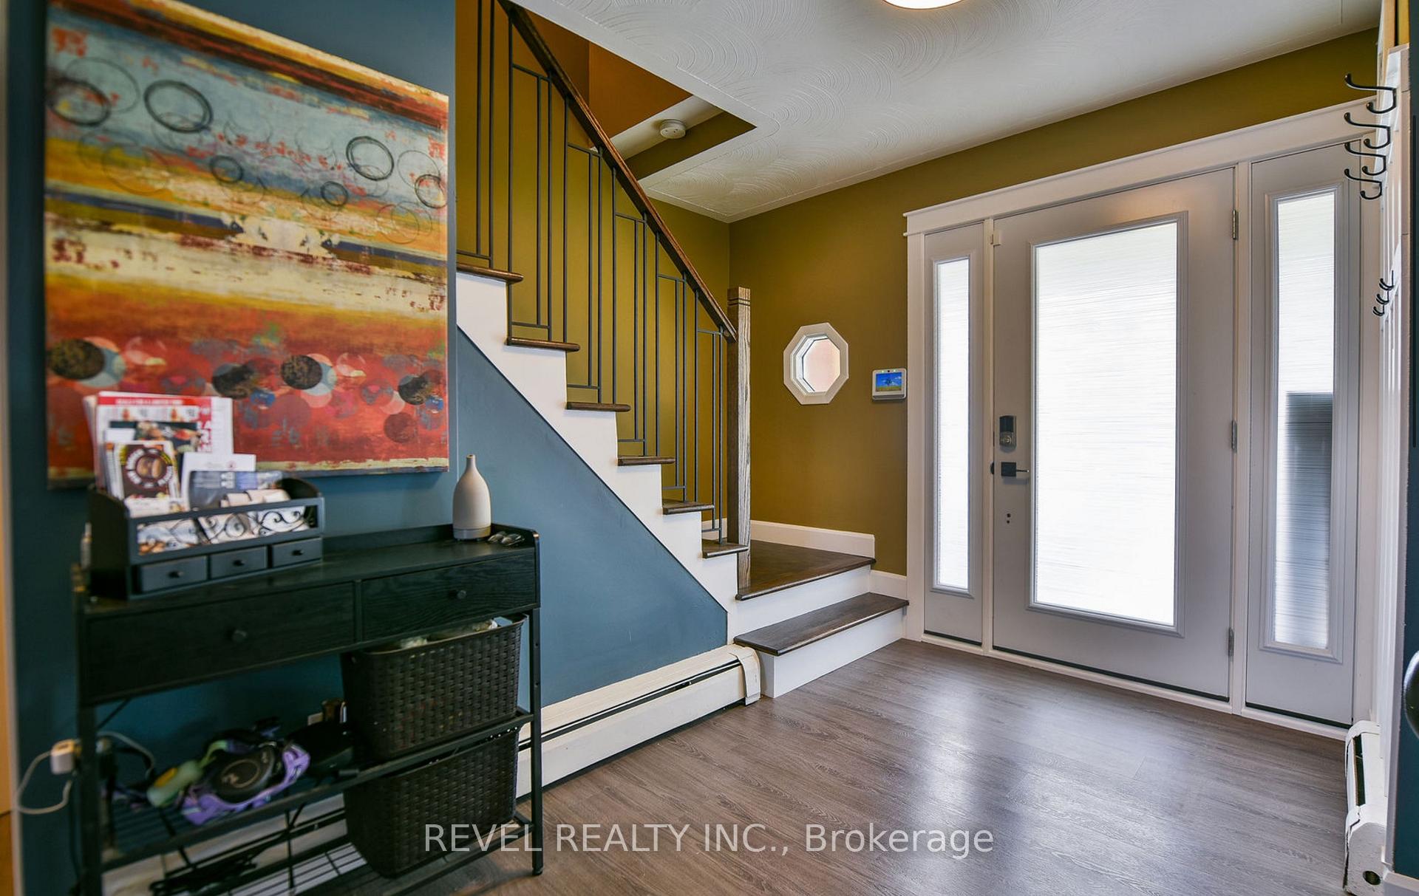
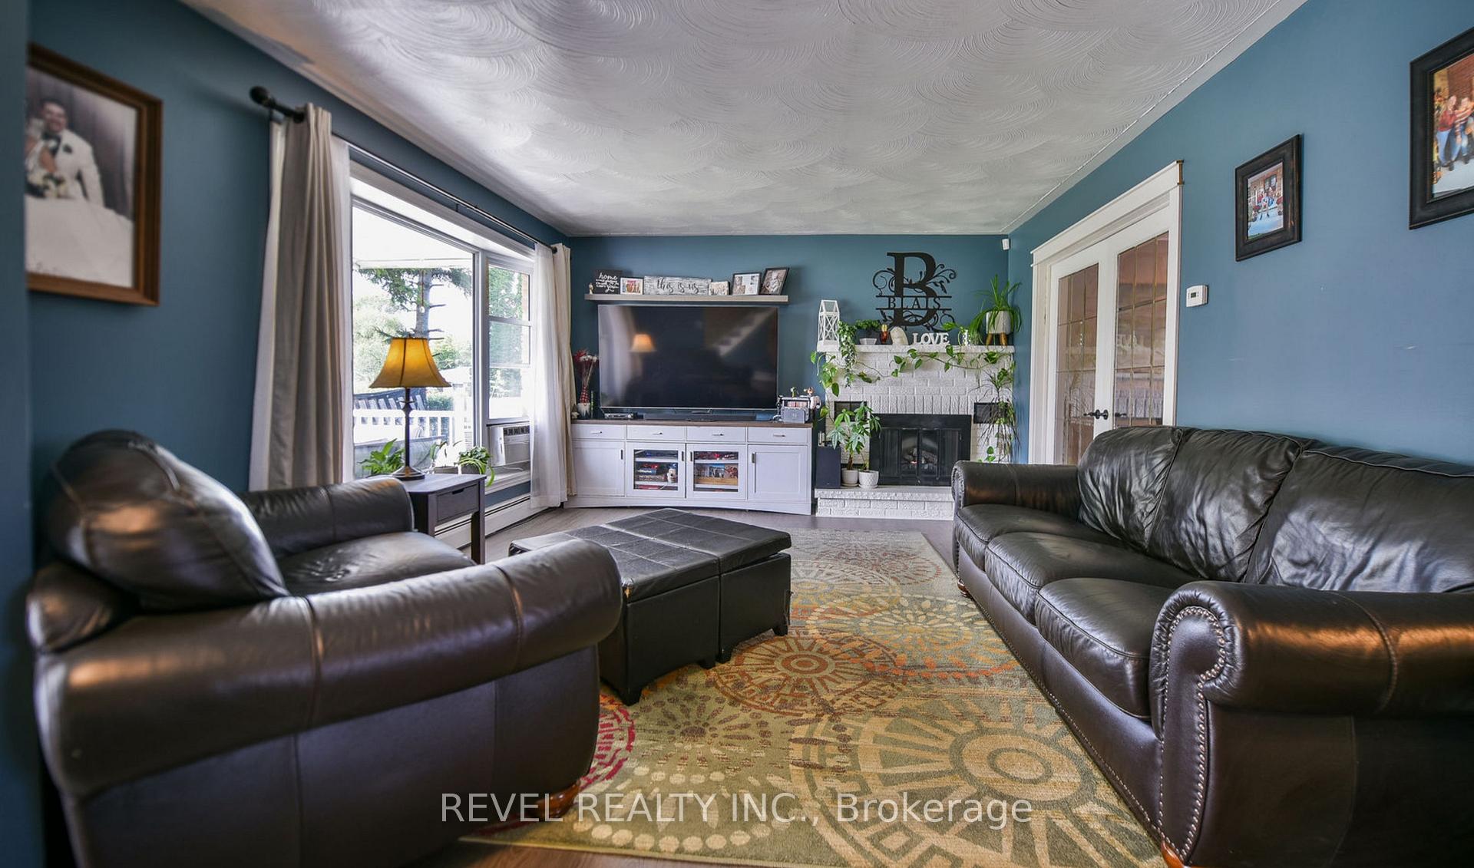
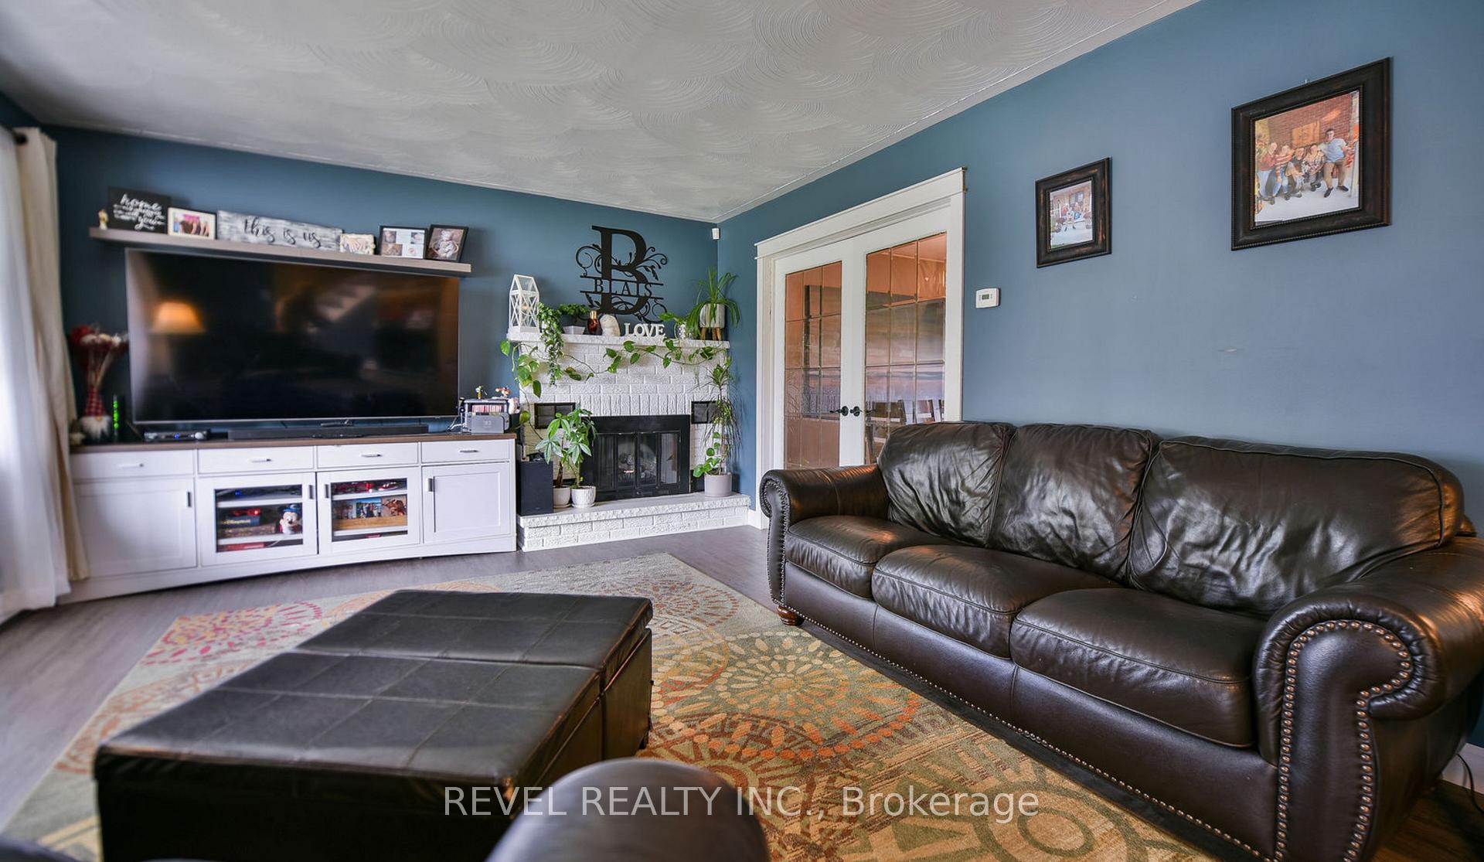
Welcome to this spacious 4-bedroom, 1774 square foot two-storey home found in a desirable neighbourhood in the Melrose area. Designed with family living in mind, all bedrooms are located on the upper level with bathrooms on each floor. The main level features a large kitchen and dining area, and a bright and airy living room. Plenty of natural light. The basement boasts a finished rec room for extra space, utility room, laundry room and plenty of storage. Outdoors, enjoy a beautiful 18 feet x 36 feet in ground swimming pool (size is approximate), greenhouse, and raised gardens, perfect for summer entertaining and gardening enthusiasts. Complete with an attached garage and a wrap-around second-floor balcony. This home is close to parks, walking trails, amenities, and schools an ideal blend of comfort, convenience, and lifestyle.
Ask about this home
A HOMEH agent will answer your questions about this home.
Around this home
Daily convenience, out of 100, from the distances below
Schools nearby
School rating, out of 10.
Helpful calculators
Your HOMEH agent

"I would see it this week."