

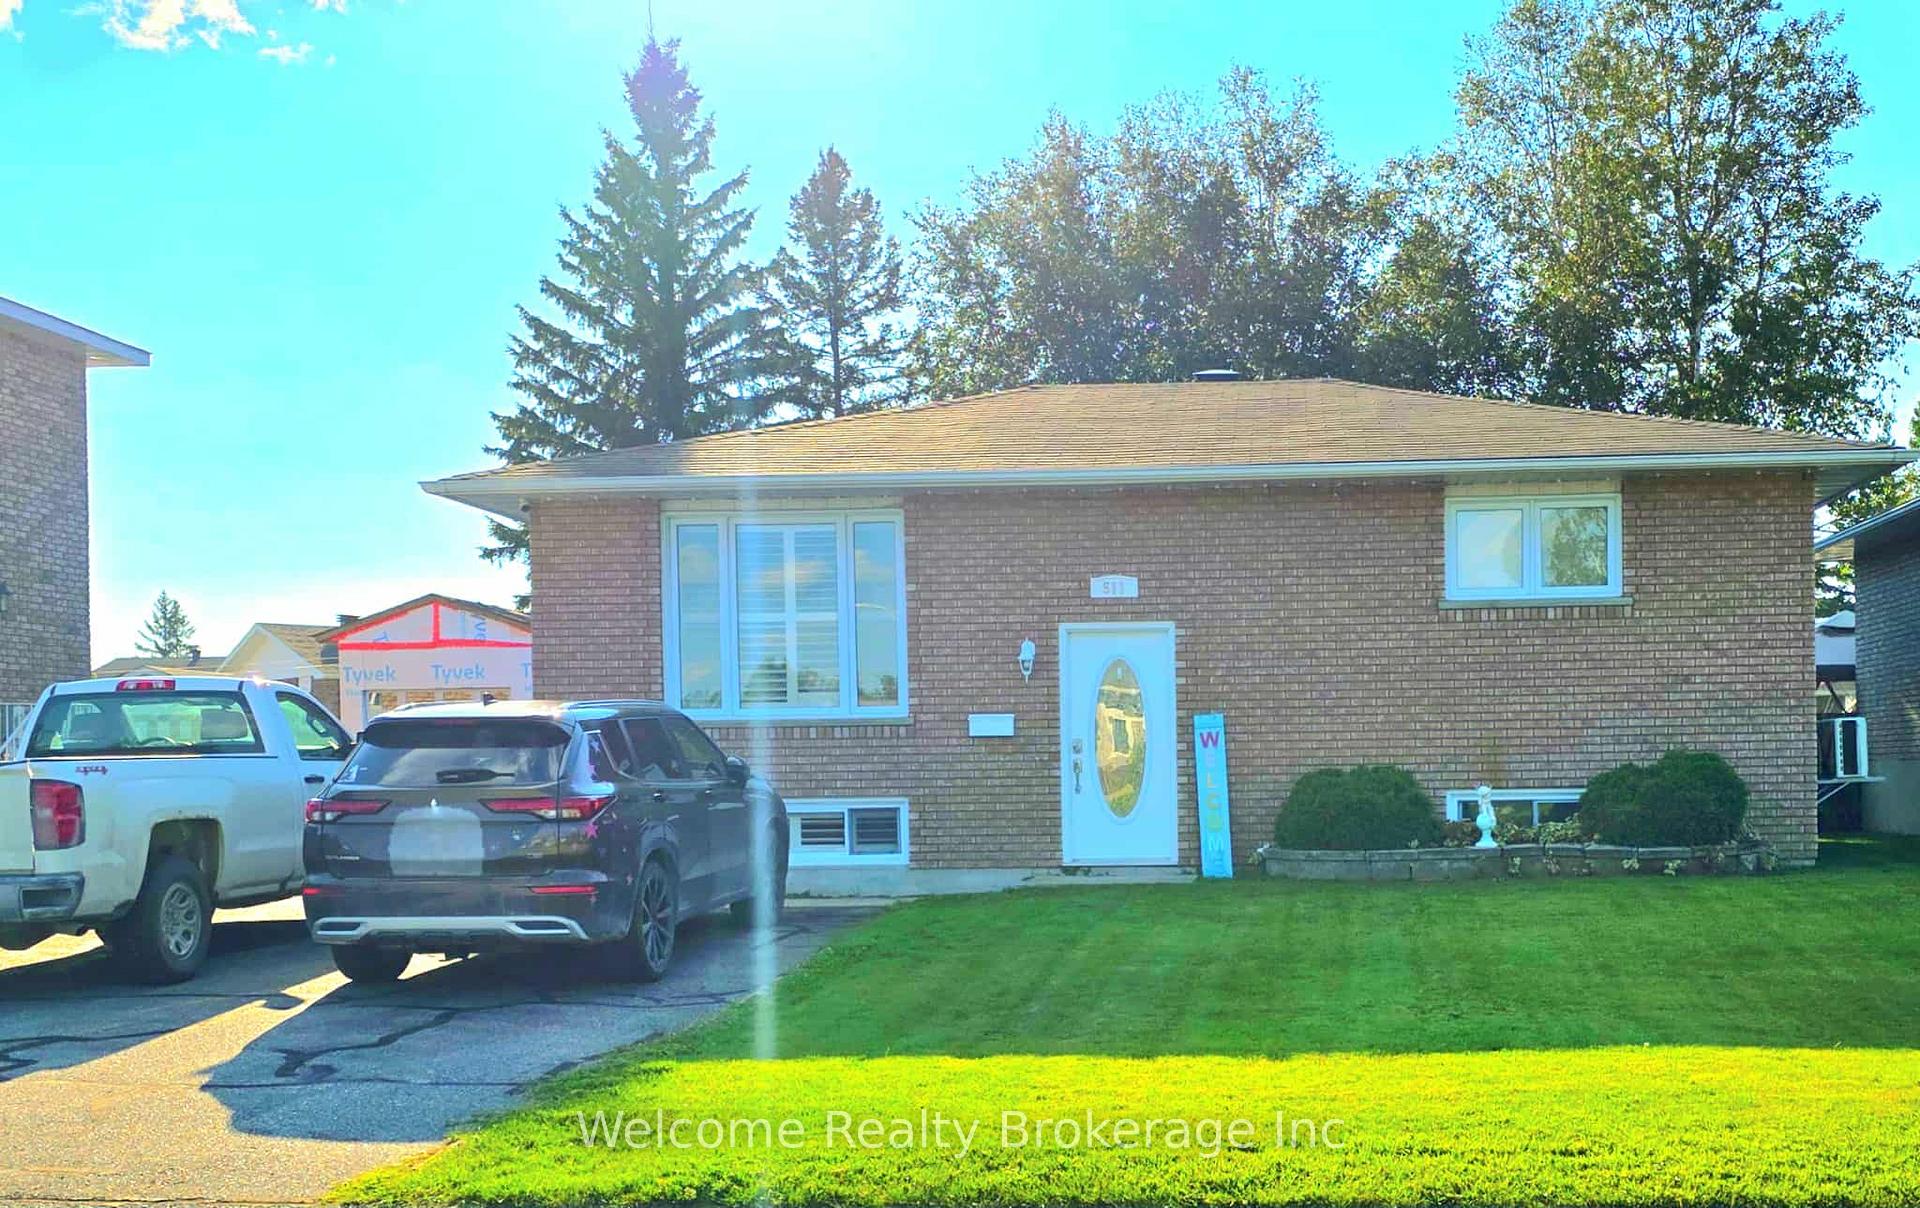
511 Lynwood Drive
Detached Sold
1/30511 Lynwood Drive
Detached Sold
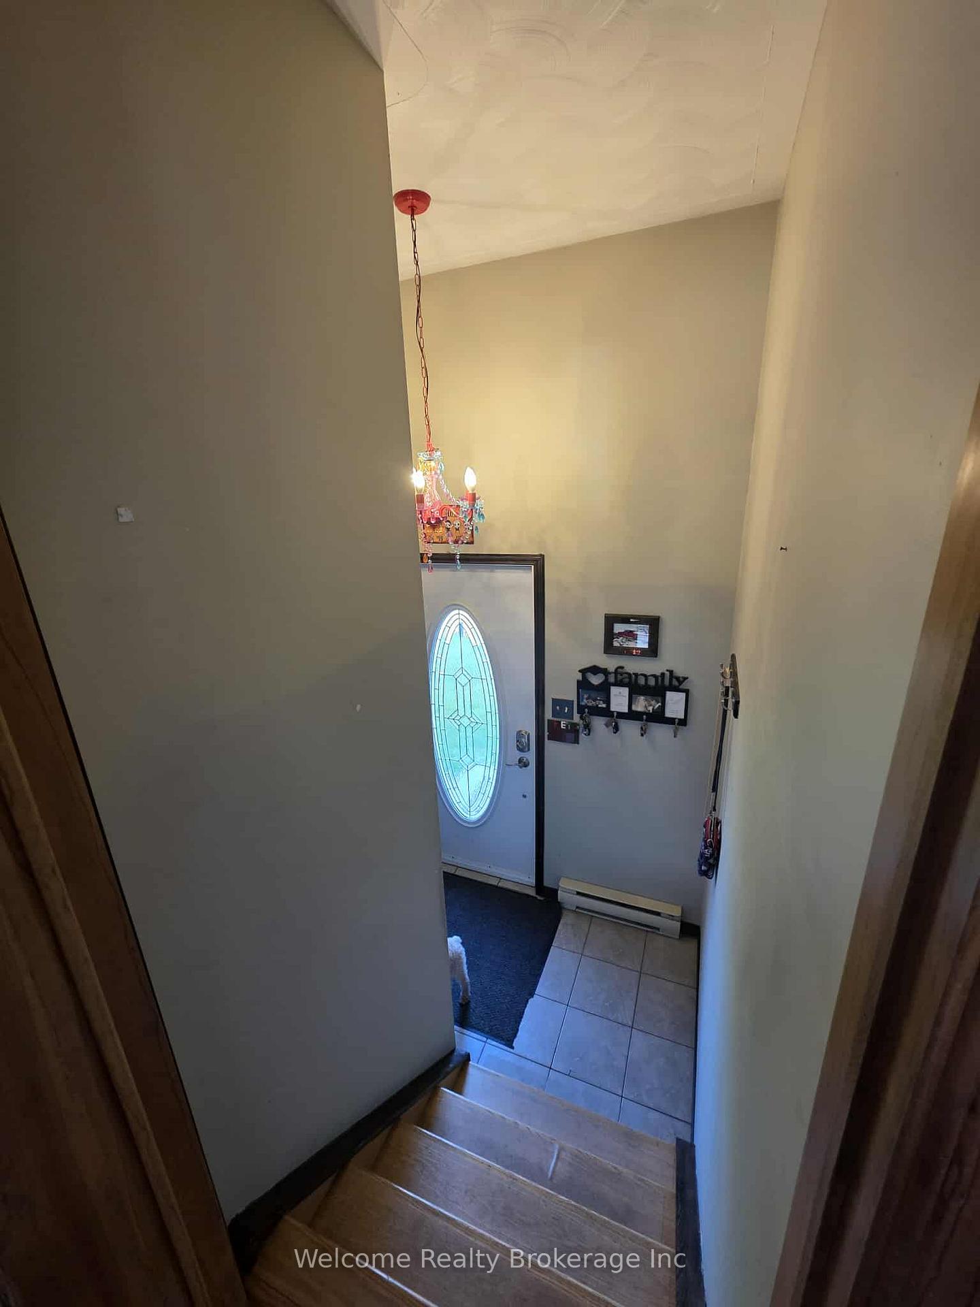
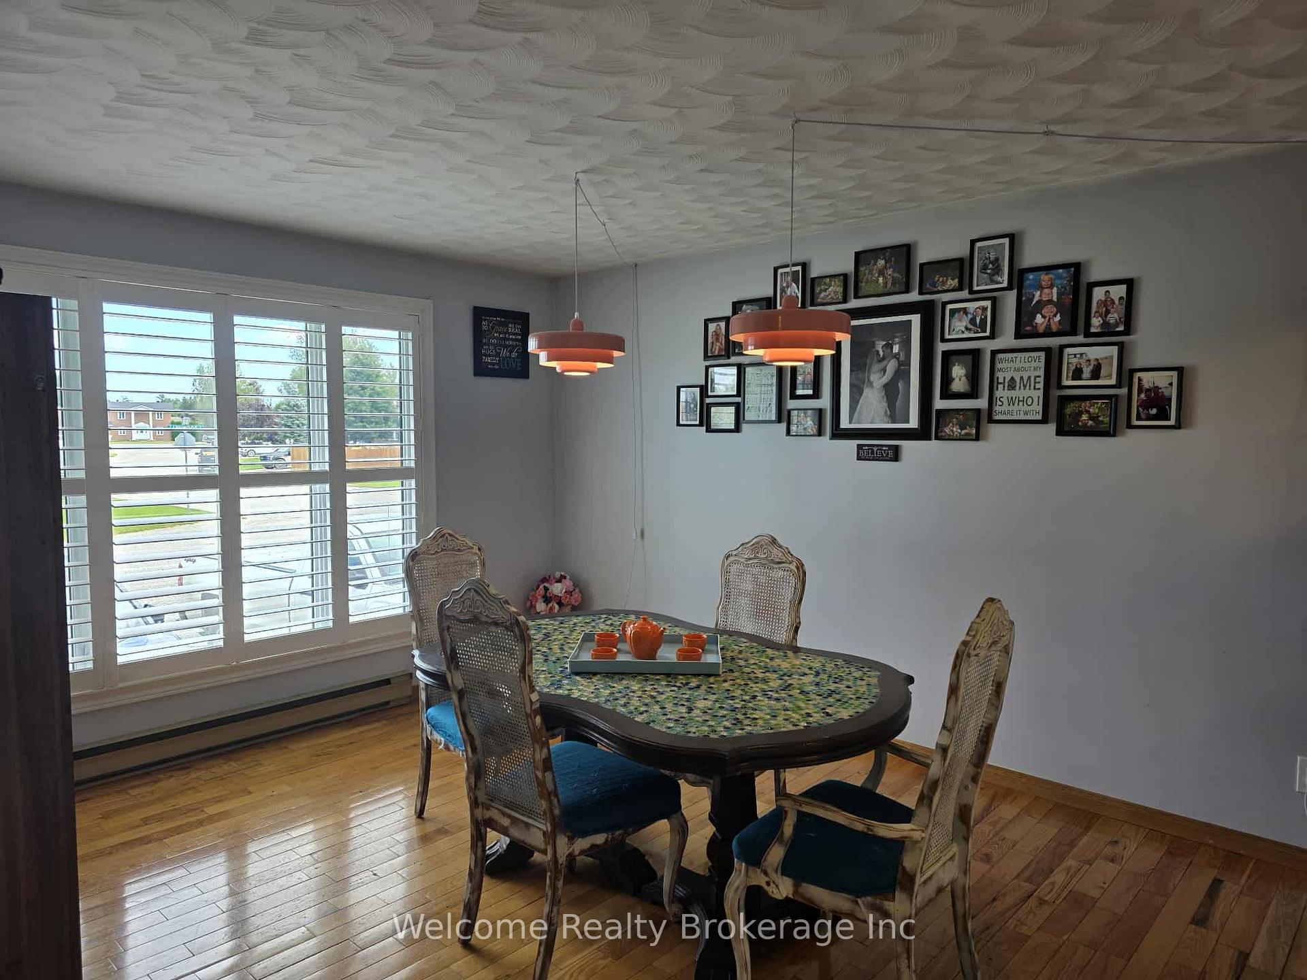
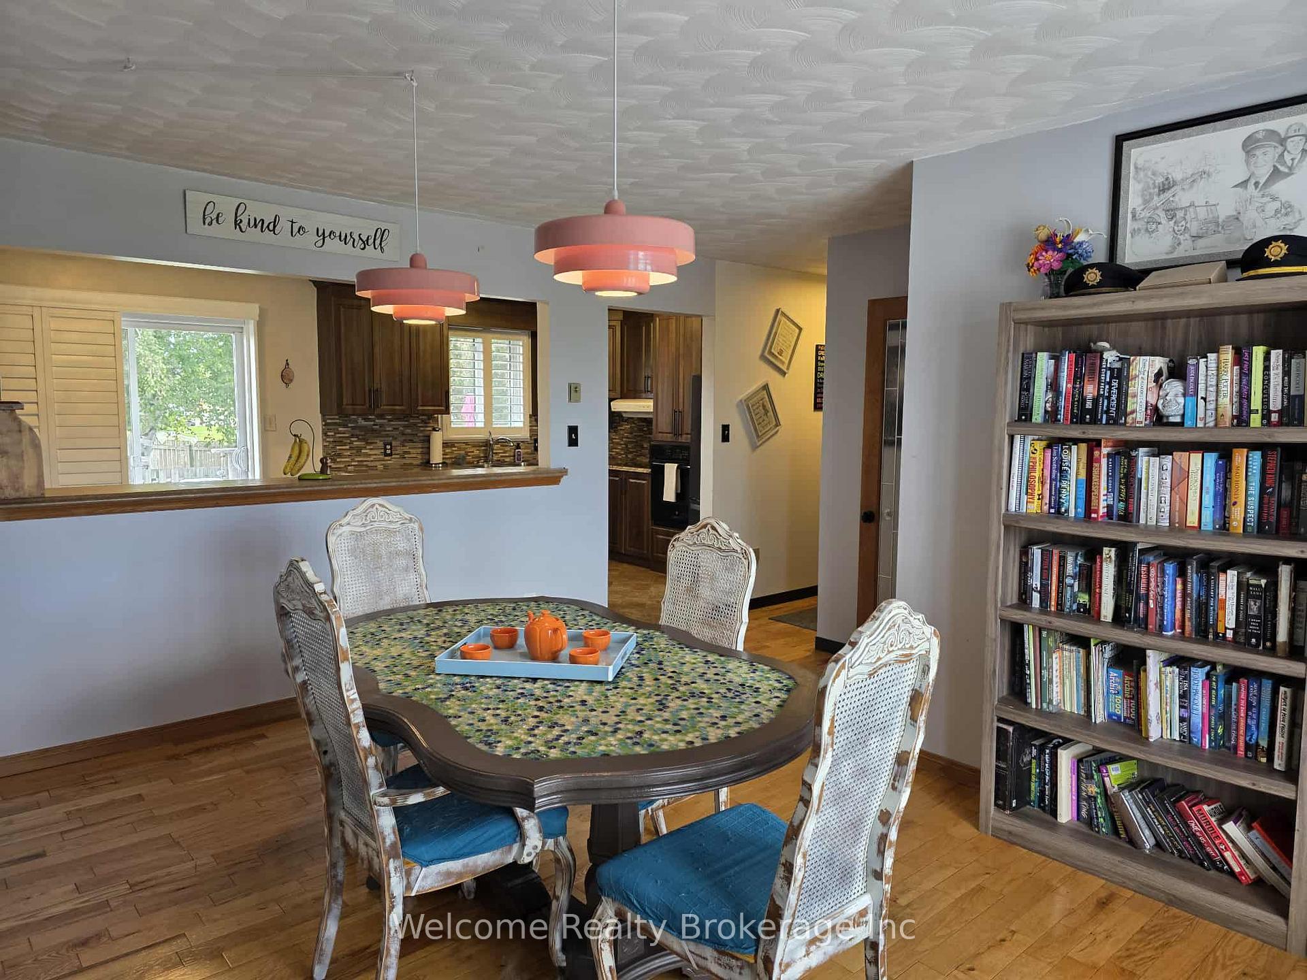
 See all 30 photos
2+1 Bedrooms
3 Bathrooms
0 Garage
700–1.1K sq.ft
15.24×30.48 m
$4,494/yr
Property history
Facts and features
- BasementFinished
- Age of home31–50 years
- Water, sewerMunicipal
- Lot shapeRectangular
The homeDetached, Bungalow, Age 31–50 years
- Type: Detached
- Style: Bungalow
- Age: 31–50 years
- Living space: 700–1,100 sq ft
- Basement: Finished, full
- Waterfront: None
InsideMain level, Built-in oven, countertop range, storage, water heater owned, Rooms above ground 11
- Laundry: Main level
- Features: Built-in oven, countertop range, storage, water heater owned
- Rooms above ground: 11
- Bedrooms: 2 + 1 in the basement
- Bathrooms: 3
- Kitchens: 1
- Family room: Yes
Outside and lotBrick front, vinyl siding, Asphalt shingle, Poured concrete
Outside
- Exterior: Brick front, vinyl siding
- Roof: Asphalt shingle
- Foundation: Poured concrete
- Features: Deck, landscaped, lighting
- Size: 15.24 × 30.48 m
- Shape: Rectangular
- Zoning: NA-R2
Parking2 Parking, Private double
- Spaces: 2 Parking
- Driveway: Private double
Heating, water and powerBaseboard, electric, Wall unit(s), Municipal water
- Heating: Baseboard, electric
- Cooling: Wall unit(s)
- Water: Municipal water
- Sewer: Municipal sewer
- Natural gas: Yes
- Hydro: Yes
- Telephone: Yes
Costs and taxesTaxes $4,494 a year, HST included in the price, Rental items None
- Taxes, 2025: $4,494 a year
- HST: HST included in the price
- Rental items: None
Included in the saleFridge, counter top stove, built in oven, dishwasher, california shutters, blinds, washer, dryer,, Hanging pendant lights in dinning room, 2 tv mounts
- Included: Fridge, counter top stove, built in oven, dishwasher, california shutters, blinds, washer, dryer,
- Not included: Hanging pendant lights in dinning room, 2 tv mounts
Listing detailsT12372946, Sold, Aug 31, 2025
- MLS® number: T12372946
- Status: Sold
- Listed on: Aug 31, 2025
- Days on market: 18
- Updated: Sep 18, 2025
- Possession: 2025-10-24 / Flexible
- Occupied by: Owner
- Listing brokerage: Welcome Realty Brokerage Inc
About this home
511 Lynwood Drive, Timmins (MTJ - Main Area), ON P4N 8J8
Built-In OvenCountertop RangeStorageWater Heater OwnedDeckLandscaped
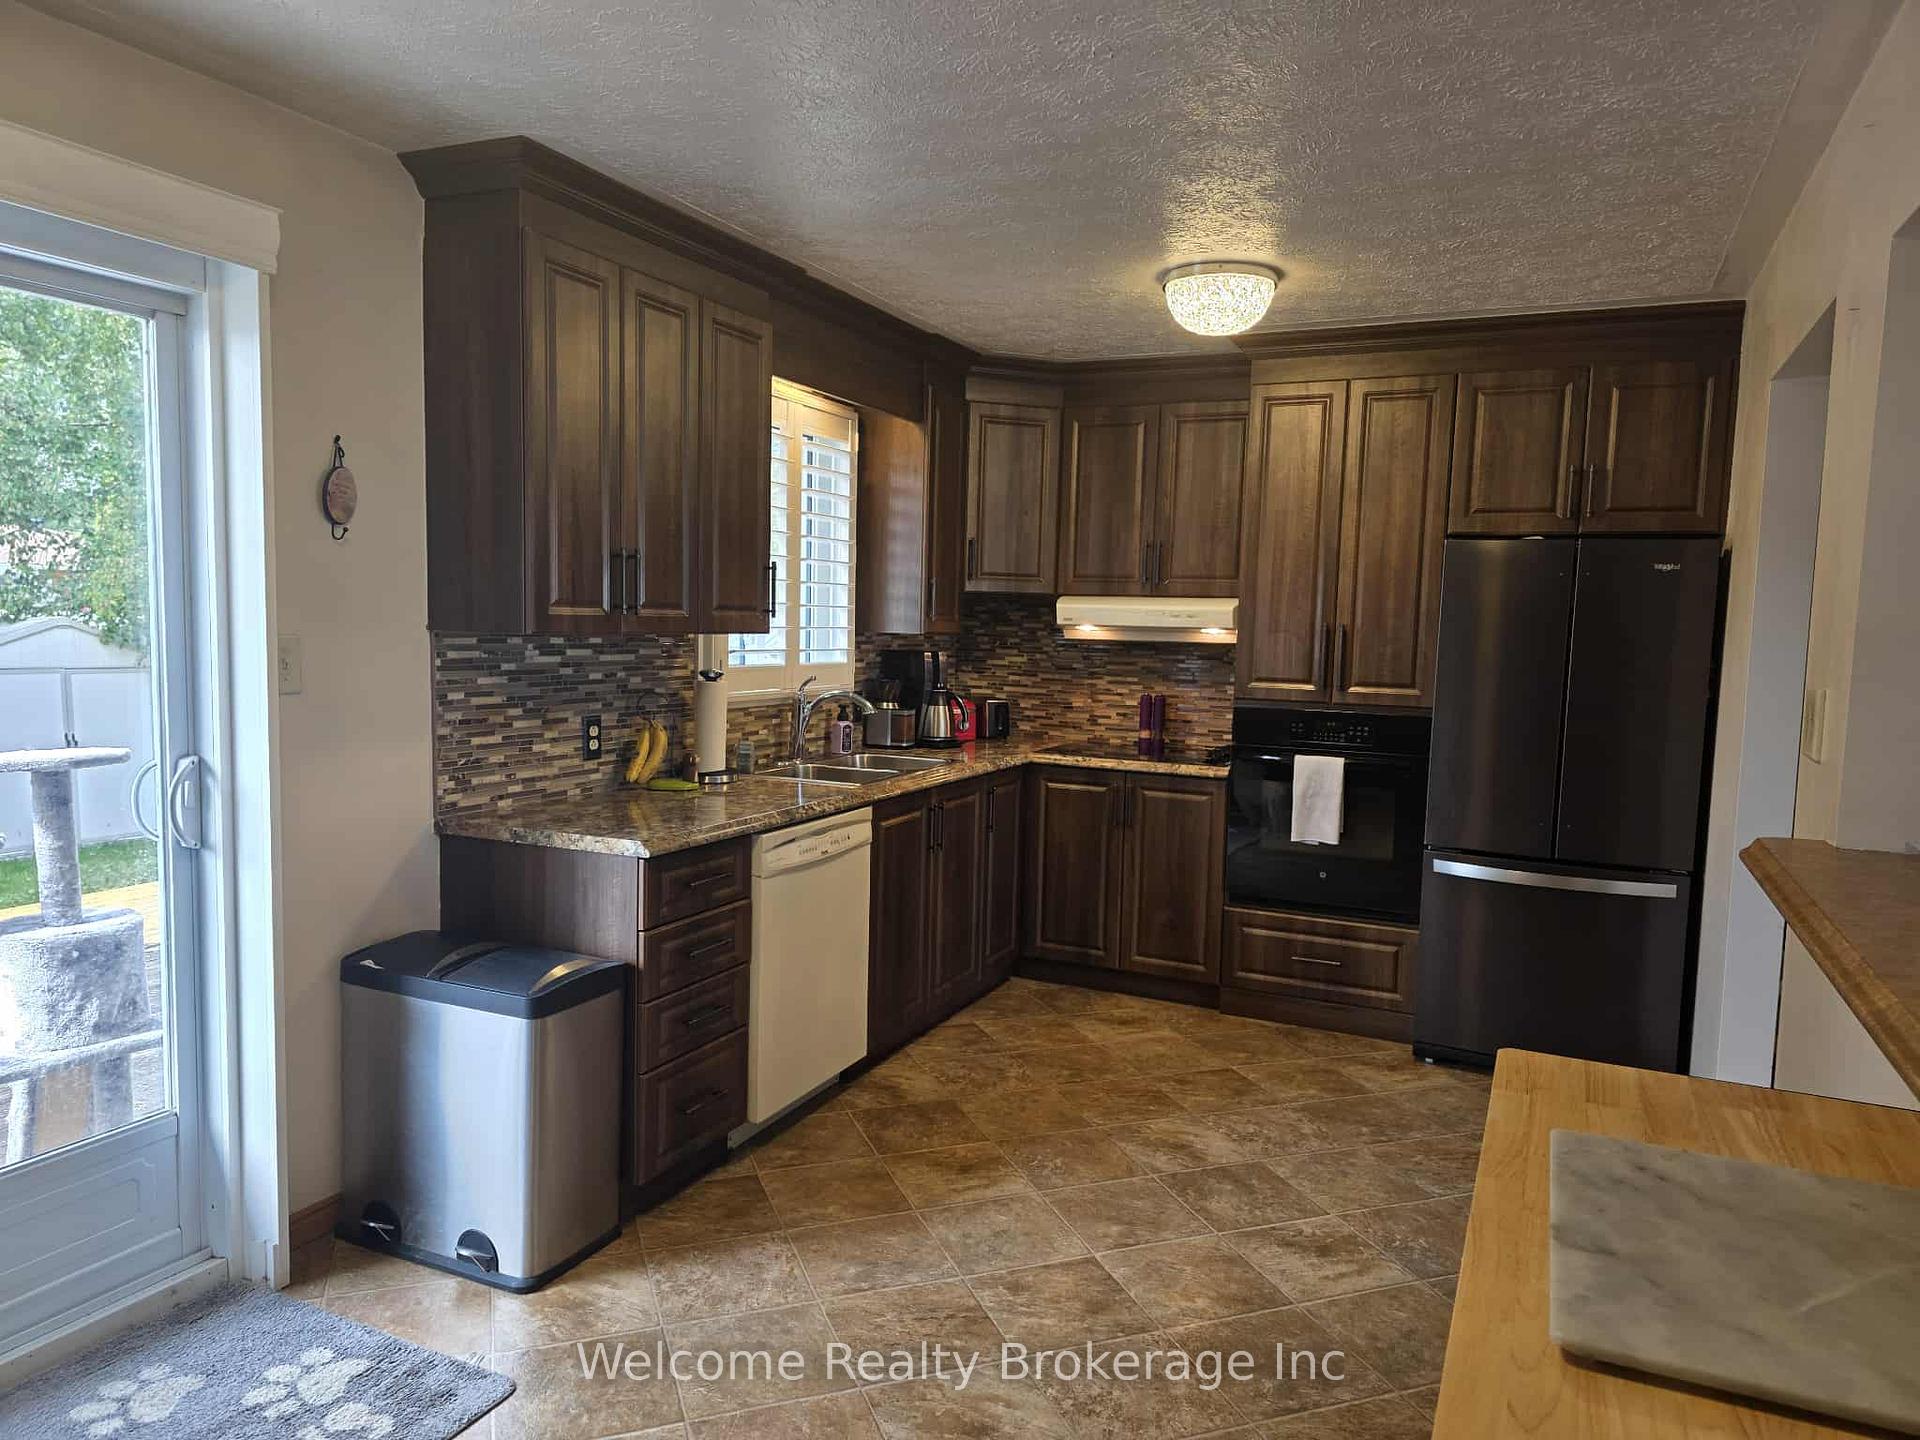
Welcome Home! 511 Lynwood Features, 2 plus 1 Bedrooms, 2.5 Bathrooms, Main Floor Laundry, Large Kitchen with Built-in Appliances and Wall to Wall Cabinetry, Primary Bedroom with Ensuite, California Shutters throughout, New Gas Water Heater, Ample Storage Space inside and outside with 2 Sheds in the Fully Fenced Back Yard, Large Deck with BBQ Gas Hook-up, Desirable Neighborhood, Close to Schools, Shopping, Restaurants and Arenas
Read more
Ask about this home
A HOMEH agent will answer your questions about this home.
Ask a question
Thinking of selling your home?See what your home is worth today.
Around this home
Park Ave
Errands
Parks
Schools
Daily convenience, out of 100, from the distances below
ParkMountjoy Historical Participark · 1 within 1 km12 min walk758 m
GroceryNorth Grocers23 min walk1.4 km
SchoolÉcole catholique St-Dominique6 min walk350 m
PharmacyShoppers Drug Mart26 min walk1.6 km
Cafés & foodBoston Pizza · 6 within 1 km8 min walk494 m
Gym & rec centreMountjoy Arena4 min walk220 m
WalkDriveStraight-line distance, open map data
Grocery1.4 km
Park0.8 km
Coffee1.0 km
Dining0.5 km
Gym0.2 km
Schools nearby
School rating, out of 10.
École catholique St-Dominiqueelementary · Public · 0.3 km
—
La Clef - Éducation permanentesecondary · Public · 0.8 km
—
École catholique Programme de cours d'été - élémentaireelementary · Public · 0.8 km
—
Contact agent
Helpful calculators
Mortgage
Affordability
Closing costs
Land transfer tax
Property tax
Down payment
CMHC insurance
Stress test
Cashback Rebate
Your HOMEH agent

KimHOMEH agent · Timmins
"I would see it this week."
Ask Kim