

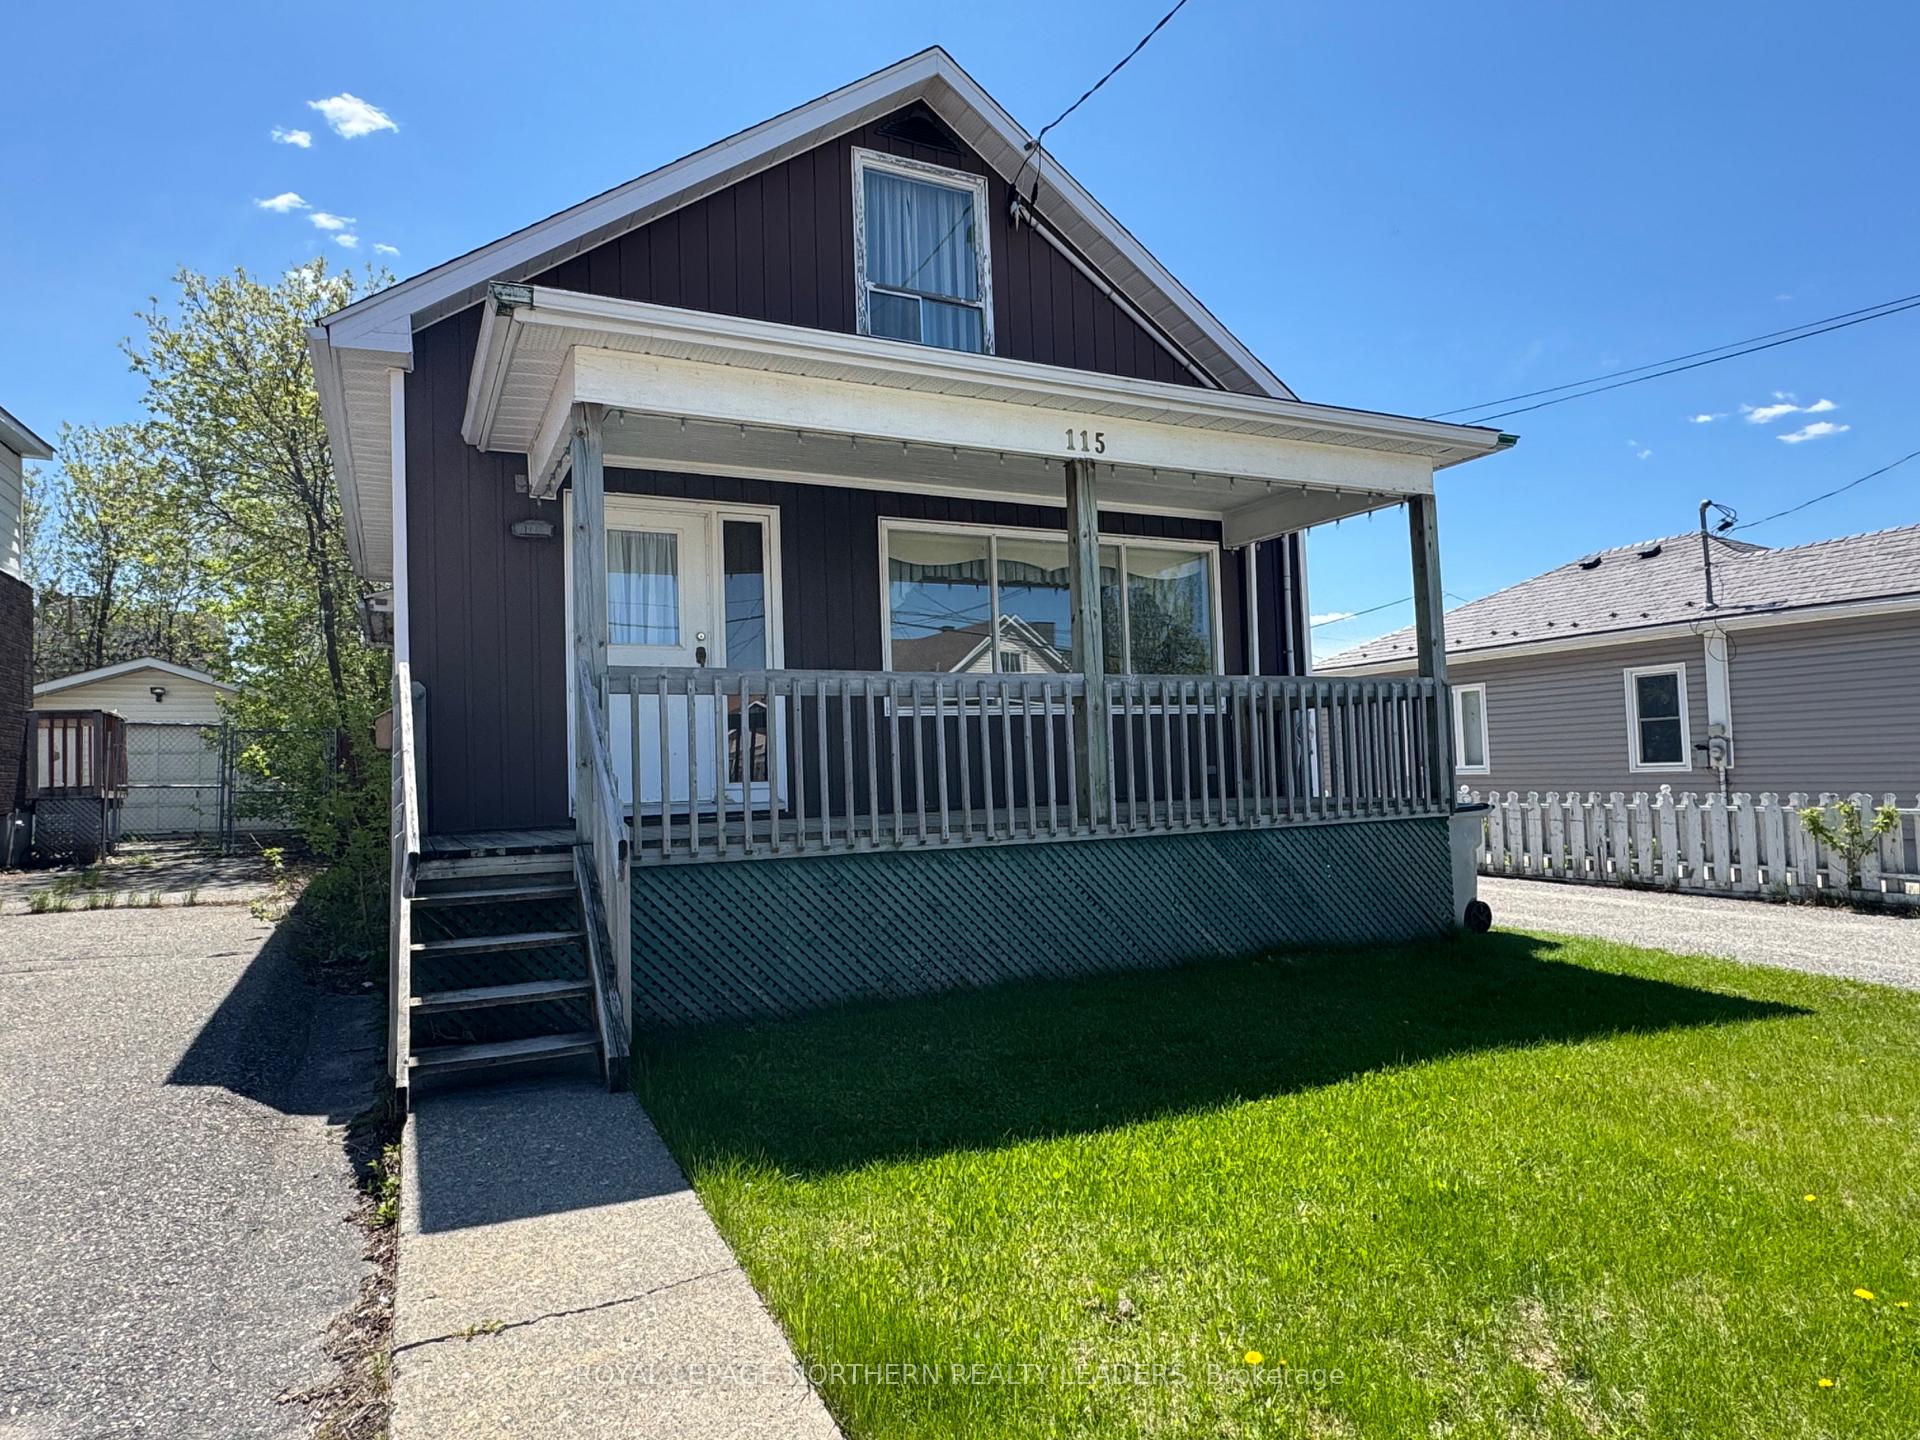
115 Bannerman Avenue
Detached Sold
1/25115 Bannerman Avenue
Detached Sold
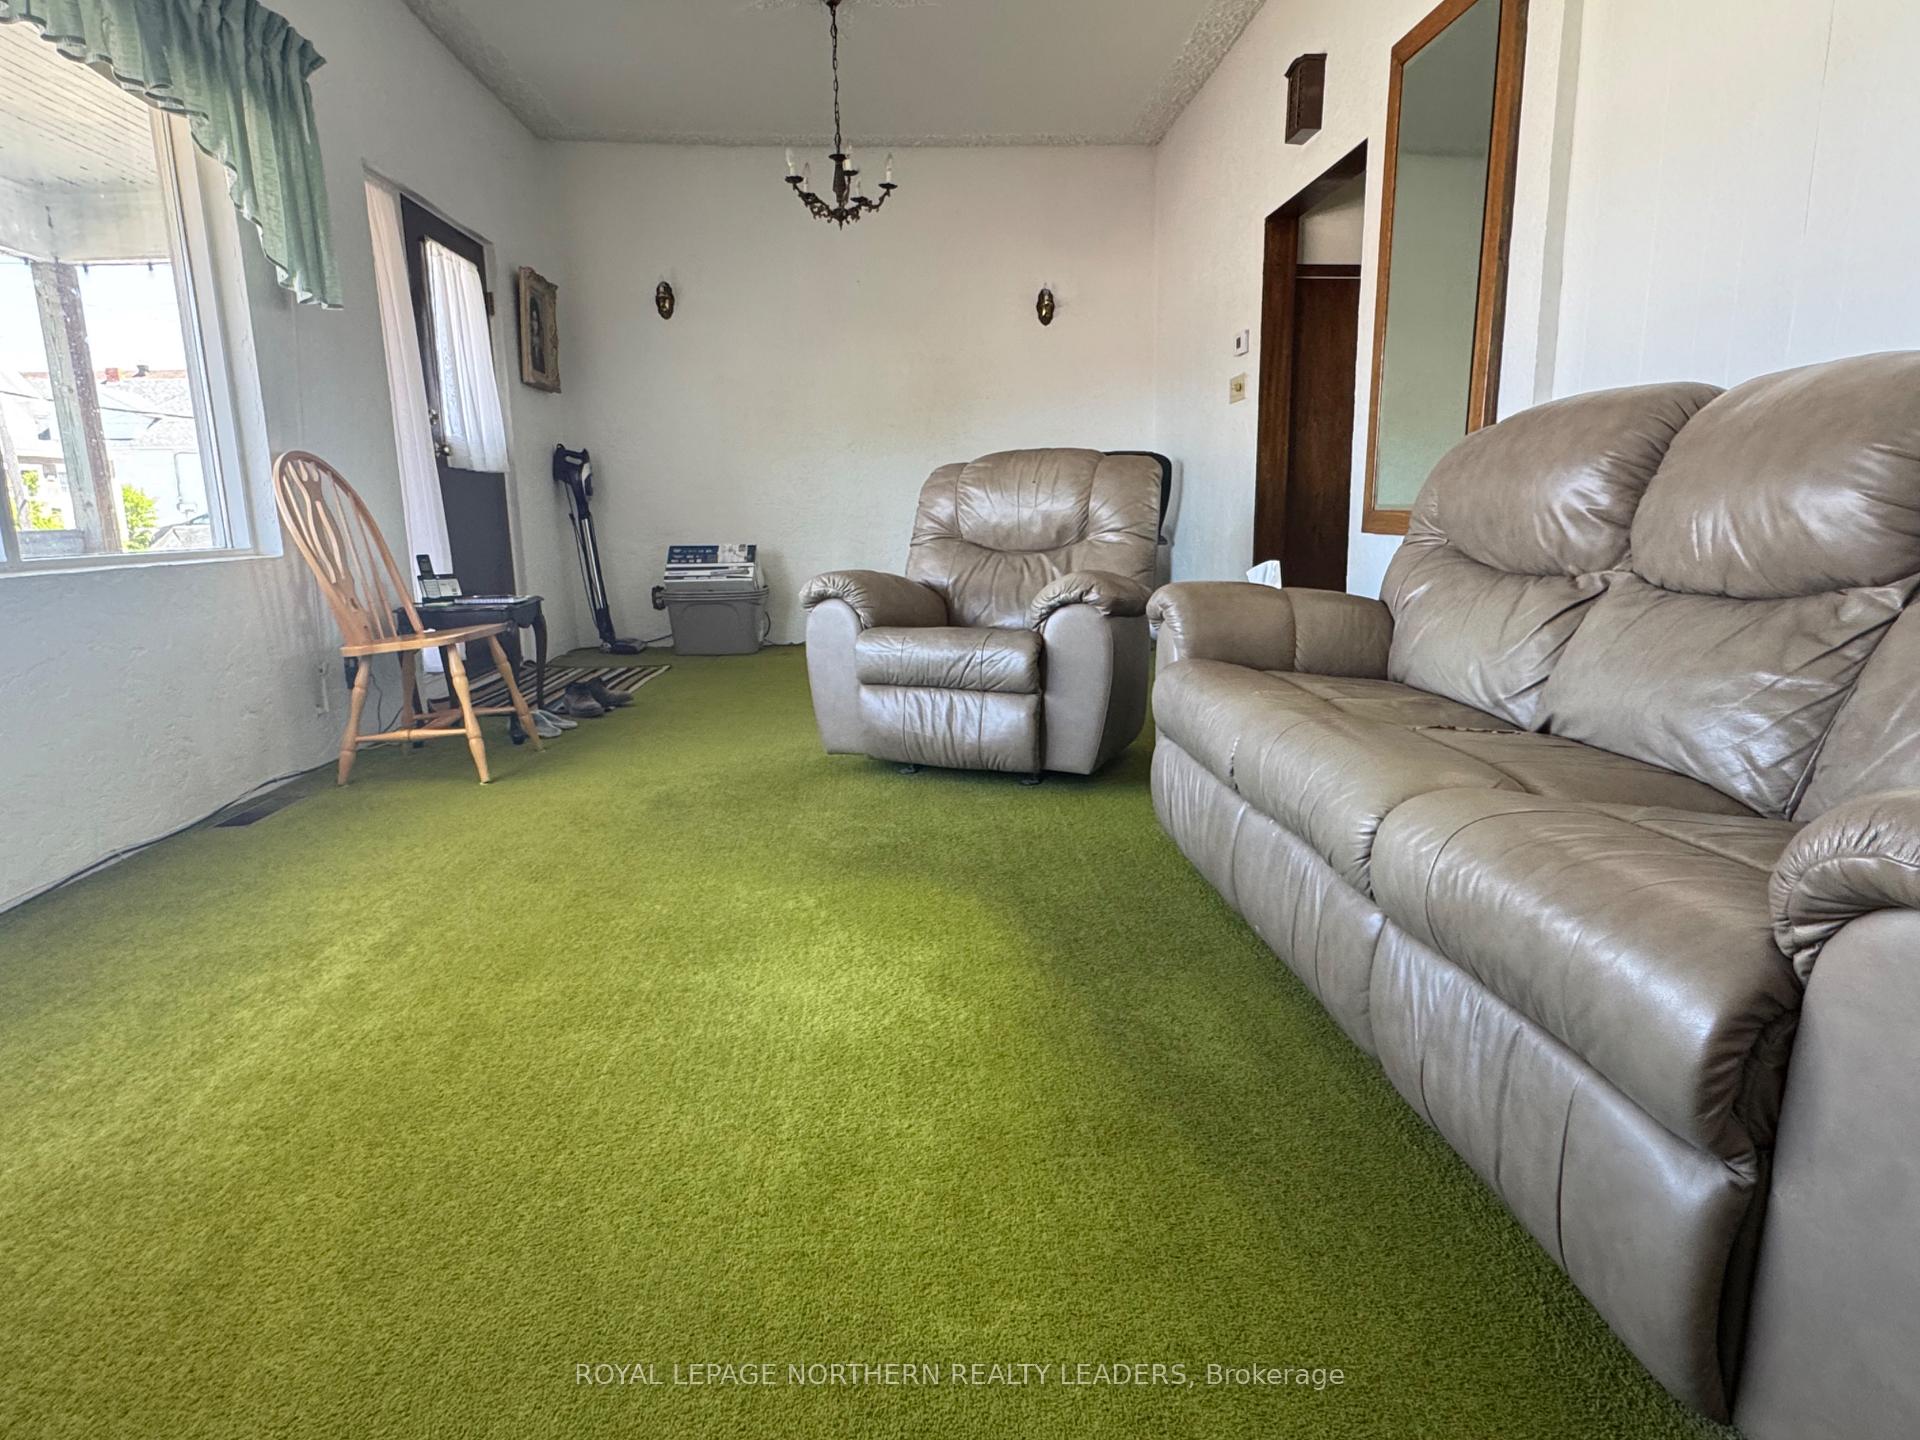 See all 25 photos
3 Bedrooms
1 Bathroom
0 Garage
1.1K–1.5K sq.ft
40×92 ft
$2,590/yr
Property history
Facts and features
- BasementFinished
- Age of home51–99 years
- Water, sewerMunicipal
- Lot shapeRectangular
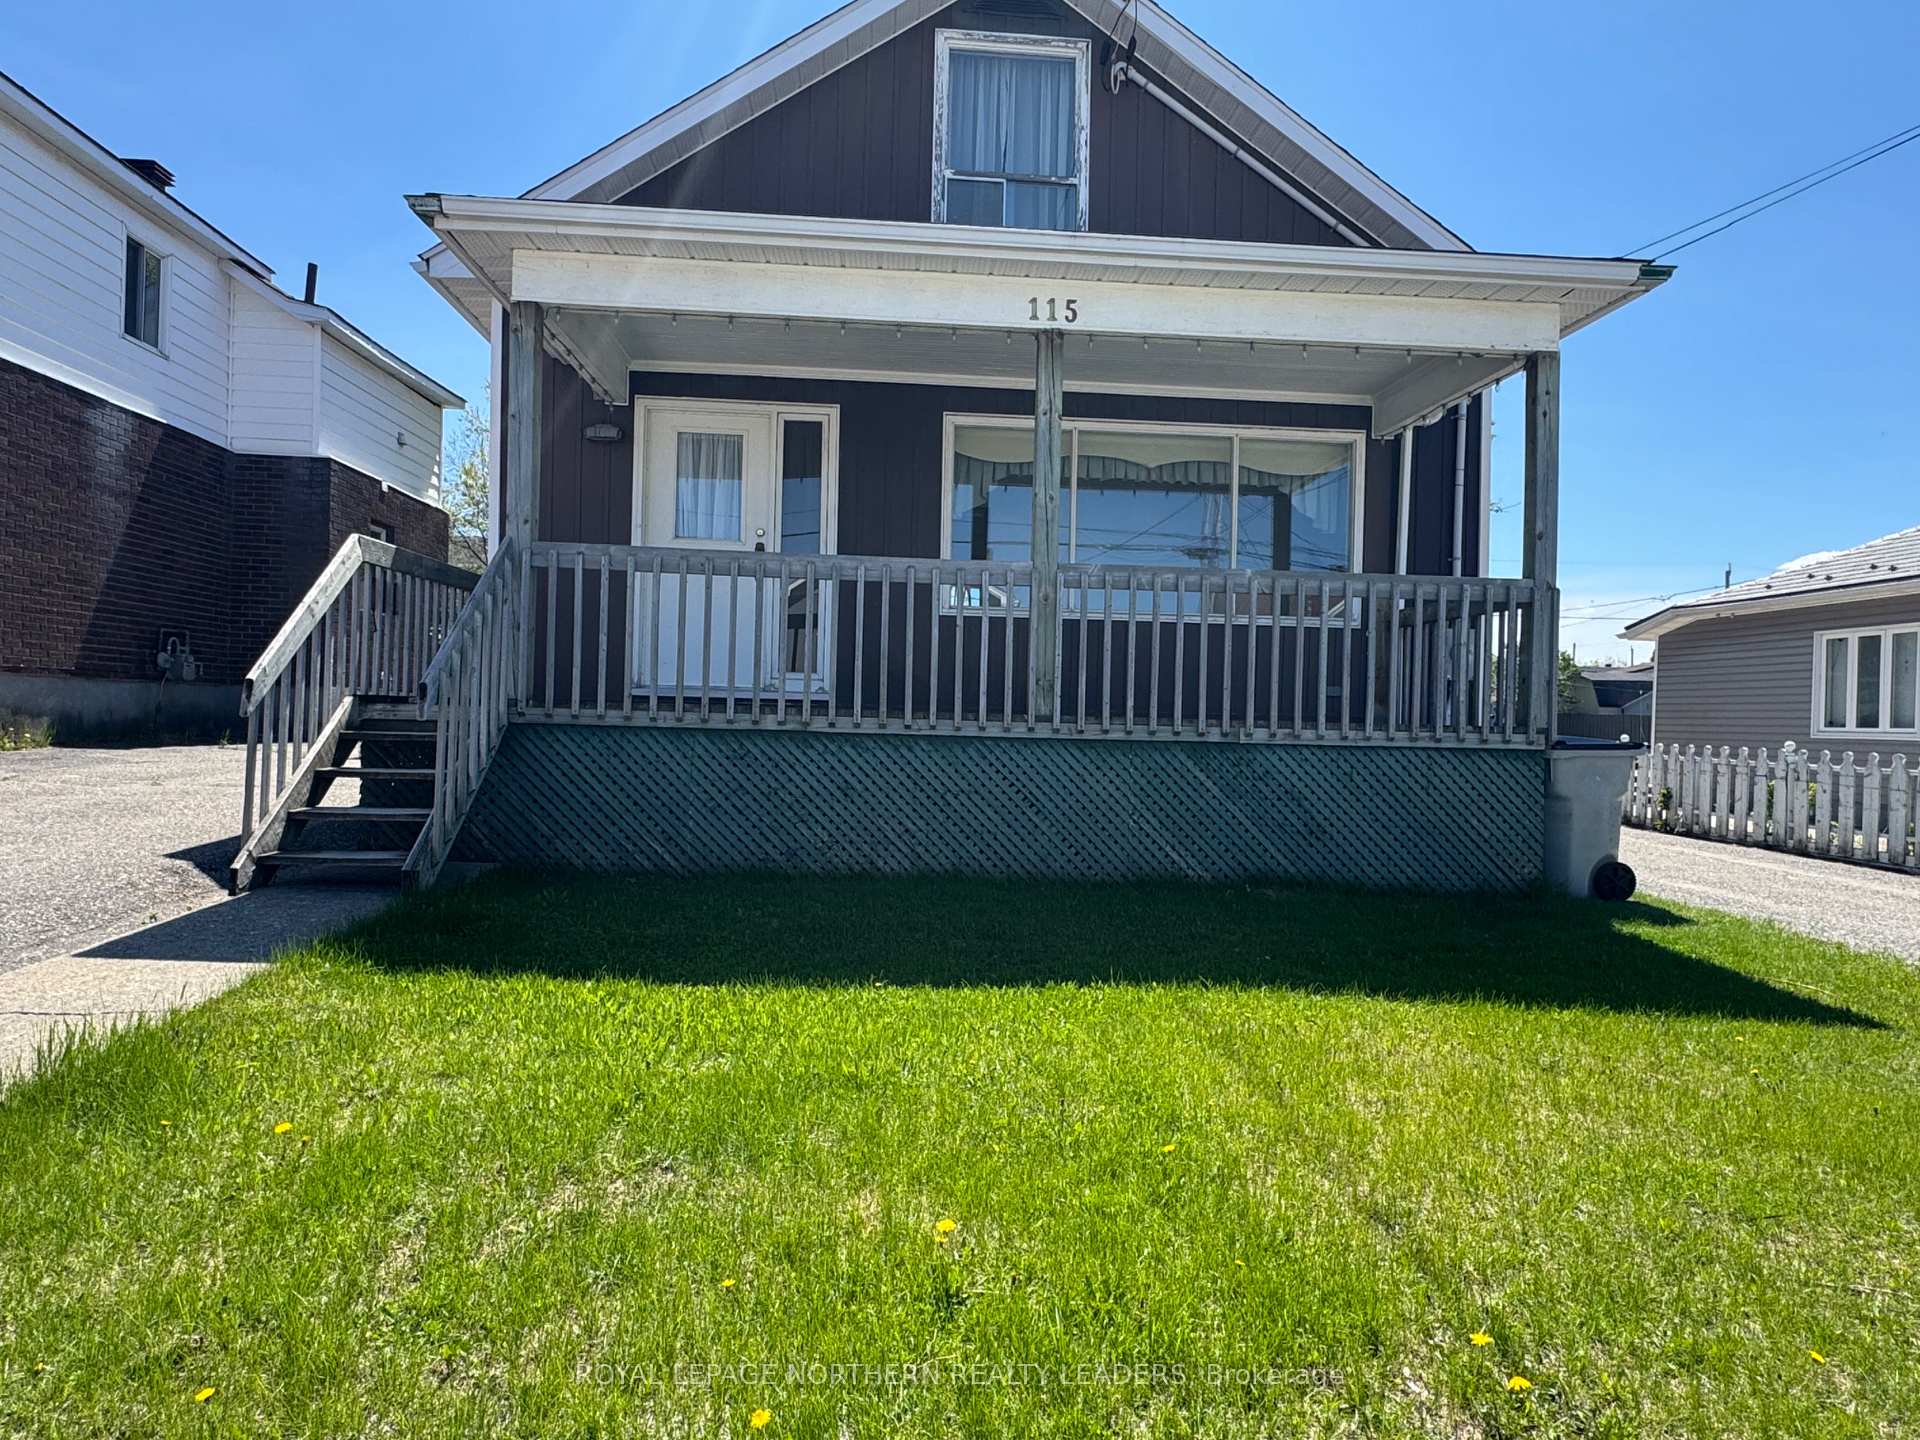
The homeDetached, 1 1/2 storey, Age 51–99 years
- Type: Detached
- Style: 1 1/2 storey
- Age: 51–99 years
- Living space: 1,100–1,500 sq ft
- Basement: Full, finished
InsideLower level, In-law capability, storage, Carbon monoxide detectors, smoke detector
- Laundry: Lower level
- Features: In-law capability, storage
- Security: Carbon monoxide detectors, smoke detector
- Rooms above ground: 6
- Rooms in the basement: 3
- Bedrooms: 3
- Bathrooms: 1
- Kitchens: 1
Outside and lotVinyl siding, Asphalt shingle, Poured concrete
Outside
- Exterior: Vinyl siding
- Roof: Asphalt shingle
- Foundation: Poured concrete
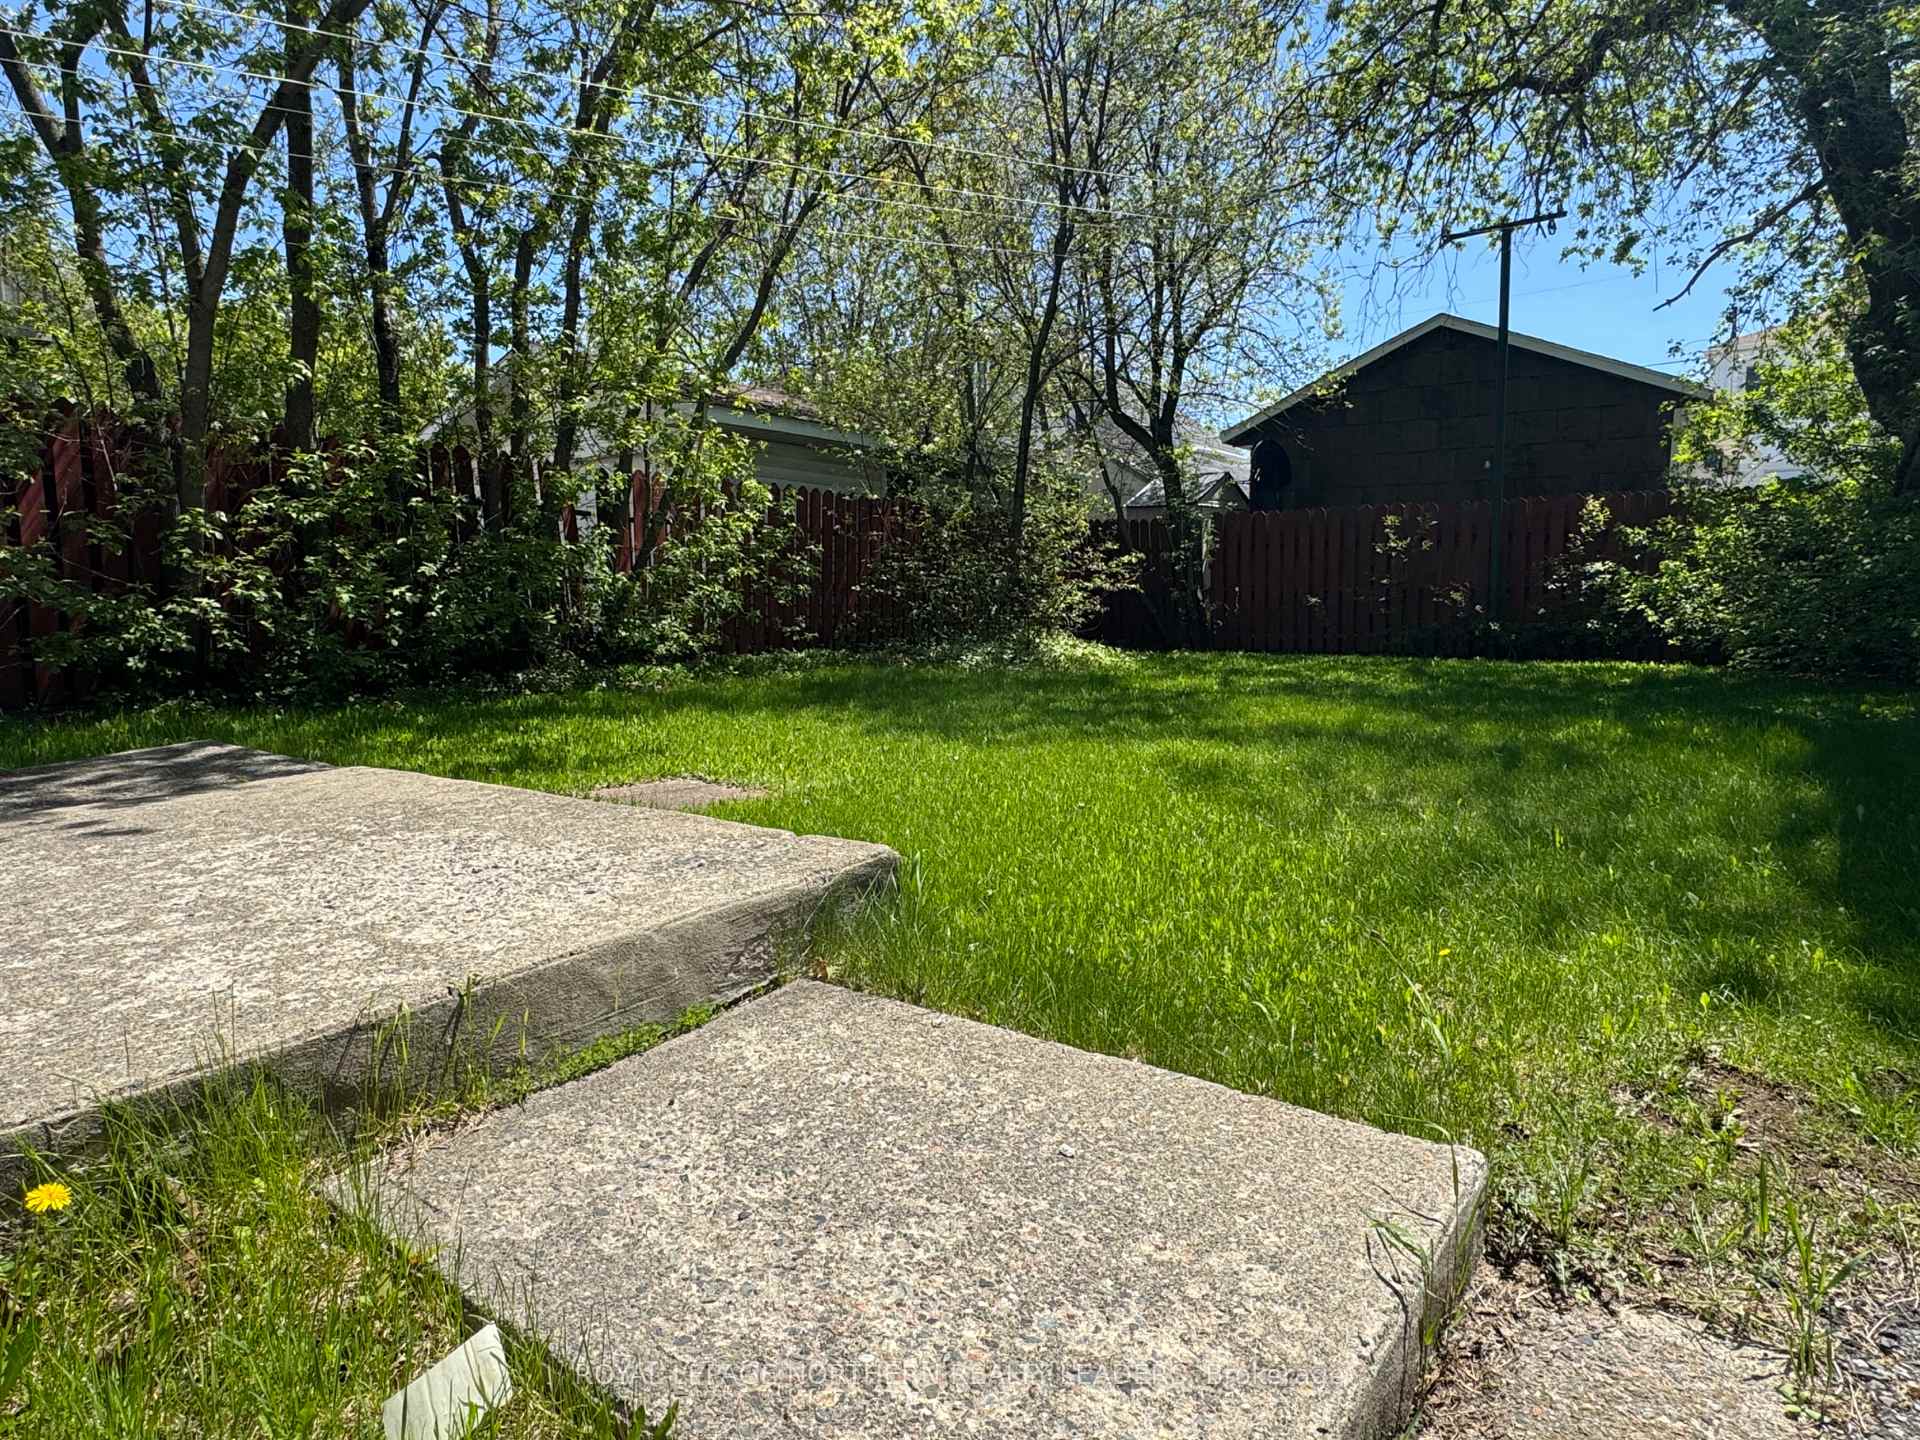
- Features: Paved yard, porch
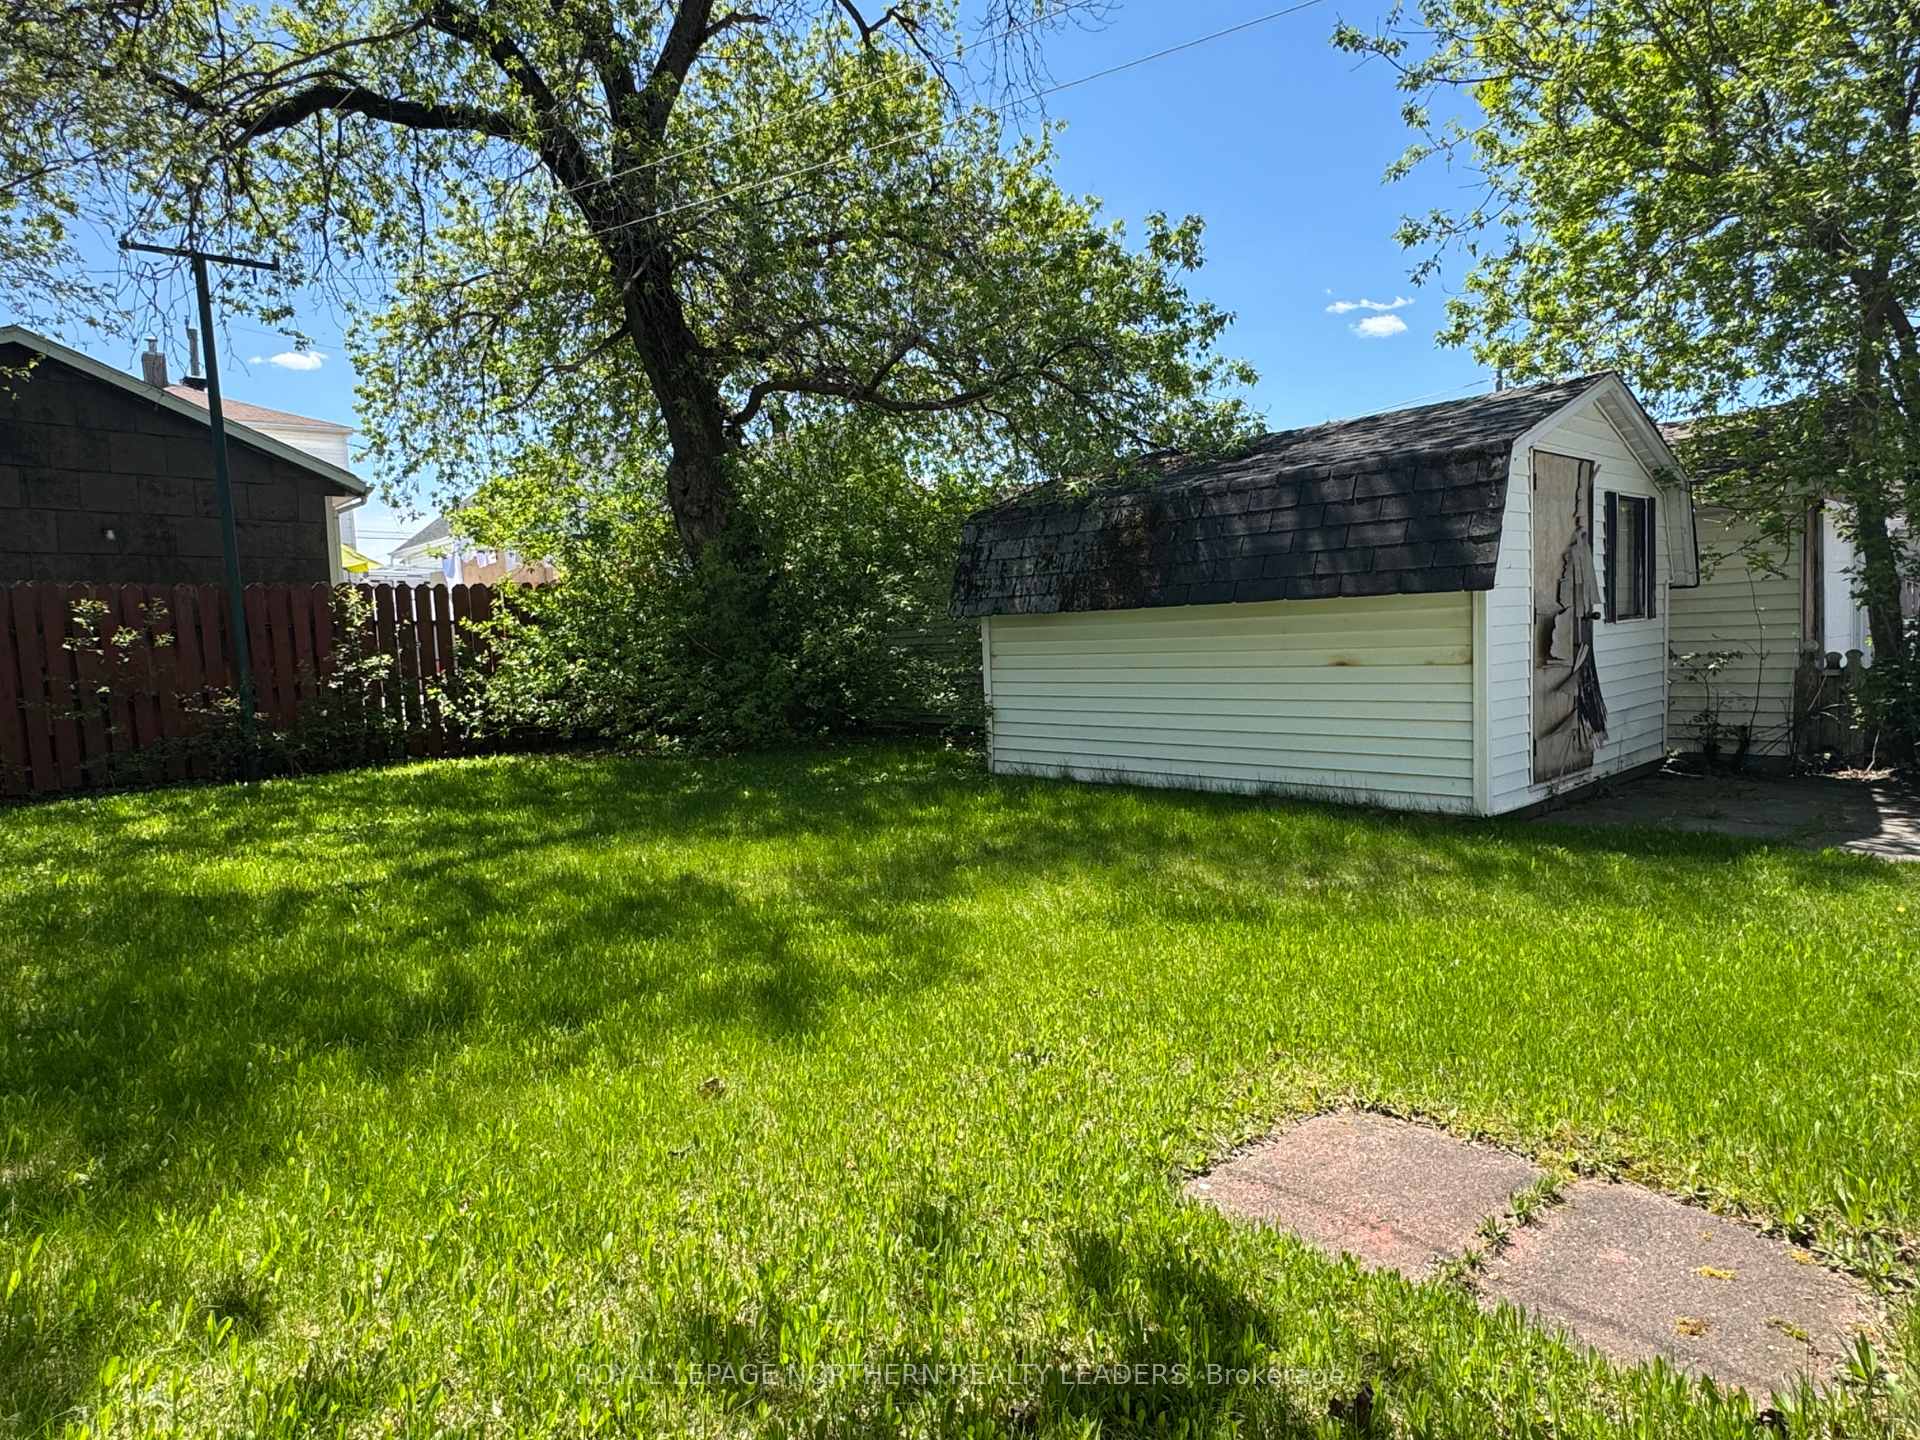
- Other structures: Shed
- Size: 40 × 92 ft
- Shape: Rectangular
- Zoning: NA -R3
Parking3 Parking, Available, front yard parking
- Spaces: 3 Parking
- Driveway: Available, front yard parking
Heating, water and powerForced air, gas, Municipal water, Municipal sewer
- Heating: Forced air, gas
- Water: Municipal water
- Sewer: Municipal sewer
- Natural gas: Yes
- Hydro: Yes
- Cable: Yes
- Telephone: Yes
Costs and taxesTaxes $2,590 a year, HST No HST, Hwt - $146.00/quarter
- Taxes, 2024: $2,590 a year
- HST: No HST
- Rental items: Hwt - $146.00/quarter
- Under contract: Hot water tank-gas
Included in the saleFridge, stove, washer, dryer.
- Included: Fridge, stove, washer, dryer.
NearbyClear view, public transit, school bus route
- Close to: Clear view, public transit, school bus route
Listing detailsT12179759, Sold, May 27, 2025
- MLS® number: T12179759
- Status: Sold
- Listed on: May 27, 2025
- Days on market: 36
- Updated: Jul 2, 2025
- Possession: 30-59 days
- Occupied by: Owner
- Listing brokerage: ROYAL LEPAGE NORTHERN REALTY LEADERS
About this home
115 Bannerman Avenue, Timmins (TS - SW), ON P4N 2Y5
In-Law CapabilityStorageClear ViewPublic TransitSchool Bus RoutePaved Yard
Large family home priced to sell. Main floor has 9ft ceilings. Large living room with loads Natural Light. Main floor bedroom with 2 additional bedrooms on 2nd Level. Eat in Kitchen area with all Kitchen appliances. Fully finished basement area, can be turned into an in-law unit. Parking for 4. Large back yard to play.
Read more
Ask about this home
A HOMEH agent will answer your questions about this home.
Ask a question
Thinking of selling your home?See what your home is worth today.
Around this home
off of Mountjoy
Errands
Parks
Schools
Daily convenience, out of 100, from the distances below
ParkFlinstone Park · 1 within 1 km13 min walk792 m
GroceryDebrowski's3 min walk202 m
SchoolPACE12 min walk710 m
PharmacyShoppers Drug Mart6 min walk355 m
Cafés & foodToffanello's Fresh Pasta · 15 within 1 km3 min walk209 m
Gym & rec centreGoodLife Fitness9 min walk532 m
LibraryTimmins Public Library16 min walk978 m
WalkDriveStraight-line distance, open map data
Grocery0.2 km
Park0.8 km
Coffee0.4 km
Dining0.2 km
Gym0.5 km
Schools nearby
School rating, out of 10.
PACEsecondary · Public · 0.7 km
—
ACCESS Centresecondary · Public · 0.7 km
—
DSB Ontario North East Con Ed Schoolsecondary · Public · 0.8 km
—
Contact agent
Helpful calculators
Mortgage
Affordability
Closing costs
Land transfer tax
Property tax
Down payment
CMHC insurance
Stress test
Cashback Rebate
Your HOMEH agent

KimHOMEH agent · Timmins
"I would see it this week."
Ask Kim