

793 Leclair Avenue
793 Leclair Avenue
 See all 34 photos
Property history
Facts and features
- BasementNone
- Age of home6–15 years
- Water, sewerWell, septic
- HeatingForced air
- Central air
- Waterfront
The homeDetached, 2-storey, Age 6–15 years
- Type: Detached
- Style: 2-storey
- Age: 6–15 years
- Living space: 2,000–2,500 sq ft
- Basement: None
- View: Water
- Waterfront: Direct
InsidePropane tank, water treatment, Rooms above ground 8, Bedrooms 3
- Features: Propane tank, water treatment
- Rooms above ground: 8
- Bedrooms: 3
- Bathrooms: 2
- Kitchens: 1
- Family room: Yes
Outside and lotVinyl siding, Asphalt shingle, Slab
- Exterior: Vinyl siding
- Roof: Asphalt shingle
- Foundation: Slab
- Features: Deck, year round living
- Other structures: Sauna
- Size: 100.15 × 226.71 ft
- Zoning: RD-WN
Parking2 Garage, Detached, Private
- Spaces: 2 Garage
- Garage: Detached
- Driveway: Private
Heating, water and powerForced air, propane, Central air, Well
- Heating: Forced air, propane
- Cooling: Central air
- Water: Well
- Sewer: Septic
- Natural gas: No
- Hydro: Yes
- Cable: No
- Telephone: No
Costs and taxesTaxes $6,935 a year, HST included in the price, Reverse osmosis system under the kitchen sink rents for $35.00/month with reliance
- Taxes, 2025: $6,935 a year
- HST: HST included in the price
- Rental items: Reverse osmosis system under the kitchen sink rents for $35.00/month with reliance
Included in the saleAll light fixtures, outdoor sauna, fridge, stove, dishwasher, pool table, shuffle board, kitchen island, tv mounts, 2 car shelters.
- Included: All light fixtures, outdoor sauna, fridge, stove, dishwasher, pool table, shuffle board, kitchen island, tv mounts, 2 car shelters.
NearbyWaterfront
- Close to: Waterfront
Listing detailsT12181752, Sold, May 28, 2025
- MLS® number: T12181752
- Status: Sold
- Listed on: May 28, 2025
- Days on market: 93
- Updated: Aug 29, 2025
- Possession: Negotiable
- Occupied by: Owner
- Listing brokerage: REVEL REALTY INC.
About this home
793 Leclair Avenue, Timmins (MTJ - Kamiskotia), ON P4N 7C3
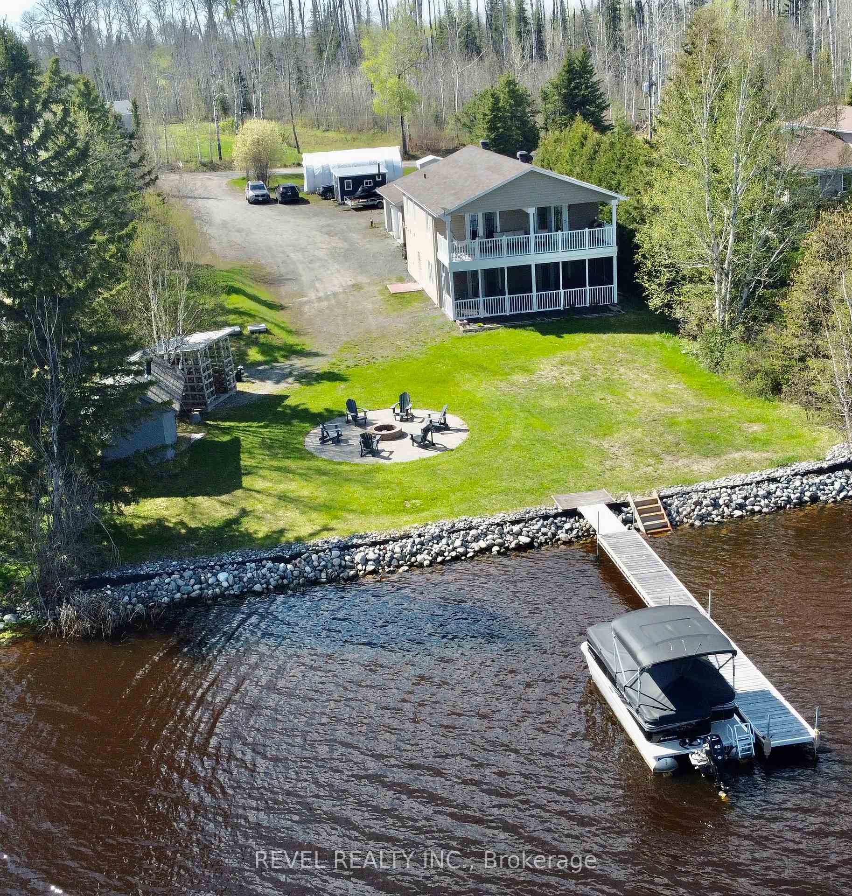
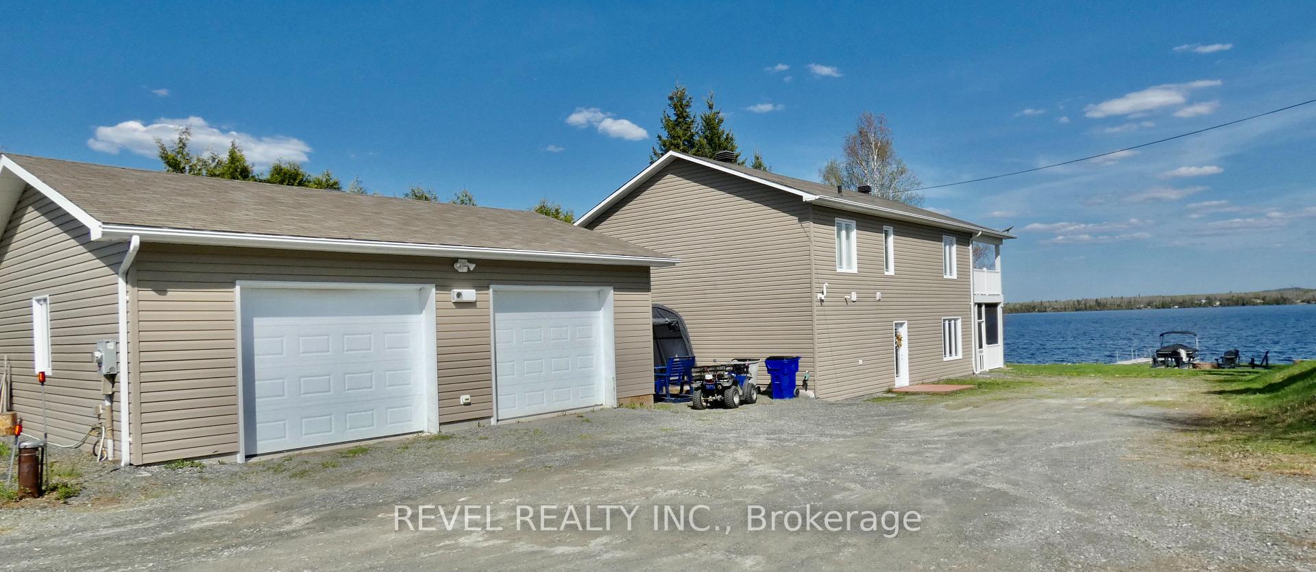
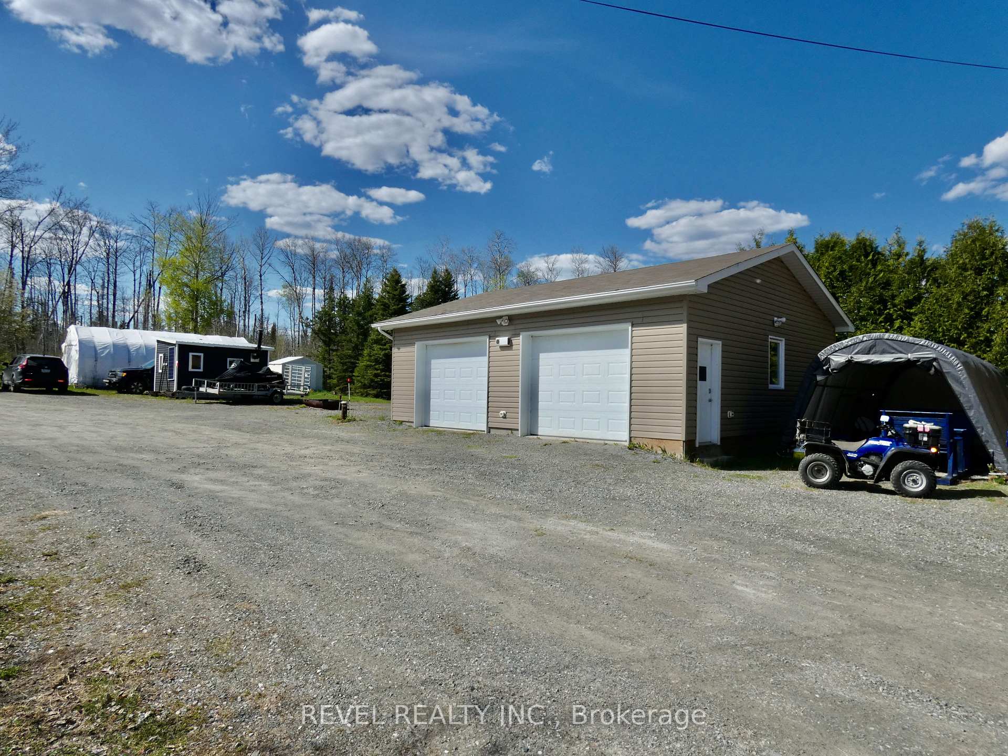
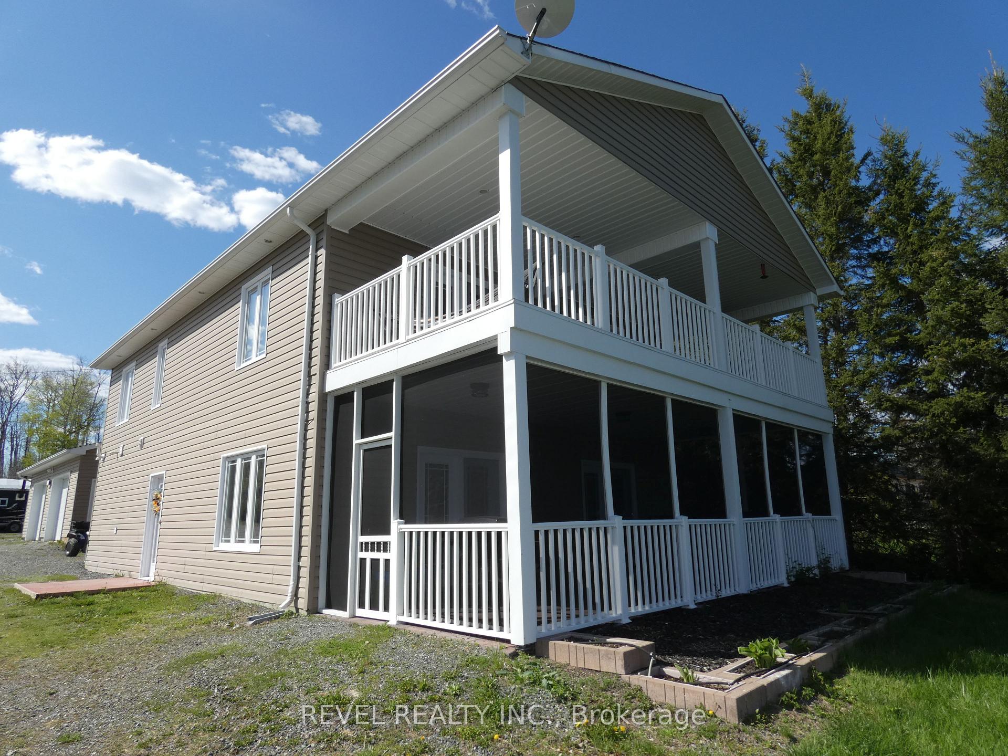
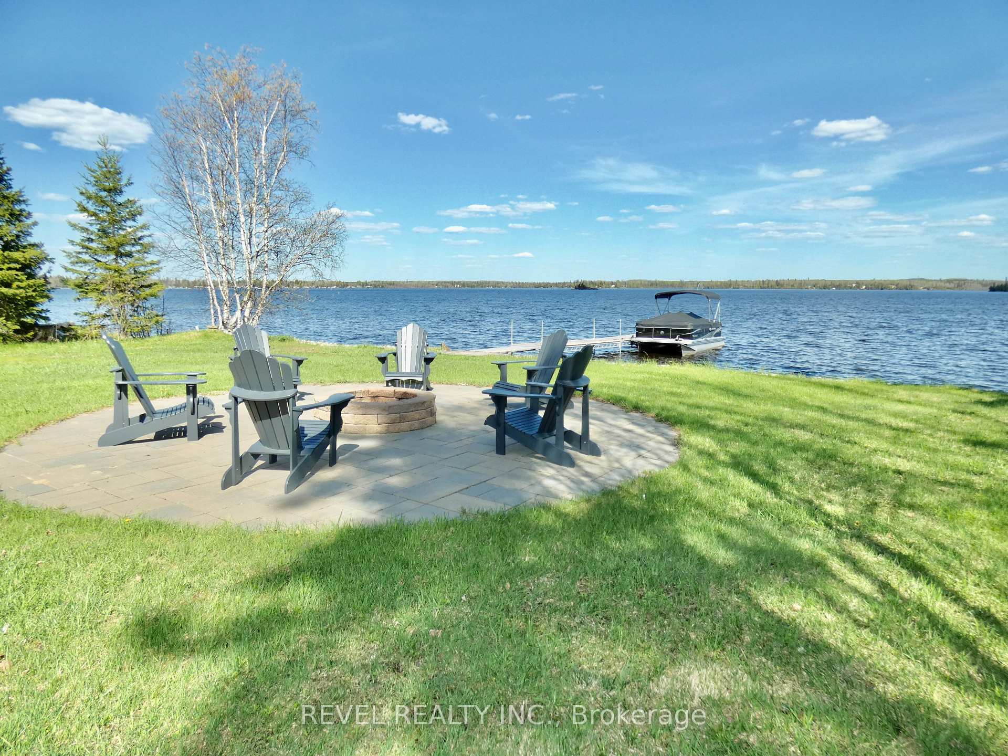
Lake life is waiting for you! Built in 2013 this 2 storey, 2400 square foot home is stunning. The ground floor features a spacious family room, full bathroom, bedroom and laundry room. Step out the patio doors onto a screened in deck and enjoy the gorgeous views of Kamiskotia Lake. The second level boasts 2 bedrooms, open concept kitchen living room and dining room combo - perfect for family gatherings and entertaining. Relax and have your morning coffee on the deck over looking the lake. Exterior structures include; double detached 32x28 heated garage, dock, interlock fire pit, newly built sauna and 2 car shelters. Give me a call to see this breath taking property.
Ask about this home
A HOMEH agent will answer your questions about this home.
Around this home
Helpful calculators
Your HOMEH agent

"I would see it this week."