

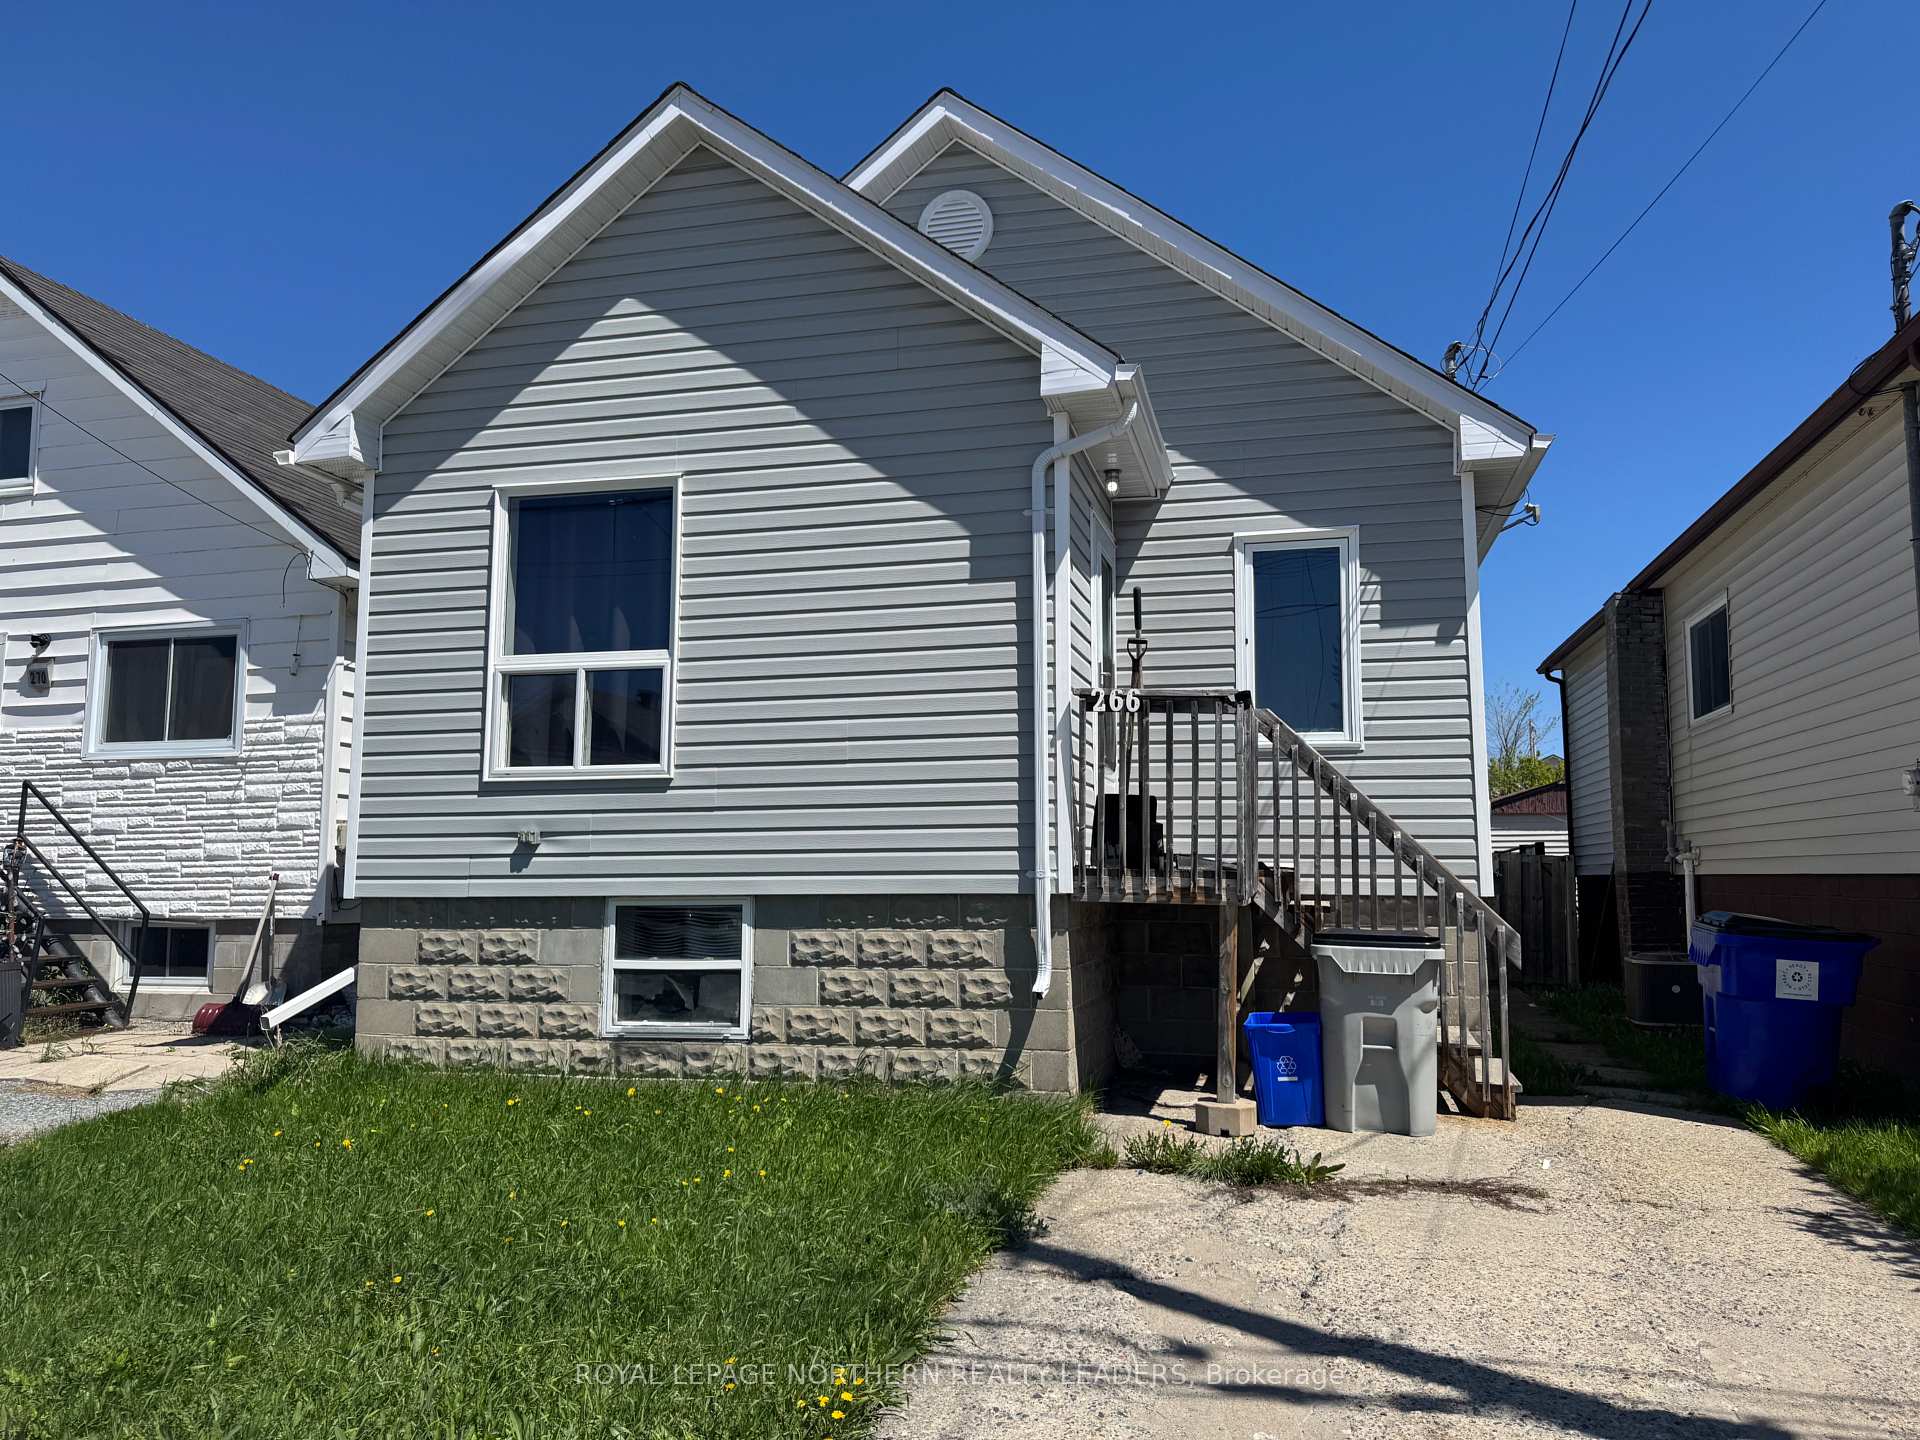
266 Birch Street N
266 Birch Street N
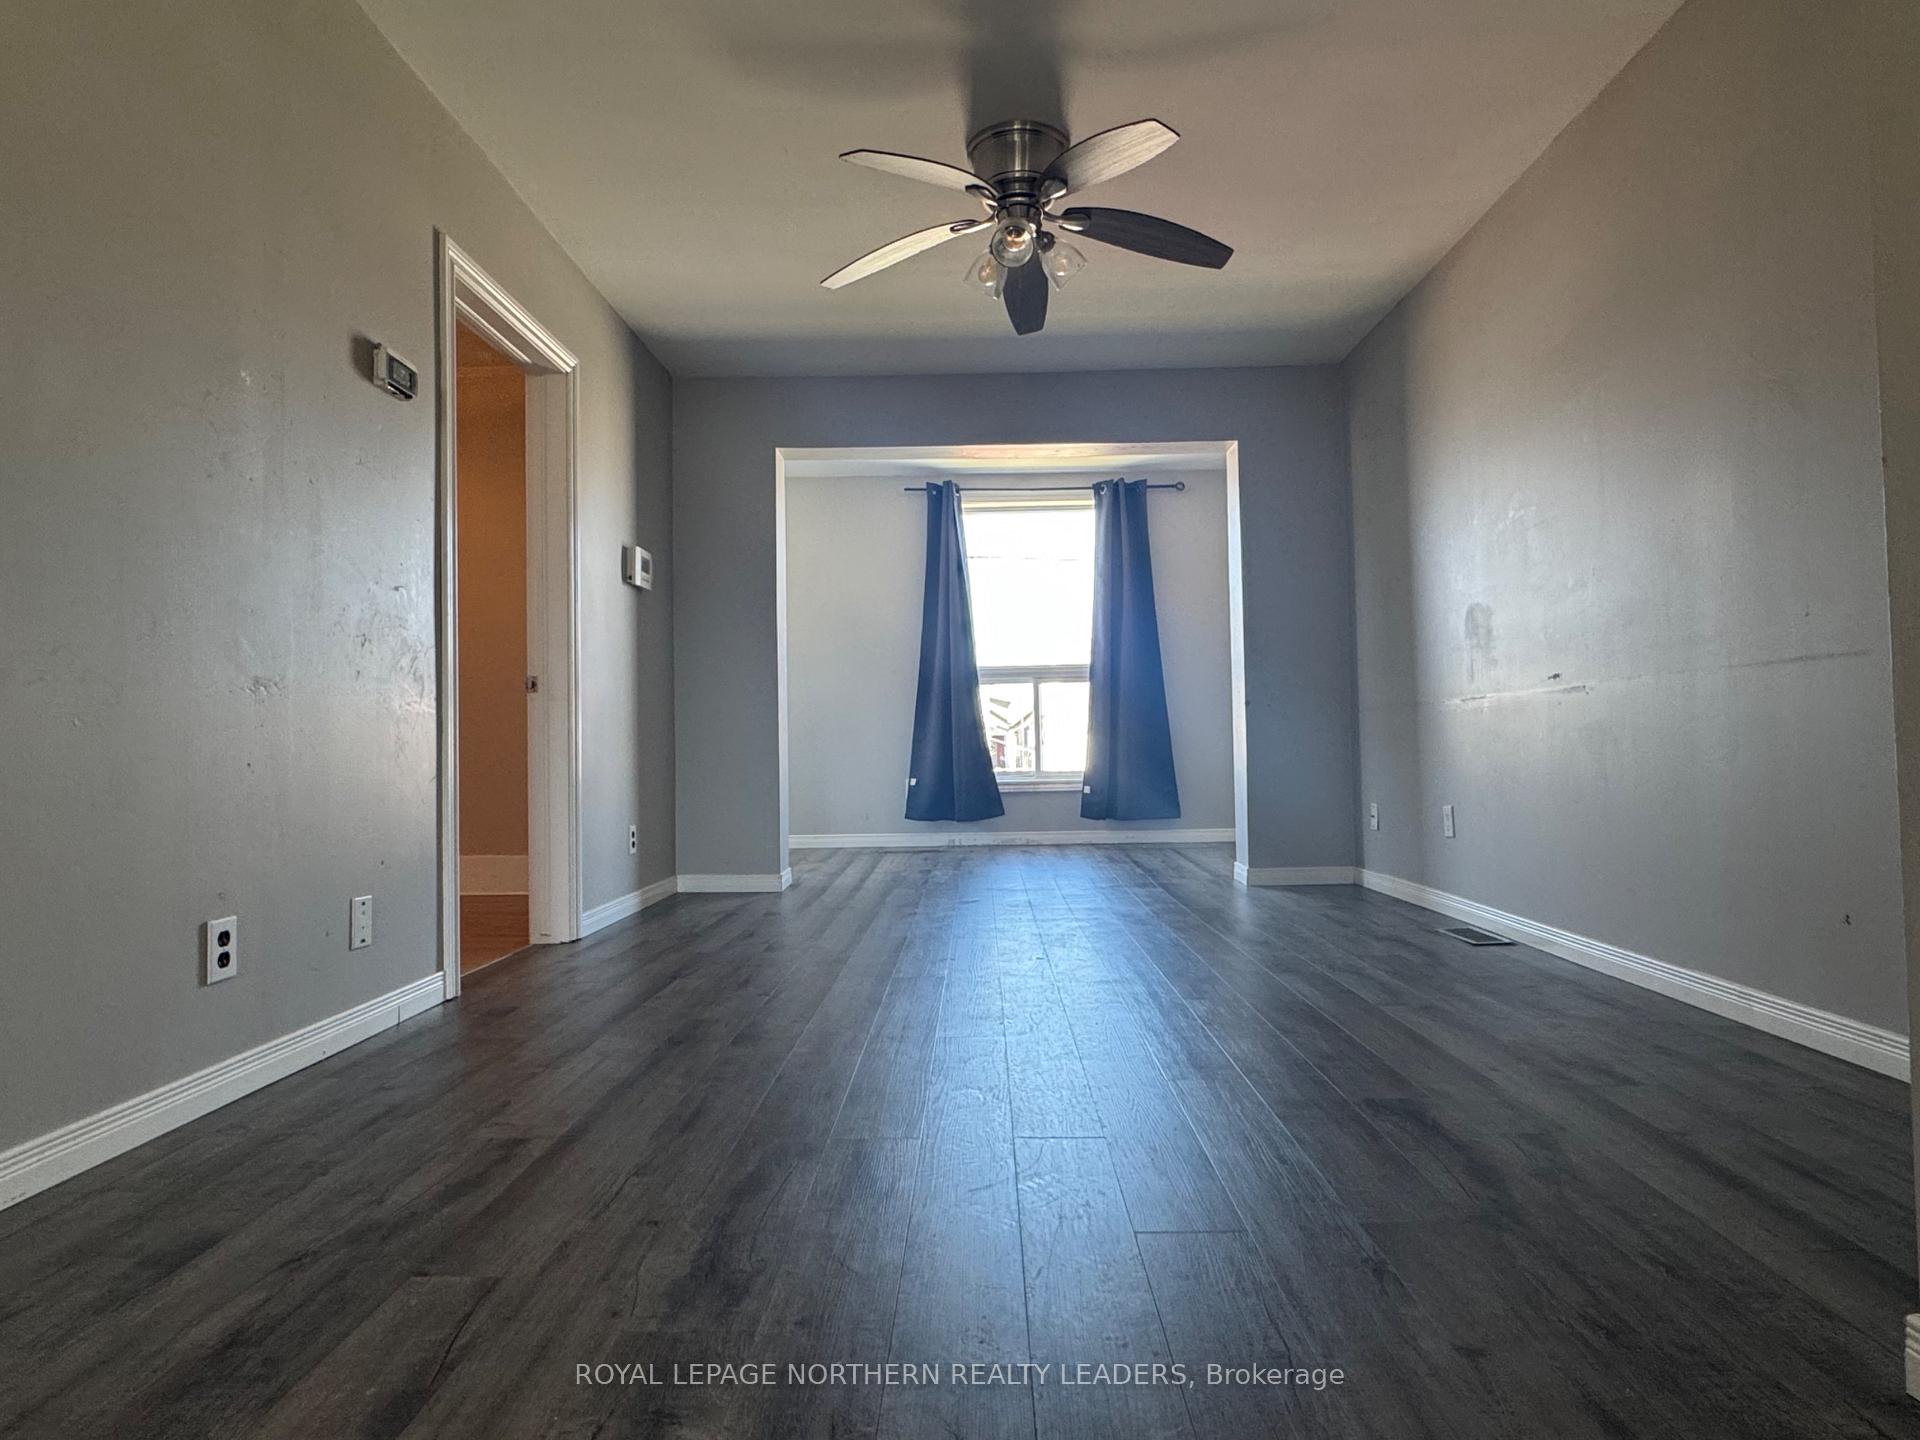 See all 21 photos
Property history
Facts and features
- BasementUnfinished
- Age of home51–99 years
- Water, sewerMunicipal
- HeatingForced air
The homeDetached, Bungalow, Age 51–99 years
- Type: Detached
- Style: Bungalow
- Age: 51–99 years
- Living space: 700–1,100 sq ft
- Basement: Full, unfinished
InsideLower level, Storage, Rooms above ground 4
- Laundry: Lower level
- Features: Storage
- Rooms above ground: 4
- Rooms in the basement: 2
- Bedrooms: 2 + 2 in the basement
- Bathrooms: 2
- Kitchens: 1
Outside and lotVinyl siding, Asphalt shingle, Block
- Exterior: Vinyl siding
- Roof: Asphalt shingle
- Foundation: Block
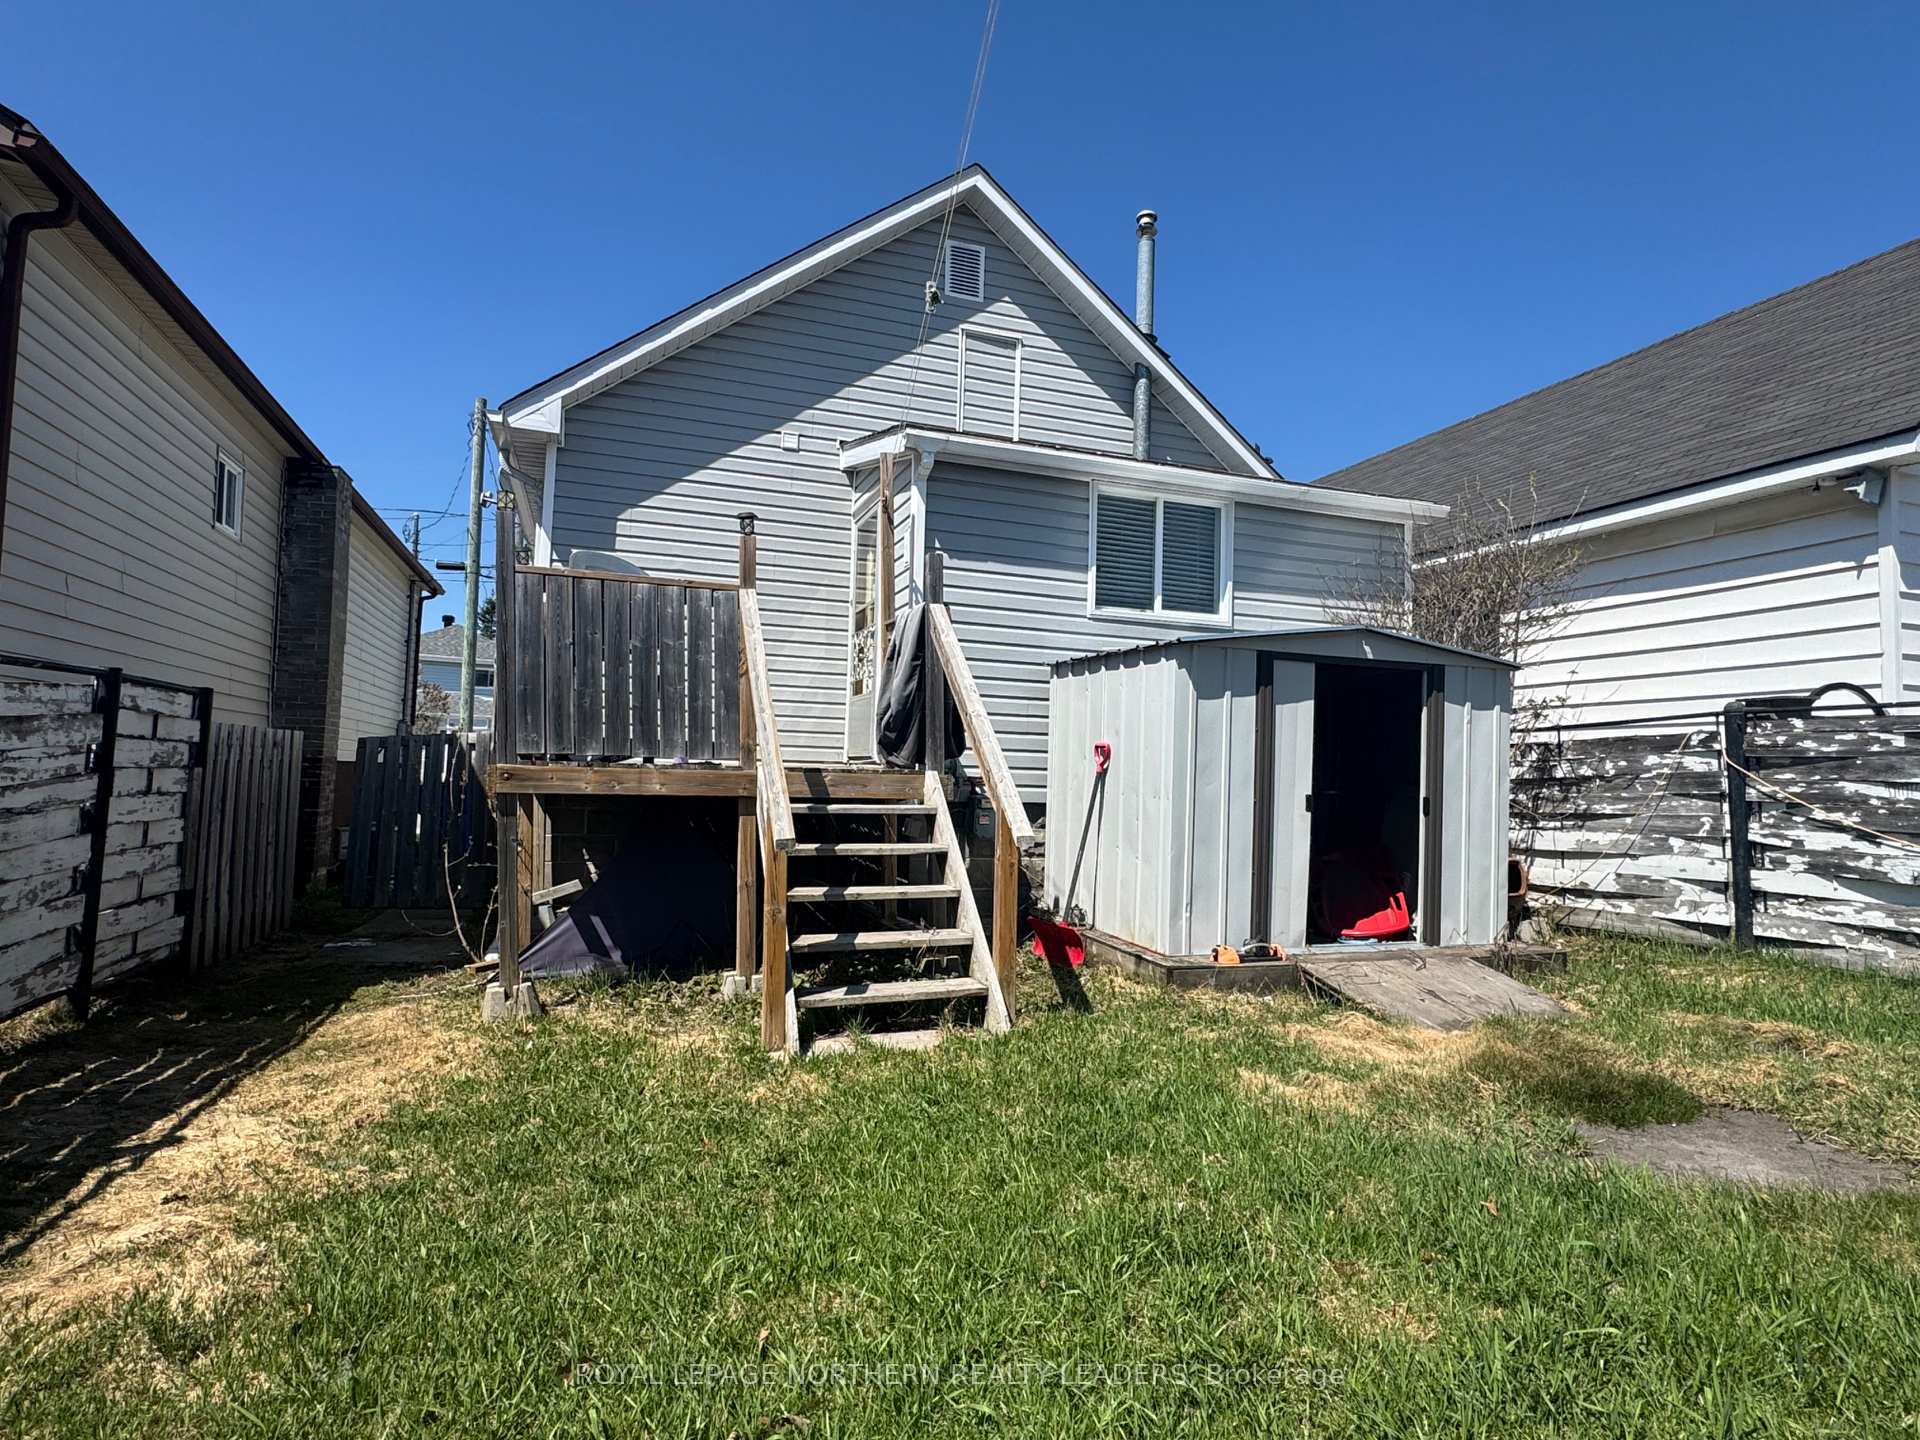
- Other structures: Shed
- Size: 30 × 112.5 ft
- Zoning: NA R3
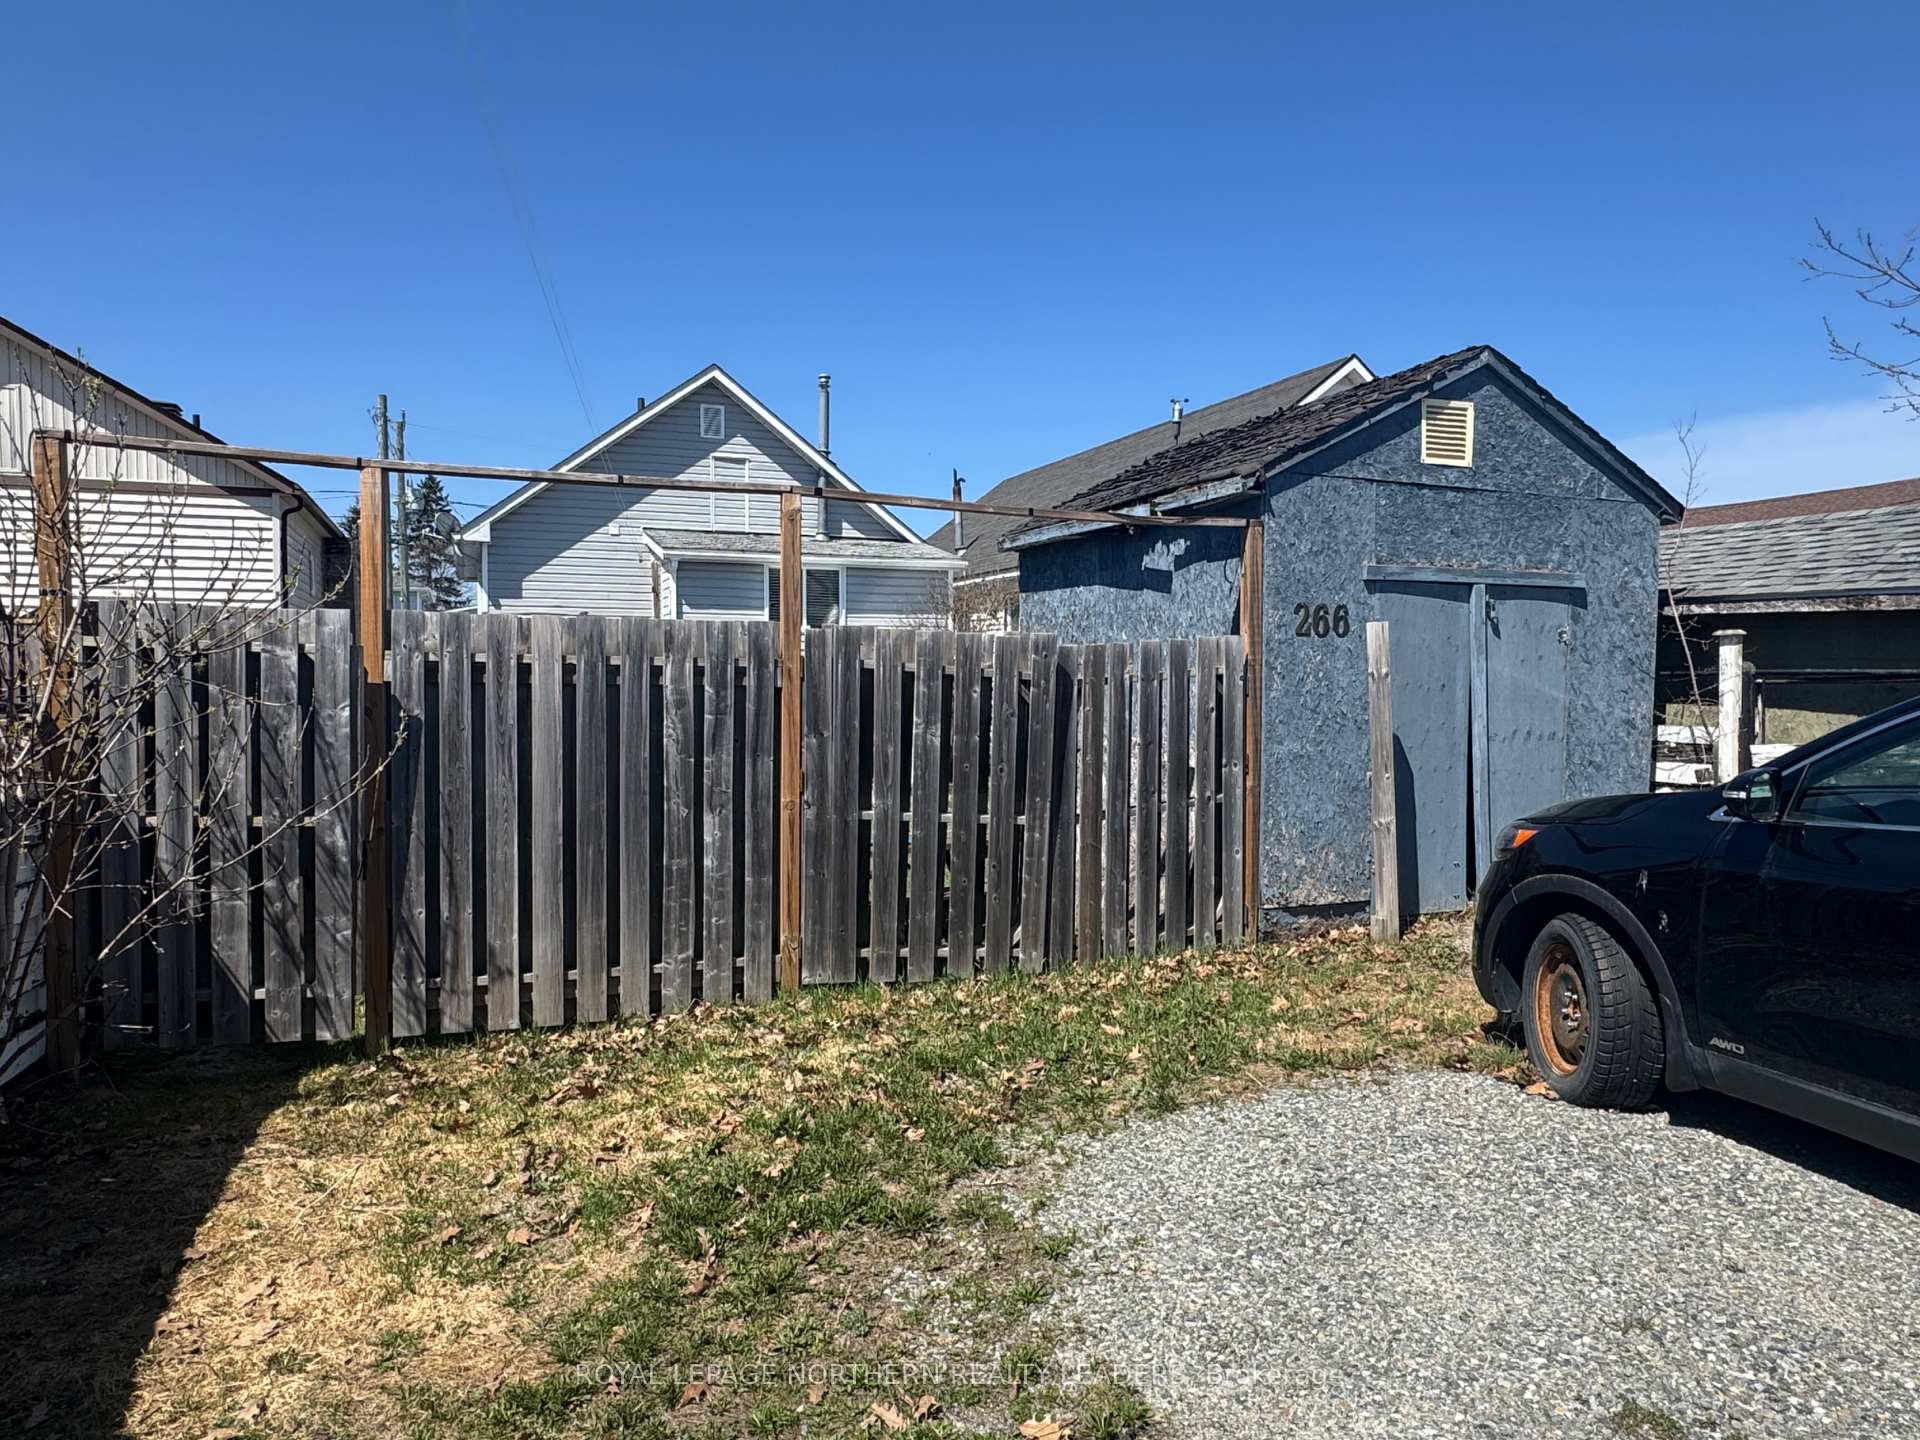
Parking3 Parking, Available
- Spaces: 3 Parking
- Driveway: Available
Heating, water and powerForced air, gas, Municipal water, Municipal sewer
- Heating: Forced air, gas
- Water: Municipal water
- Sewer: Municipal sewer
- Natural gas: Yes
- Hydro: Yes
- Cable: Yes
- Telephone: Yes
Costs and taxesTaxes $2,571 a year, HST included in the price, Hwt 146.00 per quarter
- Taxes, 2024: $2,571 a year
- HST: HST included in the price
- Rental items: Hwt 146.00 per quarter
- Under contract: Hot water heater
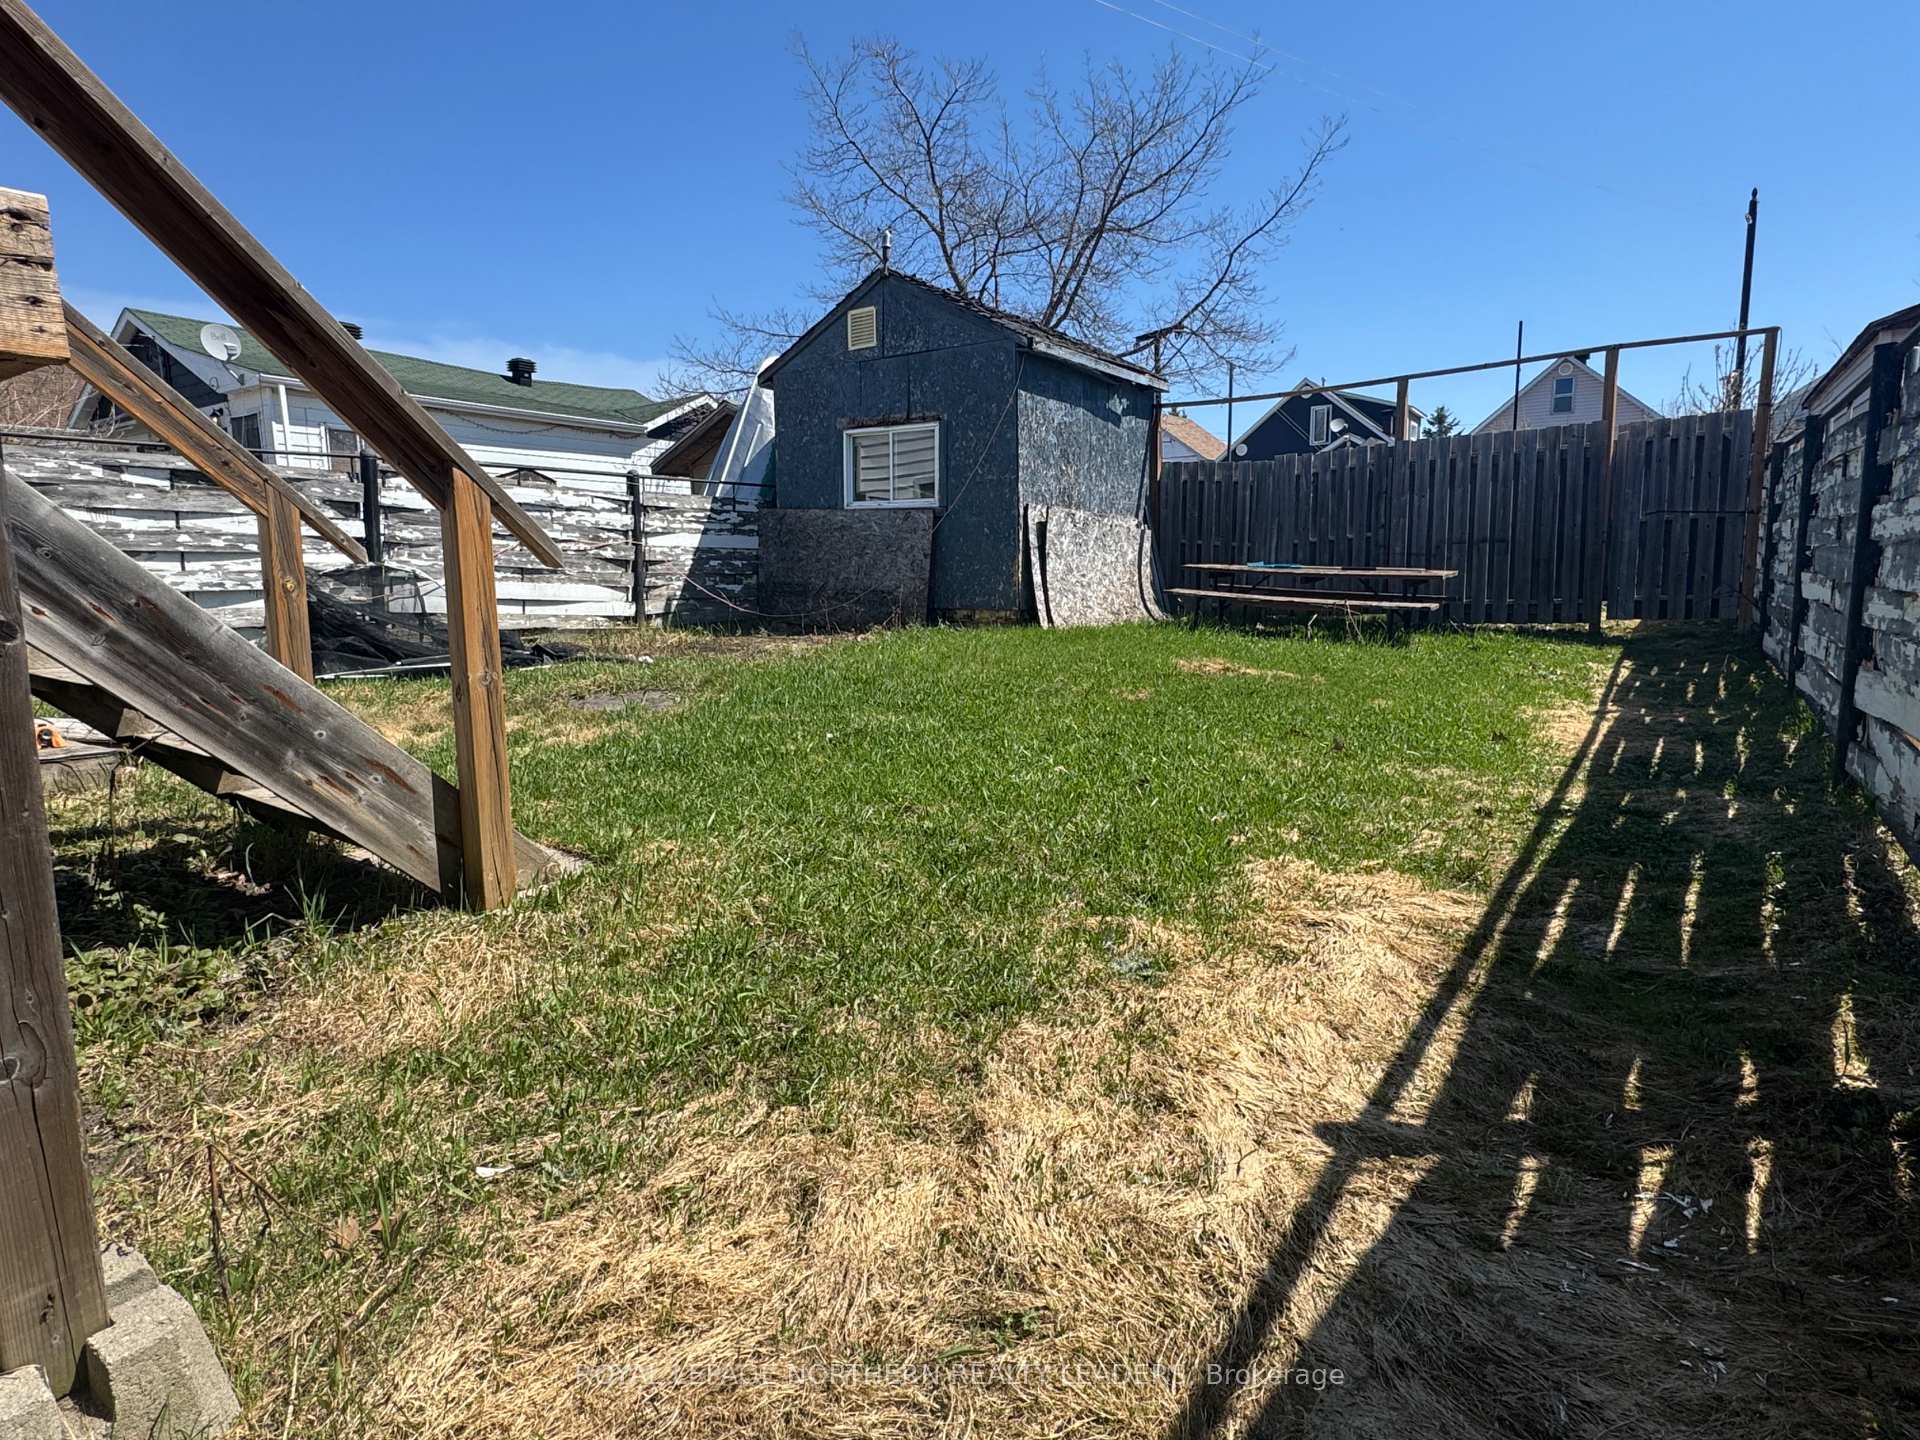
NearbyFenced yard
- Close to: Fenced yard
Listing detailsT12175444, Sold, May 26, 2025
- MLS® number: T12175444
- Status: Sold
- Listed on: May 26, 2025
- Days on market: 39
- Updated: Jul 4, 2025
- Possession: 2025-06-01 / Immediate
- Occupied by: Vacant
- Listing brokerage: ROYAL LEPAGE NORTHERN REALTY LEADERS
About this home
266 Birch Street N, Timmins (TNE - Central), ON P4N 6E6
This delightful 2 + 2 bedroom bungalow offers the perfect blend of comfort and convenience. Located within walking distance to reputable schools, it an ideal setting for families seeking a welcoming community atmosphere. Step inside to discover a bright and open concept main floor, the seamless flow between the living, dinning & kitchen areas creates an inviting environment for both everyday living & entertaining guests. The private, fenced backyard accessible via laneway. The basement presents a blank canvas, offering endless possibilities to customize the space according to your preferences.
Ask about this home
A HOMEH agent will answer your questions about this home.
Around this home
Daily convenience, out of 100, from the distances below
Schools nearby
School rating, out of 10.
Helpful calculators
Your HOMEH agent

"I would see it this week."