

1255 Shirley Street N
1255 Shirley Street N
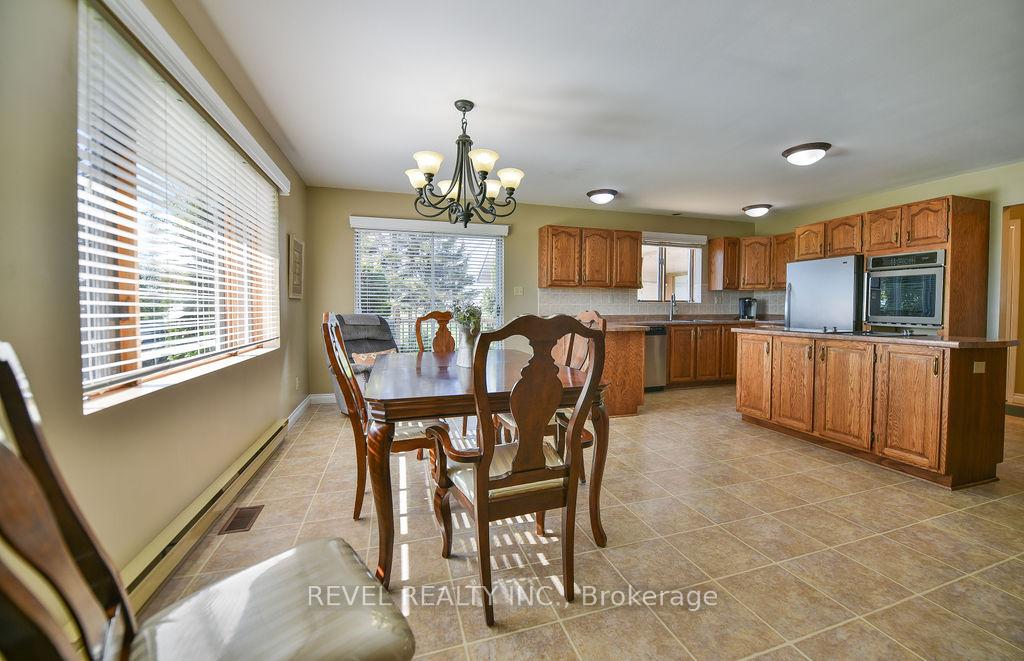 See all 49 photos
Property history
Facts and features
- BasementFinished
- Water, sewerWell, septic
- HeatingForced air
- CoolingCentral air
- Hardwood floors
- Fireplace
- Central air
The homeDetached, Bungalow, 1,500–2,000 sq ft
- Type: Detached
- Style: Bungalow
- Living space: 1,500–2,000 sq ft
- Basement: Finished, full
InsideFireplace Yes, family room, wood, Hardwood, Central vacuum, primary bedroom - main floor, storage, water heater, water softener
- Fireplace: Yes, family room, wood
- Flooring: Hardwood
- Features: Central vacuum, primary bedroom - main floor, storage, water heater, water softener
- Rooms above ground: 7
- Rooms in the basement: 7
- Bedrooms: 2 + 3 in the basement
- Bathrooms: 3
- Kitchens: 1
- Family room: Yes
Outside and lotBrick, Asphalt shingle, Poured concrete
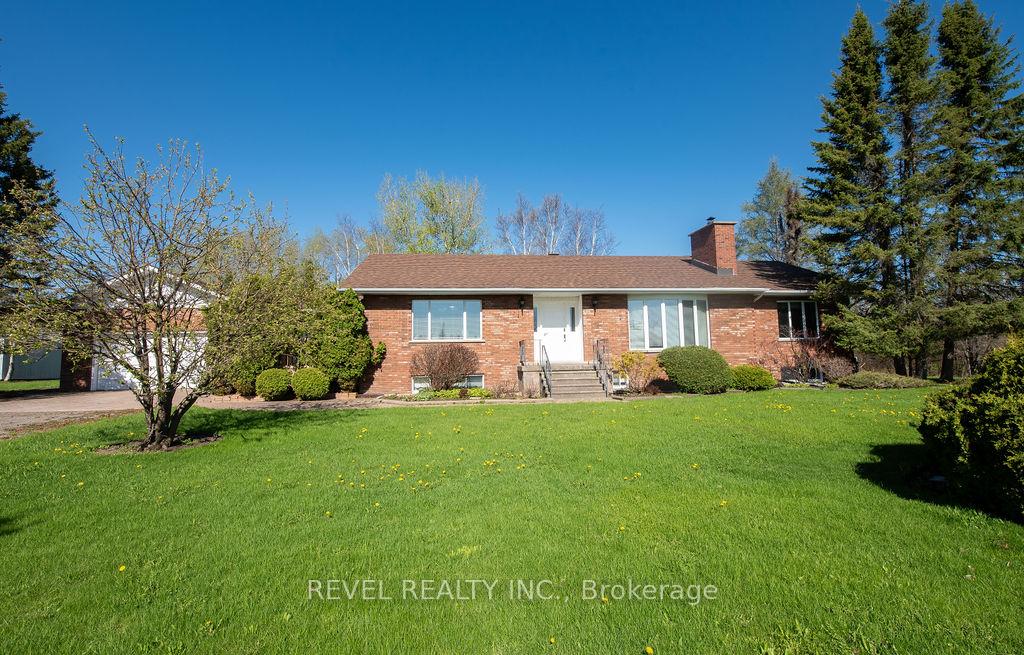
- Exterior: Brick
- Roof: Asphalt shingle
- Foundation: Poured concrete
- Features: Deck
- Size: 304.65 × 2,596.28 ft
- Zoning: RD-RU
Parking2 Garage, Detached, Private
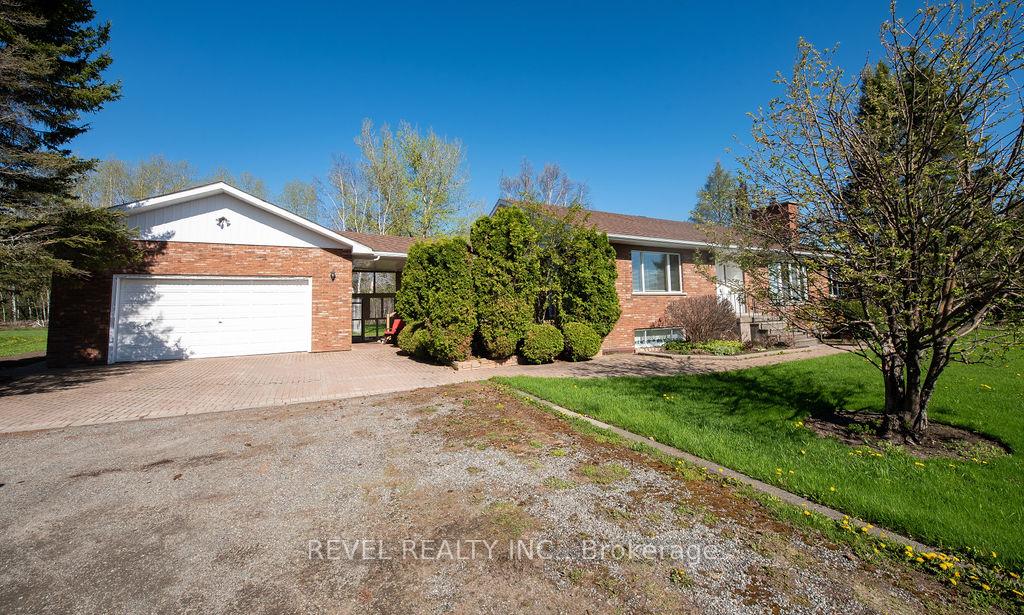
- Spaces: 2 Garage
- Garage: Detached
- Driveway: Private
Heating, water and powerForced air, gas, Central air, Well
- Heating: Forced air, gas
- Cooling: Central air
- Water: Well
- Sewer: Septic
- Natural gas: Yes
- Hydro: Yes
- Cable: Available
- Telephone: Available
Costs and taxesTaxes $7,870 a year, HST No HST, Hot water tank/$133.49/qtr.
- Taxes, 2024: $7,870 a year
- HST: No HST
- Rental items: Hot water tank/$133.49/qtr.
Included in the saleWasher, dryer (as is).
- Included: Washer, dryer (as is).
Listing detailsT12175565, Sold, May 27, 2025
- MLS® number: T12175565
- Status: Sold
- Listed on: May 27, 2025
- Days on market: 16
- Updated: Jun 12, 2025
- Possession: Immediate
- Occupied by: Vacant
- Listing brokerage: REVEL REALTY INC.
About this home
1255 Shirley Street N, Timmins (MTJ - 101 West), ON P4R 0G3
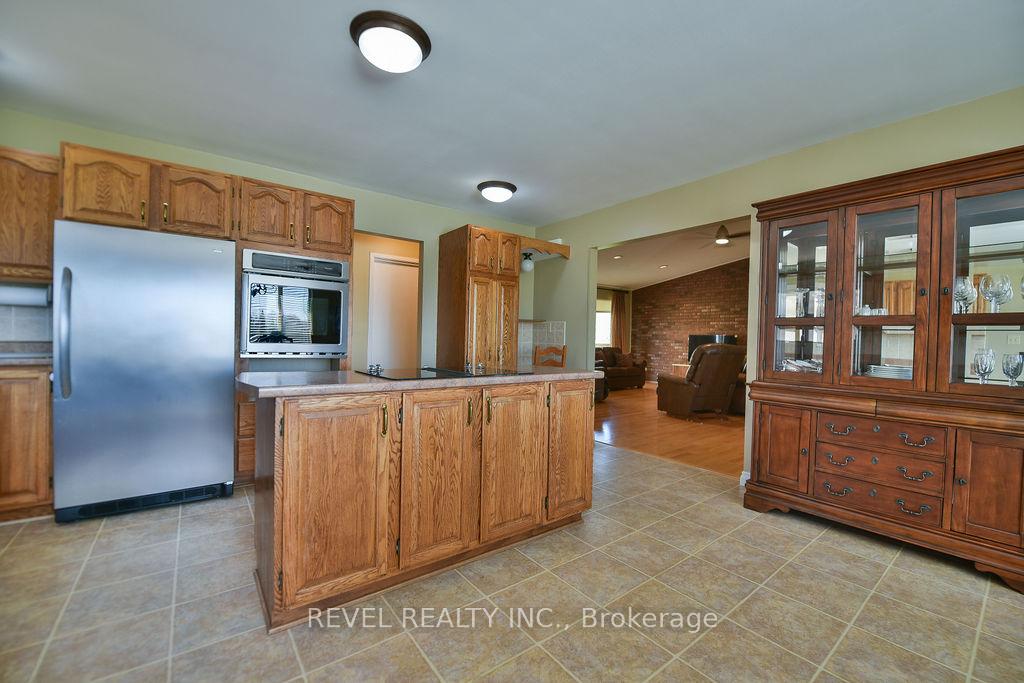
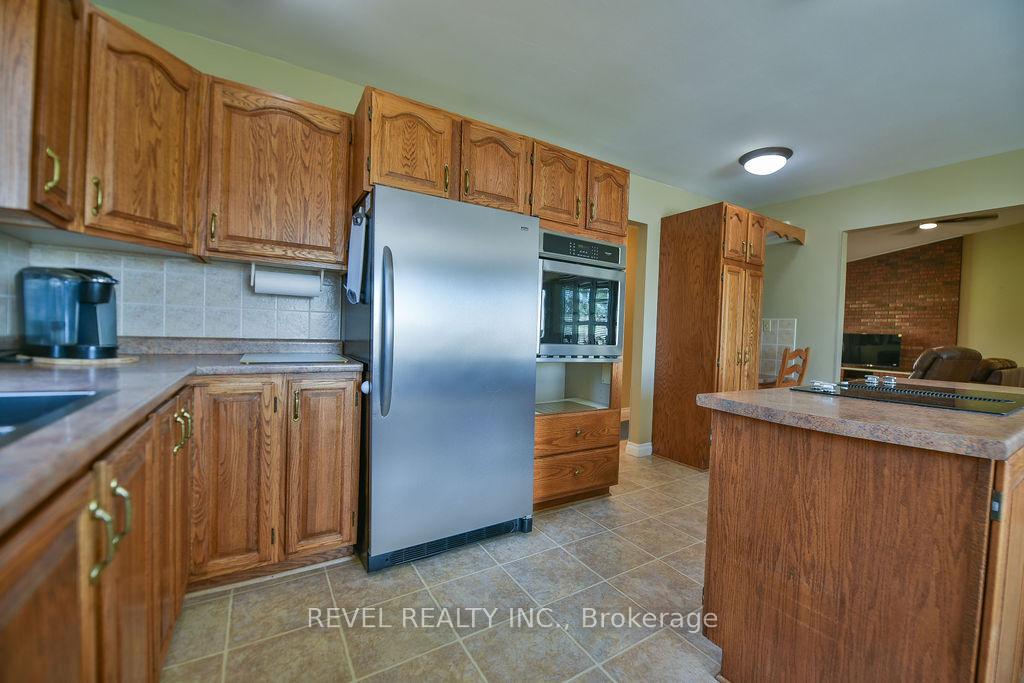
This almost 2000 sq ft all-brick bungalow is nestled on a beautifully treed, nearly 20-acre rural lot, offering privacy and space to roam. Featuring 2+3 bedrooms, including three with walk-in closets, and 2.5 bathrooms, this home is thoughtfully designed for comfortable family living. Enjoy multiple living areas including a spacious rec room, a cozy family room with a wood-burning fireplace, and a bright living room. The main floor also boasts convenient laundry and a cold room for added storage. Step outside to relax or entertain on two decks, or take advantage of the detached 2-car garage and storage shed. Solidly constructed and extremely well built, this property blends space, function, and country charm.
Ask about this home
A HOMEH agent will answer your questions about this home.
Around this home
Schools nearby
School rating, out of 10.
Helpful calculators
Your HOMEH agent

"I would see it this week."