

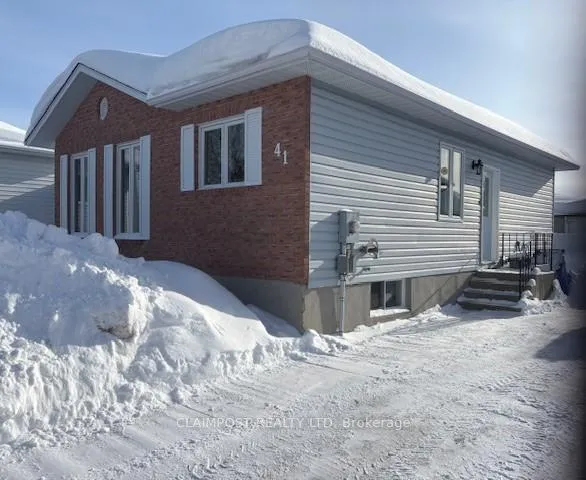
41 Blahey Court
41 Blahey Court
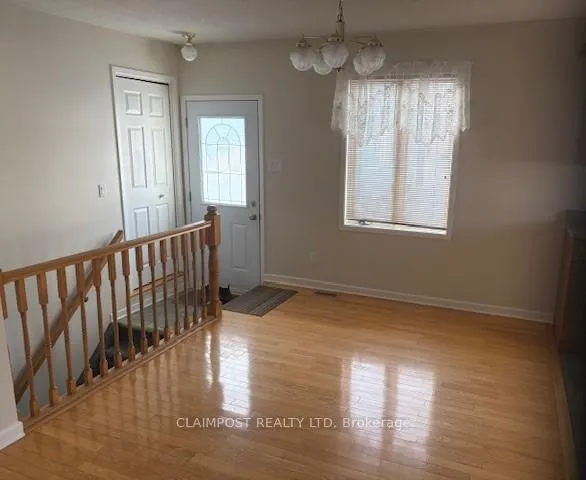
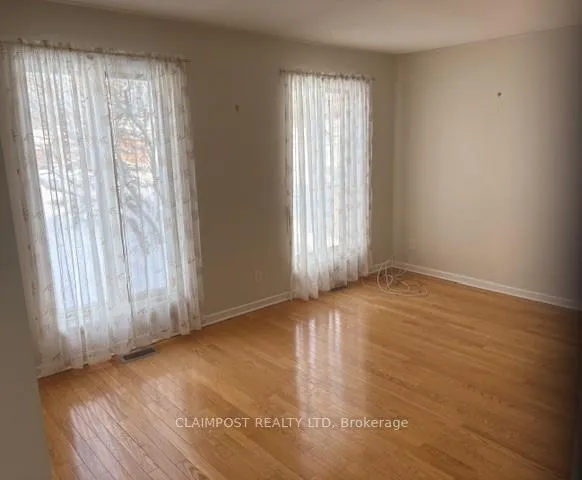
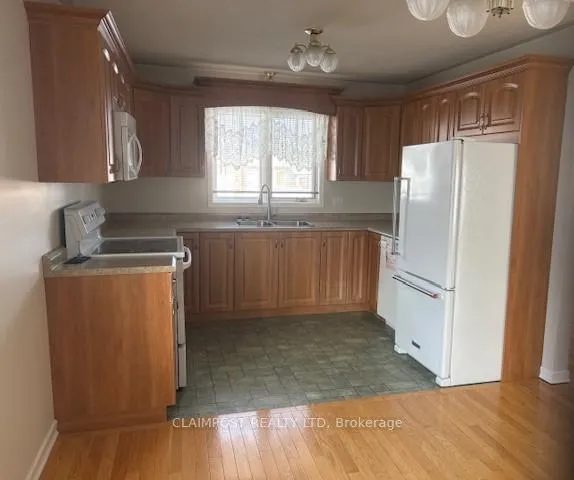
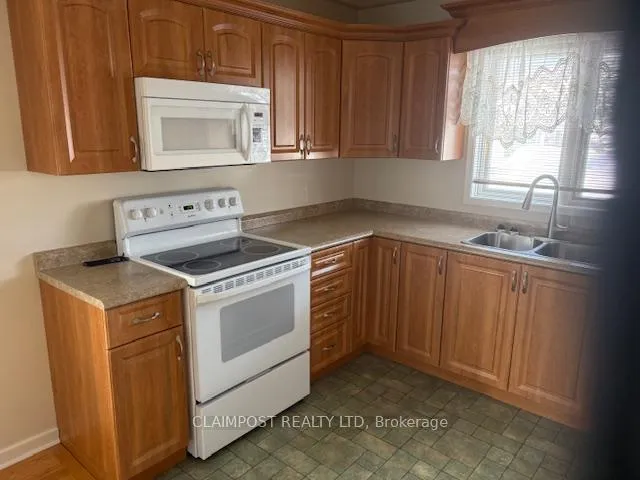 See all 28 photos
Property history
Facts and features
- BasementFinished
- Age of home31–50 years
- Water, sewerMunicipal
- Lot shapeIrregular
- Fireplace
- Central air
The homeDetached, Bungalow, Age 31–50 years
- Type: Detached
- Style: Bungalow
- Age: 31–50 years
- Living space: 700–1,100 sq ft
- Basement: Full, finished
- Waterfront: None
InsideFireplace Yes, natural gas, Lower level, Water heater owned, air exchanger
- Fireplace: Yes, natural gas
- Laundry: Lower level
- Features: Water heater owned, air exchanger
- Rooms above ground: 6
- Rooms in the basement: 3
- Bedrooms: 3
- Bathrooms: 2
- Kitchens: 1
Outside and lotVinyl siding, brick front, Shingles, Poured concrete
- Exterior: Vinyl siding, brick front
- Roof: Shingles
- Foundation: Poured concrete
- Size: 48.49 × 96.09 ft
- Shape: Irregular
- Zoning: NA-R2
Parking2 Parking
- Spaces: 2 Parking
Heating, water and powerForced air, gas, Central air, Municipal water
- Heating: Forced air, gas
- Cooling: Central air
- Water: Municipal water
- Sewer: Municipal sewer
- Natural gas: Yes
- Hydro: Yes
- Cable: Available
- Telephone: Available
Costs and taxesTaxes $4,532 a year, HST No HST, Rental items None
- Taxes, 2025: $4,532 a year
- HST: No HST
- Rental items: None
Included in the saleFridge, stove, dishwasher (leaks), gas forced air furnace, hot water tank, classic red porcelain gas fireplace - all in "as is" condition,, Not included None
- Included: Fridge, stove, dishwasher (leaks), gas forced air furnace, hot water tank, classic red porcelain gas fireplace - all in "as is" condition,
- Not included: None
Listing detailsT12714948, Sold, Jan 20, 2026
- MLS® number: T12714948
- Status: Sold
- Listed on: Jan 20, 2026
- Days on market: 20
- Updated: Feb 9, 2026
- Possession: Immediate
- Occupied by: Vacant
- Listing brokerage: CLAIMPOST REALTY LTD
About this home
41 Blahey Court, Timmins (TNW - Vic Heights), ON P4N 8L8
Immaculate and move-in ready bungalow offering 3 bedrooms and 2 full bathrooms, meticulously maintained throughout. Features include gas forced-air heating, central air conditioning, and an air exchanger for year-round comfort. Some hardwood flooring adds warmth and character, while the finished lower level is highlighted by a classic red porcelain gas fireplace-perfect for a cozy rec room retreat. Enjoy outdoor living on the deck, with additional storage provided by a handy shed. Ideally located in a prime area close to walking trails and schools, this clean and inviting home is perfect for families, downsizers, or anyone seeking comfort and convenience. (Lot Size: 48.49ft x 78.18 ft x 45.11ft x 96.09ft)
Ask about this home
A HOMEH agent will answer your questions about this home.
Around this home
Daily convenience, out of 100, from the distances below
Schools nearby
School rating, out of 10.
Helpful calculators
Your HOMEH agent

"I would see it this week."