

219 Wende Avenue
219 Wende Avenue
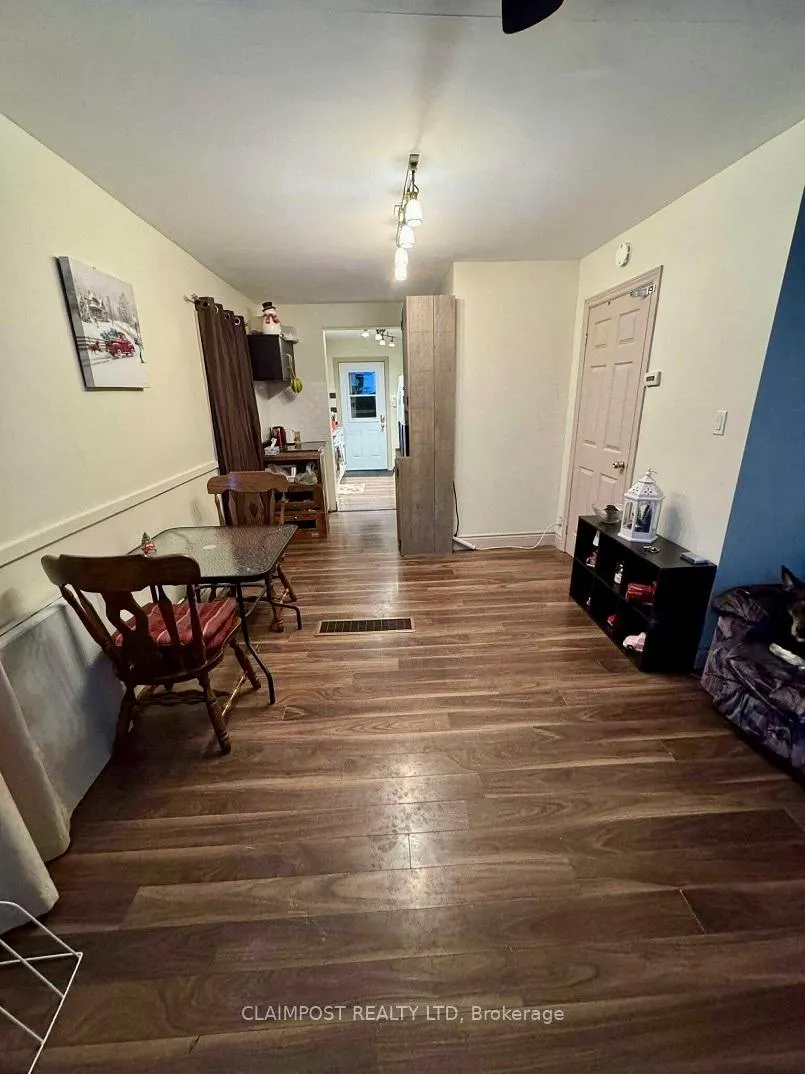 See all 26 photos
Property history
Facts and features
- BasementFinished
- Water, sewerMunicipal
- HeatingForced air
- Type of homeDetached
The homeDetached, Bungalow, Under 700 sq ft
- Type: Detached
- Style: Bungalow
- Living space: Under 700 sq ft
- Basement: Finished
- Waterfront: None
InsideLower level, Primary bedroom - main floor, carpet free, Rooms above ground 4
- Laundry: Lower level
- Features: Primary bedroom - main floor, carpet free
- Rooms above ground: 4
- Rooms in the basement: 4
- Bedrooms: 1 + 2 in the basement
- Bathrooms: 2
- Kitchens: 1
Outside and lotVinyl siding, Shingles, Concrete block
- Exterior: Vinyl siding
- Roof: Shingles
- Foundation: Concrete block
- Size: 40 × 93 ft
- Zoning: NA-R3
Parking2 Parking
- Spaces: 2 Parking
Heating, water and powerForced air, gas, Municipal water, Municipal sewer
- Heating: Forced air, gas
- Water: Municipal water
- Sewer: Municipal sewer
- Natural gas: Yes
- Hydro: Yes
- Cable: Available
- Telephone: Available
Costs and taxesTaxes $1,673 a year, HST included in the price, Hot water tank rents for $66.58 per quarter
- Taxes, 2025: $1,673 a year
- HST: HST included in the price
- Rental items: Hot water tank rents for $66.58 per quarter
Included in the saleFridge, stove, all light fixtures, all window coverings, storage shed.
- Included: Fridge, stove, all light fixtures, all window coverings, storage shed.
Listing detailsT12699510, Sold, Jan 15, 2026
- MLS® number: T12699510
- Status: Sold
- Listed on: Jan 15, 2026
- Days on market: 40
- Updated: Feb 24, 2026
- Possession: 2026-03-13 / 30-59 days
- Occupied by: Owner
- Listing brokerage: CLAIMPOST REALTY LTD
About this home
219 Wende Avenue, Timmins (TS - SW), ON P4N 3E6
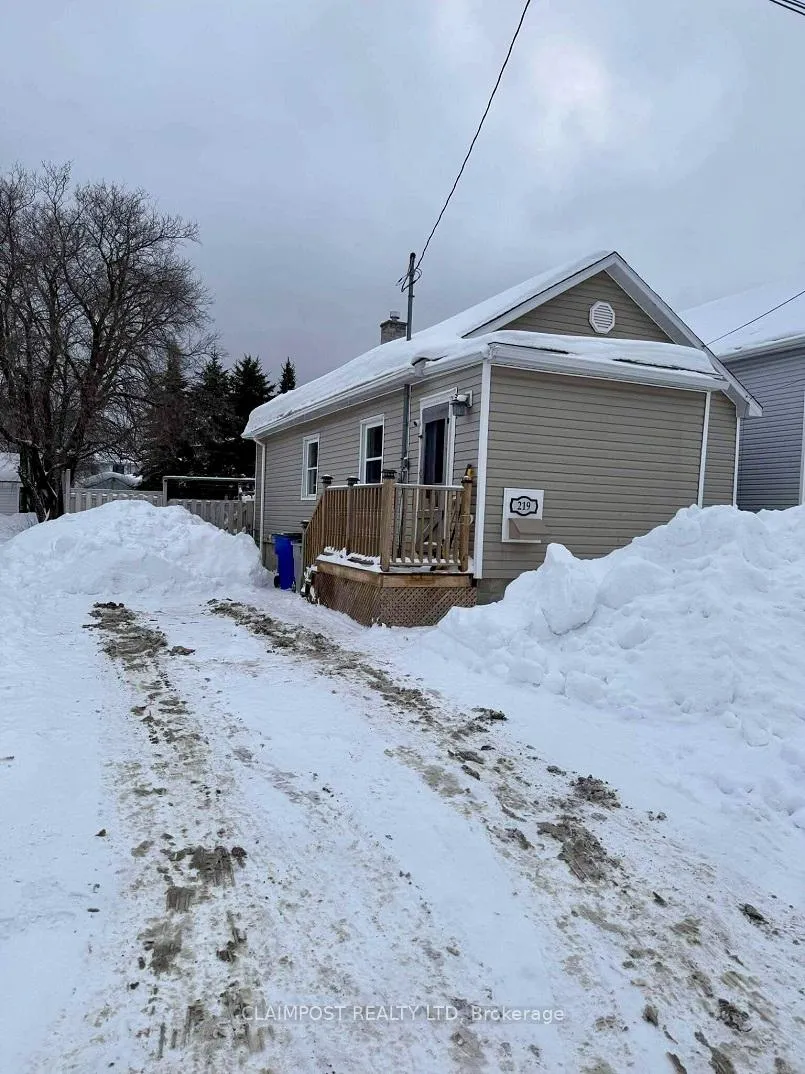
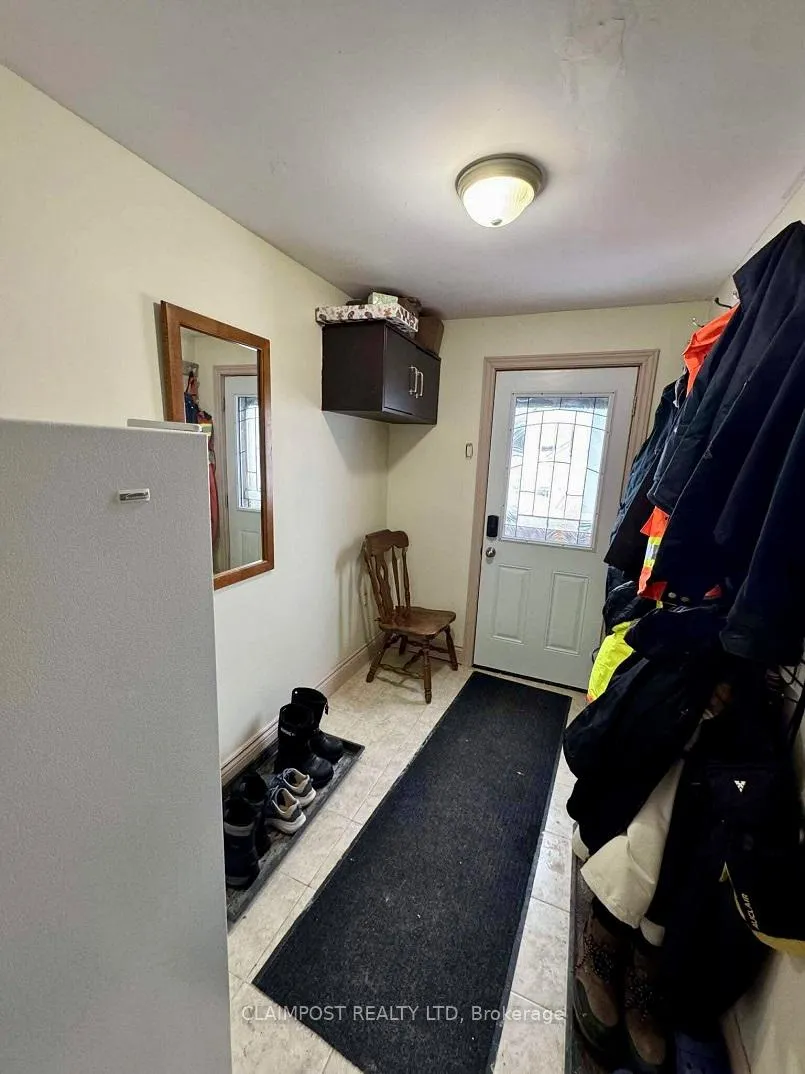
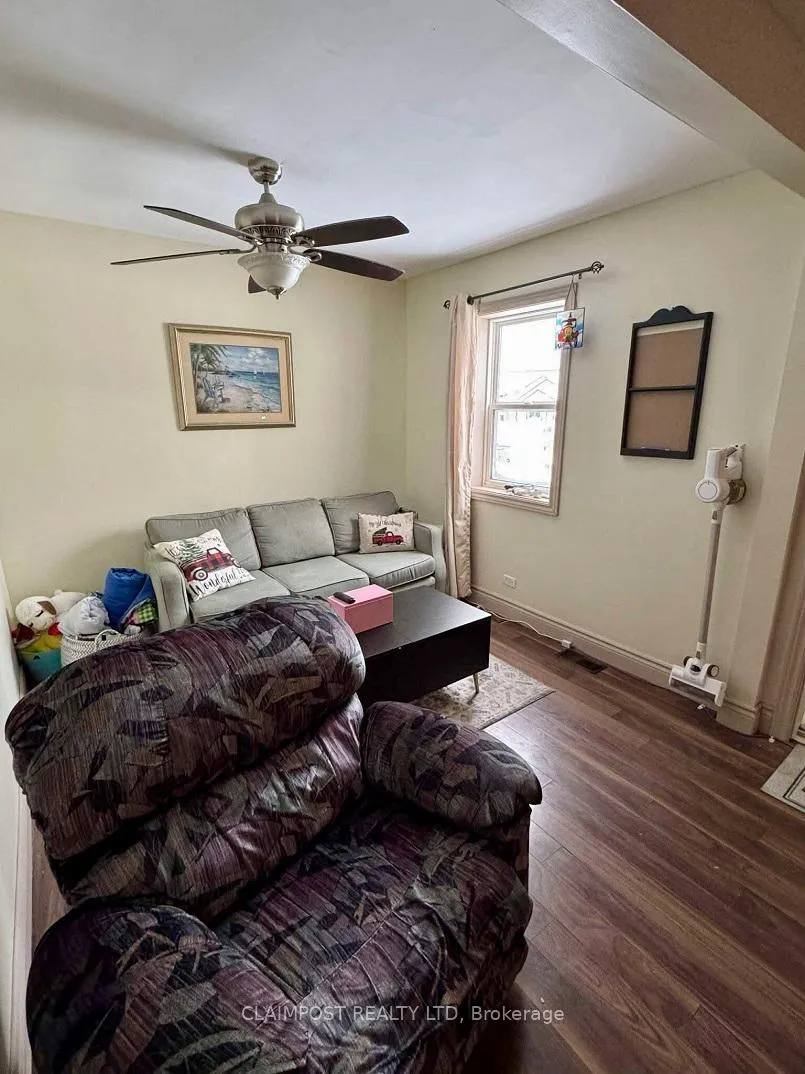
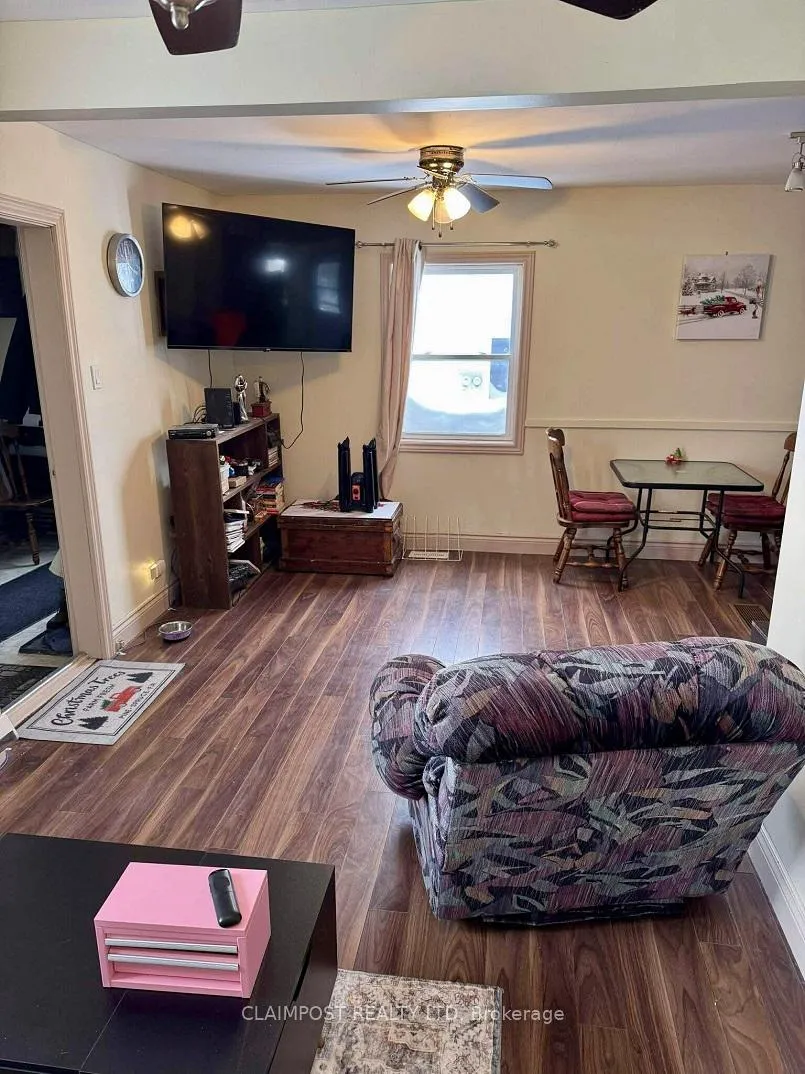
Welcome to this cute 1+2 bedroom, 1.5 bathroom home. Perfect for those starting out or looking to downsize! On the main floor resides the primary bedroom along with a half bathroom ensuite. A dedicated front entrance to remove those snowy boots, as well as a back door off the kitchen leading to your 20ft x 20ft deck, Ideal for the BBQ and hosting guests! 2 bedrooms and a 4 piece bathroom located in the basement along with a laundry space. Outside, a fully fenced in backyard with a larger gate off of the gravel driveway to allow entry to ATV's, snowmobiles, etc... A fair size shed for additional storage and still enough space to do some gardening or possibly have late night fires in the summer time!
Ask about this home
A HOMEH agent will answer your questions about this home.
Around this home
Daily convenience, out of 100, from the distances below
Schools nearby
School rating, out of 10.
Helpful calculators
Your HOMEH agent

"I would see it this week."