

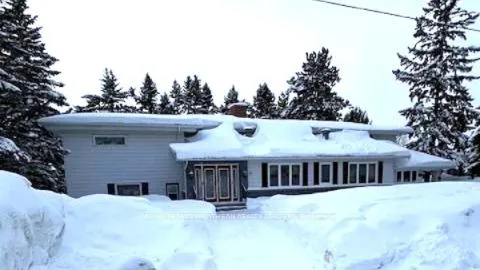
491 Patricia Boulevard
Detached Sold
1/31491 Patricia Boulevard
Detached Sold
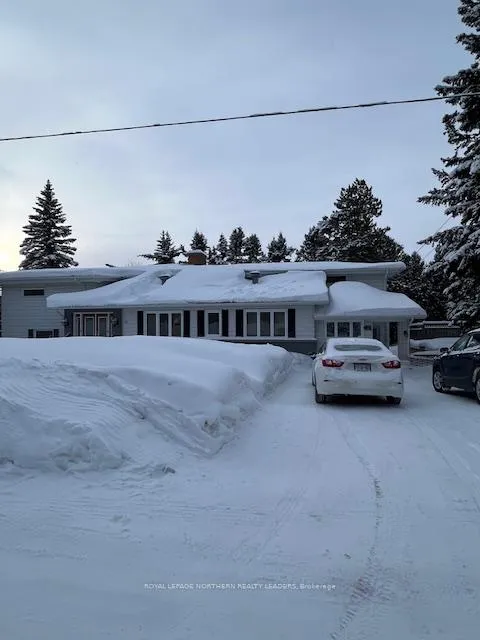 See all 31 photos
5 Bedrooms
4 Bathrooms
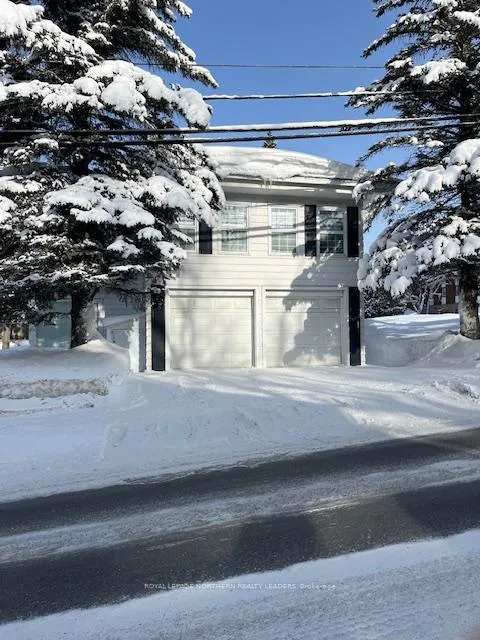
2 Garage
3K–3.5K sq.ft
90×112.5 ft
$7,251/yr
Property history
Facts and features
- BasementPart finished
- Age of home51–99 years
- Water, sewerMunicipal
- HeatingForced air
What stands out
- Fireplace
- Central air
The homeDetached, Backsplit 4, Age 51–99 years
- Type: Detached
- Style: Backsplit 4
- Age: 51–99 years
- Living space: 3,000–3,500 sq ft
- Basement: Full, partially finished, half
InsideFireplace Yes, living room, wood, Main level, Storage area lockers, water heater
- Fireplace: Yes, living room, wood
- Laundry: Main level
- Features: Storage area lockers, water heater
- Rooms above ground: 10
- Bedrooms: 5
- Bathrooms: 4
- Kitchens: 1
Outside and lotAluminum siding, brick front, Asphalt shingle, Concrete, poured concrete
Outside
- Exterior: Aluminum siding, brick front
- Roof: Asphalt shingle
- Foundation: Concrete, poured concrete
- Features: Landscaped, paved yard
- Other structures: Shed
- Accessibility: Accessible public transit nearby
- Size: 90 × 112.5 ft
- Zoning: NA-R2
Parking2 Garage, Attached, Front yard parking, private, private double
- Spaces: 2 Garage
- Garage: Attached
- Driveway: Front yard parking, private, private double
Heating, water and powerForced air, wood, Central air, Municipal water
- Heating: Forced air, wood
- Cooling: Central air
- Water: Municipal water
- Sewer: Municipal sewer
- Natural gas: Yes
- Hydro: Yes
- Cable: Yes
- Telephone: Yes
Costs and taxesTaxes $7,251 a year, HST included in the price, Gas hot water tank rental; $ 42.91mtly
- Taxes, 2025: $7,251 a year
- HST: HST included in the price
- Rental items: Gas hot water tank rental; $ 42.91mtly
Included in the saleRefrigerator, stove, washer, dryer, central air conditioning, dishwasher, dining table, chairs, bench and hutch, 1 brown living room couch and basement piano. 2 garage door openers & remotes.
- Included: Refrigerator, stove, washer, dryer, central air conditioning, dishwasher, dining table, chairs, bench and hutch, 1 brown living room couch and basement piano. 2 garage door openers & remotes.
NearbyPublic transit, school, school bus route, sloping, wooded/treed
- Close to: Public transit, school, school bus route, sloping, wooded/treed
Listing detailsT12717790, Sold, Jan 20, 2026
- MLS® number: T12717790
- Status: Sold
- Listed on: Jan 20, 2026
- Days on market: 21
- Updated: Feb 10, 2026
- Possession: Immediate
- Occupied by: Owner
- Listing brokerage: ROYAL LEPAGE NORTHERN REALTY LEADERS
About this home
491 Patricia Boulevard, Timmins (TNE - North), ON P4N 6Z1
Storage Area LockersWater HeaterPublic TransitSchoolSchool Bus RouteSloping
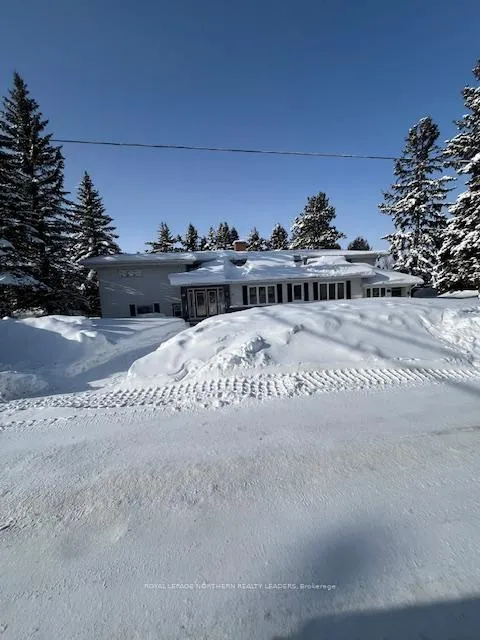
Spacious family home in the Hill District within close proximity to Timmins District Hospital, schools, and Gillies Lake. Beach and nature trails. Home features large open space with eat-in Kitchen, formal dining room, 4 Bedrooms, 4 baths, main floor laundry, 2 large entrances, 2 Double driveways with attached 2 car garage. Large lot with mature trees. Home offers large windows which make it very bright and airy.
Read more
Ask about this home
A HOMEH agent will answer your questions about this home.
Ask a question
Thinking of selling your home?See what your home is worth today.
Around this home
Corner of Ross and Patricia Blvd
Errands
Parks
Schools
Daily convenience, out of 100, from the distances below
ParkShania Twain’s Gardens17 min walk1.1 km
GroceryYour Independent Grocer15 min walk943 m
SchoolPinecrest Public School4 min walk250 m
PharmacyShoppers Drug Mart20 min walk1.2 km
Cafés & foodMcDonald's · 3 within 1 km16 min walk986 m
Gym & rec centreGoodLife Fitness28 min walk1.7 km
LibraryTimmins Public Library24 min walk1.5 km
HospitalTimmins and District Hospital7 min walk439 m
WalkDriveStraight-line distance, open map data
Grocery0.9 km
Park1.1 km
Coffee1.0 km
Dining1.0 km
Gym1.7 km
Hospital0.4 km
Schools nearby
School rating, out of 10.
Pinecrest Public Schoolelementary · Public · 0.3 km
0.9/10Low
École catholique Louis-Rhéaumeelementary · Public · 0.7 km
—
Pope Francis Elementary Schoolelementary · Public · 0.9 km
—
Contact agent
Helpful calculators
Mortgage
Affordability
Closing costs
Land transfer tax
Property tax
Down payment
CMHC insurance
Stress test
Cashback Rebate
Your HOMEH agent

NimaHOMEH agent · Timmins
"I would see it this week."
Ask Nima