

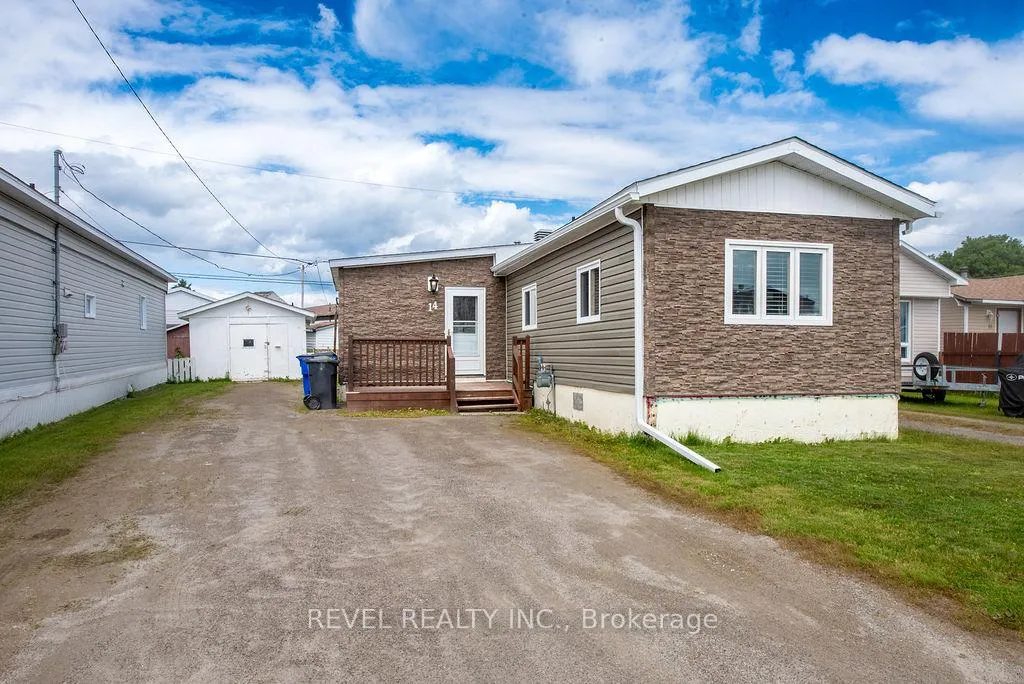
14 Michael Avenue
Mobile/Trailer Sold
1/1914 Michael Avenue
Mobile/Trailer Sold
 See all 19 photos
2 Bedrooms
1 Bathroom
0 Garage
700–1.1K sq.ft
50×100 ft
Mobile/Trailer
Property history
Facts and features
- BasementNone
- Water, sewerMunicipal
- HeatingForced air
- CoolingWindow unit(s)
The homeMobile/Trailer, Bungalow, 700–1,100 sq ft
- Type: Mobile/Trailer
- Style: Bungalow
- Living space: 700–1,100 sq ft
- Basement: None
InsideCarpet free, primary bedroom - main floor, water heater, Rooms above ground 5, Bedrooms 2
- Features: Carpet free, primary bedroom - main floor, water heater
- Rooms above ground: 5
- Bedrooms: 2
- Bathrooms: 1
- Kitchens: 1
Outside and lotVinyl siding, Asphalt shingle, Unknown
Outside
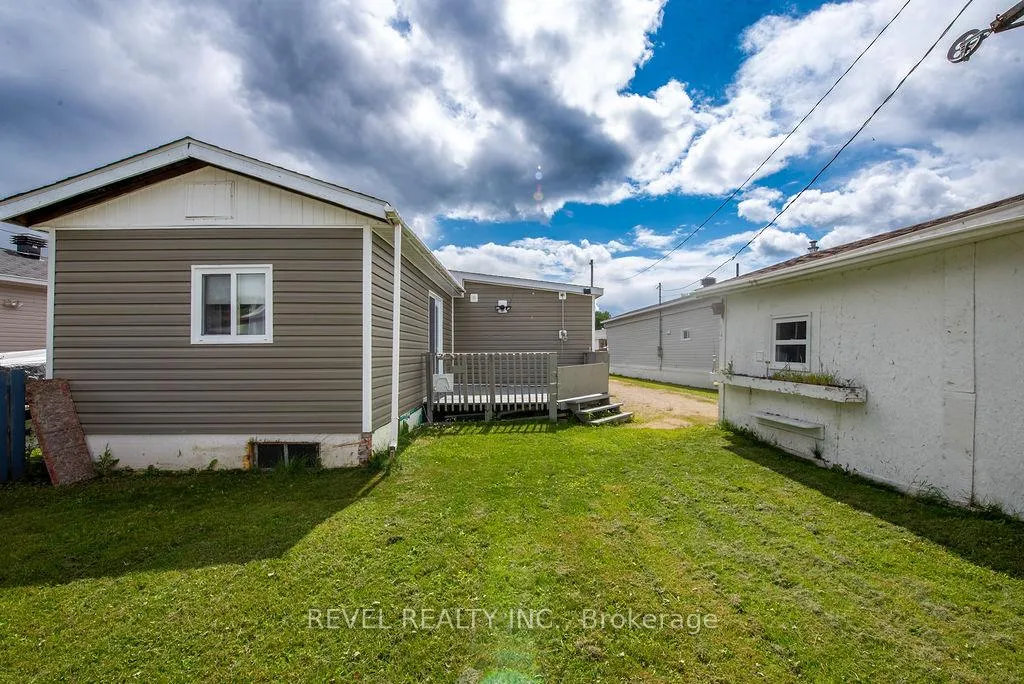
- Exterior: Vinyl siding
- Roof: Asphalt shingle
- Foundation: Unknown
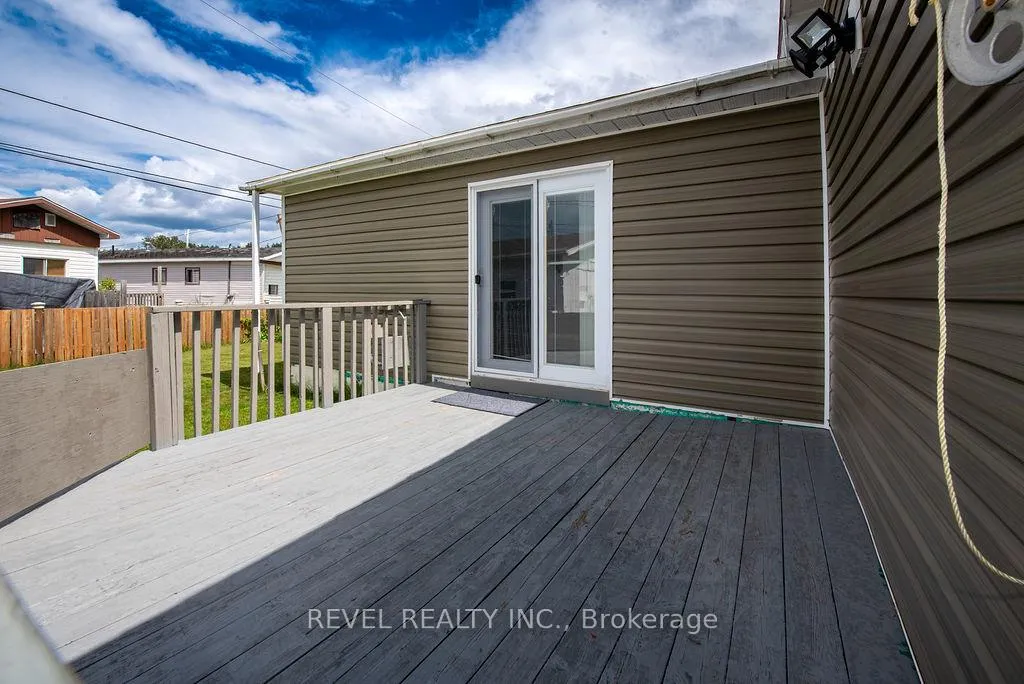
- Features: Deck
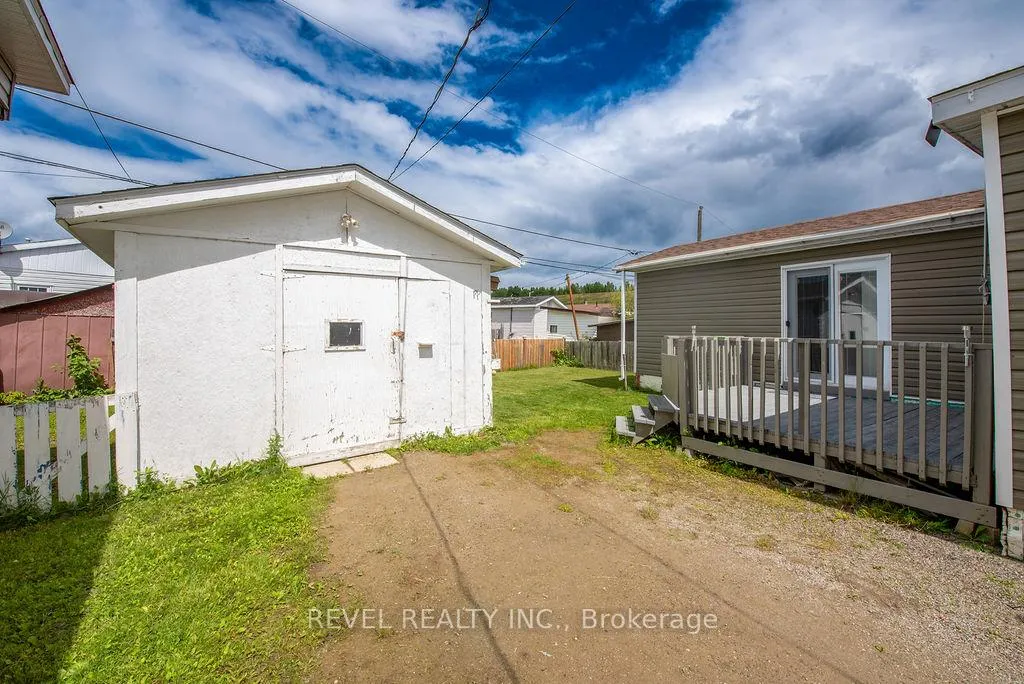
- Other structures: Shed
- Size: 50 × 100 ft
- Zoning: RD-MHP
Parking4 Parking
- Spaces: 4 Parking
Heating, water and powerForced air, gas, Window unit(s), Municipal water
- Heating: Forced air, gas
- Cooling: Window unit(s)
- Water: Municipal water
- Sewer: Municipal sewer
- Natural gas: Yes
- Hydro: Yes
- Cable: Available
- Telephone: Available
Costs and taxesHST No HST, Reliance hot water tank - $44.48/mth.
- HST: No HST
- Rental items: Reliance hot water tank - $44.48/mth.
Included in the saleFridge, stove, window a/c
- Included: Fridge, stove, window a/c
Listing detailsT12319933, Sold, Aug 1, 2025
- MLS® number: T12319933
- Status: Sold
- Listed on: Aug 1, 2025
- Days on market: 14
- Updated: Aug 15, 2025
- Possession: Immediate
- Occupied by: Vacant
- Listing brokerage: REVEL REALTY INC.
About this home
14 Michael Avenue, Timmins (TS - Trailer Parks), ON P4N 0C8
Carpet FreePrimary Bedroom - Main FloorWater HeaterDeck
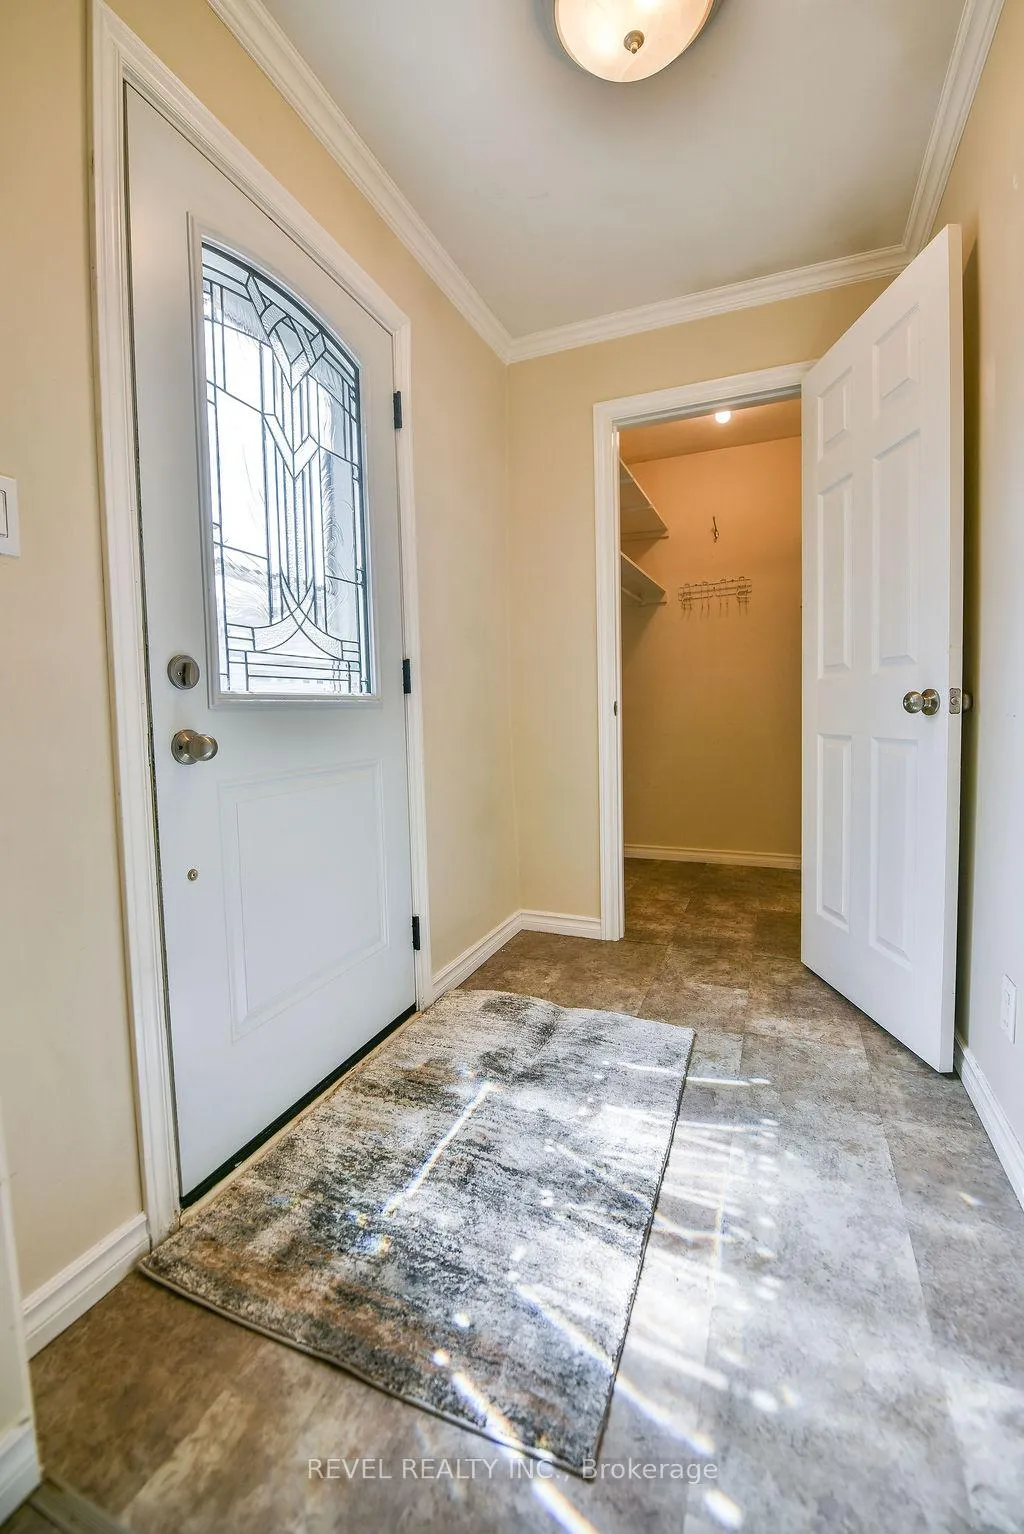
Move-in ready 2 bedroom, 1 bathroom mobile home offering 1008 sq ft of comfortable living space, with shingles replaced in 2022 and parking for up to 4 vehicles. Features include a spacious entrance with a walk-in closet, a huge primary bedroom with patio doors leading to a nice deck, and a 12x16 wired and insulated shed with an additional 4' extension off the back. Includes fridge, stove, and window A/C. Just move in and enjoy!
Read more
Ask about this home
A HOMEH agent will answer your questions about this home.
Ask a question
Thinking of selling your home?See what your home is worth today.
Around this home
Pine ST S and Iroquois RD
Errands
Parks
Schools
Daily convenience, out of 100, from the distances below
ParkLeo DelVillano Park · 1 within 1 km13 min walk787 m
GroceryMountjoy Variety22 min walk1.4 km
SchoolÉcole catholique St-Gérard18 min walk1.1 km
Gym & rec centreHollinger Golf Club23 min walk1.4 km
WalkDriveStraight-line distance, open map data
Grocery1.4 km
Park0.8 km
Gym1.6 km
Schools nearby
School rating, out of 10.
École catholique St-Gérardelementary · Public · 1.1 km
—
Timmins Centennial Public Schoolelementary · Public · 1.2 km
—
ACCESS Centresecondary · Public · 1.6 km
—
Contact agent
Helpful calculators
Mortgage
Affordability
Closing costs
Land transfer tax
Property tax
Down payment
CMHC insurance
Stress test
Cashback Rebate
Your HOMEH agent

KimHOMEH agent · Timmins
"I would see it this week."
Ask Kim