

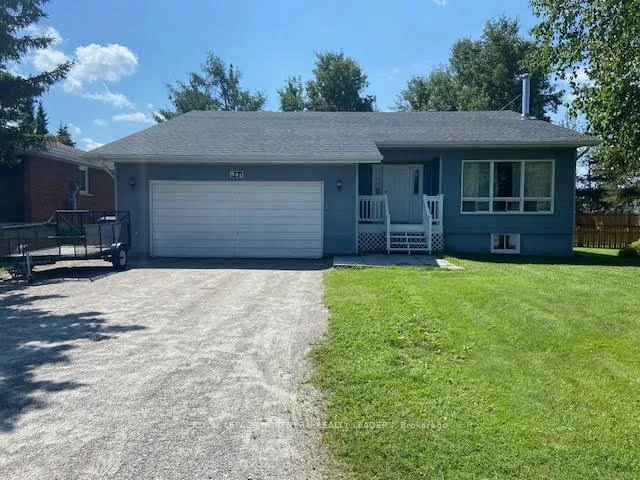
501 Queen Street
501 Queen Street
 See all 41 photos
Property history
Facts and features
- BasementCrawl space
- Age of home31–50 years
- Water, sewerMunicipal
- Lot shapeRectangular
The homeDetached, 2-storey, Age 31–50 years
- Type: Detached
- Style: 2-storey
- Age: 31–50 years
- Living space: 1,500–2,000 sq ft
- Basement: Crawl space, half
- Waterfront: None
InsideMain level, Carpet free, central vacuum, storage, storage area lockers, Carbon monoxide detectors, smoke detector
- Laundry: Main level
- Features: Carpet free, central vacuum, storage, storage area lockers
- Security: Carbon monoxide detectors, smoke detector
- Rooms above ground: 10
- Bedrooms: 4
- Bathrooms: 2
- Kitchens: 1
- Family room: Yes
Outside and lotWood, Asphalt shingle, Poured concrete
- Exterior: Wood
- Roof: Asphalt shingle
- Foundation: Poured concrete
- Features: Deck, landscaped
- Other structures: Shed
- Size: 99.01 × 131.99 ft
- Shape: Rectangular
- Zoning: NA - R1
Parking2 Garage, Attached, Private double
- Spaces: 2 Garage
- Garage: Attached
- Driveway: Private double
Heating, water and powerForced air, gas, Municipal water, Municipal sewer
- Heating: Forced air, gas
- Water: Municipal water
- Sewer: Municipal sewer
- Natural gas: Yes
- Hydro: Yes
- Cable: Yes
- Telephone: Yes
Costs and taxesTaxes $5,589 a year, HST included in the price
- Taxes, 2025: $5,589 a year
- HST: HST included in the price
Included in the saleFridge, stove, washer & dryer
- Included: Fridge, stove, washer & dryer
NearbyFenced yard, school bus route
- Close to: Fenced yard, school bus route
Listing detailsT12340199, Sold, Aug 12, 2025
- MLS® number: T12340199
- Status: Sold
- Listed on: Aug 12, 2025
- Days on market: 13
- Updated: Aug 25, 2025
- Possession: 2025-09-30 / 1-29 days
- Occupied by: Vacant
- Listing brokerage: ROYAL LEPAGE NORTHERN REALTY LEADERS
About this home
501 Queen Street, Timmins (Porcupine - East), ON P0N 1C0
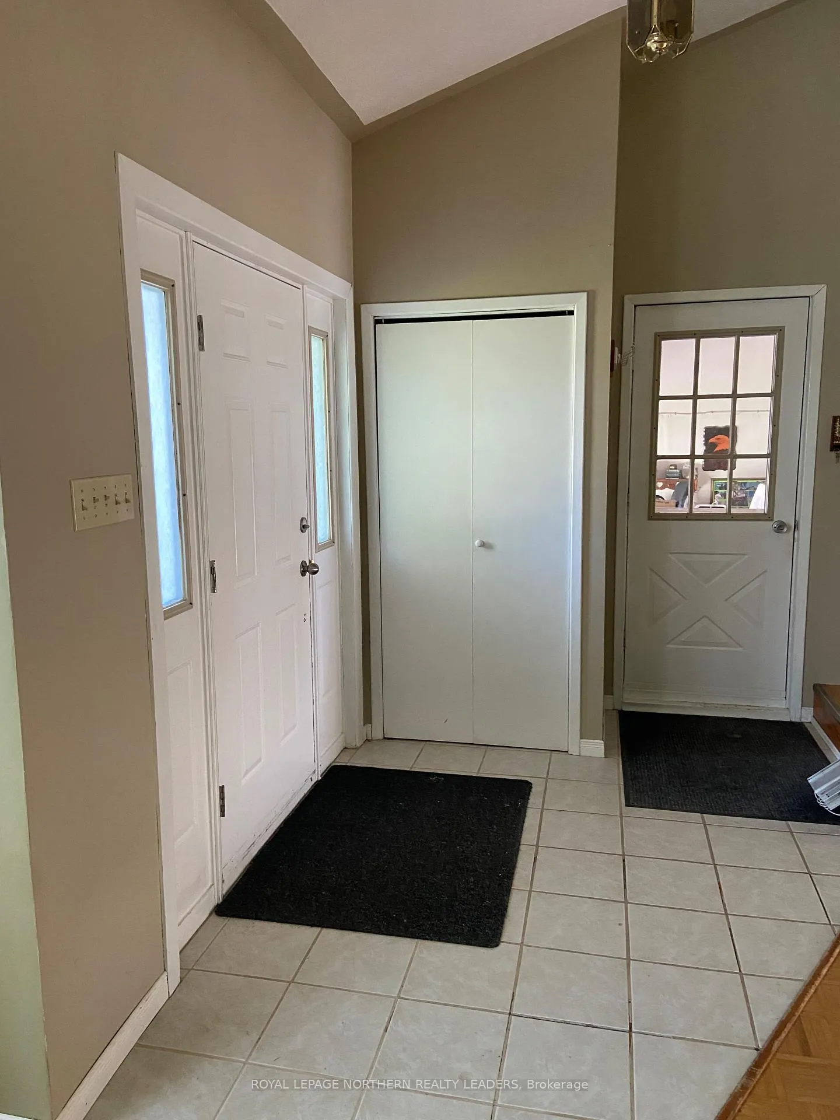
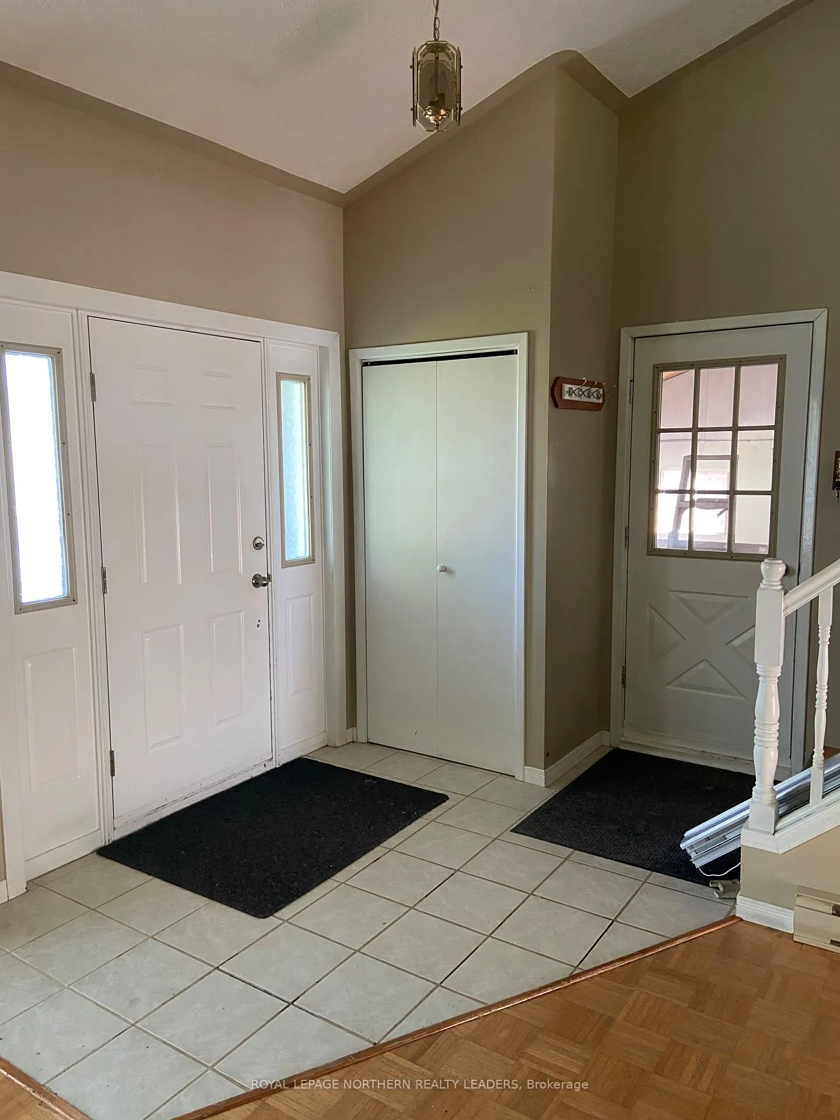
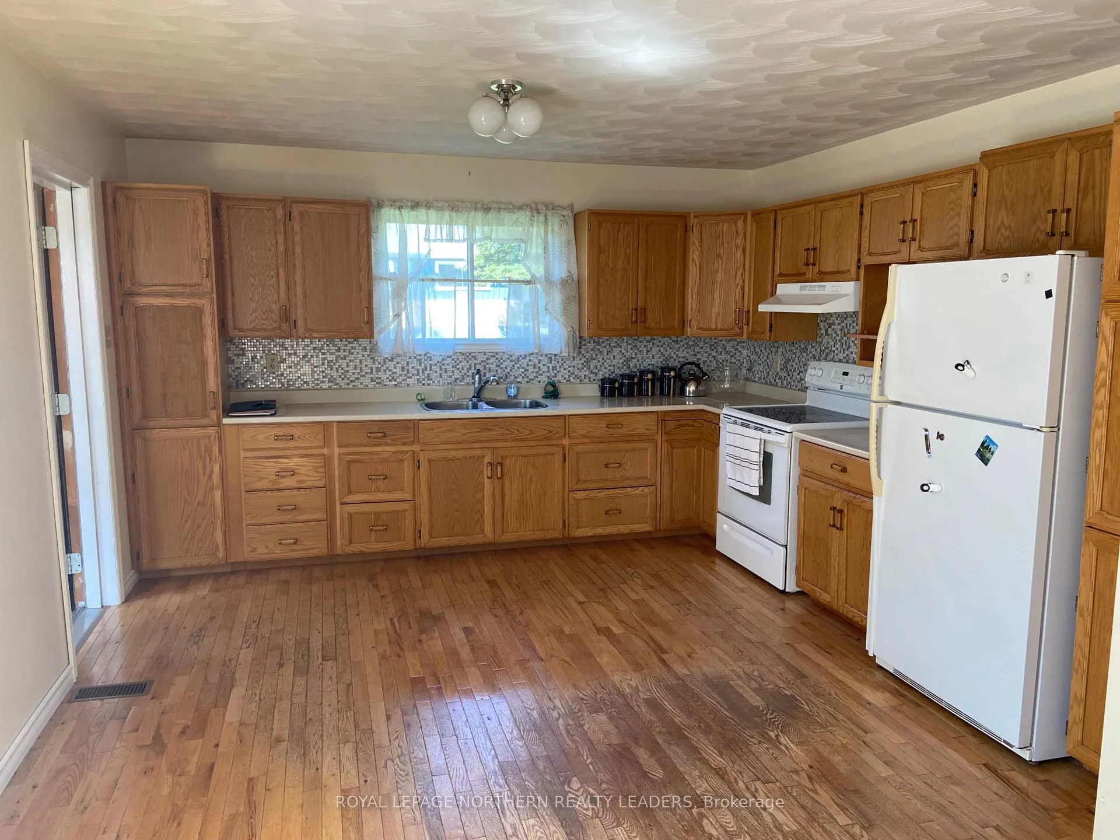
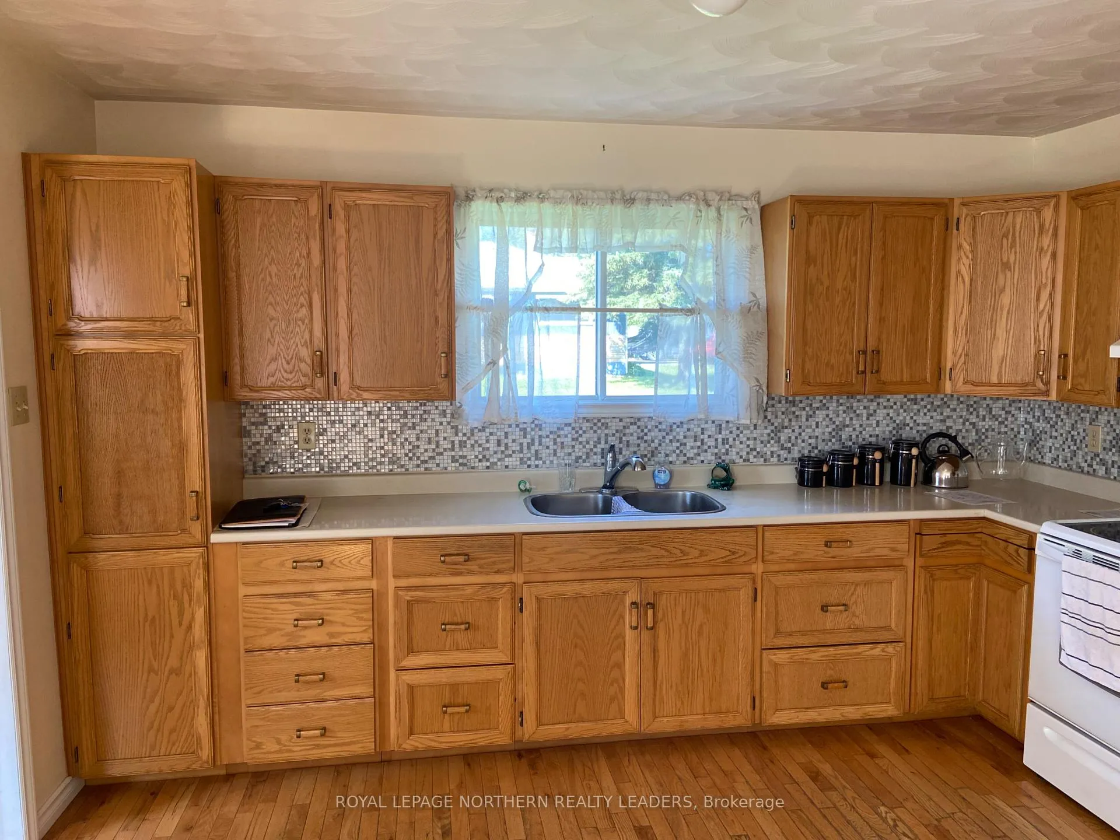
Beautiful 4 bedroom/2 bathroom family home on quiet Queen St in sought after Porcupine ON. Enjoy this very spacious home, a large 2 - vehicle attached garage and a driveway with room for 4 vehicles. Now let's talk about the huge fenced -in yard that has enough room to play soccer, Even after you install the large pool, and there is still plenty of room for Dad to build his very own detached garage/mancave. Inside on the main floor you'll enter the formal living room from the garage or the main front entrance. The main floor also has the spacious kitchen/dinning room, The den/family room, a guest bedroom, and a 2-pc bathroom/main - floor laundry room. The second level has 3 very spacious bedrooms, and a 5-pc bathroom with a double sink vanity. In the basement you'll find a cozy rec-room, and the 700sqft crawl space storage area. You'll never need to tell the kids to go play, your backyard will be the attraction of all the neighbouring kids. Quick closing is available, Don't hesitate, book your showing before it's gone.
Ask about this home
A HOMEH agent will answer your questions about this home.
Around this home
Schools nearby
School rating, out of 10.
Helpful calculators
Your HOMEH agent

"I would see it this week."