

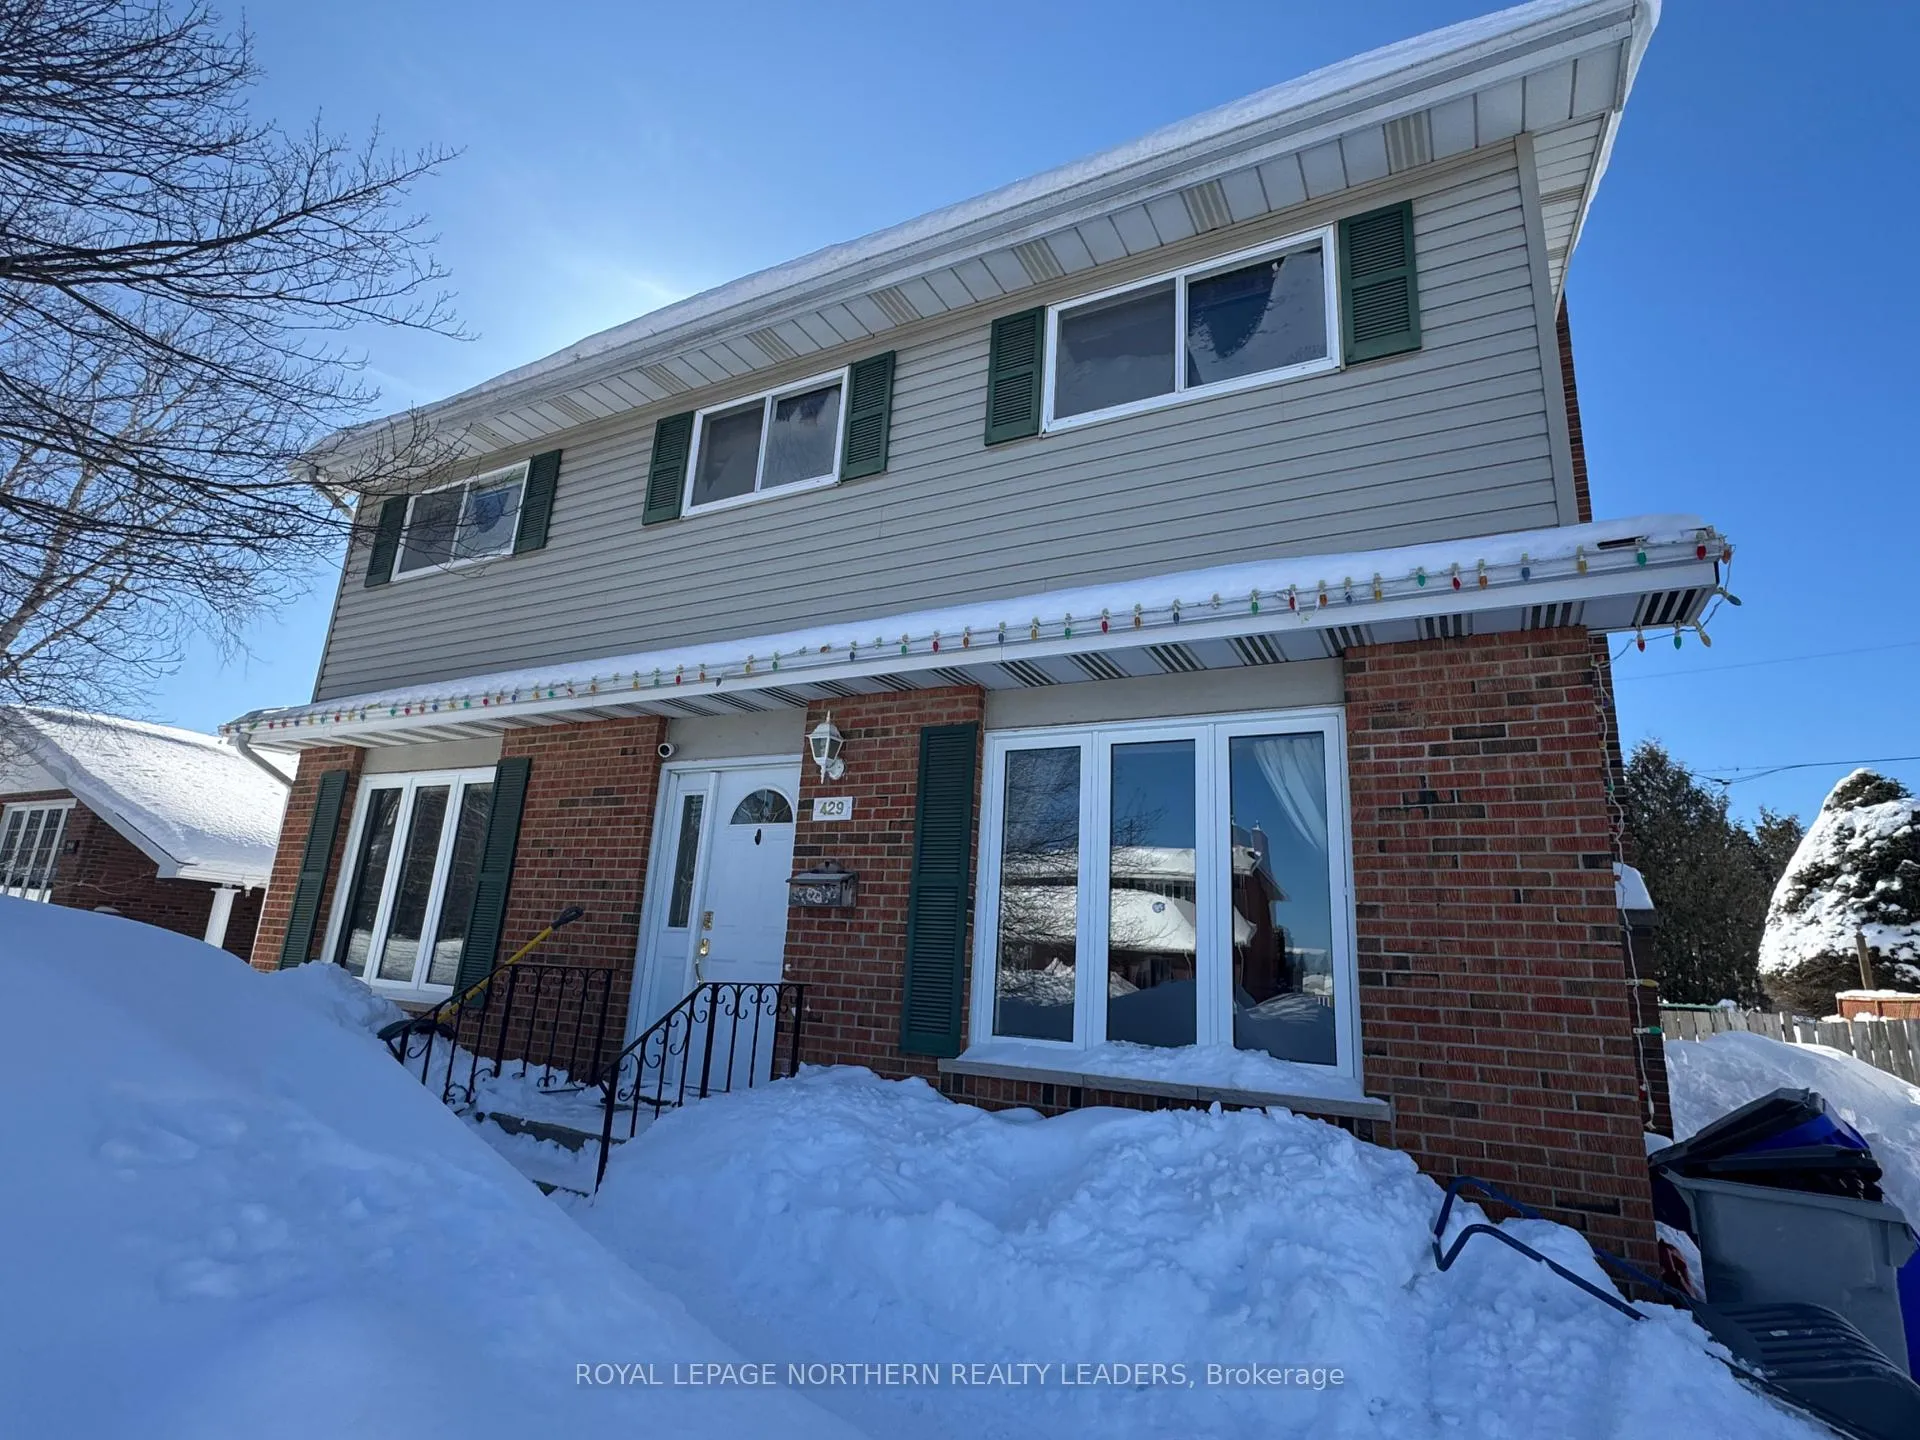
429 Shub Avenue
429 Shub Avenue
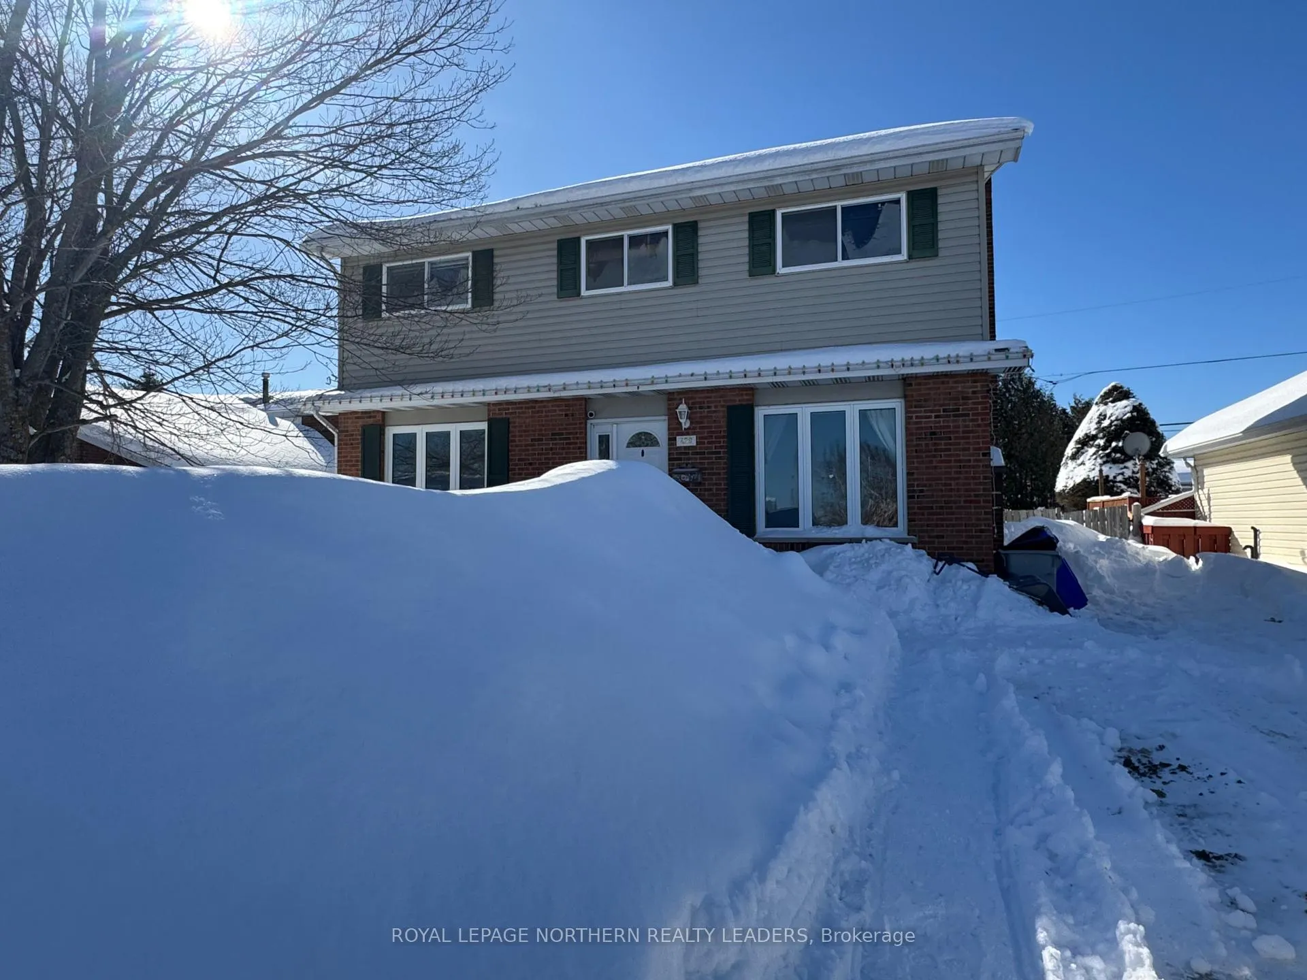
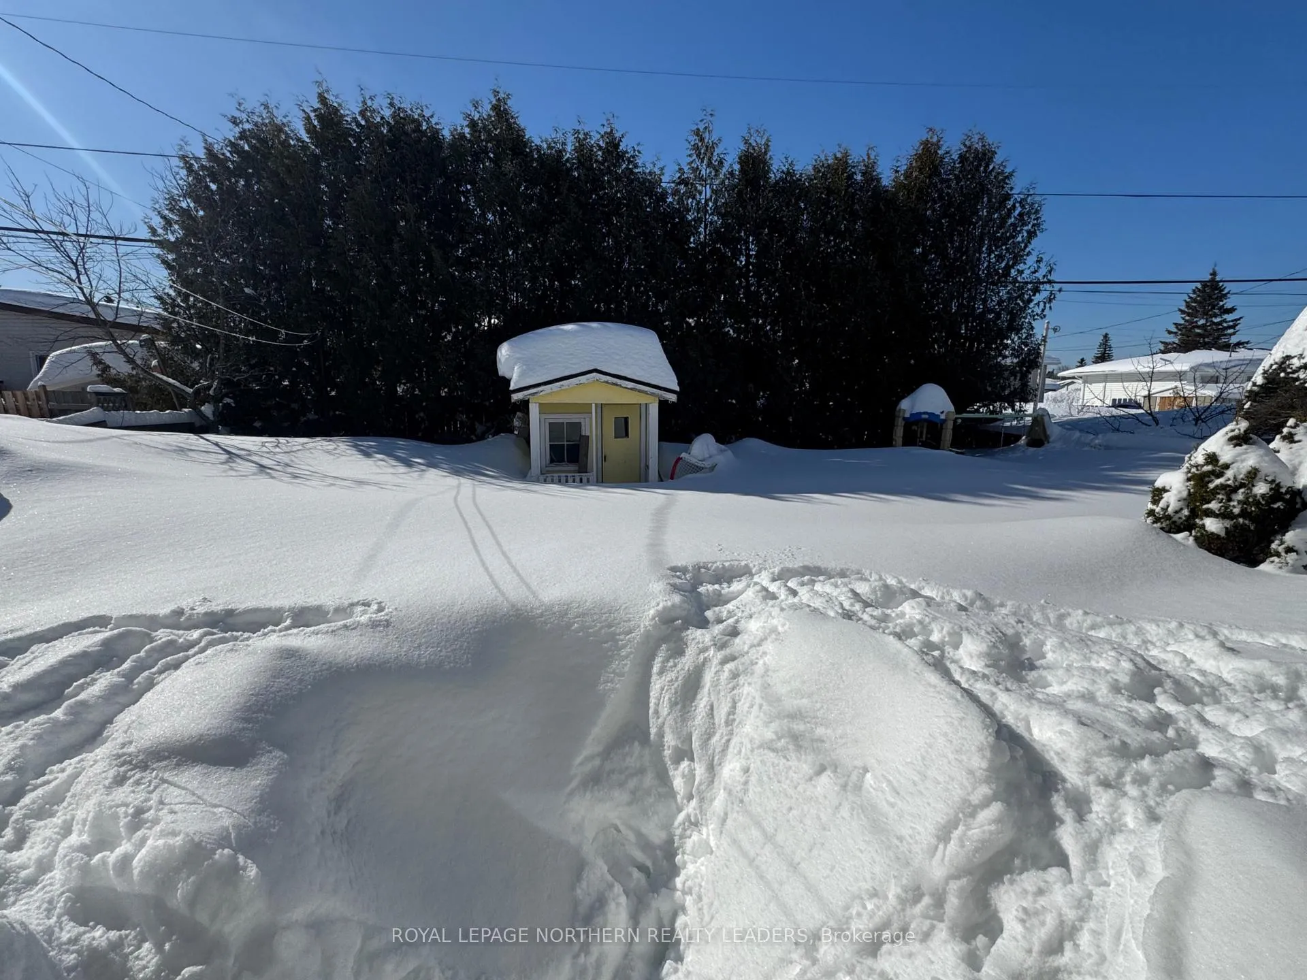
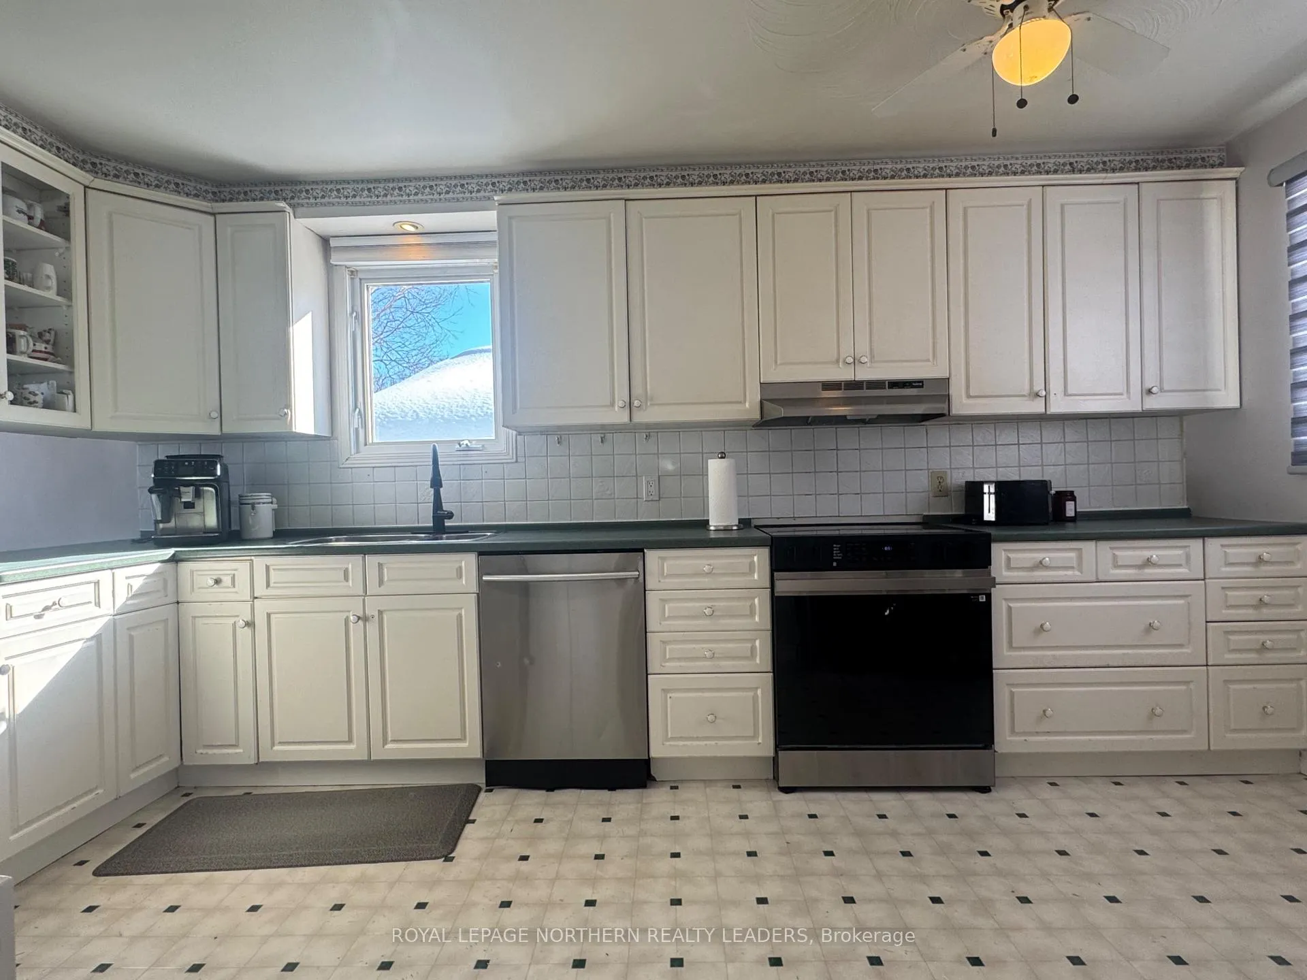
 See all 28 photos
Property history
Facts and features
- BasementFinished
- Age of home51–99 years
- Water, sewerMunicipal
- HeatingForced air
- Fireplace
- Central air
The homeDetached, 2-storey, Age 51–99 years
- Type: Detached
- Style: 2-storey
- Age: 51–99 years
- Living space: 1,500–2,000 sq ft
- Basement: Full, finished
InsideFireplace Yes, living room, wood, Lower level, Floor drain, storage, workbench
- Fireplace: Yes, living room, wood
- Laundry: Lower level
- Features: Floor drain, storage, workbench
- Security: Carbon monoxide detectors, smoke detector
- Rooms above ground: 8
- Rooms in the basement: 4
- Bedrooms: 4 + 1 in the basement
- Bathrooms: 3
- Kitchens: 1
Outside and lotBrick front, Asphalt shingle, Poured concrete
- Exterior: Brick front
- Roof: Asphalt shingle
- Foundation: Poured concrete
- Size: 51 × 100 ft
- Zoning: NA-R2
Parking4 Parking, Front yard parking
- Spaces: 4 Parking
- Driveway: Front yard parking
Heating, water and powerForced air, gas, Central air, Municipal water
- Heating: Forced air, gas
- Cooling: Central air
- Water: Municipal water
- Sewer: Municipal sewer
- Natural gas: Yes
- Hydro: Yes
- Cable: Available
- Telephone: Available
Costs and taxesTaxes $5,154 a year, HST included in the price
- Taxes, 2025: $5,154 a year
- HST: HST included in the price
Included in the saleDishwasher, all blinds, all light fixtures, hotwater tank
- Included: Dishwasher, all blinds, all light fixtures, hotwater tank
NearbyPark, public transit, school, school bus route
- Close to: Park, public transit, school, school bus route
Listing detailsT12915484, Sold, Mar 23, 2026
- MLS® number: T12915484
- Status: Sold
- Listed on: Mar 23, 2026
- Days on market: 24
- Updated: Apr 16, 2026
- Possession: 30-59 days
- Occupied by: Owner
- Listing brokerage: ROYAL LEPAGE NORTHERN REALTY LEADERS
About this home
429 Shub Avenue, Timmins (TNW - Riverpark), ON P4N 7N1
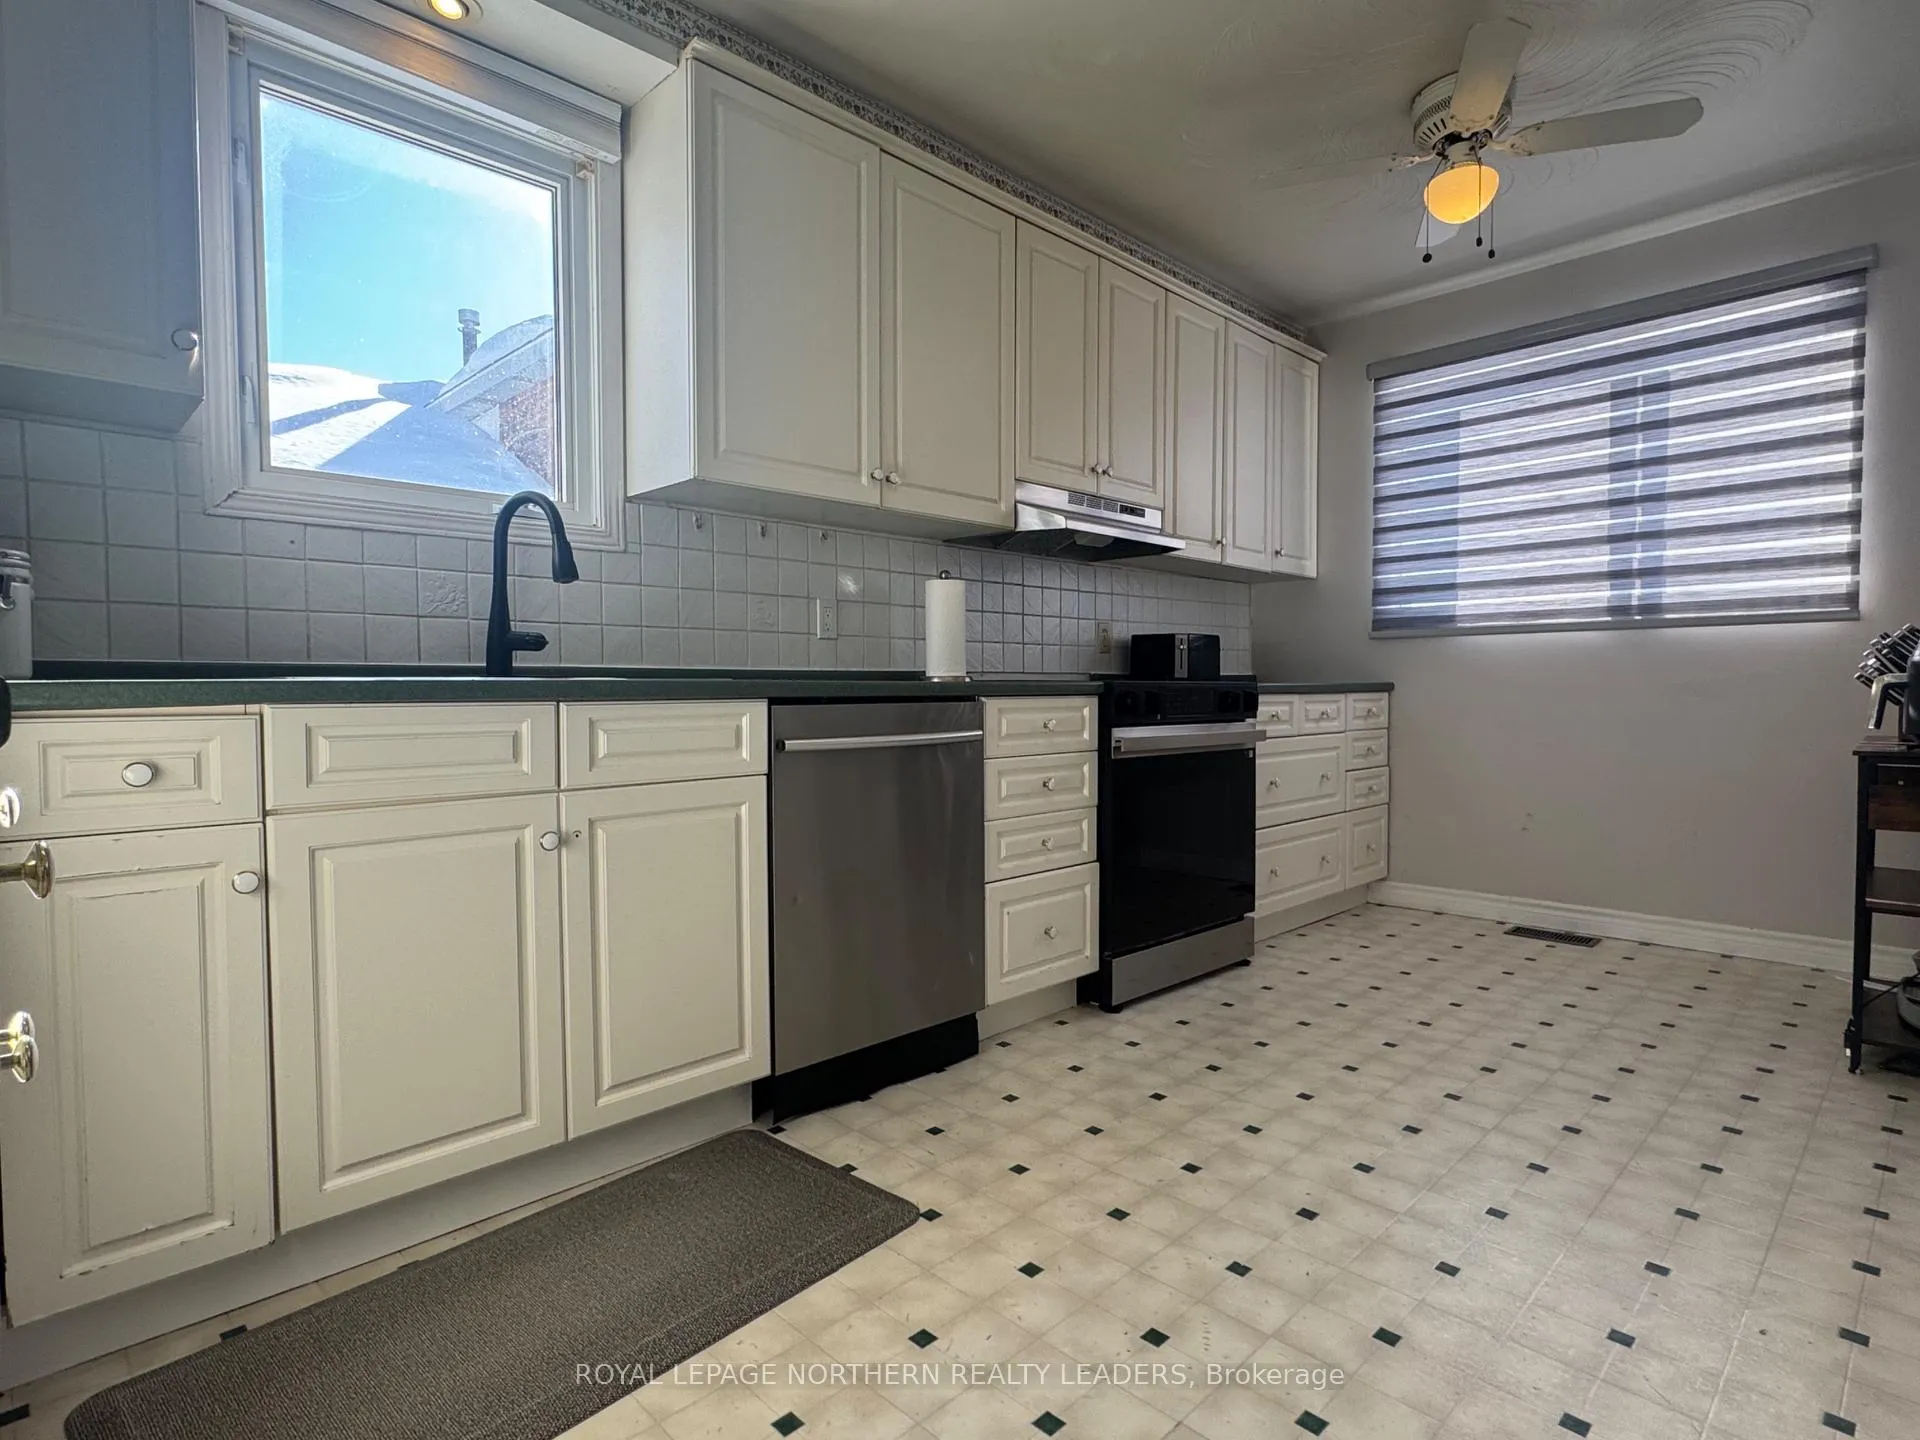
Welcome to this expansive family residence. This impressive family home boasts over 1700 sqft of living space, ideal for a growing family. The property features 4+1 bedrooms and 3 bathrooms. A large kitchen with ample cabinetry is perfect for culinary enthusiasts. The living room features a lathe design with a wood burning fireplace, creating a warm ambiance. The spacious master bedroom includes a 2 pc ensuite. All 4 bedrooms are conveniently located on the same level. Additional features include a finished recroom with a play area, updated furnace, central air, and abundant storage. Great family location. Close to all schools. Furnace and air conditioning is 2 years old.
Ask about this home
A HOMEH agent will answer your questions about this home.
Around this home
Daily convenience, out of 100, from the distances below
Schools nearby
School rating, out of 10.
Helpful calculators
Your HOMEH agent

"I would see it this week."