

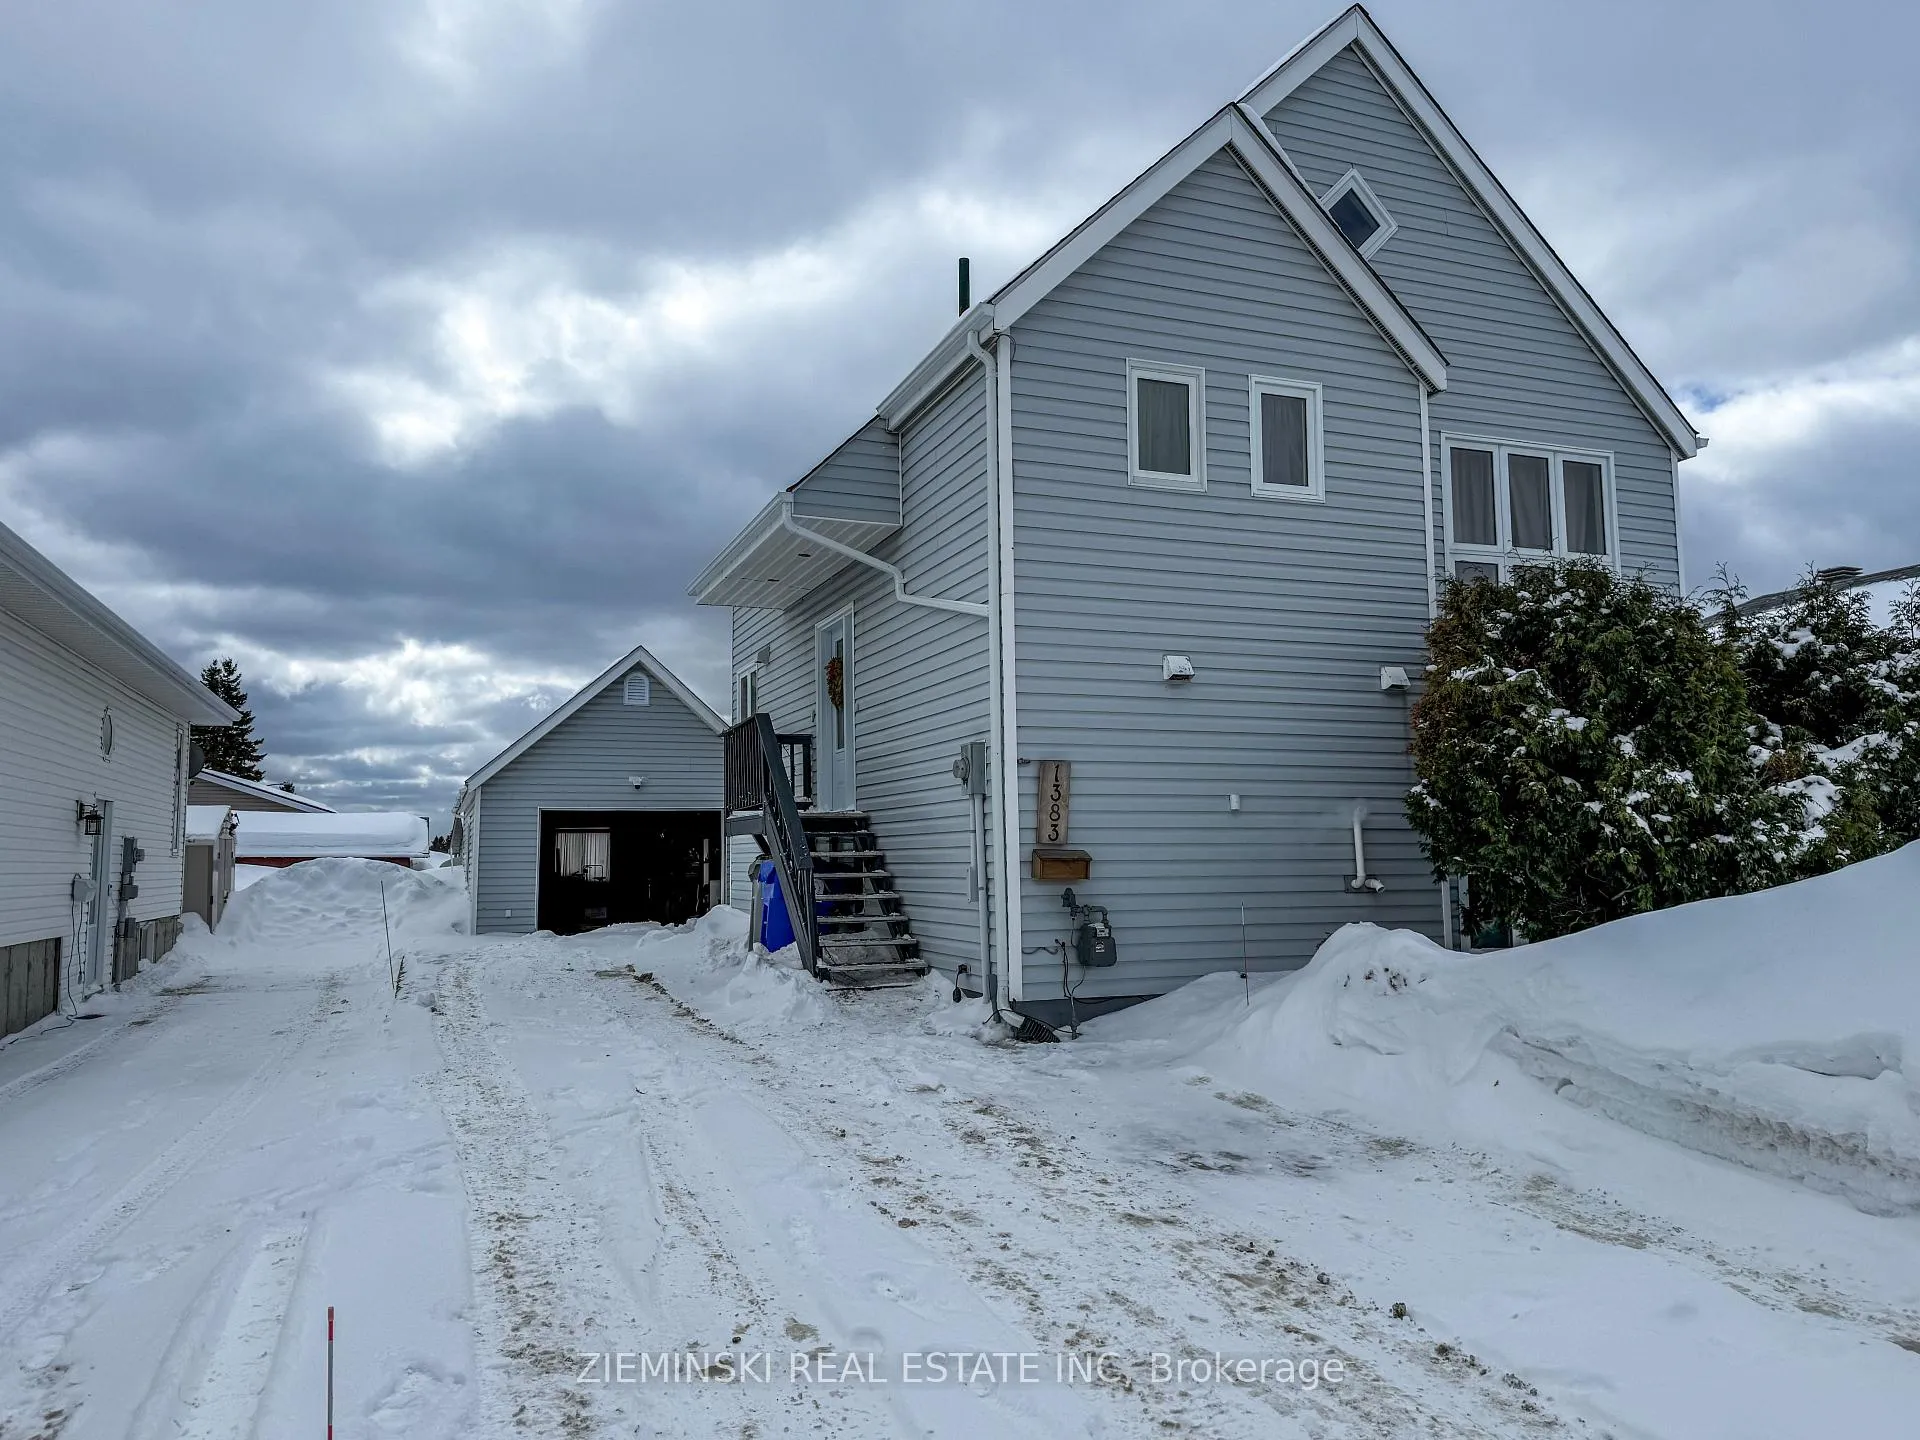
1383 Park Avenue
1383 Park Avenue
 See all 27 photos
Property history
Facts and features
- BasementFinished
- Water, sewerMunicipal
- HeatingHeat pump
- CoolingWall unit(s)
The homeDetached, 1 1/2 storey, 1,100–1,500 sq ft
- Type: Detached
- Style: 1 1/2 storey
- Living space: 1,100–1,500 sq ft
- Basement: Full, finished
InsideMain level, Carpet free, Rooms above ground 3
- Laundry: Main level
- Features: Carpet free
- Rooms above ground: 3
- Rooms in the basement: 3
- Bedrooms: 0 + 3 in the basement
- Bathrooms: 2
- Kitchens: 1
- Family room: Yes
Outside and lotVinyl siding, Asphalt shingle, Poured concrete
- Exterior: Vinyl siding
- Roof: Asphalt shingle
- Foundation: Poured concrete
- Size: 42.65 × 110.01 ft
- Zoning: NA-R2
Parking1 Garage, Detached, Private
- Spaces: 1 Garage
- Garage: Detached
- Driveway: Private
Heating, water and powerHeat pump, electric, Wall unit(s), Municipal water
- Heating: Heat pump, electric
- Cooling: Wall unit(s)
- Water: Municipal water
- Sewer: Municipal sewer
- Natural gas: Yes
- Hydro: Yes
- Cable: Available
- Telephone: Available
Costs and taxesTaxes $4,760 a year, HST No HST, Reliance hot water tank - $141.84 / quarter
- Taxes, 2025: $4,760 a year
- HST: No HST
- Rental items: Reliance hot water tank - $141.84 / quarter
Included in the saleFridge, stove, washer, dryer, window treatments
- Included: Fridge, stove, washer, dryer, window treatments
Listing detailsT12903916, Sold, Mar 20, 2026
- MLS® number: T12903916
- Status: Sold
- Listed on: Mar 20, 2026
- Days on market: 91
- Updated: Jun 19, 2026
- Possession: 2026-04-29 / 30-59 days
- Occupied by: Owner
- Listing brokerage: ZIEMINSKI REAL ESTATE INC
About this home
1383 Park Avenue, Timmins (MTJ - Main Area), ON P4R 1M1
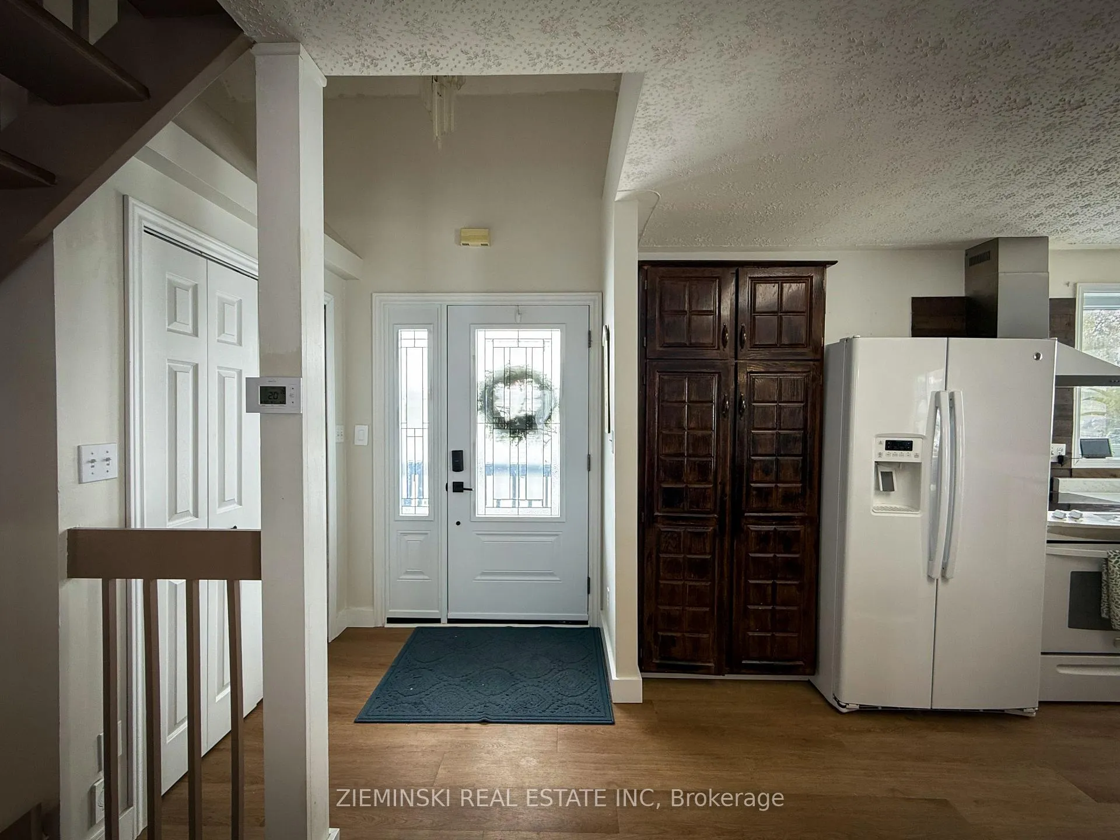
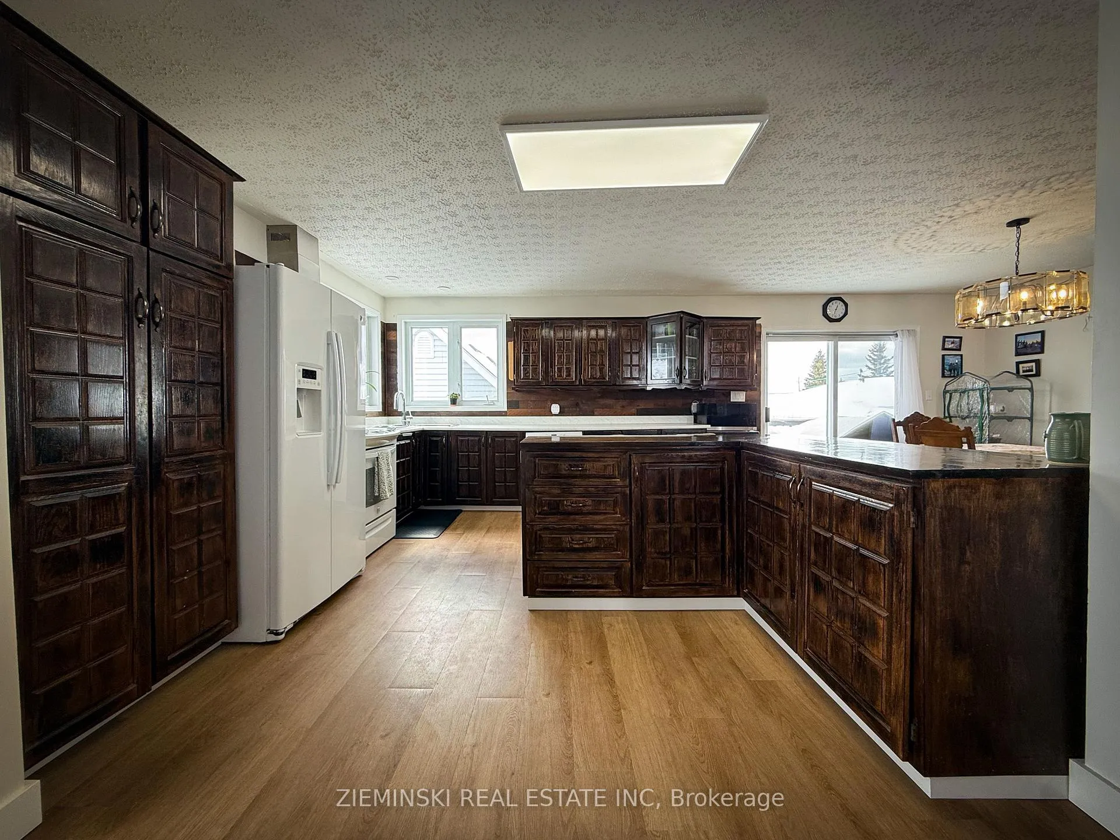
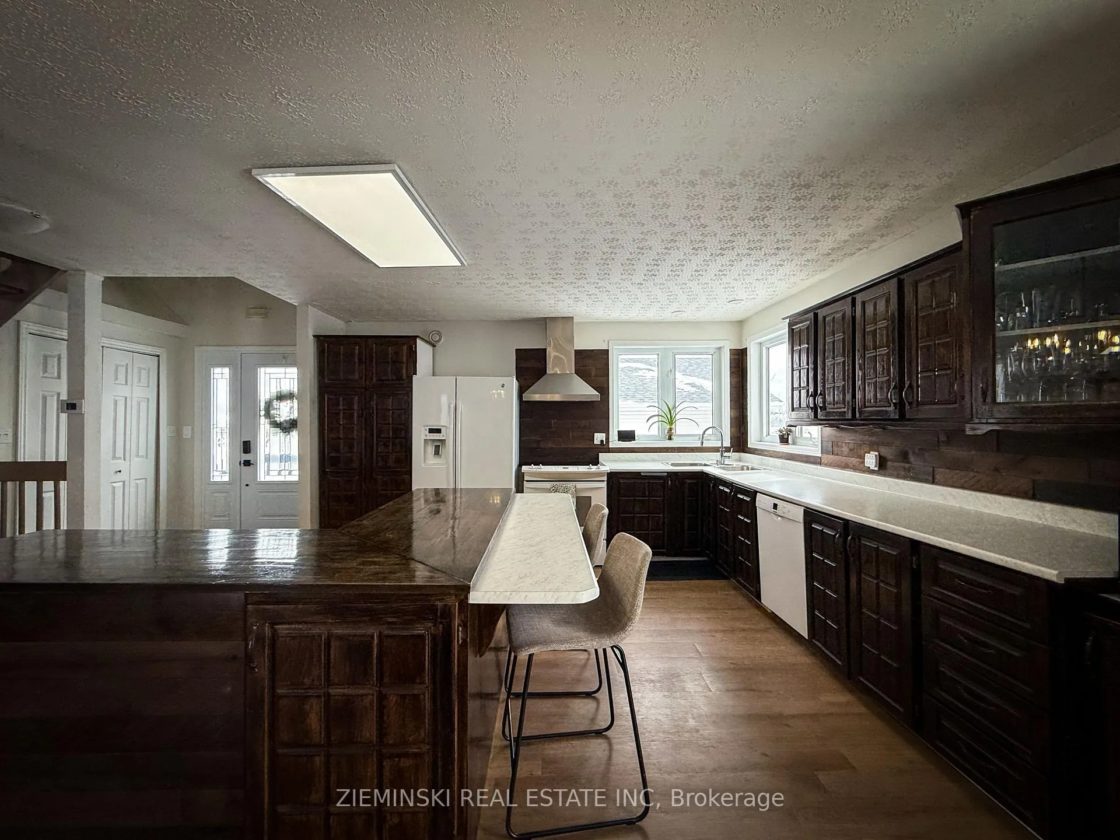
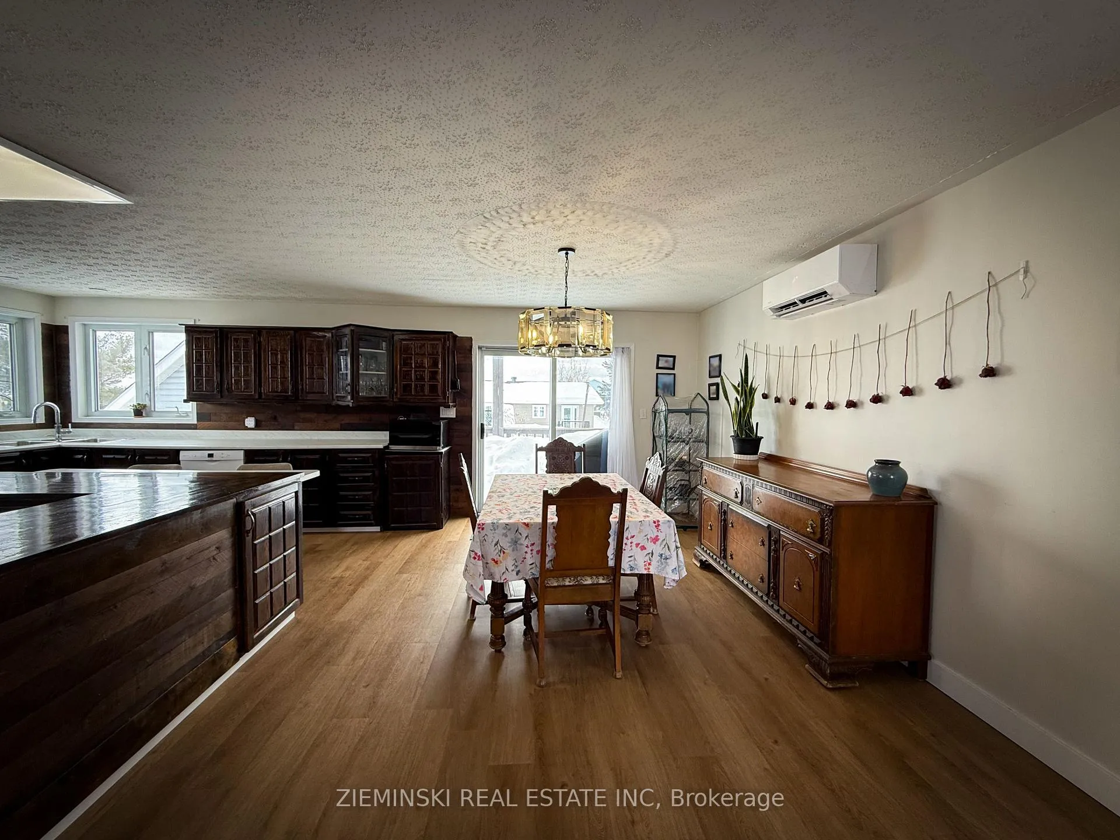
Beautiful 3-bedroom home in a great location! This property offers plenty of parking with a large interlocking brick driveway and a 26' x 15' detached garage with additional storage above. Enjoy the fully fenced backyard with a spacious deck, perfect for relaxing or entertaining. Inside, the bright main floor features a large kitchen with ample cupboard and counter space, open to the dining and living areas, with cathedral ceilings adding to the home's charm. The upper-level loft offers flexible space for a potential fourth bedroom, office, or family room. The basement includes three generously sized bedrooms and a 3-piece bathroom. Updates include roof (2022), three heat pump heads (2025), and front door, eavestroughs, kitchen sink, and countertops (2024).
Ask about this home
A HOMEH agent will answer your questions about this home.
Around this home
Daily convenience, out of 100, from the distances below
Schools nearby
School rating, out of 10.
Helpful calculators
Your HOMEH agent

"I would see it this week."