

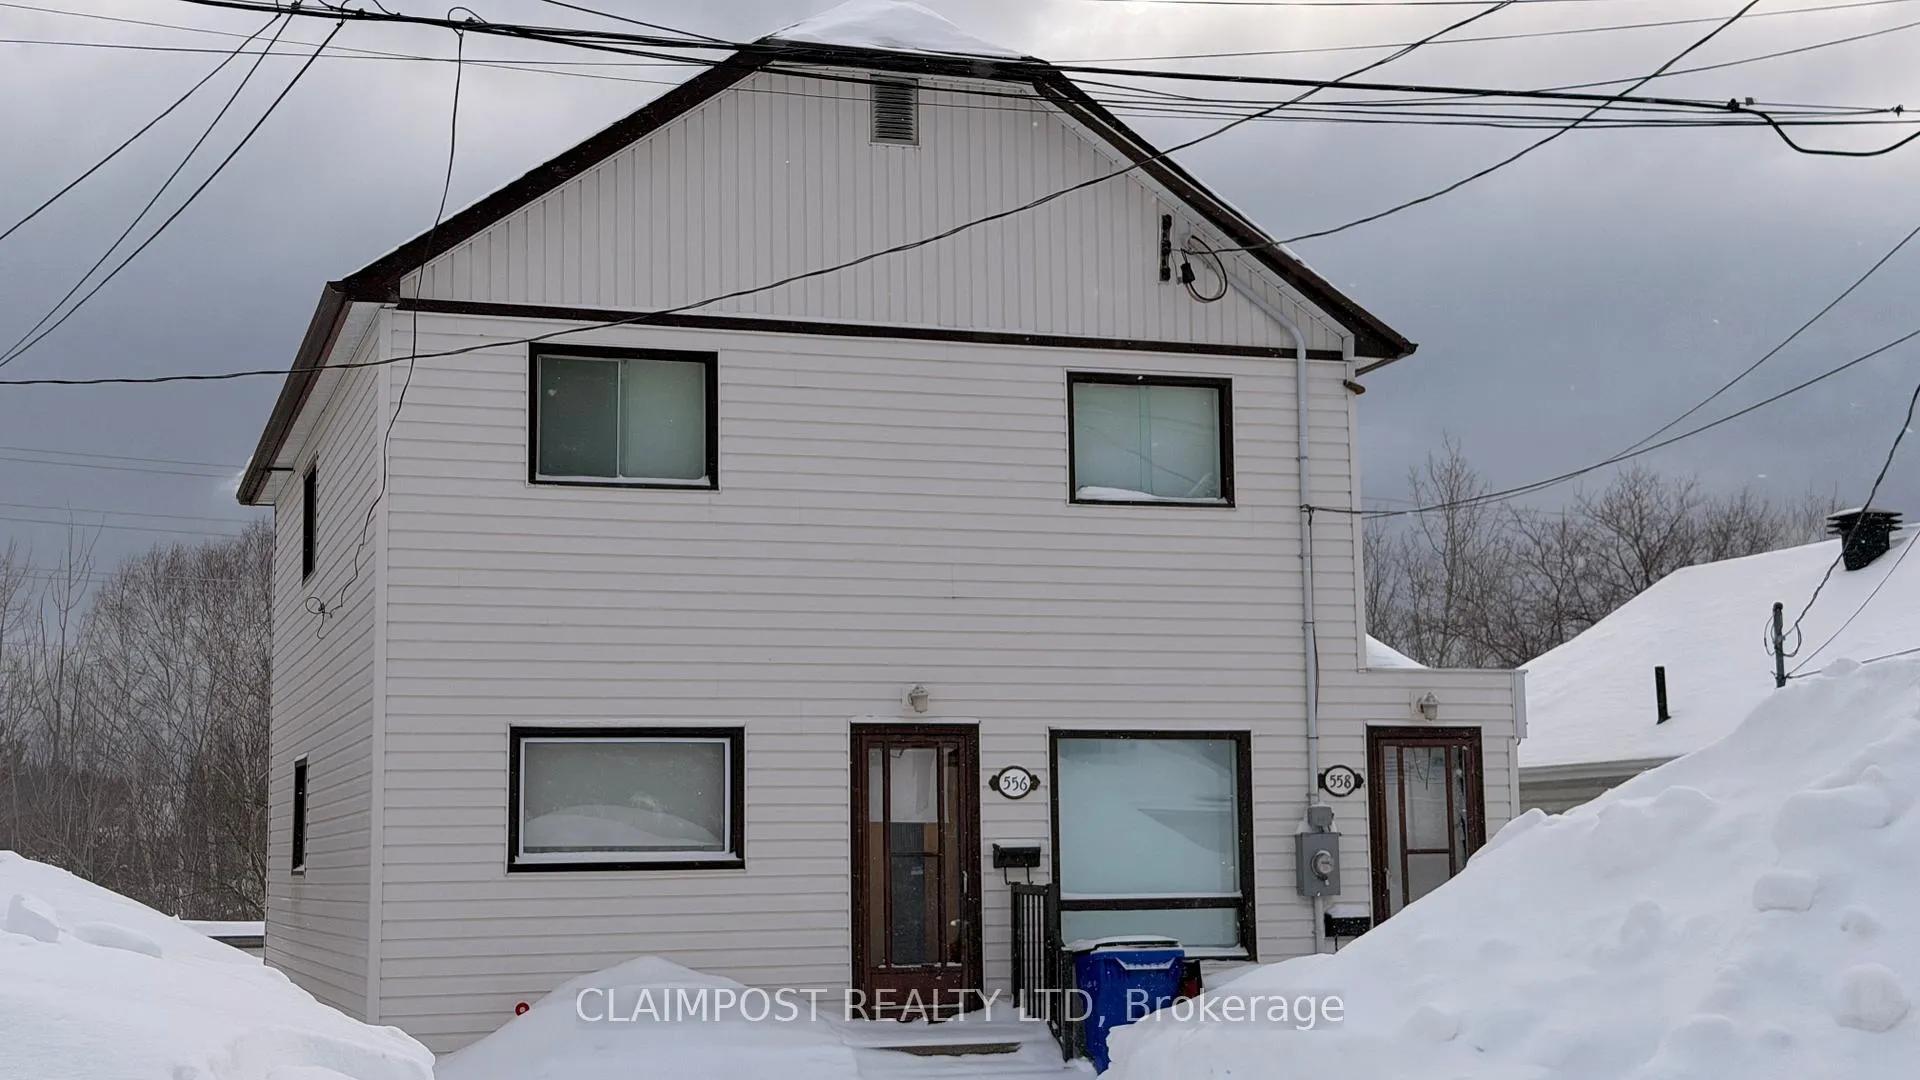
556 Spruce Street S
556 Spruce Street S
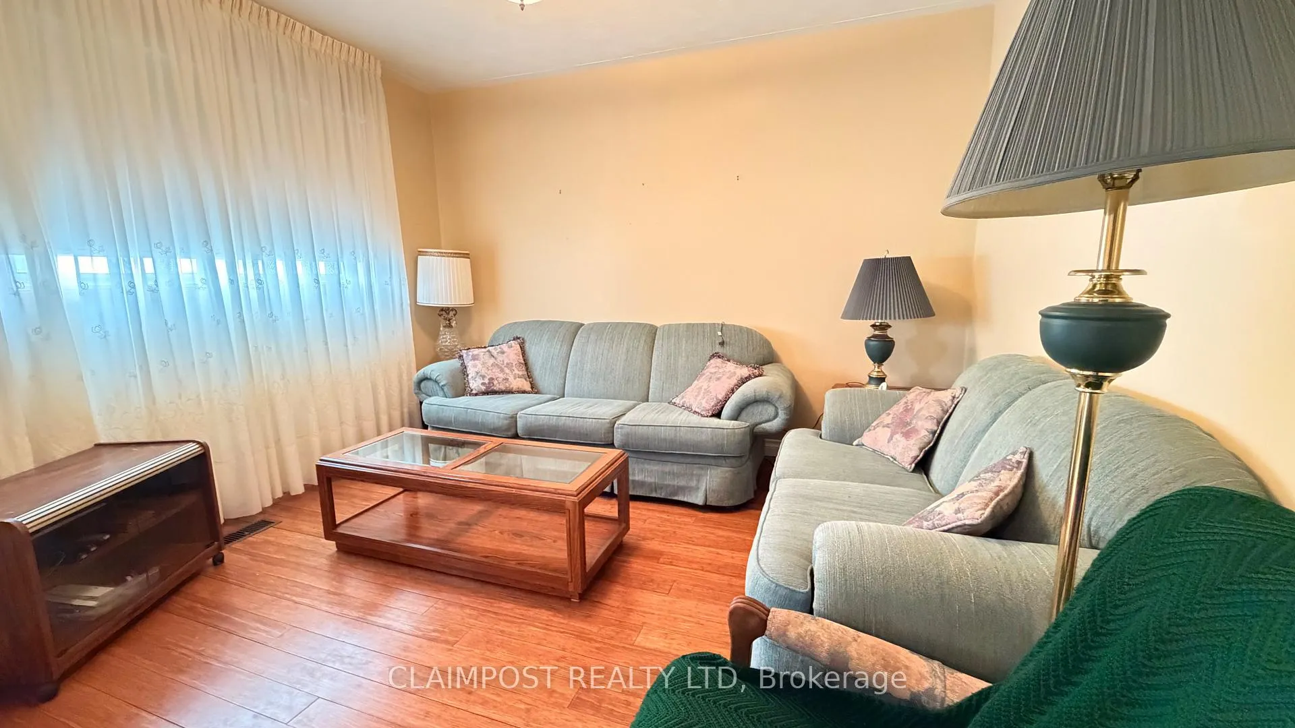
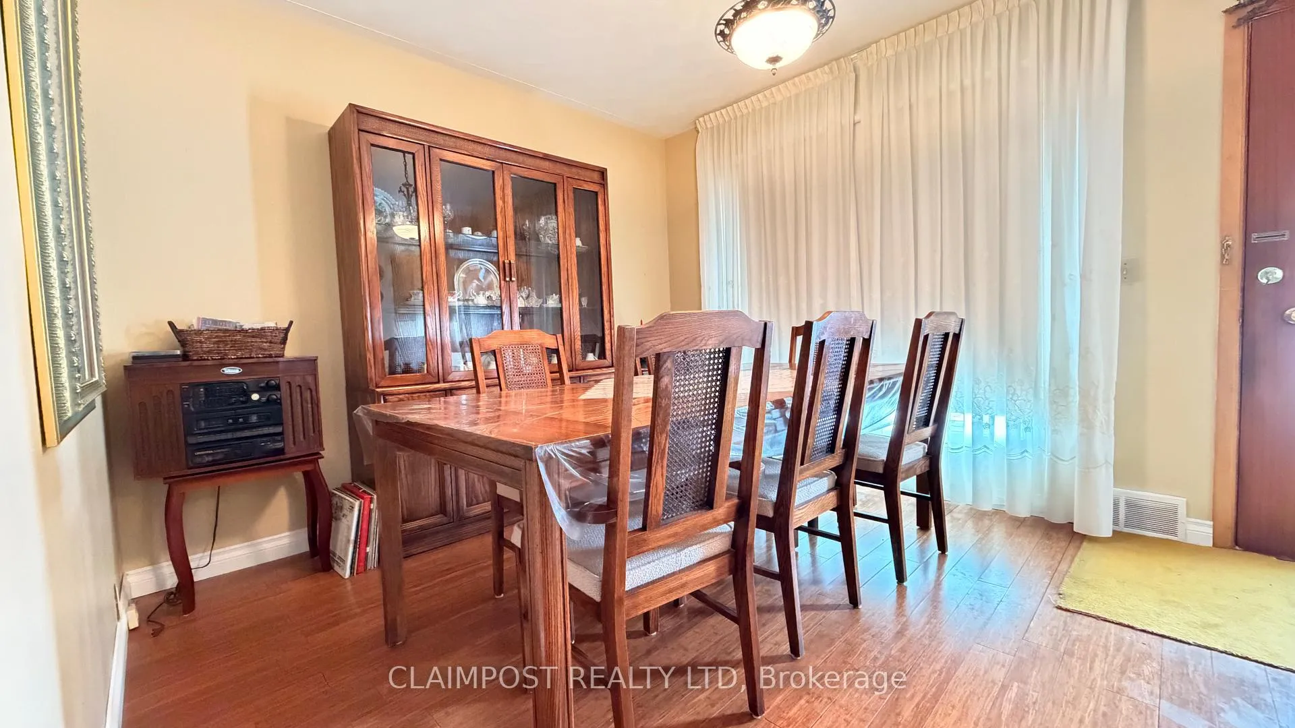
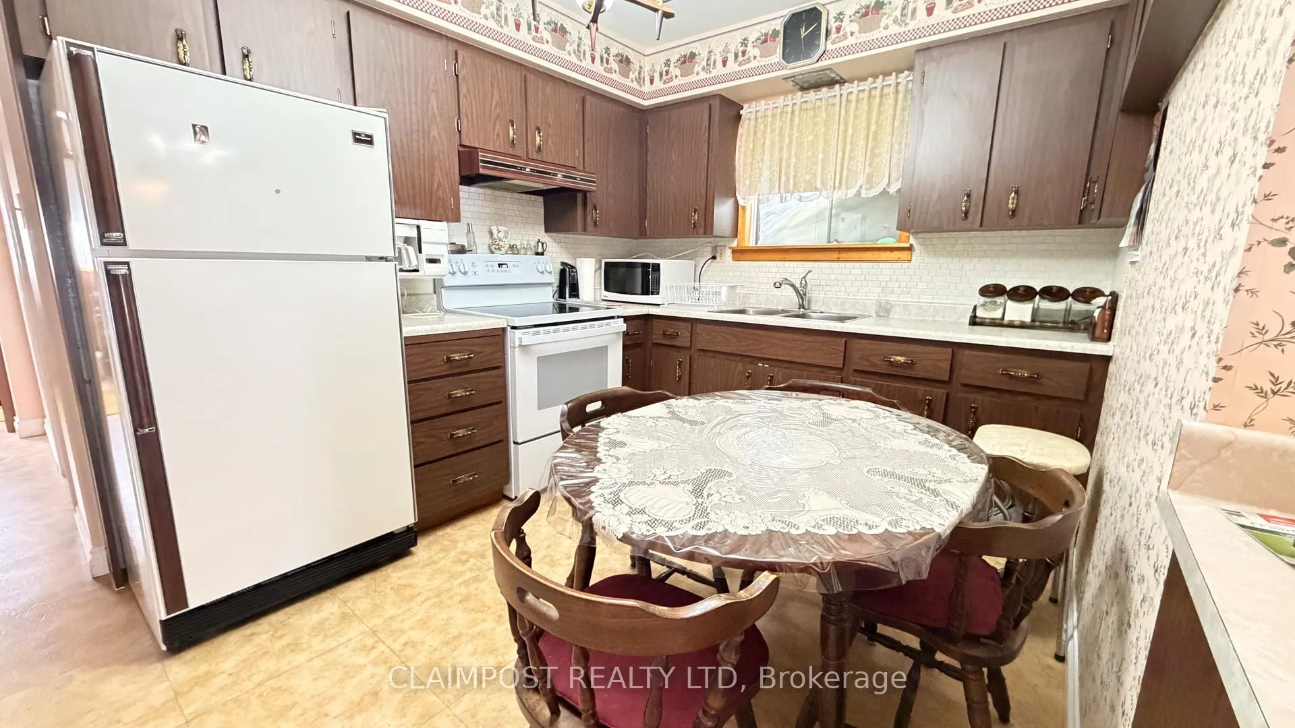
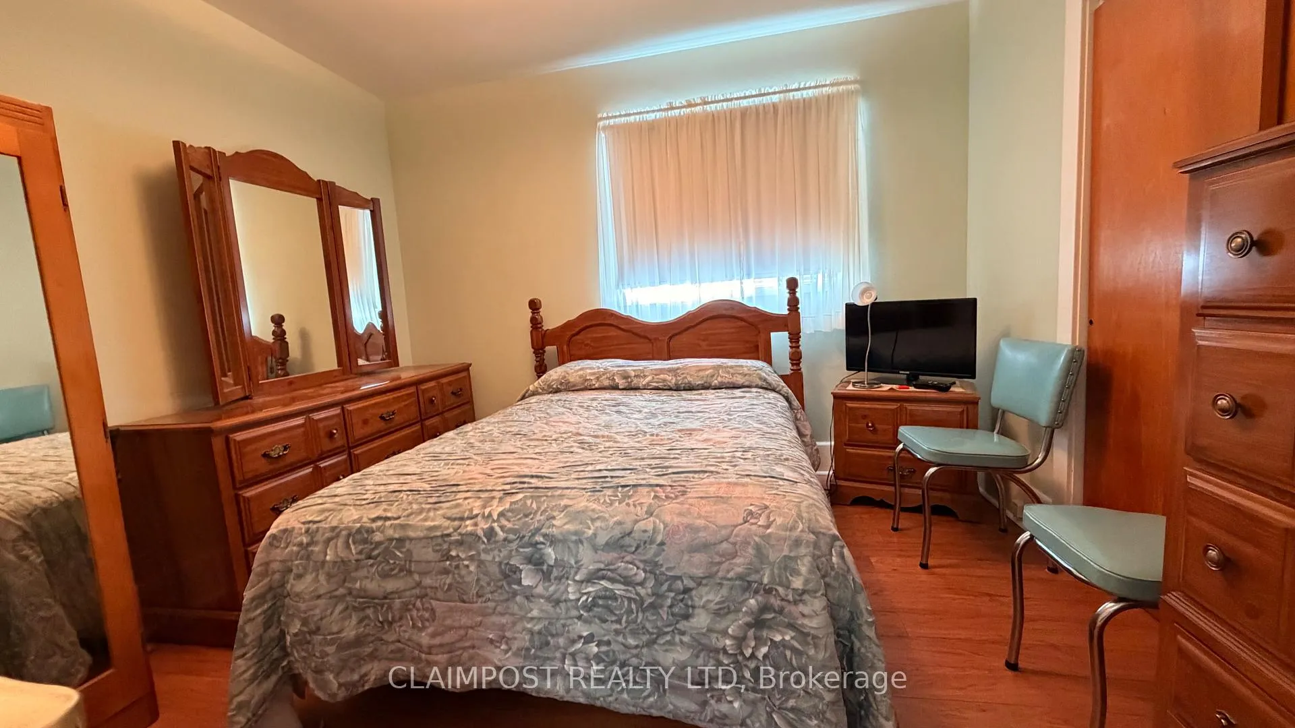 See all 14 photos
Property history
Facts and features
- BasementPart finished
- Water, sewerMunicipal
- HeatingForced air
- Type of homeMultiplex
- Second kitchen
- Separate entrance
The homeMultiplex, 2-storey, 1,500–2,000 sq ft
- Type: Multiplex
- Style: 2-storey
- Living space: 1,500–2,000 sq ft
- Basement: Partially finished, separate entrance
- Waterfront: None
InsideAccessory apartment, in-law capability, primary bedroom - main floor, workbench, Rooms above ground 9, Rooms in the basement 1
- Features: Accessory apartment, in-law capability, primary bedroom - main floor, workbench
- Rooms above ground: 9
- Rooms in the basement: 1
- Bedrooms: 4 + 1 in the basement
- Bathrooms: 3
- Kitchens: 2
Outside and lotVinyl siding, Asphalt shingle, Concrete block
- Exterior: Vinyl siding
- Roof: Asphalt shingle
- Foundation: Concrete block
- Features: Porch enclosed
- Size: 40 × 120.42 ft
- Zoning: NA-R2
Parking2 Parking
- Spaces: 2 Parking
Heating, water and powerForced air, gas, Municipal water, Municipal sewer
- Heating: Forced air, gas
- Water: Municipal water
- Sewer: Municipal sewer
- Natural gas: Yes
- Hydro: Yes
- Cable: Available
- Telephone: Yes
Costs and taxesTaxes $3,165 a year, Plus HST, Hot water tank rents for $59.82 per quarter
- Taxes, 2025: $3,165 a year
- HST: Plus HST
- Rental items: Hot water tank rents for $59.82 per quarter
- Under contract: Hot water tank-electric
Included in the saleN/a, N/a
- Included: N/a
- Not included: N/a
Listing detailsT12900998, Sold, Mar 19, 2026
- MLS® number: T12900998
- Status: Sold
- Listed on: Mar 19, 2026
- Days on market: 19
- Updated: Apr 7, 2026
- Possession: 30-59 days
- Occupied by: Vacant
- Listing brokerage: CLAIMPOST REALTY LTD
About this home
556 Spruce Street S, Timmins (TS - SE), ON P4N 2N9
Excellent opportunity to own a versatile and income-generating duplex in a quiet, family-friendly neighbourhood. This solid property features a spacious 2+1 bedroom main unit and a well-appointed 2 bedroom upper unit, offering flexibility for both investors and owner-occupants alike. Situated on a generous 40 x 124 ft lot, the property backs onto a laneway with a wooded area beyond - providing added privacy. Recent updates include an updated furnace and electrical panel, giving peace of mind and reducing immediate capital expenses. The partially finished basement presents possible potential for a third unit, making this an even stronger long-term investment. With the property currently vacant, you have the rare advantage of setting your own rents or customizing the space to suit your needs from day one. Additional features include parking for two vehicles in the front driveway and a layout ideal for multi-generational living or rental income. Whether you're looking to live in one unit and offset your mortgage, or expand your real estate portfolio, this property is packed with potential and ready for your vision.
Ask about this home
A HOMEH agent will answer your questions about this home.
Around this home
Daily convenience, out of 100, from the distances below
Schools nearby
School rating, out of 10.
Helpful calculators
Your HOMEH agent

"I would see it this week."