

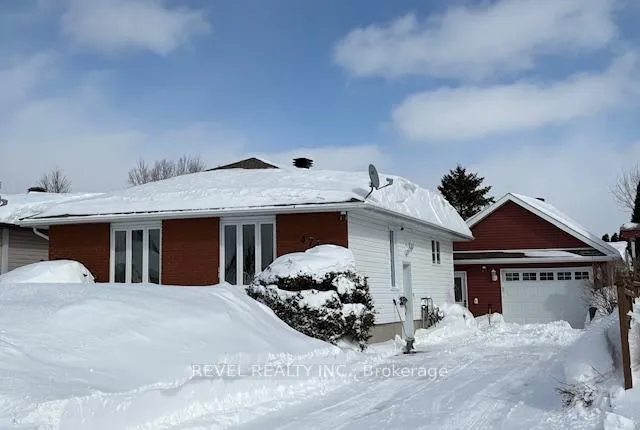
476 Lynwood Drive
476 Lynwood Drive
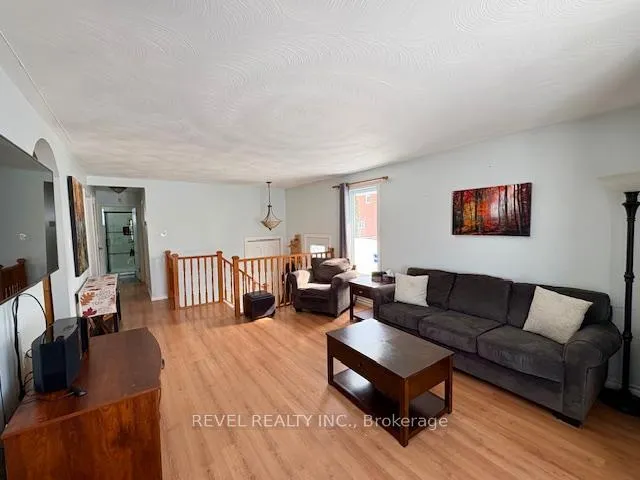 See all 30 photos
Property history
Facts and features
- BasementFinished
- Age of home31–50 years
- Water, sewerMunicipal
- HeatingForced air
- Central air
The homeDetached, Bungalow, Age 31–50 years
- Type: Detached
- Style: Bungalow
- Age: 31–50 years
- Living space: 700–1,100 sq ft
- Basement: Finished
- Waterfront: None
InsideLower level, Carpet free, auto garage door remote, primary bedroom - main floor, on demand water heater, Rooms above ground 5
- Laundry: Lower level
- Features: Carpet free, auto garage door remote, primary bedroom - main floor, on demand water heater
- Rooms above ground: 5
- Rooms in the basement: 3
- Bedrooms: 3 + 1 in the basement
- Bathrooms: 2
- Kitchens: 1
- Family room: Yes
Outside and lotVinyl siding, brick, Asphalt shingle, Poured concrete
- Exterior: Vinyl siding, brick
- Roof: Asphalt shingle
- Foundation: Poured concrete
- Features: Hot tub
- Size: 50 × 100 ft
- Zoning: NA-R2
Parking1 Garage, Detached
- Spaces: 1 Garage
- Garage: Detached
Heating, water and powerForced air, gas, Central air, Municipal water
- Heating: Forced air, gas
- Cooling: Central air
- Water: Municipal water
- Sewer: Municipal sewer
- Natural gas: Yes
- Hydro: Yes
- Cable: Yes
- Telephone: Yes
Costs and taxesTaxes $5,216 a year, HST included in the price, N/a
- Taxes, 2025: $5,216 a year
- HST: HST included in the price
- Rental items: N/a
Included in the salePiano in basement, Bose speakers on garage
- Included: Piano in basement
- Not included: Bose speakers on garage
NearbyFenced yard, public transit, school bus route
- Close to: Fenced yard, public transit, school bus route
Listing detailsT12904320, Sold, Mar 20, 2026
- MLS® number: T12904320
- Status: Sold
- Listed on: Mar 20, 2026
- Days on market: 20
- Updated: Apr 9, 2026
- Possession: Flexible
- Occupied by: Owner
- Listing brokerage: REVEL REALTY INC.
About this home
476 Lynwood Drive, Timmins (MTJ - Main Area), ON P4N 8J6
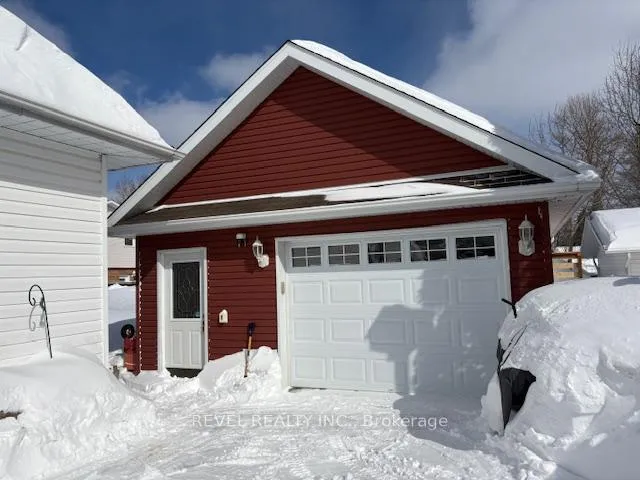
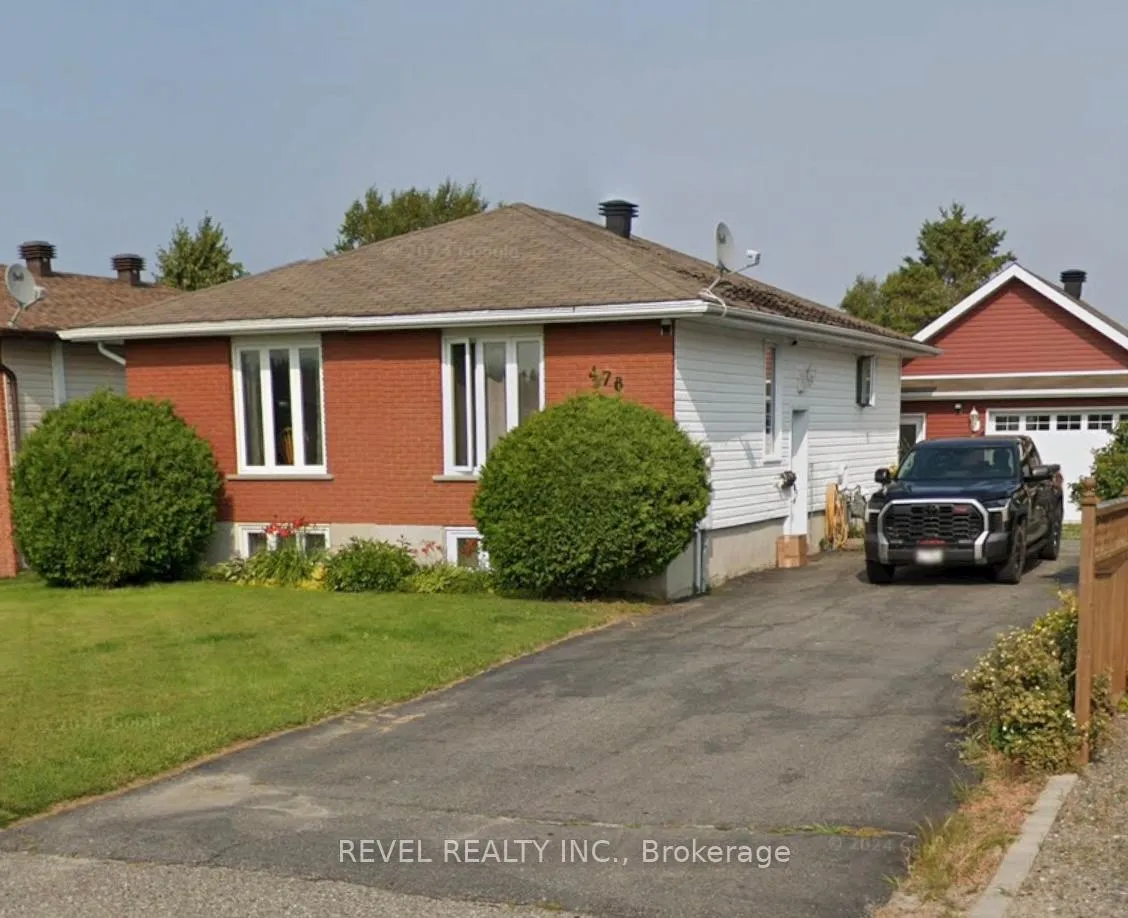
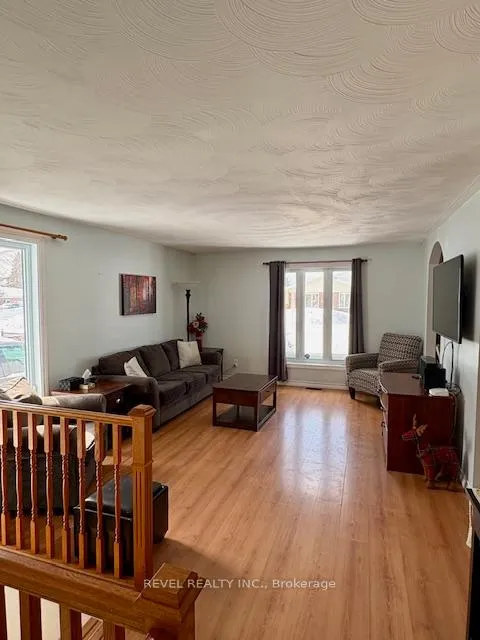
Well-maintained 3+1 bedroom family home in a desirable neighbourhood. Main floor features 3 bedrooms, a modern 3-pc bath, bright eat-in kitchen, and spacious living room. Finished lower level offers a large family room, additional bedroom, office, and laundry. Private fenced backyard. Detached 20x24 heated and wired garage with 8x24 loft; interior finished in plywood-ideal for workshop or storage. Owned furnace, central air, and hot water on demand. 200 amp service to home and 100 amp to garage. Great value-don't miss out!
Ask about this home
A HOMEH agent will answer your questions about this home.
Around this home
Daily convenience, out of 100, from the distances below
Schools nearby
School rating, out of 10.
Helpful calculators
Your HOMEH agent

"I would see it this week."