

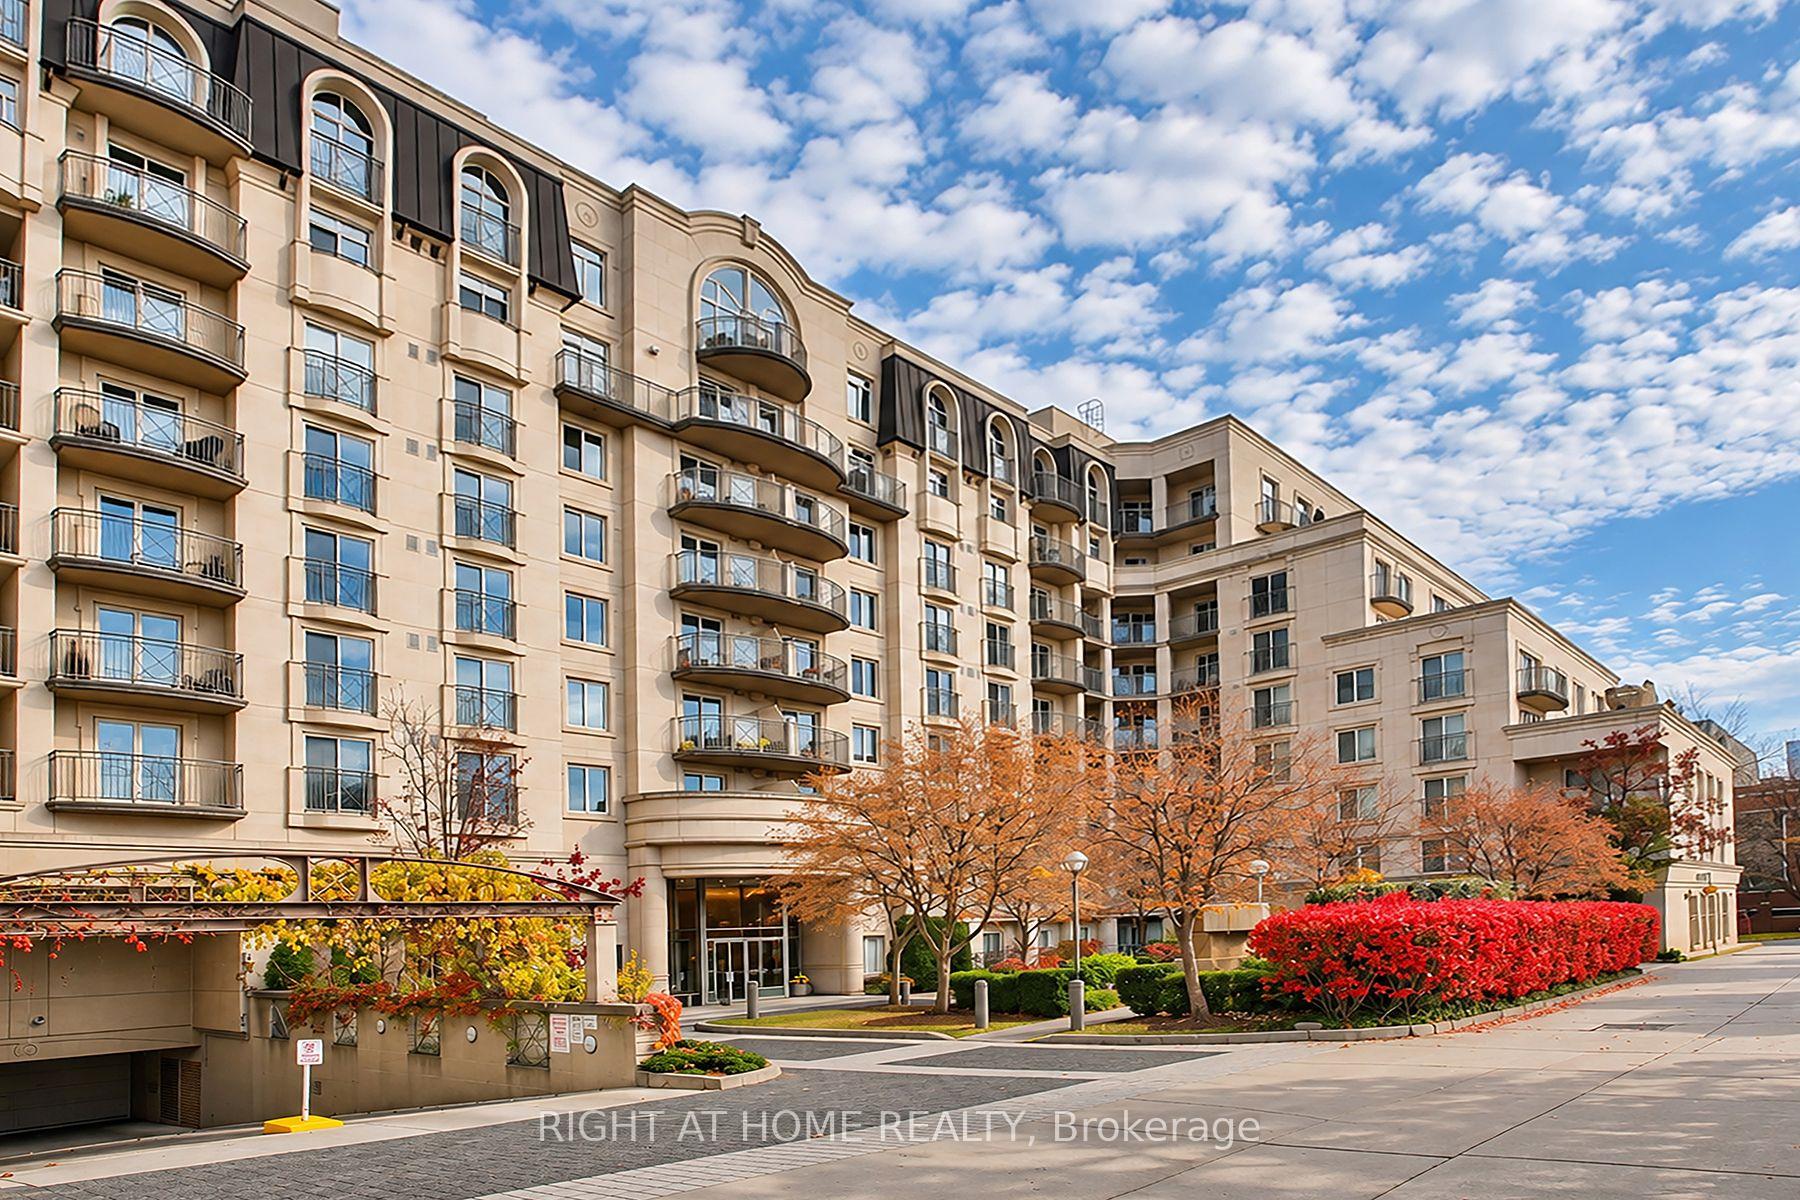
Unit 509, 1 Balmoral Avenue
Unit 509, 1 Balmoral Avenue
 See all 26 photos
Facts and features
- ExposureEast
- LaundryIn-suite
- LockerExclusive
- BalconyOpen
- Central air
The homeCondo Apartment, Apartment, 1,600–1,799 sq ft
- Type: Condo Apartment
- Style: Apartment
- Living space: 1,600–1,799 sq ft
- Basement: None
- Exposure: East
- Waterfront: None
InsideIn-suite laundry, Carpet free, bar fridge, countertop range, storage area lockers, Rooms above ground 8
- Laundry: In-suite laundry
- Features: Carpet free, bar fridge, countertop range, storage area lockers
- Rooms above ground: 8
- Bedrooms: 3
- Bathrooms: 2
- Kitchens: 1
OutsideConcrete, Open
- Exterior: Concrete
- Balcony: Open
Parking and locker1 Parking, Underground, Parking type Owned
- Spaces: 1 Parking
- Garage: Underground
- Parking type: Owned
- Spot: 24
- Locker: Exclusive
- Locker number: L99
- Locker level: B
BuildingOne Balmoral, Storeys 9, Units 133
- Name: One Balmoral
- Storeys: 9
- Units: 133
- Registered: 1998
- Condo corporation: 1205
- Pets: Not allowed
Heating, water and powerForced air, gas, Central air
- Heating: Forced air, gas
- Cooling: Central air
Rent and termsRent $6,750 a month, Entire property, Unfurnished
- Rent: $6,750 a month
- Space for rent: Entire property
- Furnished: Unfurnished
- Lease: 12 months
- Rent includes: All inclusive, building insurance, common elements, central air conditioning, hydro, heat, parking, water
- Deposit: Required
- Credit check: Required
- Employment letter: Required
- Rental application: Required
- References: Required
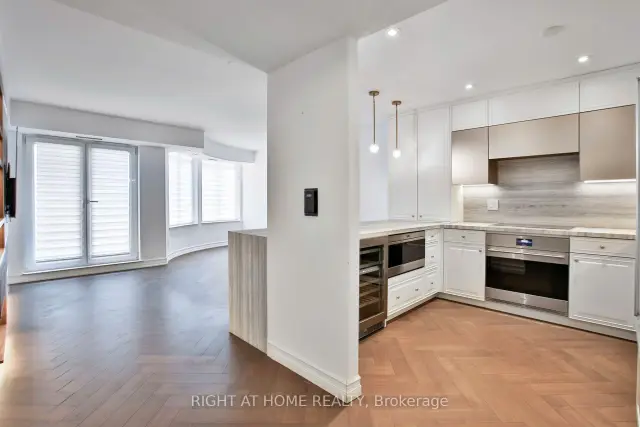
IncludedWolf built-in oven & cooktop, wolf microwave, built-in sub-zero refrigerator, panel-ready bosch dishwasher, bar fridge, brand-new washer & dryer, motorized blinds & existing lg television for tenant's use.
- Included: Wolf built-in oven & cooktop, wolf microwave, built-in sub-zero refrigerator, panel-ready bosch dishwasher, bar fridge, brand-new washer & dryer, motorized blinds & existing lg television for tenant's use.
Listing detailsC14186814, For Rent, Nov 17, 2026
- MLS® number: C14186814
- Status: For Rent
- Listed on: Nov 17, 2026
- Days on market: 4
- Updated: Nov 17, 2026
- Possession: 2026-12-01 / Immediate
- Occupied by: Vacant
- Listing brokerage: RIGHT AT HOME REALTY
About this home
Unit 509, 1 Balmoral Avenue, Toronto (Yonge-St. Clair), ON M4V 3B9
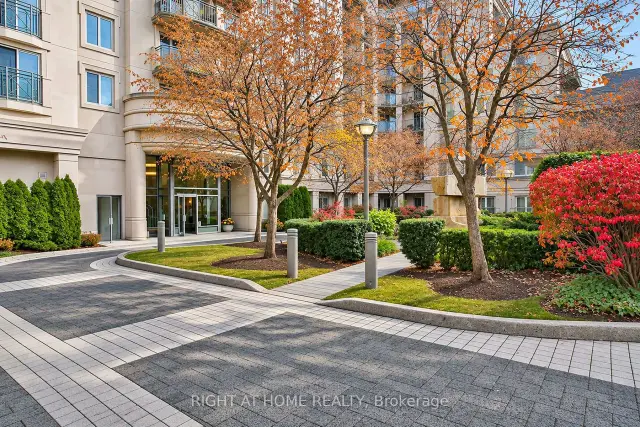
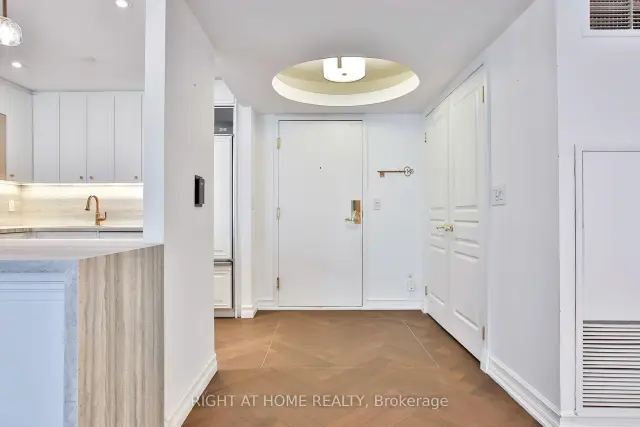
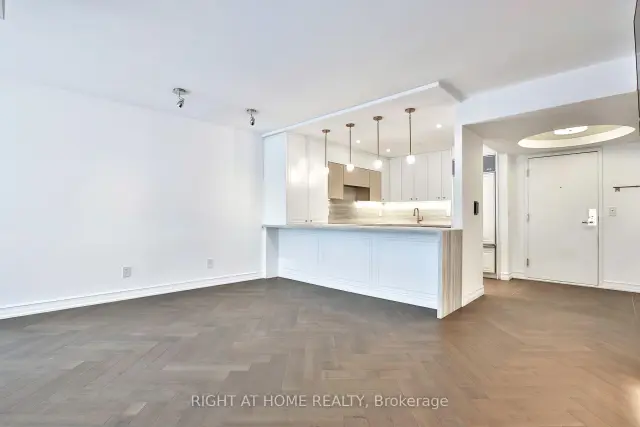
Welcome To One Balmoral, In The Heart Of Prestigious Yonge & St. Clair! Rarely Offered, Extensively Renovated 3-Bedroom, 2-Bathroom Suite Offering Approximately 1,635 Sq. Ft. Of Beautifully Appointed Living Space. Featuring A Stunning Chef-Inspired Kitchen Equipped With Premium Wolf Built-In Oven, Cooktop & Microwave, Sub-Zero Refrigerator, Integrated Bosch Dishwasher & Bar Fridge. Beautiful Chevron-Pattern Flooring, Custom Illuminated Cabinetry & Expansive East-Facing Windows Create A Bright And Inviting Atmosphere Throughout. Enjoy Generously Sized Principal Rooms, A Spacious Living Area With Walkout To Private Balcony & Separate Formal Dining Room Perfect For Entertaining. The Expansive Primary Retreat Features A Walk-In Closet & 4-Piece Ensuite, While Two Additional Bedrooms Offer Ample Space For Family, Guests Or A Home Office. Additional Highlights Include Motorized Blinds, A Separate Laundry Room With Brand-New Washer & Dryer, And Plenty Of Storage. Enjoy The Convenience Of An Established Luxury Building Offering Concierge, Fitness Centre, Guest Suites & Visitor Parking. Exceptional Midtown Location Just Steps To St. Clair Subway, Fine Dining, Boutique Shopping, Cafes & Parks. An Exceptional Combination Of Space, Style & Convenience!
Book a viewing
Know more about One Balmoral
Condo building · 1 Balmoral Avenue
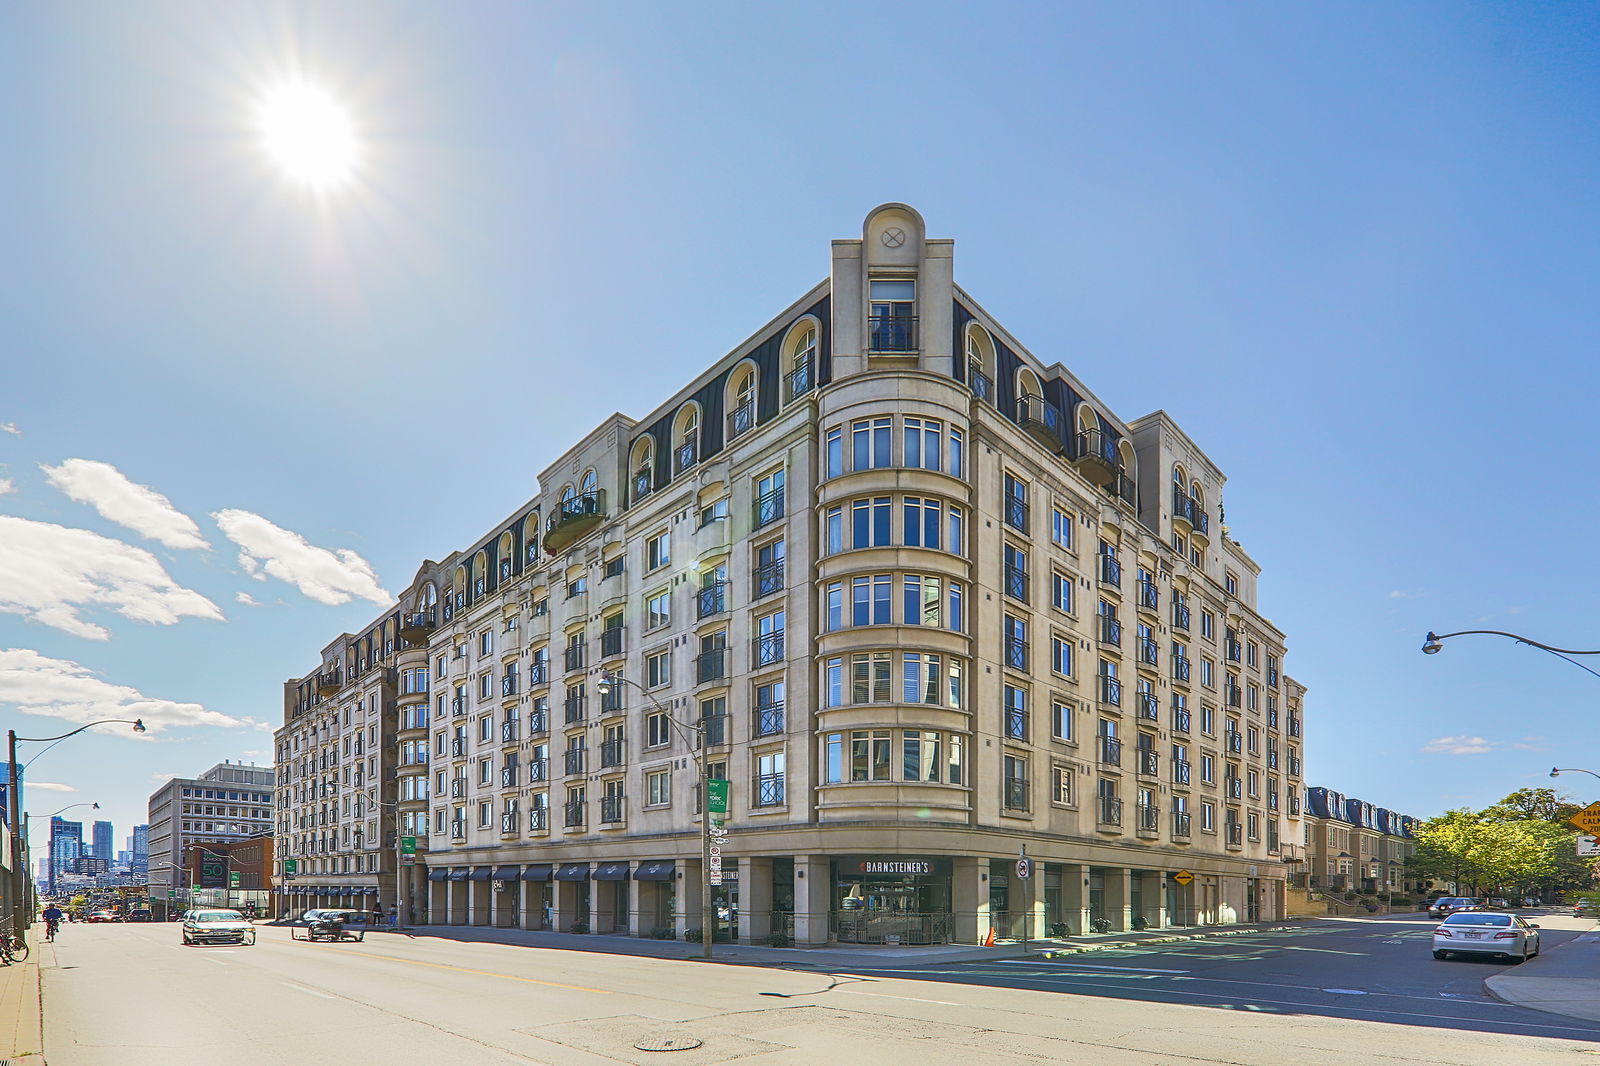
One Balmoral is a 9-storey condo with 133 suites, built in 1998 by Diamante Development Corporation. Right now 2 for sale and 1 for rent are on the market here.
- 9storeys
- 133suites
- $927/sq ft
- 1998built
No similar units for rent in One Balmoral right now.
Around this home
Daily convenience, out of 100, from the distances below
Schools nearby
School rating, out of 10.
Helpful calculators

Your HOMEH agent
"I would see it this week."