

Unit 5708, 11 Yorkville Avenue
Unit 5708, 11 Yorkville Avenue
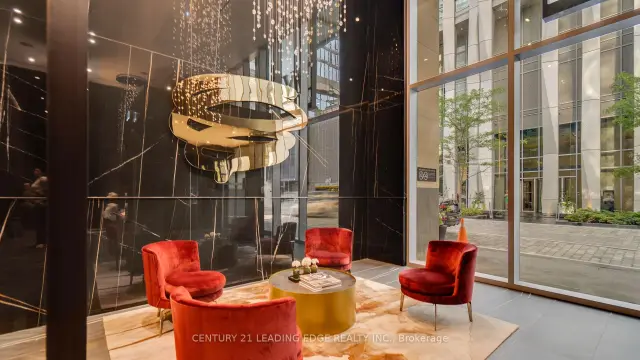 See all 40 photos
Facts and features
- ExposureSouth
- LaundryEnsuite
- LockerNone
- BalconyNone
- Central air
- Concierge
- Gym
- Outdoor pool
- Rooftop deck/garden
The homeCondo Apartment, Apartment, New
- TypeCondo Apartment
- StyleApartment
- AgeNew
- Living space500–599 sq ft
- BasementNone
- ExposureSouth
- ViewCity, lake, panoramic
InsideEnsuite, Bar fridge, built-in oven, countertop range, Rooms above ground 3
- LaundryEnsuite
- FeaturesBar fridge, built-in oven, countertop range
- Rooms above ground3
- Rooms in the basement1
- Bedrooms1 + 1 in the basement
- Bathrooms1
- Kitchens1
OutsideBrick, metal/steel siding, Balcony None
- ExteriorBrick, metal/steel siding
- BalconyNone
Parking and lockerUnderground, Parking type None, Private
- GarageUnderground
- Parking typeNone
- DrivewayPrivate
- LockerNone
Building11 Yorkville, Storeys 62, Units 593
- Name11 Yorkville
- Storeys62
- Units593
- Registered2025
- Condo corporation3108
- AmenitiesBbqs allowed, concierge, gym, outdoor pool, rooftop deck/garden, visitor parking
- PetsNot allowed
Heating, water and powerForced air, gas, Central air
- HeatingForced air, gas
- CoolingCentral air
Rent and termsRent $3,000 a month, Entire property, Unfurnished
- Rent$3,000 a month
- Space for rentEntire property
- FurnishedUnfurnished
- Lease12 months
- PaidMonthly
- Rent includesBuilding insurance, central air conditioning, common elements, recreation facility
- DepositRequired
- Credit checkRequired
- Employment letterRequired
- Rental applicationRequired
- ReferencesRequired
IncludedAll existing appliances, all existing window coverings.
- IncludedAll existing appliances, all existing window coverings.
NearbyElectric car charger, lake/pond, library, park, public transit, rec./commun.centre
- Close toElectric car charger, lake/pond, library, park, public transit, rec./commun.centre
Listing detailsC14186146, For Rent, Nov 16, 2026
- MLS® numberC14186146
- StatusFor Rent
- Listed onNov 16, 2026
- Days on market4
- UpdatedNov 16, 2026
- PossessionImmediate
- Occupied byOwner
- Listing brokerageCENTURY 21 LEADING EDGE REALTY INC.
About this home
Unit 5708, 11 Yorkville Avenue, Toronto (The Annex), ON M4W 0B7
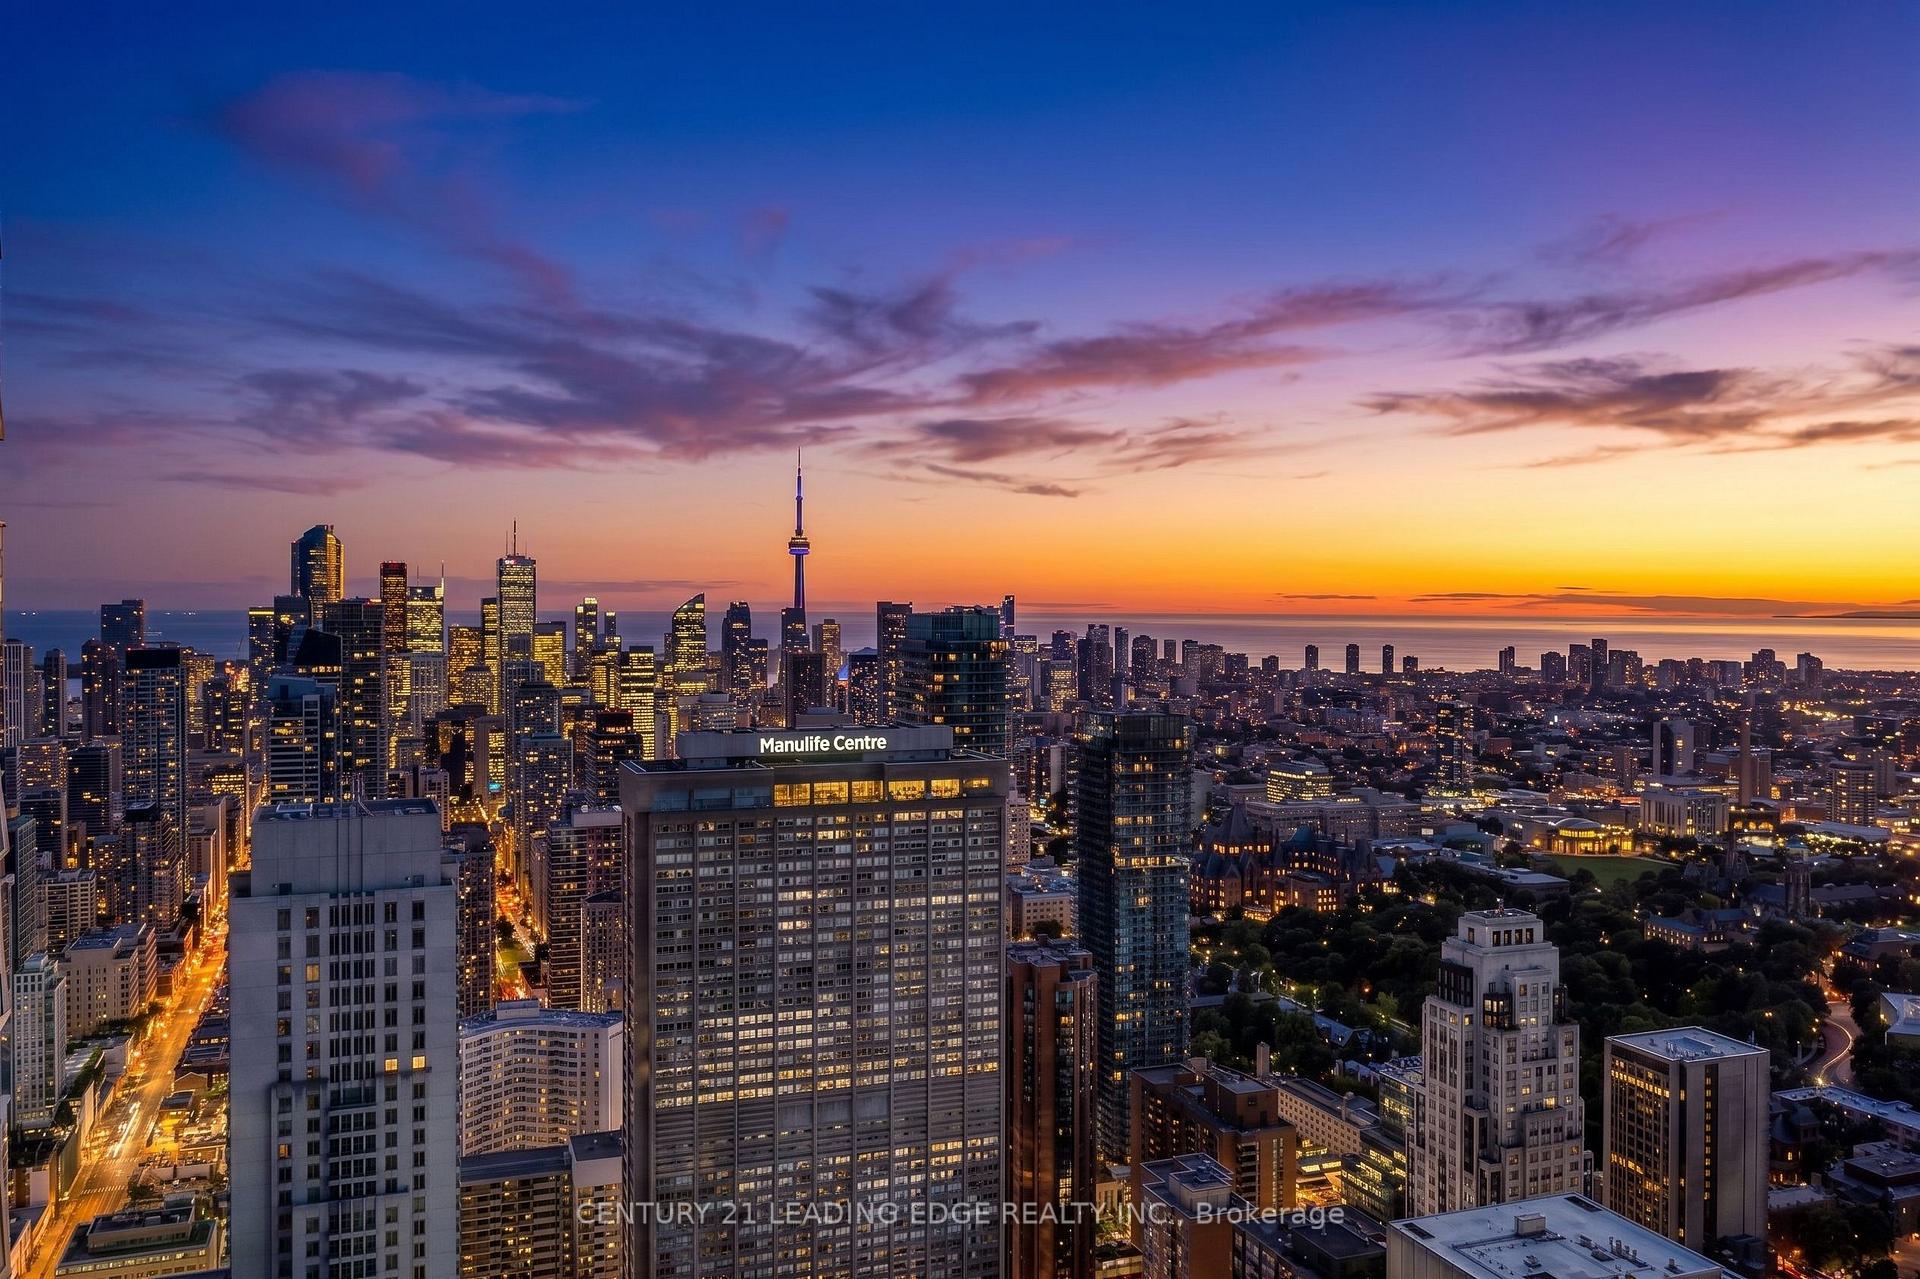
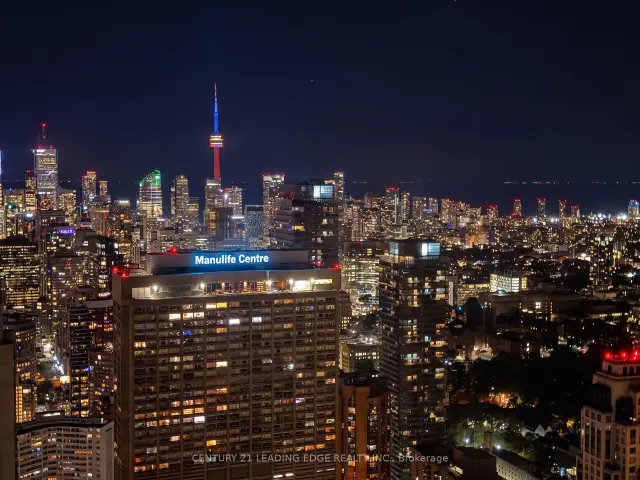
**LIVE ABOVE IT ALL! AN EXTRAORDINARY 57TH-FLOOR RESIDENCE AT THE ICONIC 11 YORKVILLE!** Experience an elevated standard of luxury living in the heart of Toronto's most prestigious neighbourhood, where breathtaking architecture, refined interiors and an extraordinary skyline come together. Perched high above the city on the 57th floor, this spectacular 1 Bedroom + Den residence showcases **UNOBSTRUCTED, PANORAMIC EAST-TO-WEST VIEWS** of Toronto's magnificent downtown skyline, the iconic CN Tower and the shimmering waters of Lake Ontario. From golden sunrises to spectacular sunsets and the dazzling city lights after dark, the views are short of mesmerizing!nothing BRAND NEW - Thoughtfully designed with sophisticated finishes and an elegant open-concept layout, this residence features a beautifully appointed contemporary kitchen with **premium built-in Miele appliances**, a stylish island complete with a bar fridge and built-in ice tray, perfect for effortless entertaining. The versatile den offers an ideal setting for a private home office or additional sleeping space. A beautifully finished washroom with **heated flooring** adds another touch of everyday indulgence. Set within the prestigious 11YV, residents enjoy an exceptional collection of resort-inspired amenities, including a grand double-height lobby with 24-hour concierge, spectacular indoor/outdoor infinity pool, state-of-the-art fitness facilities, steam rooms, tranquil Zen garden, exclusive wine-tasting and piano lounges, private theatre, executive business centre and elegant outdoor entertaining spaces with BBQs. Step outside into the very heart of Bloor-Yorkville, surrounded by world-renowned designer boutiques, exceptional fine dining, chic cafés, art galleries and Toronto's finest destinations. The Royal Ontario Museum, University of Toronto and convenient subway access arecultural all moments away.
Book a viewing
Know more about 11 Yorkville

Condo building · 11 Yorkville Avenue
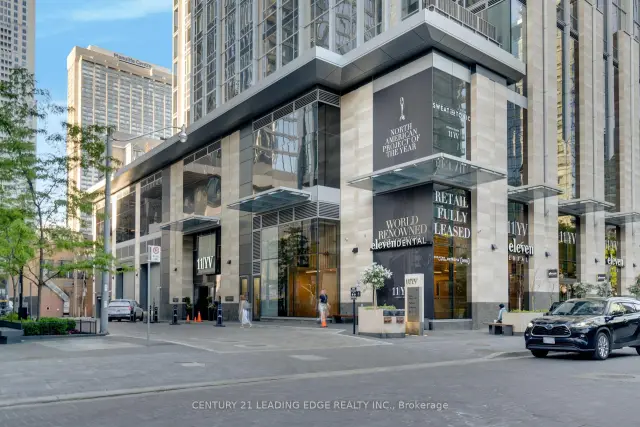
11 Yorkville is a 62-storey condo with 593 suites, built in 2025 by Capital Developments. Right now 7 for sale and 14 for rent are on the market here.
- 62storeys
- 593suites
- $1,292/sq ft
- 2025built
No similar units for rent in 11 Yorkville right now.
Around this home
Daily convenience, out of 100, from the distances below
Schools nearby
School rating, out of 10.
Helpful calculators

Your HOMEH agent
"I would see it this week."