

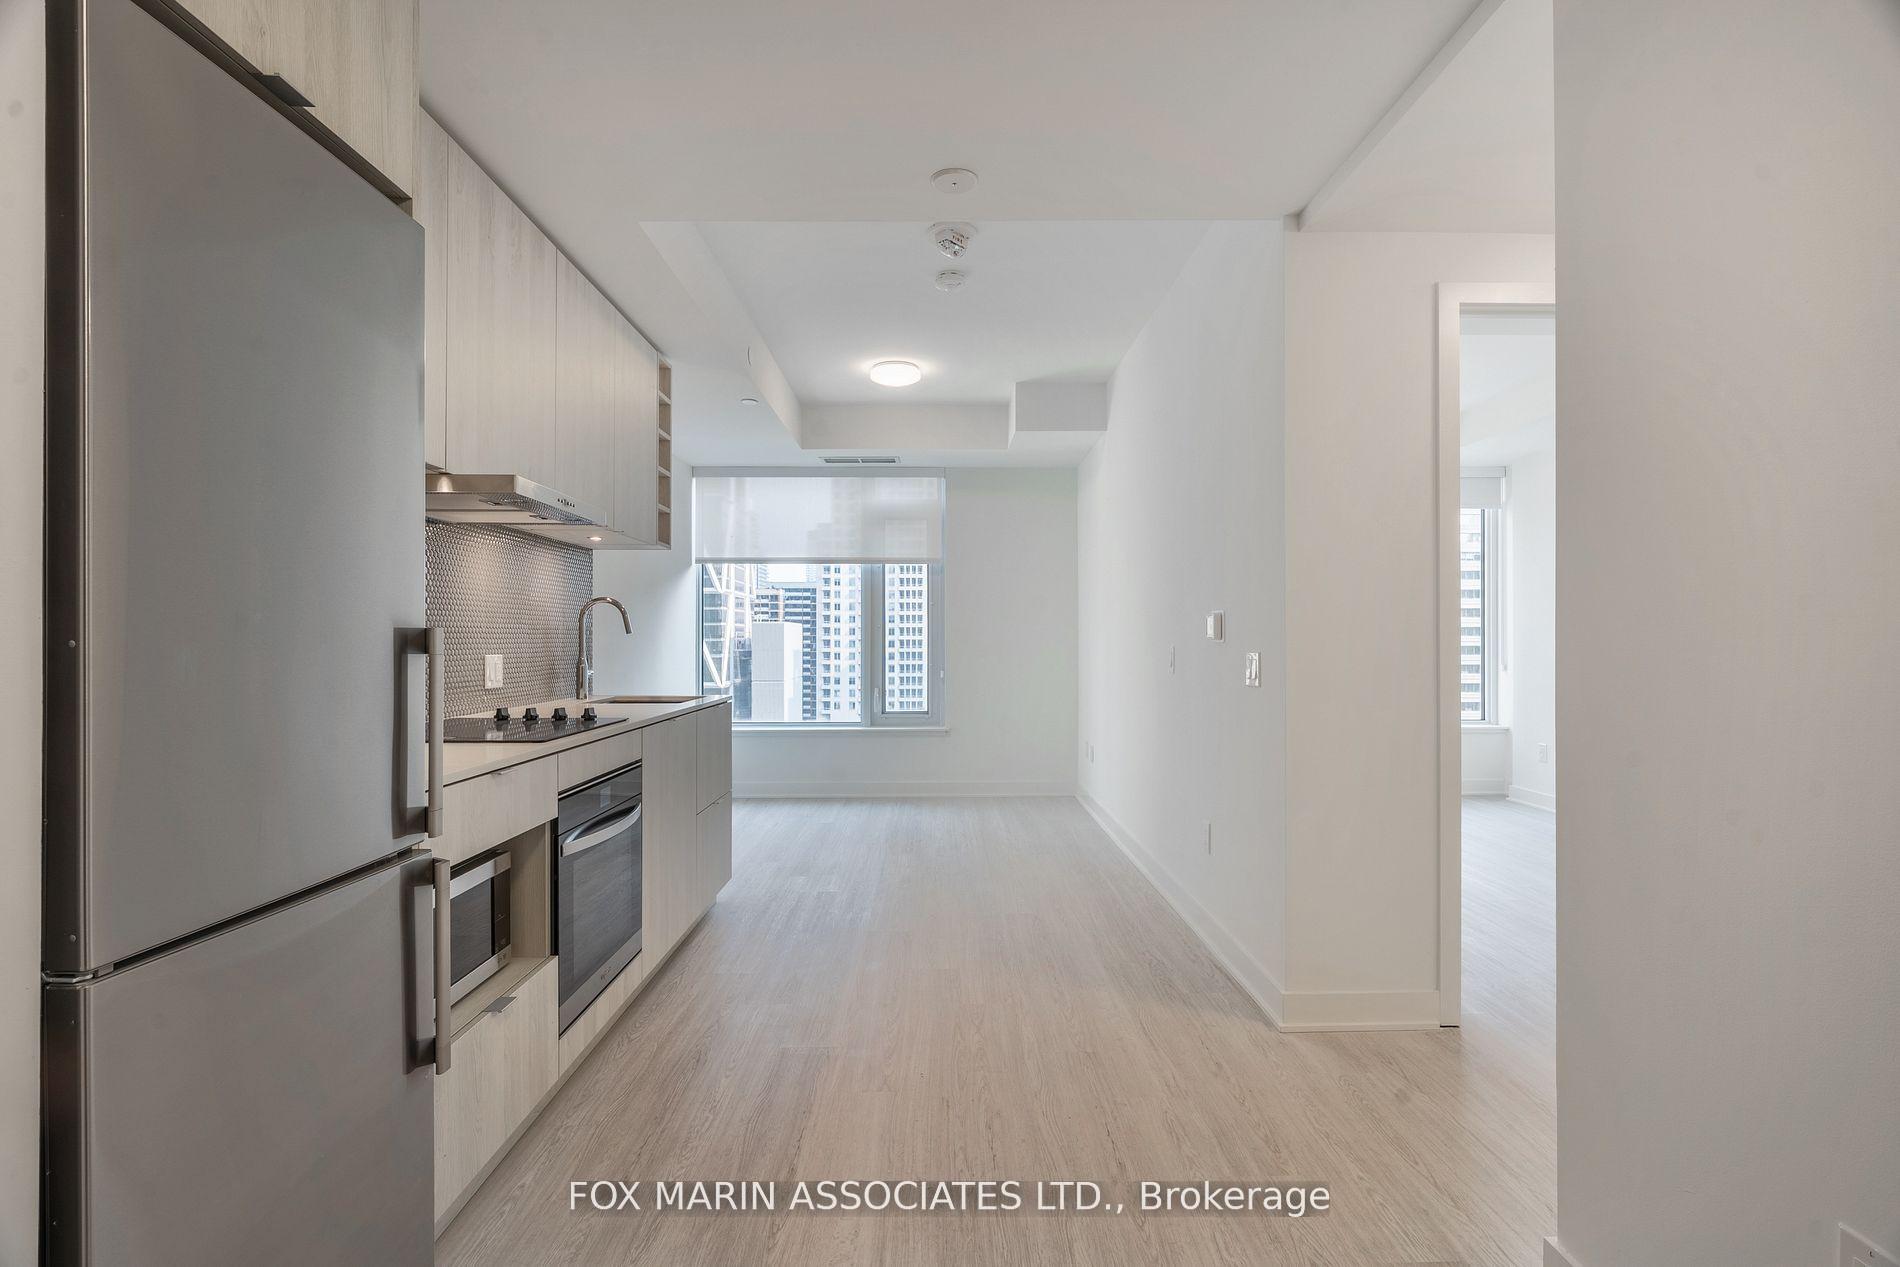
Unit 505, 11 Yorkville Avenue
Unit 505, 11 Yorkville Avenue
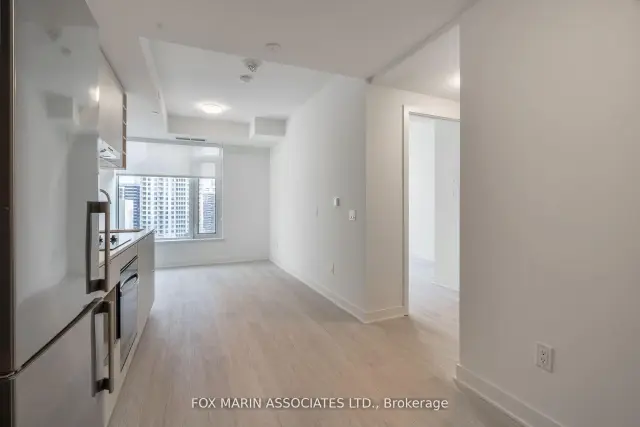
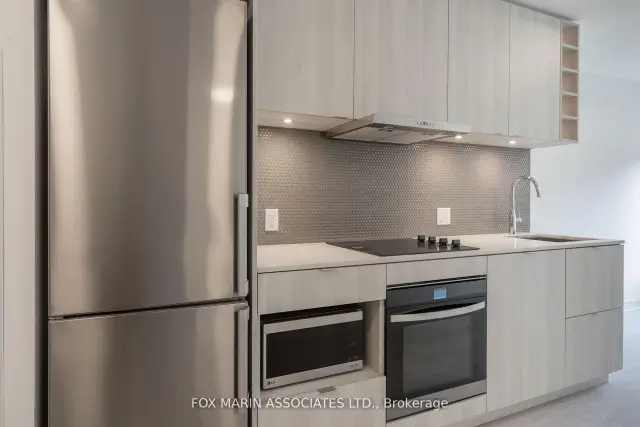
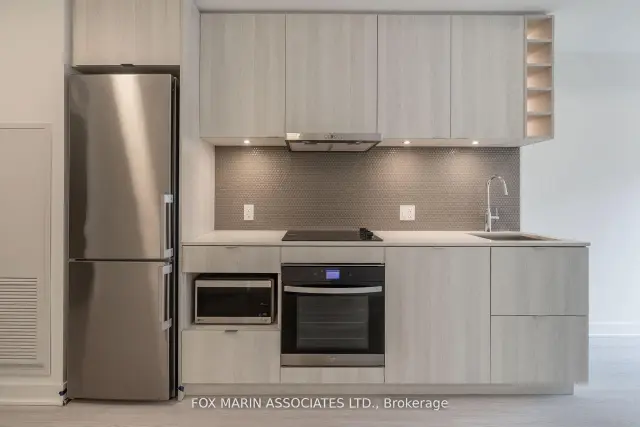
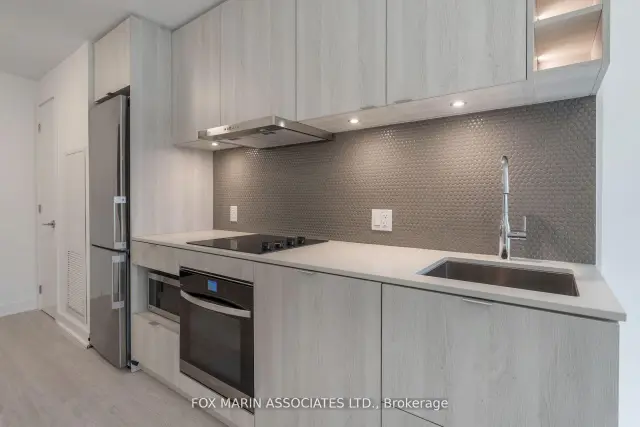 See all 33 photos
Facts and features
- ExposureEast
- LaundryIn-suite
- LockerNone
- BalconyNone
- Central air
- Outdoor pool
- Gym
- Party room/meeting room
- Concierge
The homeCondo Apartment, Apartment, 500–599 sq ft
- Type: Condo Apartment
- Style: Apartment
- Living space: 500–599 sq ft
- Basement: None
- Exposure: East
- View: City
InsideIn-suite laundry, Carpet free, Rooms above ground 4
- Laundry: In-suite laundry
- Features: Carpet free
- Rooms above ground: 4
- Bedrooms: 1
- Bathrooms: 1
- Kitchens: 1
OutsideConcrete, Balcony None
- Exterior: Concrete
- Balcony: None
Parking and locker1 Parking, Underground, Rental
- Spaces: 1 Parking
- Garage: Underground
- Parking type: Rental
- Locker: None
Building11 Yorkville, Storeys 62, Units 593
- Name: 11 Yorkville
- Storeys: 62
- Units: 593
- Registered: 2025
- Condo corporation: 3108
- Amenities: Outdoor pool, gym, party room/meeting room, concierge
- Pets: Allowed
Heating, water and powerForced air, gas, Central air
- Heating: Forced air, gas
- Cooling: Central air
Rent and termsRent $2,533 a month, Entire property, Unfurnished
- Rent: $2,533 a month
- Space for rent: Entire property
- Furnished: Unfurnished
- Lease: 12 months
- Paid: Monthly
- Rent includes: Building insurance, common elements
- Deposit: Required
- Credit check: Required
- Employment letter: Required
- Rental application: Required
- References: Required
IncludedBuilt-in oven, glass cooktop, dishwasher, refrigerator, microwave, and stacked washer & dryer. this unit is subject to rent control., Tenants are responsible for all utilities provided by metergy. parking is available for an additional $475 per month.
- Included: Built-in oven, glass cooktop, dishwasher, refrigerator, microwave, and stacked washer & dryer. this unit is subject to rent control.
- Not included: Tenants are responsible for all utilities provided by metergy. parking is available for an additional $475 per month.
NearbyLibrary, place of worship, school, park, public transit
- Close to: Library, place of worship, school, park, public transit
Listing detailsC14186402, For Rent, Nov 16, 2026
- MLS® number: C14186402
- Status: For Rent
- Listed on: Nov 16, 2026
- Days on market: 5
- Updated: Nov 17, 2026
- Possession: 2026-12-01 / 1-29 days
- Occupied by: Tenant
- Listing brokerage: FOX MARIN ASSOCIATES LTD.
About this home
Unit 505, 11 Yorkville Avenue, Toronto (The Annex), ON M4W 0B7
Welcome to 11 Yorkville, where sophisticated design meets one of Toronto's most iconic neighbourhoods. This beautiful 1-bedroom, 1-bath suite delivers a refined living experience with a smart, functional layout, premium built-in appliances, sleek contemporary finishes, and an effortless flow that makes the most of every square foot. Outside your door, Yorkville becomes your playground. Spend your evenings at restaurants like Alobar Yorkville, Sotto Sotto, ONE Restaurant, and Sofia, enjoy cocktails at Writers Room Bar, or pick up gourmet groceries from Eataly, Pusateri's, or Whole Foods. Your morning coffee is always within reach at Balzac's, Cafe Landwer, or Pilot Coffee Roasters, while shopping along Bloor Street is just steps away. The amenities are equally impressive. Unwind in the stunning infinity pool, entertain in the elegant piano and wine lounges, stay active in the state-of-the-art fitness centre, or make the most of beautifully designed co-working spaces that bring a new level of comfort to your workday. As an added bonus, this suite is rent-controlled, offering valuable long-term stability in one of Toronto's most sought-after neighbourhoods. With immediate access to TTC subway stations, the University of Toronto, and everything that makes Yorkville one of the city's premier locations, this is elevated Toronto living at its finest.
Book a viewing
Know more about 11 Yorkville

Condo building · 11 Yorkville Avenue
11 Yorkville is a 62-storey condo with 593 suites, built in 2025 by Capital Developments. Right now 7 for sale and 14 for rent are on the market here.
- 62storeys
- 593suites
- $1,292/sq ft
- 2025built
No similar units for rent in 11 Yorkville right now.
Around this home
Daily convenience, out of 100, from the distances below
Schools nearby
School rating, out of 10.
Helpful calculators

Your HOMEH agent
"I would see it this week."