

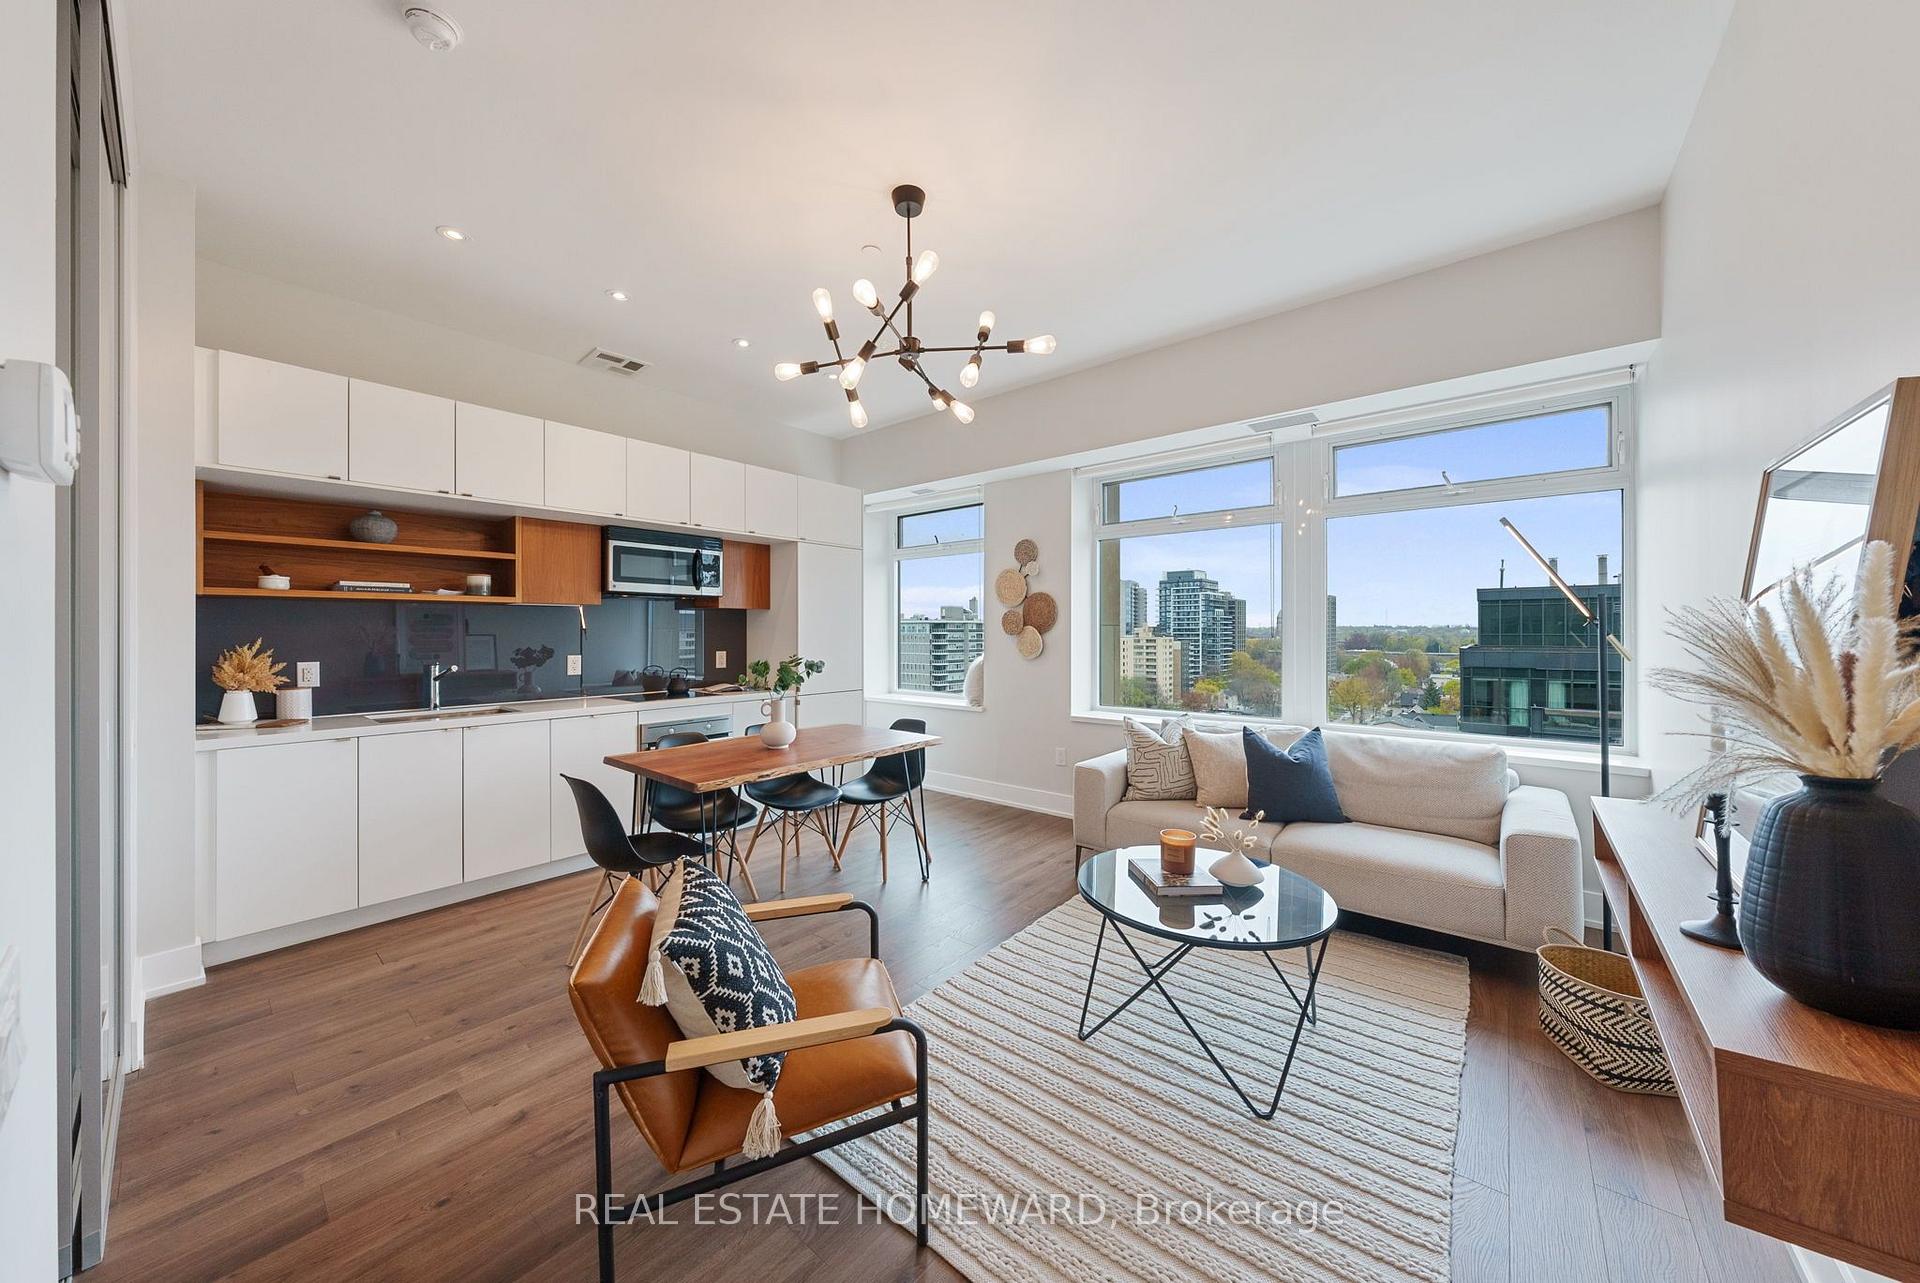
Unit 1002, 111 St Clair Avenue W
Unit 1002, 111 St Clair Avenue W
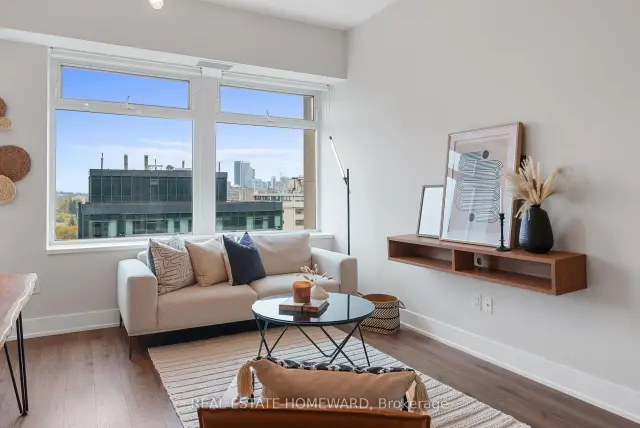 See all 23 photos
Facts and features
- ExposureNorth
- LaundryEnsuite
- LockerNone
- BalconyNone
- Central air
- Concierge
- Exercise room
- Indoor pool
- Party room/meeting room
The homeCondo Apartment, 1 storey/apt, 600–699 sq ft
- Type: Condo Apartment
- Style: 1 storey/apt
- Living space: 600–699 sq ft
- Basement: None
- Exposure: North
- View: City
InsideEnsuite, main level, Carpet free, countertop range, Concierge/security
- Laundry: Ensuite, main level
- Features: Carpet free, countertop range
- Security: Concierge/security
- Elevator: Yes
- Rooms above ground: 3
- Bedrooms: 1 + 1 in the basement
- Bathrooms: 1
- Kitchens: 1
OutsideConcrete, Balcony None
- Exterior: Concrete
- Balcony: None
Parking and lockerUnderground, Parking type None, Locker None
- Garage: Underground
- Parking type: None
- Locker: None
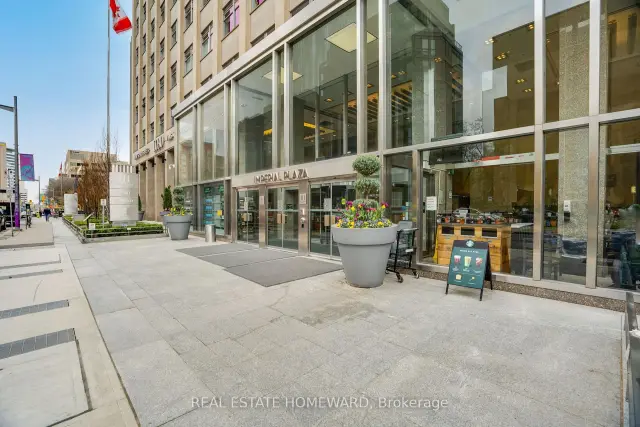
BuildingImperial plaza, Storeys 23, Units 388
- Name: Imperial plaza
- Storeys: 23
- Units: 388
- Registered: 2017
- Condo corporation: 2565
- Amenities: Concierge, exercise room, guest suites, indoor pool, party room/meeting room, squash/racquet court
- Pets: Allowed
Heating, water and powerForced air, other, Central air
- Heating: Forced air, other
- Cooling: Central air
Rent and termsRent $2,725 a month, Entire property, Furnished
- Rent: $2,725 a month
- Space for rent: Entire property
- Furnished: Furnished
- Lease: 12 months
- Paid: Monthly
- Rent includes: Central air conditioning, heat, water, building insurance
- Deposit: Required
- Credit check: Required
- Employment letter: Required
- Rental application: Required
- References: Required
- Rental items: Optional: rent locker for $100/month
IncludedFridge, counter top stove, oven, over the range microwave, dishwasher, washer, dryer, furnishings, Not included None
- Included: Fridge, counter top stove, oven, over the range microwave, dishwasher, washer, dryer, furnishings
- Not included: None
Listing detailsC14186584, For Rent, Nov 16, 2026
- MLS® number: C14186584
- Status: For Rent
- Listed on: Nov 16, 2026
- Days on market: 4
- Updated: Nov 19, 2026
- Possession: 2026-12-15 / Flexible
- Occupied by: Tenant
- Listing brokerage: REAL ESTATE HOMEWARD
About this home
Unit 1002, 111 St Clair Avenue W, Toronto (Yonge-St. Clair), ON M4V 1N5
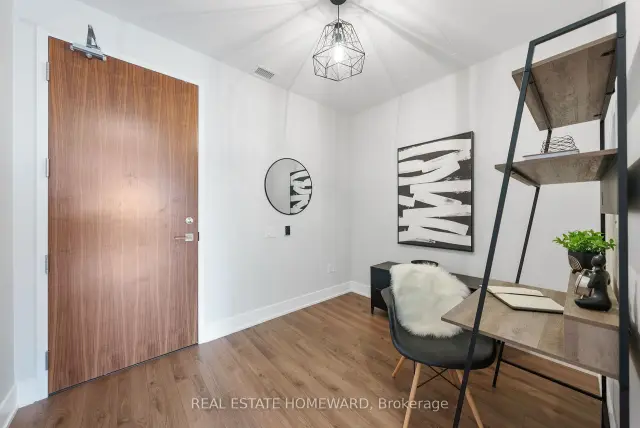
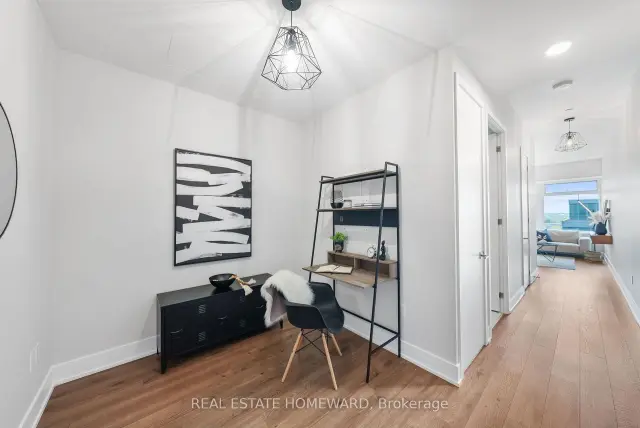
Beautifully Furnished 1 Bedroom + Den at Imperial Plaza ~ Luxury Living in the Heart of Midtown Toronto! Welcome to Imperial Plaza, one of Midtown Toronto's most distinctive and sought-after addresses. This beautifully furnished 1-bedroom plus den suite offers a wonderful combination of style, comfort and convenience. With soaring 9-foot-plus ceilings, large windows that fill the space with natural light, and unobstructed city views, the suite feels bright, open and surprisingly spacious. The thoughtfully designed layout makes excellent use of every square foot, while the separate den is ideal for working from home. And the location is hard to beat! Longo's and the LCBO are right downstairs, with great restaurants, cafés, shopping and the TTC just a short walk away. You're also close to Yonge and St. Clair, Yorkville, Casa Loma and the University of Toronto.Then there are the amenities! Residents enjoy access to the impressive Imperial Club, featuring an indoor pool, squash courts, golf simulator, private movie theatres, extensive fitness facilities and much more. Add 24-hour concierge service and guest suites, and you have a lifestyle that's hard to beat. Beautifully furnished, exceptionally well located and ready to enjoy. Just move in and make yourself at home!
Book a viewing
Know more about Imperial Plaza
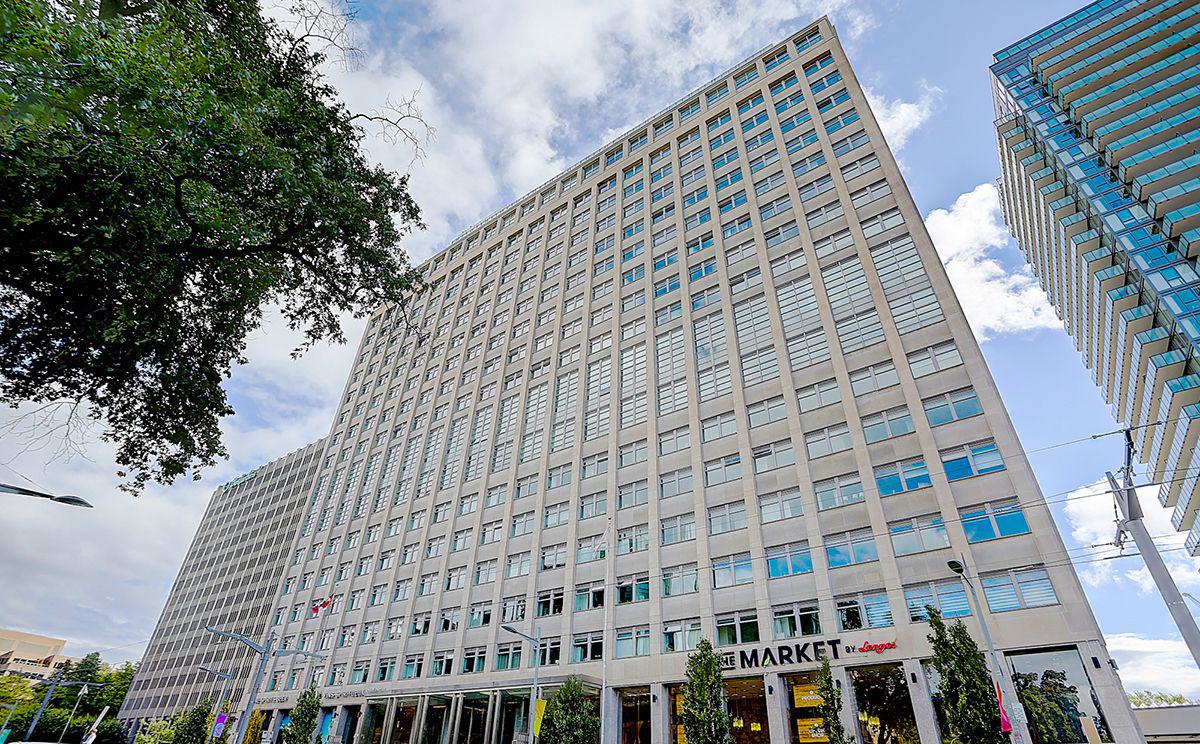
Condo building · 111 St Clair Avenue W
Imperial Plaza is a 23-storey condo with 388 suites, built in 2017 by Camrost-Felcorp. Right now 12 for sale and 2 for rent are on the market here.
- 23storeys
- 388suites
- $905/sq ft
- 2017built
No similar units for rent in Imperial Plaza right now.
Around this home
Daily convenience, out of 100, from the distances below
Schools nearby
School rating, out of 10.
Helpful calculators

Your HOMEH agent
"I would see it this week."