

Unit 429, 1 Belsize Drive
Unit 429, 1 Belsize Drive
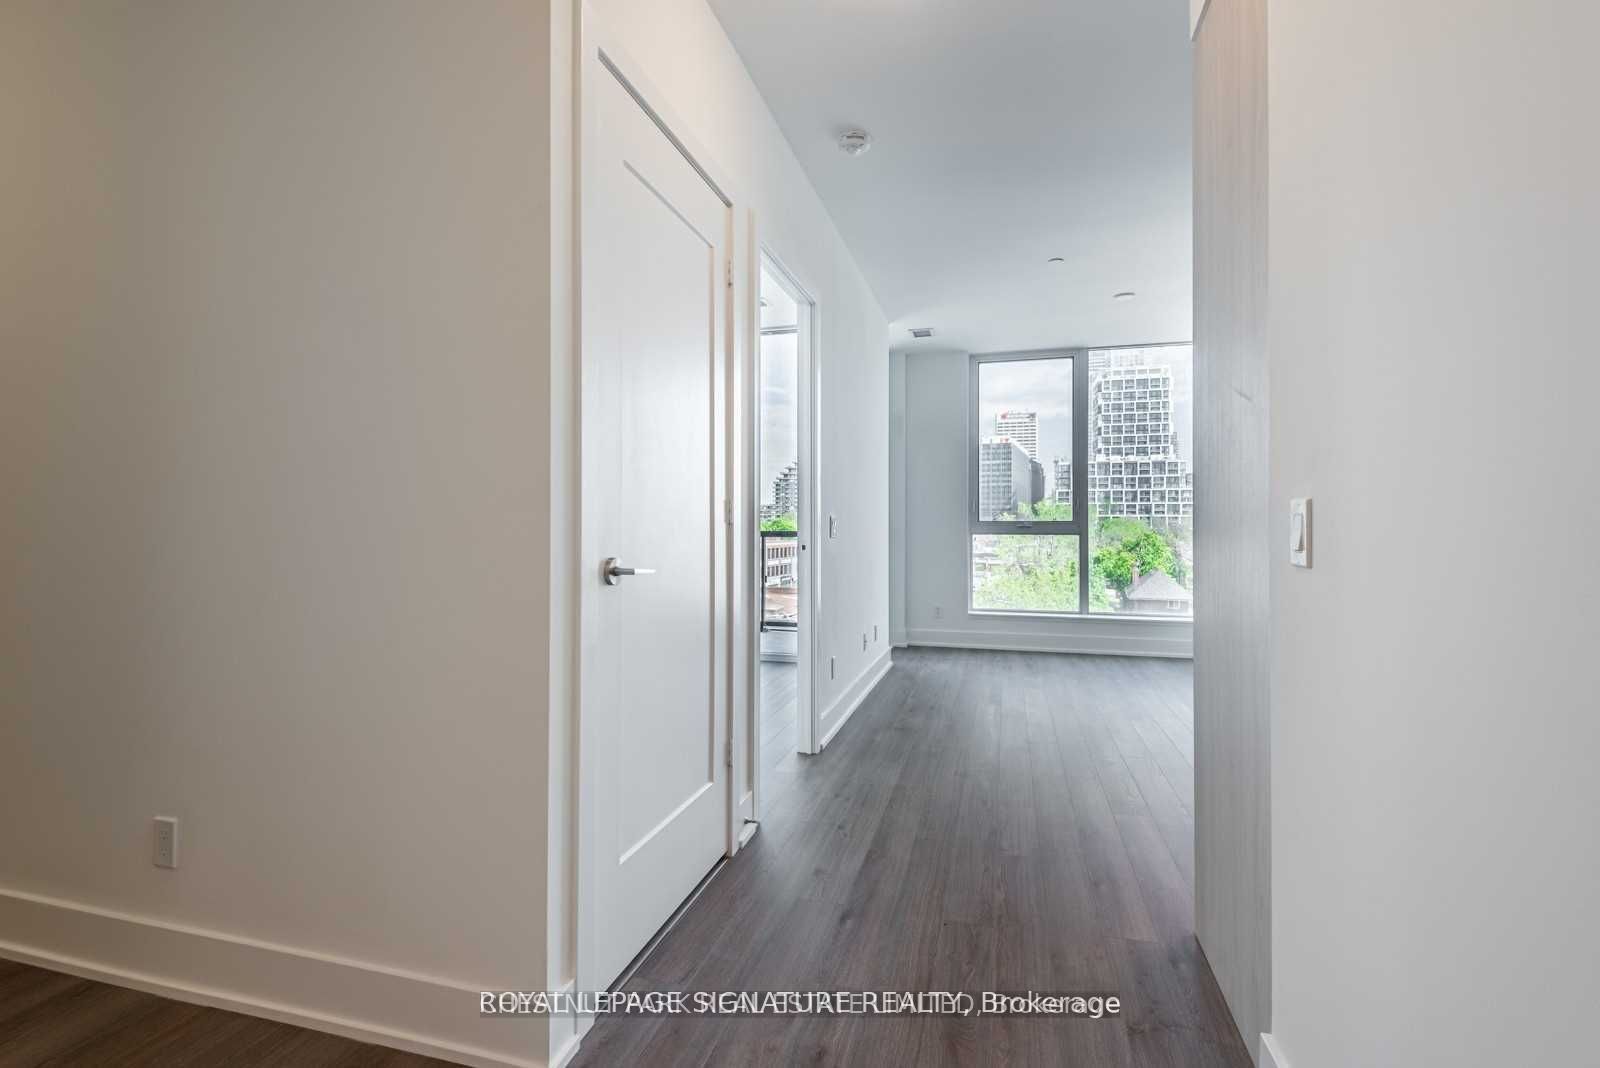 See all 19 photos
Property history
Facts and features
- ExposureNorth
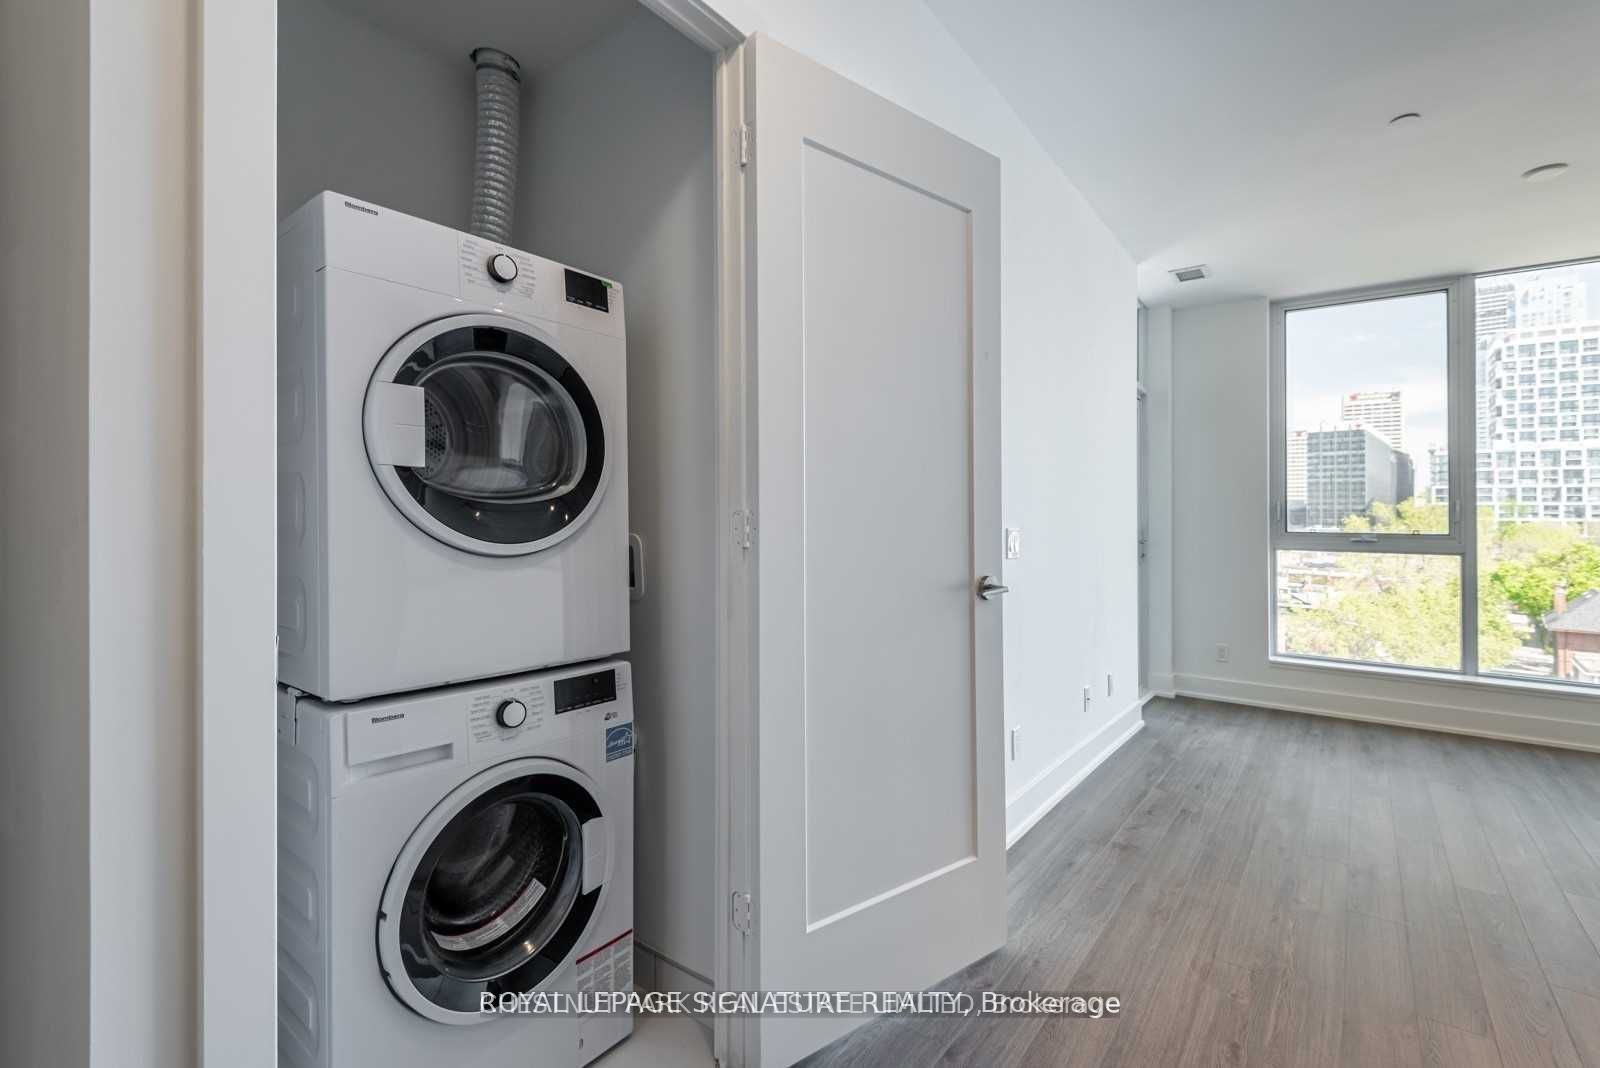
- LaundryEnsuite
- LockerNone
- BalconyOpen
- Central air
- Concierge
- Exercise room
- Party room/meeting room
- Rooftop deck/garden
The homeCondo Apartment, Apartment, Age 6–10 years
- Type: Condo Apartment
- Style: Apartment
- Age: 6–10 years
- Living space: 500–599 sq ft
- Basement: None
- Exposure: North
- View: City
InsideEnsuite, main level, Carpet free, Elevator Yes
- Laundry: Ensuite, main level
- Features: Carpet free
- Elevator: Yes
- Rooms above ground: 3
- Rooms in the basement: 1
- Bedrooms: 1 + 1 in the basement
- Bathrooms: 1
- Kitchens: 1
OutsideConcrete, Open
- Exterior: Concrete
- Balcony: Open
Parking and lockerParking type None, Locker None, N/a
- Parking type: None
- Locker: None
- Locker number: N/a
BuildingJ. Davis House, Storeys 8, Units 206
- Name: J. Davis House
- Storeys: 8
- Units: 206
- Registered: 2018
- Condo corporation: 2772
- Amenities: Community bbq, concierge, exercise room, guest suites, party room/meeting room, rooftop deck/garden
- Pets: Allowed
Heating, water and powerForced air, gas, Central air
- Heating: Forced air, gas
- Cooling: Central air
Rent and termsRent $2,300 a month, Entire property, Unfurnished
- Rent: $2,300 a month
- Space for rent: Entire property
- Furnished: Unfurnished
- Lease: 12 months
- Paid: Monthly
- Rent includes: Building insurance, building maintenance
- Deposit: Required
- Credit check: Required
- Employment letter: Required
- Rental application: Required
- References: Required
Included1st class amenities: guest suite, 24hrs concierge, pet grooming room, gym, amenity lounge w/rooftop terace, tv, pool table, kitchen, firepit &bbq., Utilities are extra
- Included: 1st class amenities: guest suite, 24hrs concierge, pet grooming room, gym, amenity lounge w/rooftop terace, tv, pool table, kitchen, firepit &bbq.
- Not included: Utilities are extra
NearbyLibrary, park, public transit, rec./commun.centre, school
- Close to: Library, park, public transit, rec./commun.centre, school
Listing detailsC12086822, Rented, Apr 16, 2025
- MLS® number: C12086822
- Status: Rented
- Listed on: Apr 16, 2025
- Days on market: 9
- Updated: Apr 25, 2025
- Possession: 2025-06-01 / 30-59 days
- Occupied by: Tenant
- Listing brokerage: CHESTNUT PARK REAL ESTATE LIMITED
About this home
Unit 429, 1 Belsize Drive, Toronto (Mount Pleasant West), ON M4S 0B9
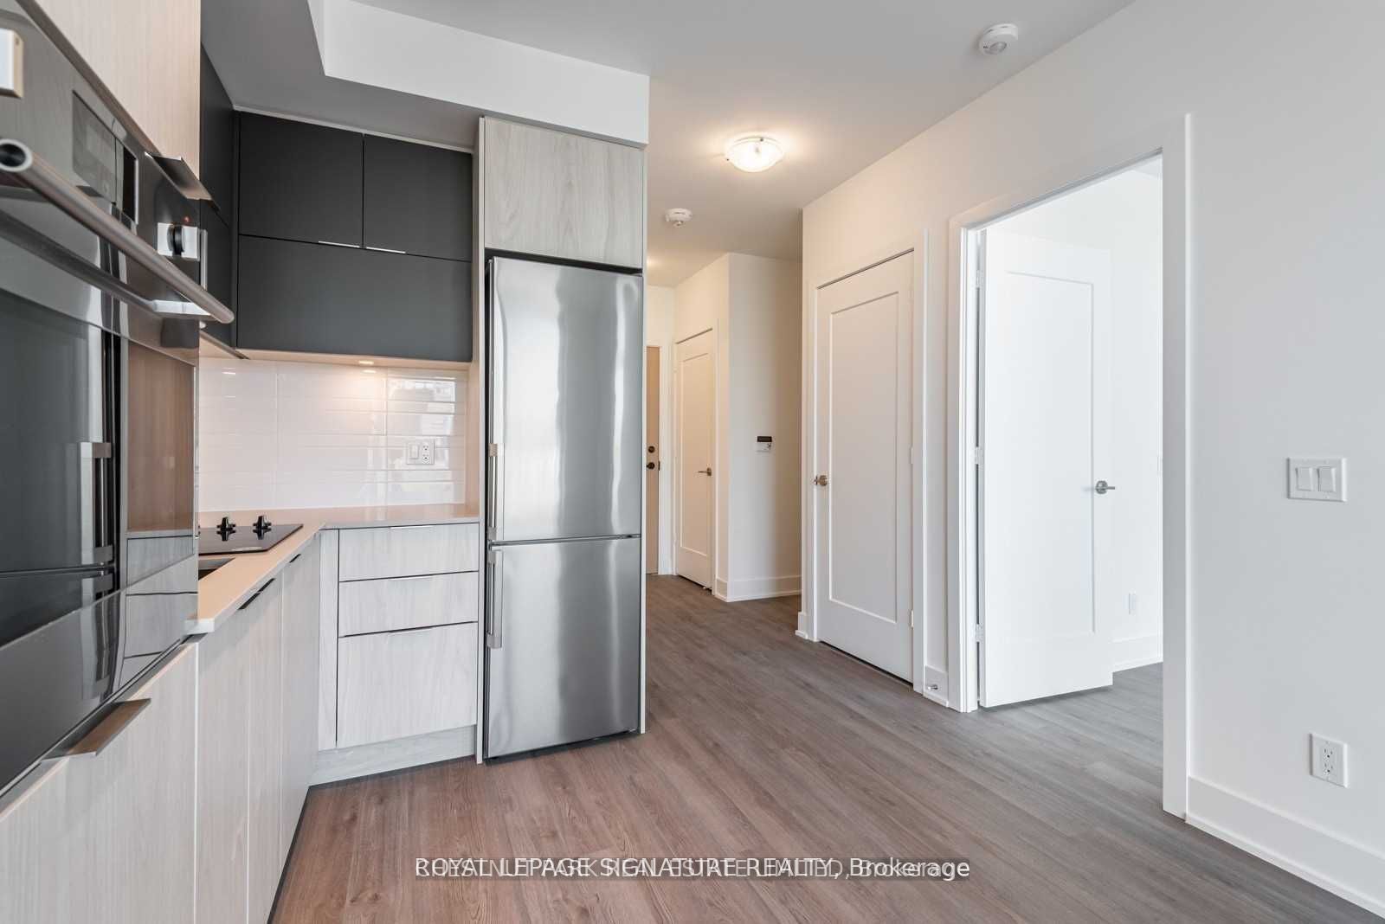
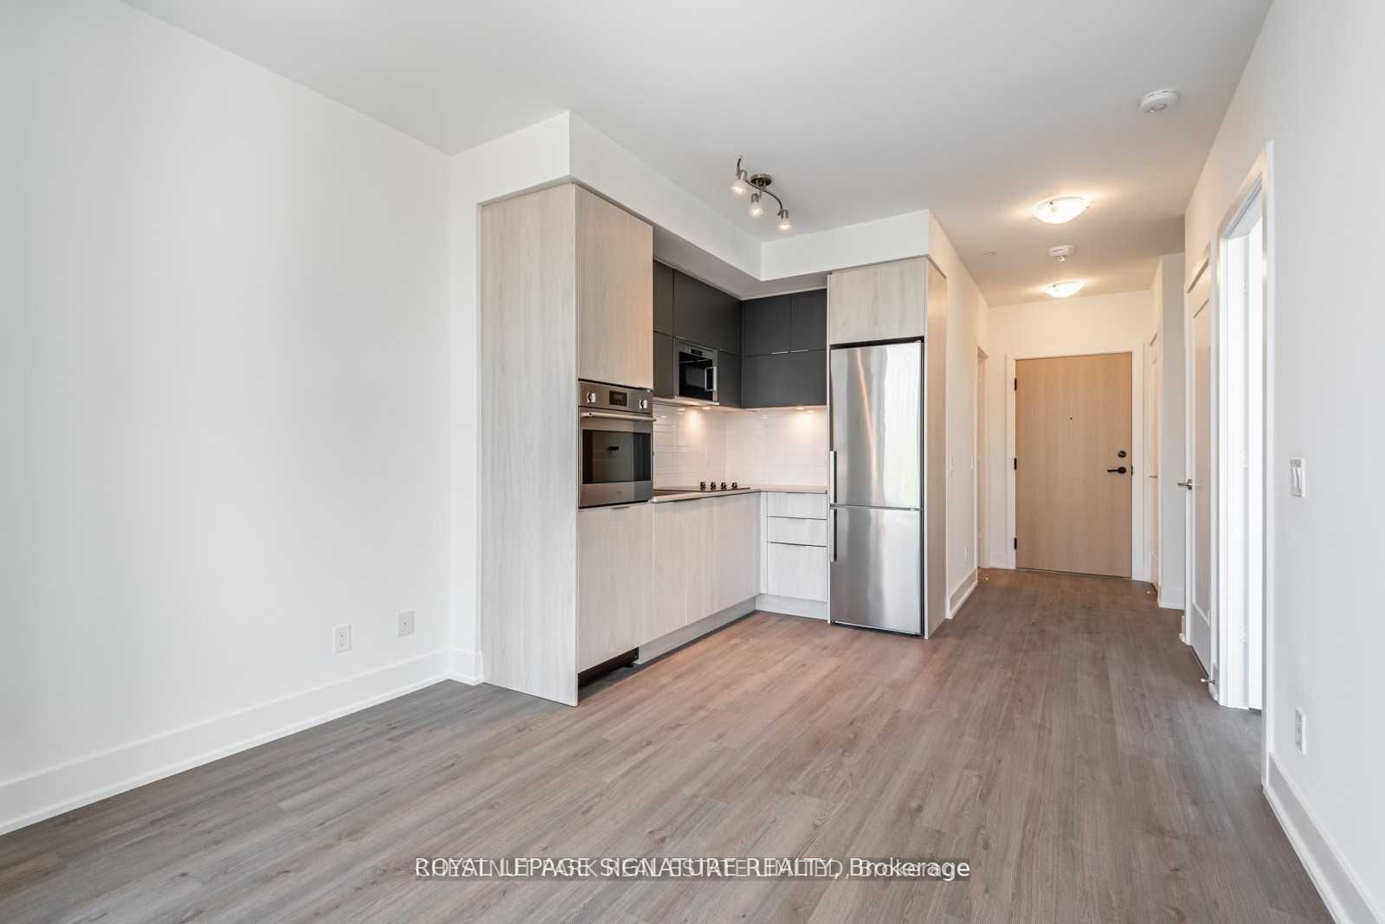
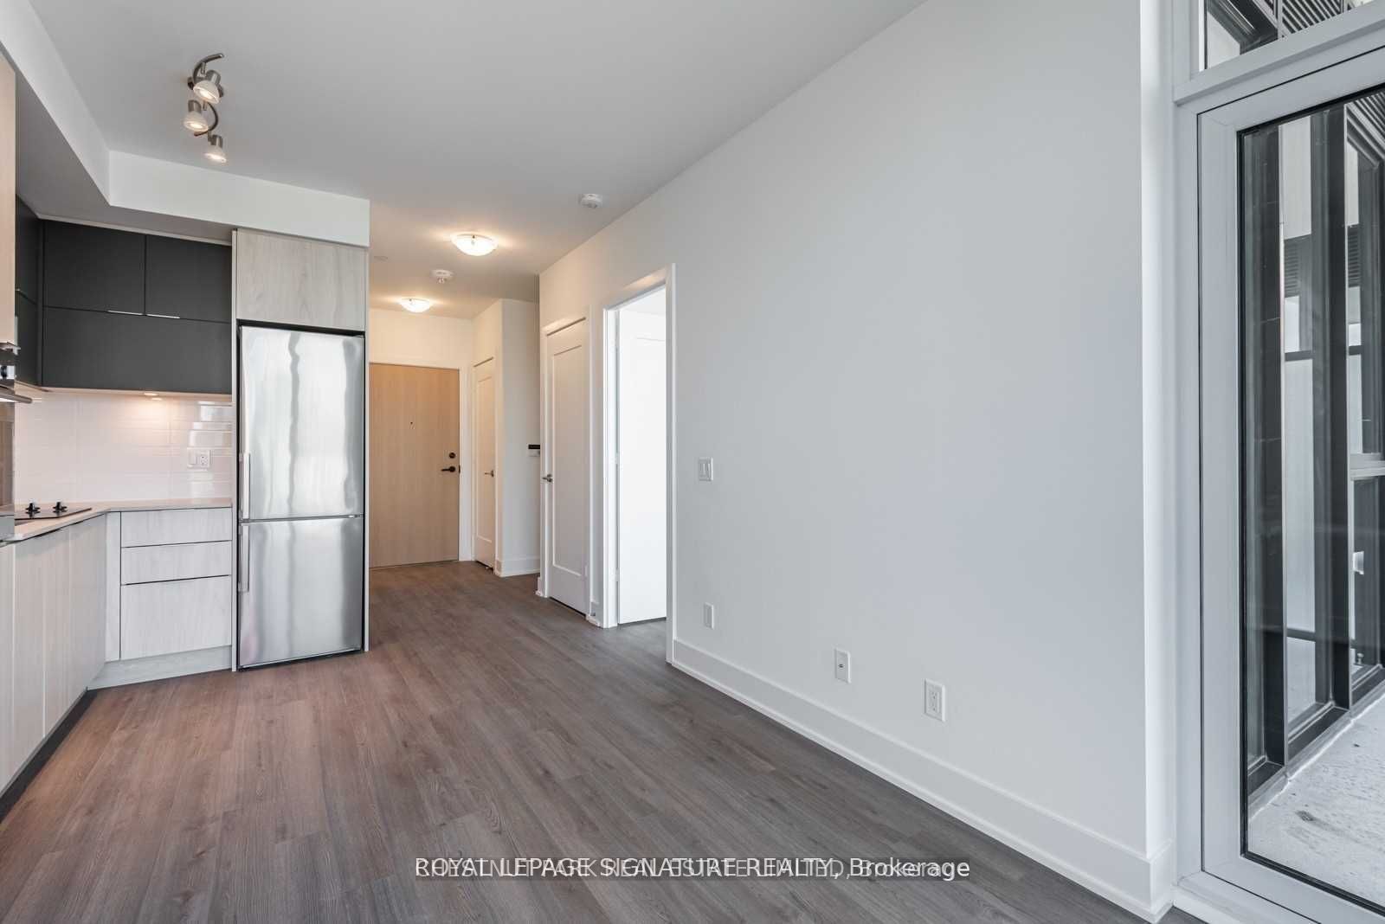
Welcome to boutique living at its best this stylish low-rise gem by Mattamy Homes is perfectly situated just steps from Yonge and Davisville Station. Offering a seamless blend of city convenience and a peaceful residential backdrop, its the ideal home for professionals working downtown or uptown.This thoughtfully designed 1-bedroom plus den suite features a smart, functional layout with clear, unobstructed views of the surrounding residential neighborhood a rare find in the city. Crafted with quality finishes and contemporary touches, the unit also includes a built-in closet organizer for added convenience and storage.Set on a quiet street, yet just moments from transit, grocery stores, local shops, cafés, and eateries, this home strikes the perfect balance between urban lifestyle and everyday comfort.Whether you're commuting, relaxing, or working from home, this suite offers the space, style, and location to truly enjoy Midtown living.
Ask about this home
A HOMEH agent will answer your questions about this home.
Know more about J. Davis House
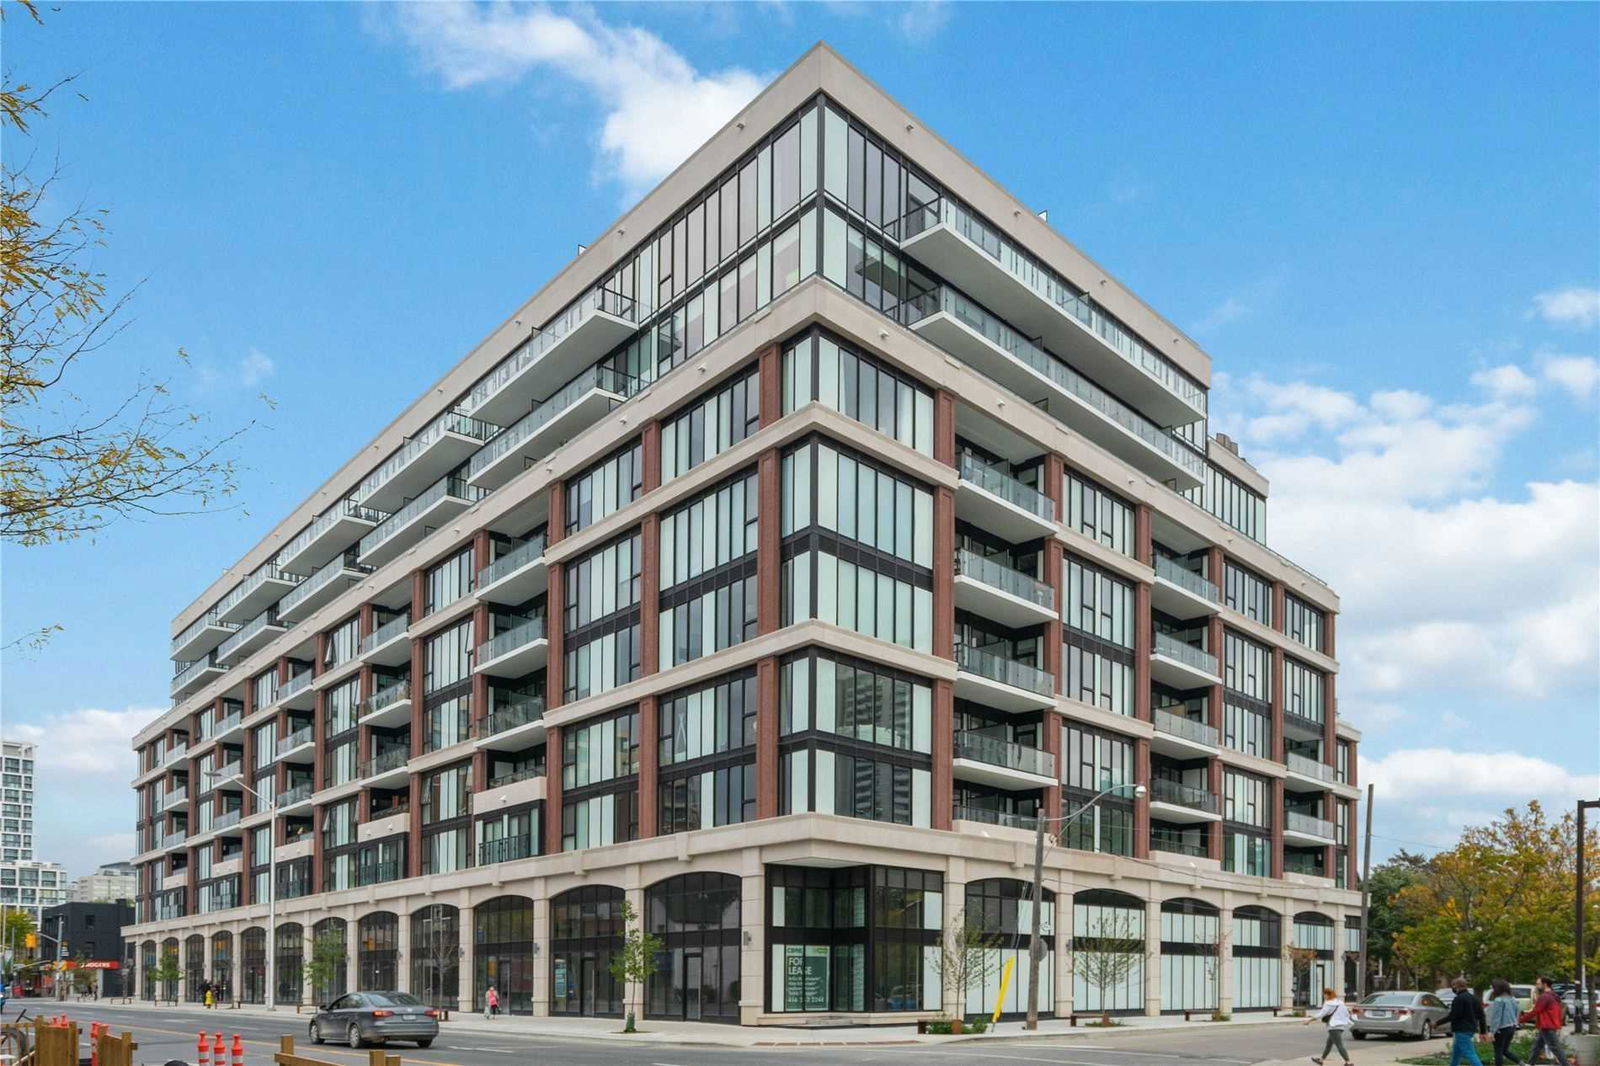
Condo building · 1985 Yonge Street
J. Davis House is an 8-storey condo with 206 suites, built in 2018 by Biddington Homes. Right now 3 for sale and 2 for rent are on the market here.
- 8storeys
- 206suites
- $1,037/sq ft
- 2018built
No similar units for rent in J. Davis House right now.
Around this home
Daily convenience, out of 100, from the distances below
Schools nearby
School rating, out of 10.
Helpful calculators
Your HOMEH agent

"I would see it this week."