

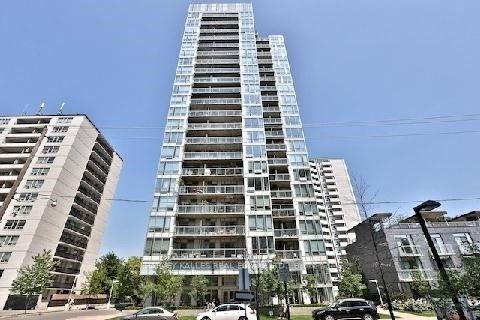
Unit 2102, 83 Redpath Avenue
Unit 2102, 83 Redpath Avenue
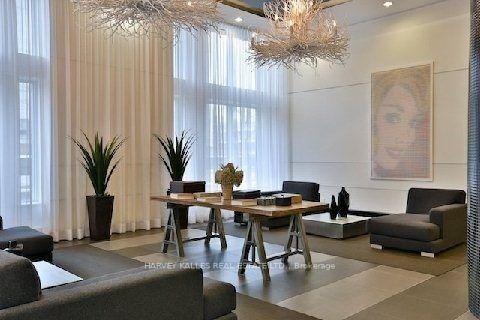
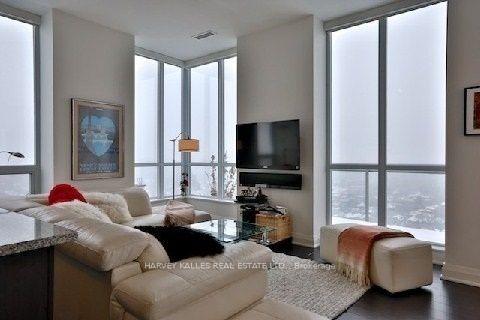
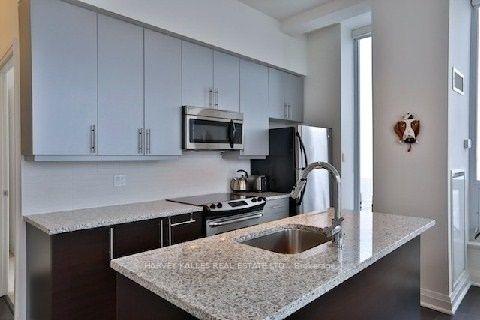
 See all 15 photos
Property history
Facts and features
- ExposureSouth
- LaundryEnsuite
- LockerOwned
- BalconyTerrace
- Hardwood floors
- Central air
- Concierge
- Exercise room
- Rooftop deck/garden
The homeCondo Apartment, Apartment, 1,000–1,199 sq ft
- Type: Condo Apartment
- Style: Apartment
- Living space: 1,000–1,199 sq ft
- Basement: None
- Exposure: South
- View: City, clear, skyline
InsideHardwood, Broadloom, Concrete, Ensuite, main level, Rooms above ground 6
- Flooring: Hardwood, Broadloom, Concrete
- Laundry: Ensuite, main level
- Rooms above ground: 6
- Bedrooms: 2 + 1 in the basement
- Bathrooms: 2
- Kitchens: 1
OutsideConcrete, Terrace
- Exterior: Concrete
- Balcony: Terrace
Parking and locker1 Parking, Underground, Parking type Owned
- Spaces: 1 Parking
- Garage: Underground
- Parking type: Owned
- Driveway: Underground
- Spot: 48
- Locker: Owned
- Locker unit: 123
- Locker number: B123
- Locker level: B
Building83 Redpath Residences, Storeys 21, Units 212
- Name: 83 Redpath Residences
- Storeys: 21
- Units: 212
- Registered: 2010
- Condo corporation: 2120
- Amenities: Concierge, exercise room, guest suites, rooftop deck/garden, visitor parking, elevator
- Pets: Not allowed
Heating, water and powerForced air, gas, Central air
- Heating: Forced air, gas
- Cooling: Central air
Rent and termsRent $3,400 a month, Entire property, Unfurnished
- Rent: $3,400 a month
- Space for rent: Entire property
- Furnished: Unfurnished
- Lease: 12 months
- Paid: Monthly
- Rent includes: Building insurance, central air conditioning, common elements, heat, parking
- Deposit: Required
- Credit check: Required
- Employment letter: Required
- Rental application: Required
- References: Required
IncludedS/s frigidaire fridge, stove, microwave, dishwasher, washer dryer, window blinds, electric light fixtures, wall-mounted tv in primary bedroom, waredrobe in 2nd bedroom, 1 parking space, 1 locker, engineered hardwood in open concept space, broadloom in bedrooms, granite kitchen counters1st class building amenities: concierge, party room, roof top patio with hot tub and bbq, theatre and meeting room, gym and exercise area, guest suite, visitor's parking.
- Included: S/s frigidaire fridge, stove, microwave, dishwasher, washer dryer, window blinds, electric light fixtures, wall-mounted tv in primary bedroom, waredrobe in 2nd bedroom, 1 parking space, 1 locker, engineered hardwood in open concept space, broadloom in bedrooms, granite kitchen counters1st class building amenities: concierge, party room, roof top patio with hot tub and bbq, theatre and meeting room, gym and exercise area, guest suite, visitor's parking.
NearbyClear view, public transit, school
- Close to: Clear view, public transit, school
Listing detailsC12267113, Rented, Jul 5, 2025
- MLS® number: C12267113
- Status: Rented
- Listed on: Jul 5, 2025
- Days on market: 6
- Updated: Jul 11, 2025
- Possession: 2025-09-01 / Other
- Occupied by: Tenant
- Listing brokerage: HARVEY KALLES REAL ESTATE LTD.
About this home
Unit 2102, 83 Redpath Avenue, Toronto (Mount Pleasant West), ON M4S 2J9
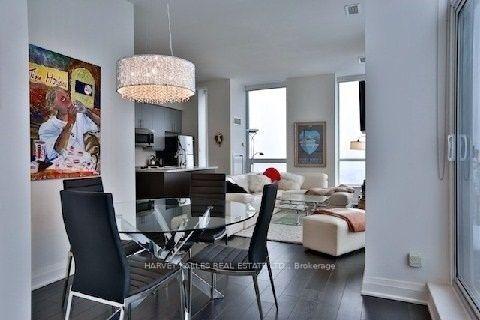
Sophisticated Light Infused Penthouse, Corner Suite, Two Bedrooms (Split Bedroom Plan for Maximum Privacy) Plus Den, 2 Full Washrooms, Open Concept, 10' Ceilings, Wall To Wall Ceiling To Flr Windows. Spectacular South and South East Vistas. 49"' X 5' Terrace, Multiple Walk Outs From Living Rm & Primary Bedrooom, Separate East Facing Balcony 4' X 9' Off 2nd Bdrm. Primary Suite With 4Pc Ensuite And Walk In Closet & W/O To Terrace. Fabulous Midtown Location & Amenities, Walk To Shops, Subway, Schools, Restaurants. No Smokers, No Pets, Triple A Tenants. Tenant pays Hydro, Cable TV and Internet, Water.
Ask about this home
A HOMEH agent will answer your questions about this home.
Know more about 83 Redpath Residences
Condo building · 83 Redpath Avenue
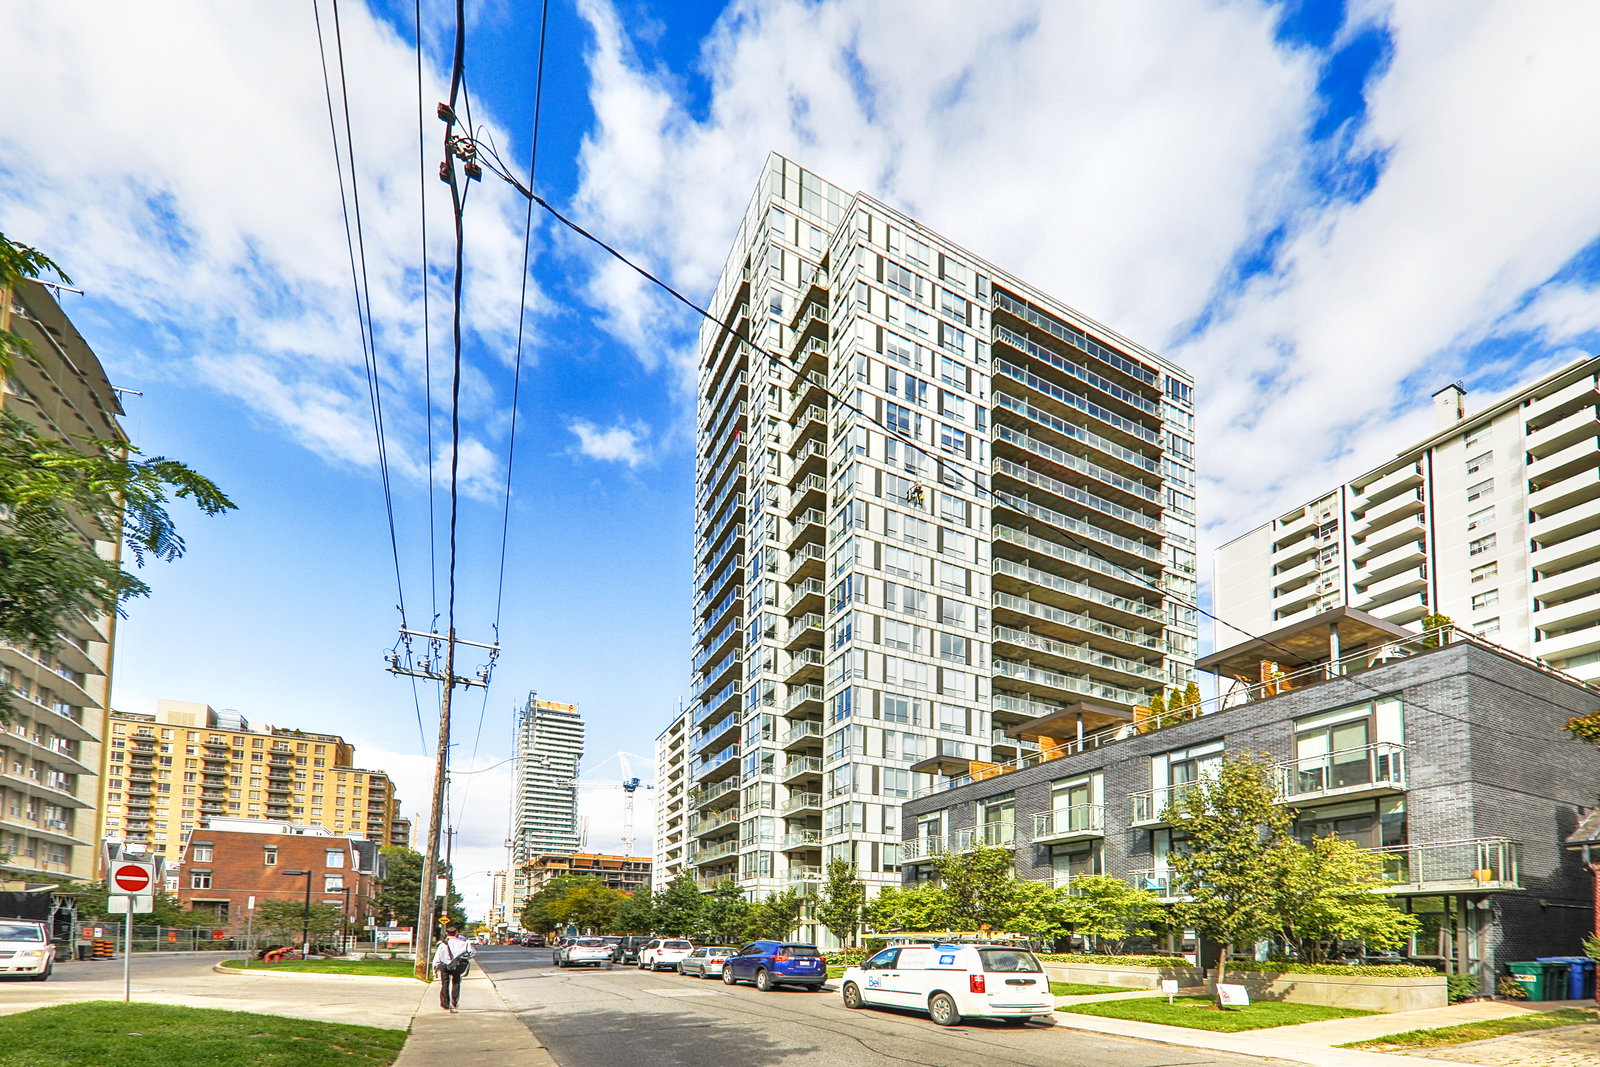
83 Redpath Residences is a 21-storey condo with 212 suites, built in 2010 by Benvenuto Group. Right now 1 for sale is on the market here.
- 21storeys
- 212suites
- $886/sq ft
- 2010built
No similar units for rent in 83 Redpath Residences right now.
Around this home
Daily convenience, out of 100, from the distances below
Schools nearby
School rating, out of 10.
Helpful calculators
Your HOMEH agent

"I would see it this week."