

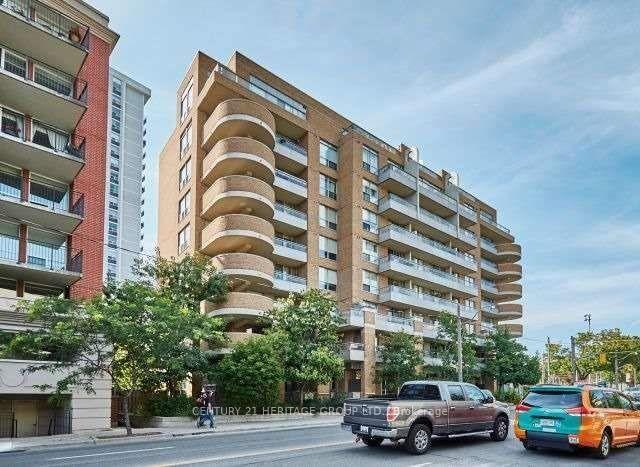
LPH14, 245 Davisville Avenue
LPH14, 245 Davisville Avenue
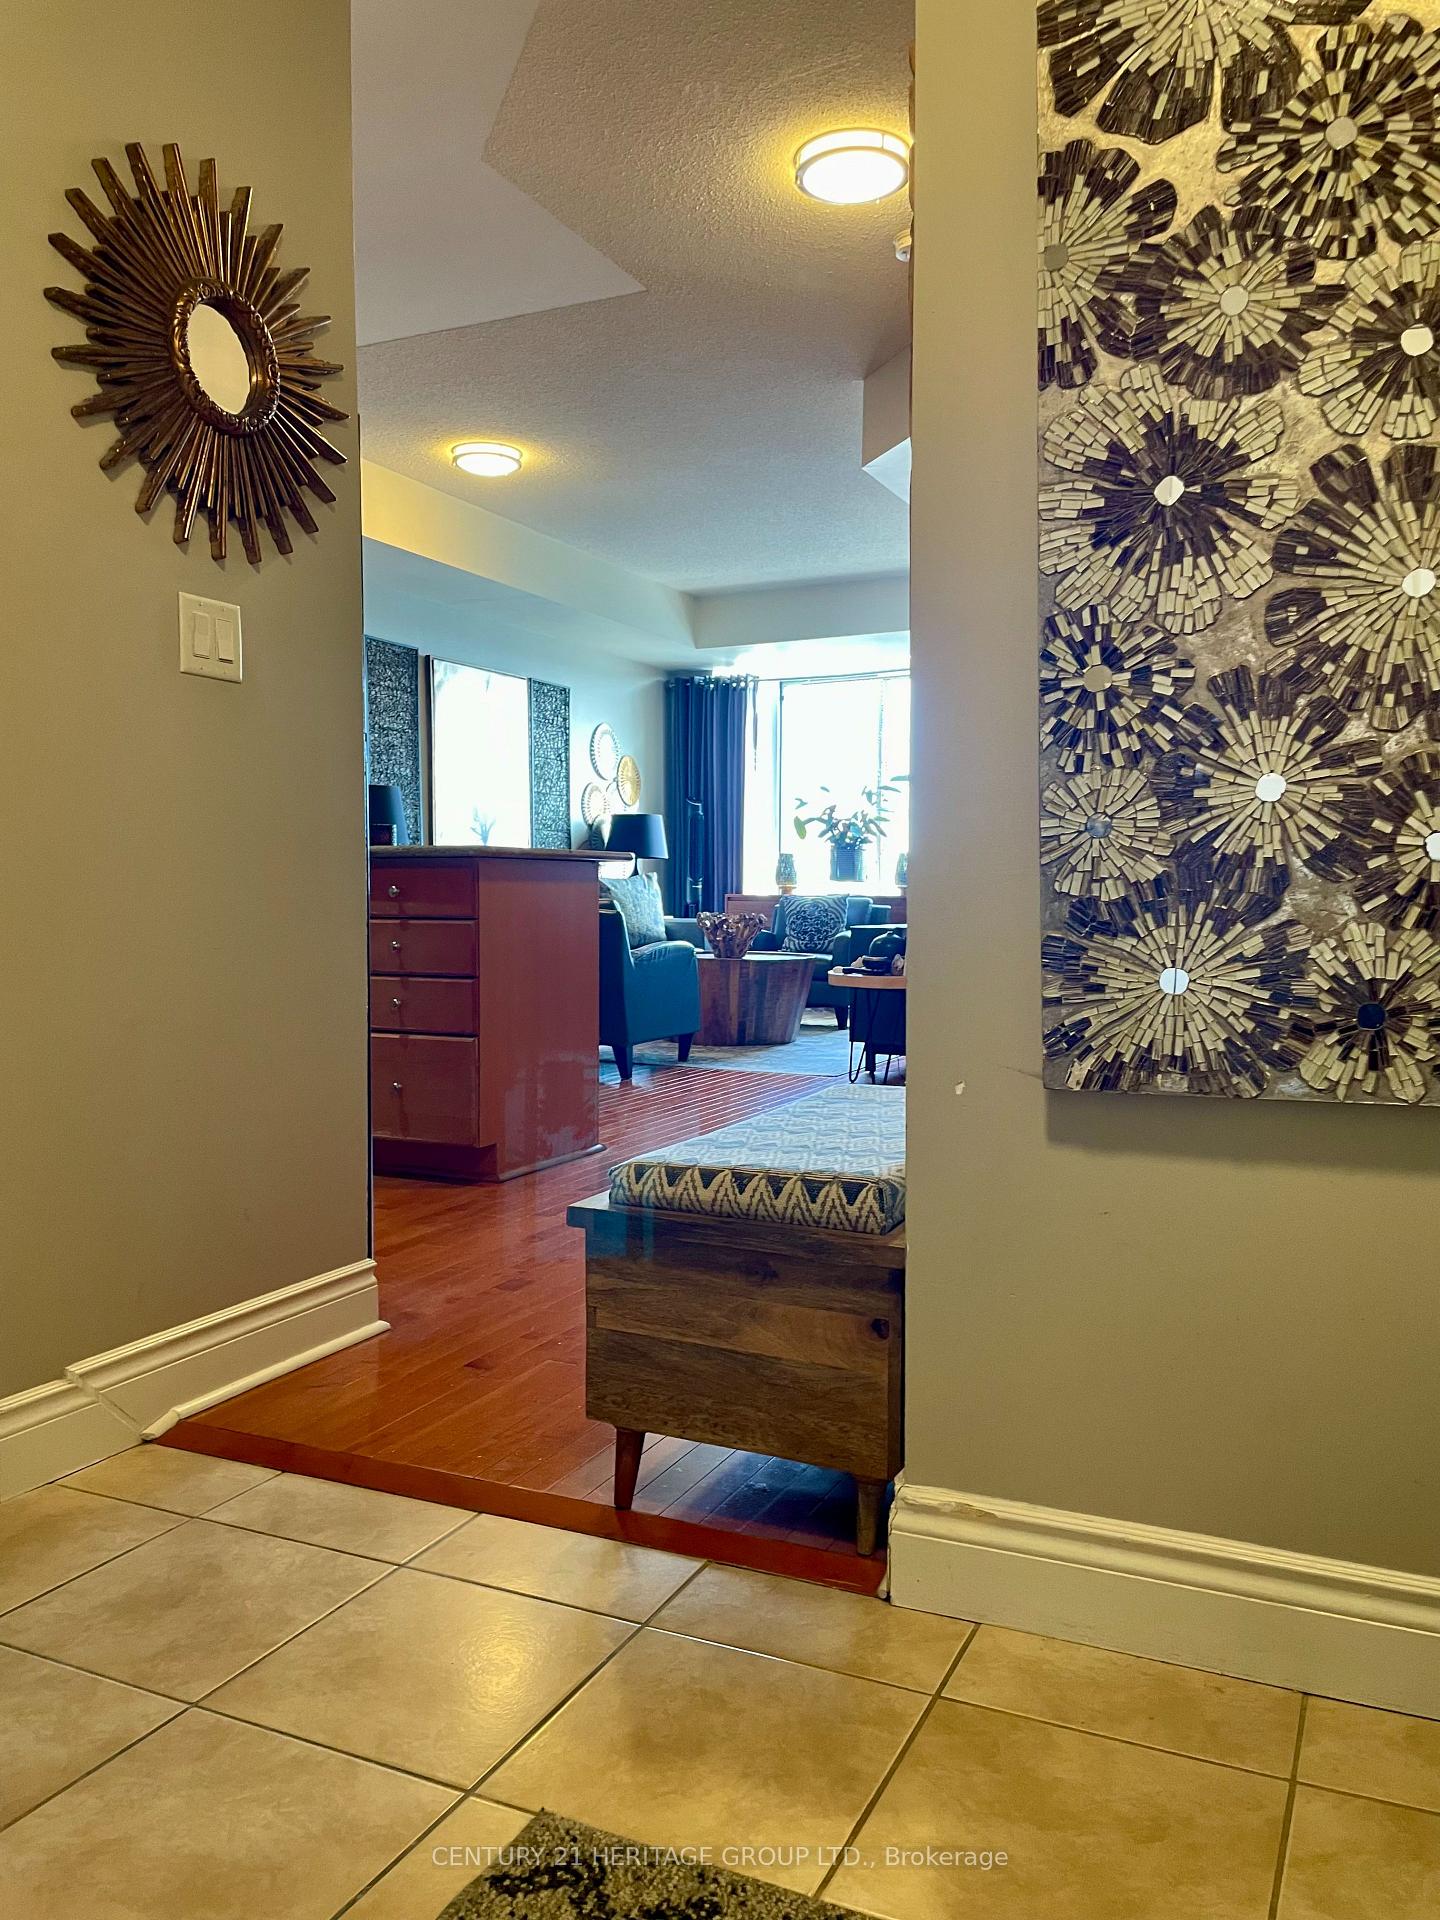 See all 27 photos
Property history
Facts and features
- ExposureEast
- LaundryEnsuite
- LockerOwned
- BalconyOpen
- Hardwood floors
- Central air
- Gym
- Party room/meeting room
The homeCondo Apartment, Apartment, Age 16–30 years
- Type: Condo Apartment
- Style: Apartment
- Age: 16–30 years
- Living space: 700–799 sq ft
- Basement: None
- Exposure: East
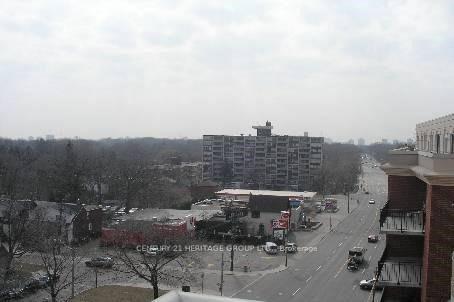
- View: Downtown
InsideHardwood, Ensuite, main level, Auto garage door remote
- Flooring: Hardwood
- Laundry: Ensuite, main level
- Features: Auto garage door remote
- Elevator: Yes
- Rooms above ground: 5
- Bedrooms: 2
- Bathrooms: 1
- Kitchens: 1
OutsideBrick, Open, Recreational area
- Exterior: Brick
- Balcony: Open
- Features: Recreational area
Parking and locker1 Parking, Underground, Exclusive
- Spaces: 1 Parking
- Garage: Underground
- Parking type: Exclusive
- Driveway: Underground
- Spot: B10
- Locker: Owned
- Locker unit: 15
- Locker number: B15
- Locker level: B
BuildingThe parkside, Storeys 9, Units 148
- Name: The parkside
- Storeys: 9
- Units: 148
- Registered: 2003
- Condo corporation: 1553
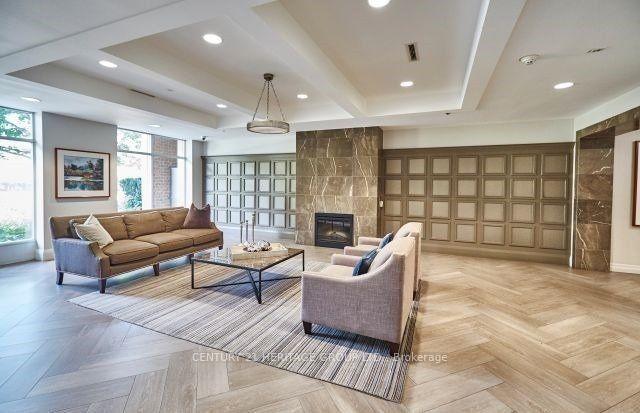
- Amenities: Gym, sauna, visitor parking, party room/meeting room, bike storage, guest suites
- Pets: Allowed
Heating, water and powerForced air, gas, Central air
- Heating: Forced air, gas
- Cooling: Central air
Rent and termsRent $2,900 a month, Entire property, Unfurnished
- Rent: $2,900 a month
- Space for rent: Entire property
- Furnished: Unfurnished
- Lease: 12 months
- Paid: Monthly
- Rent includes: Heat, parking, recreation facility, building insurance, central air conditioning, water, common elements
- Deposit: Required
- Credit check: Required
- Employment letter: Required
- Rental application: Required
- References: Required
IncludedFridge, stove cooktop, built-in oven, microwave, dishwasher, washer, dryer, one parking spot, locker. existing electric light fixtures.
- Included: Fridge, stove cooktop, built-in oven, microwave, dishwasher, washer, dryer, one parking spot, locker. existing electric light fixtures.
NearbyPark, public transit, school, library, place of worship
- Close to: Park, public transit, school, library, place of worship
Listing detailsC12035455, Rented, Mar 17, 2025
- MLS® number: C12035455
- Status: Rented
- Listed on: Mar 17, 2025
- Days on market: 9
- Updated: Mar 26, 2025
- Possession: 2025-05-01 / 30-59 days
- Occupied by: Tenant
- Listing brokerage: CENTURY 21 HERITAGE GROUP LTD.
About this home
LPH14, 245 Davisville Avenue, Toronto (Mount Pleasant West), ON M4S 3H4
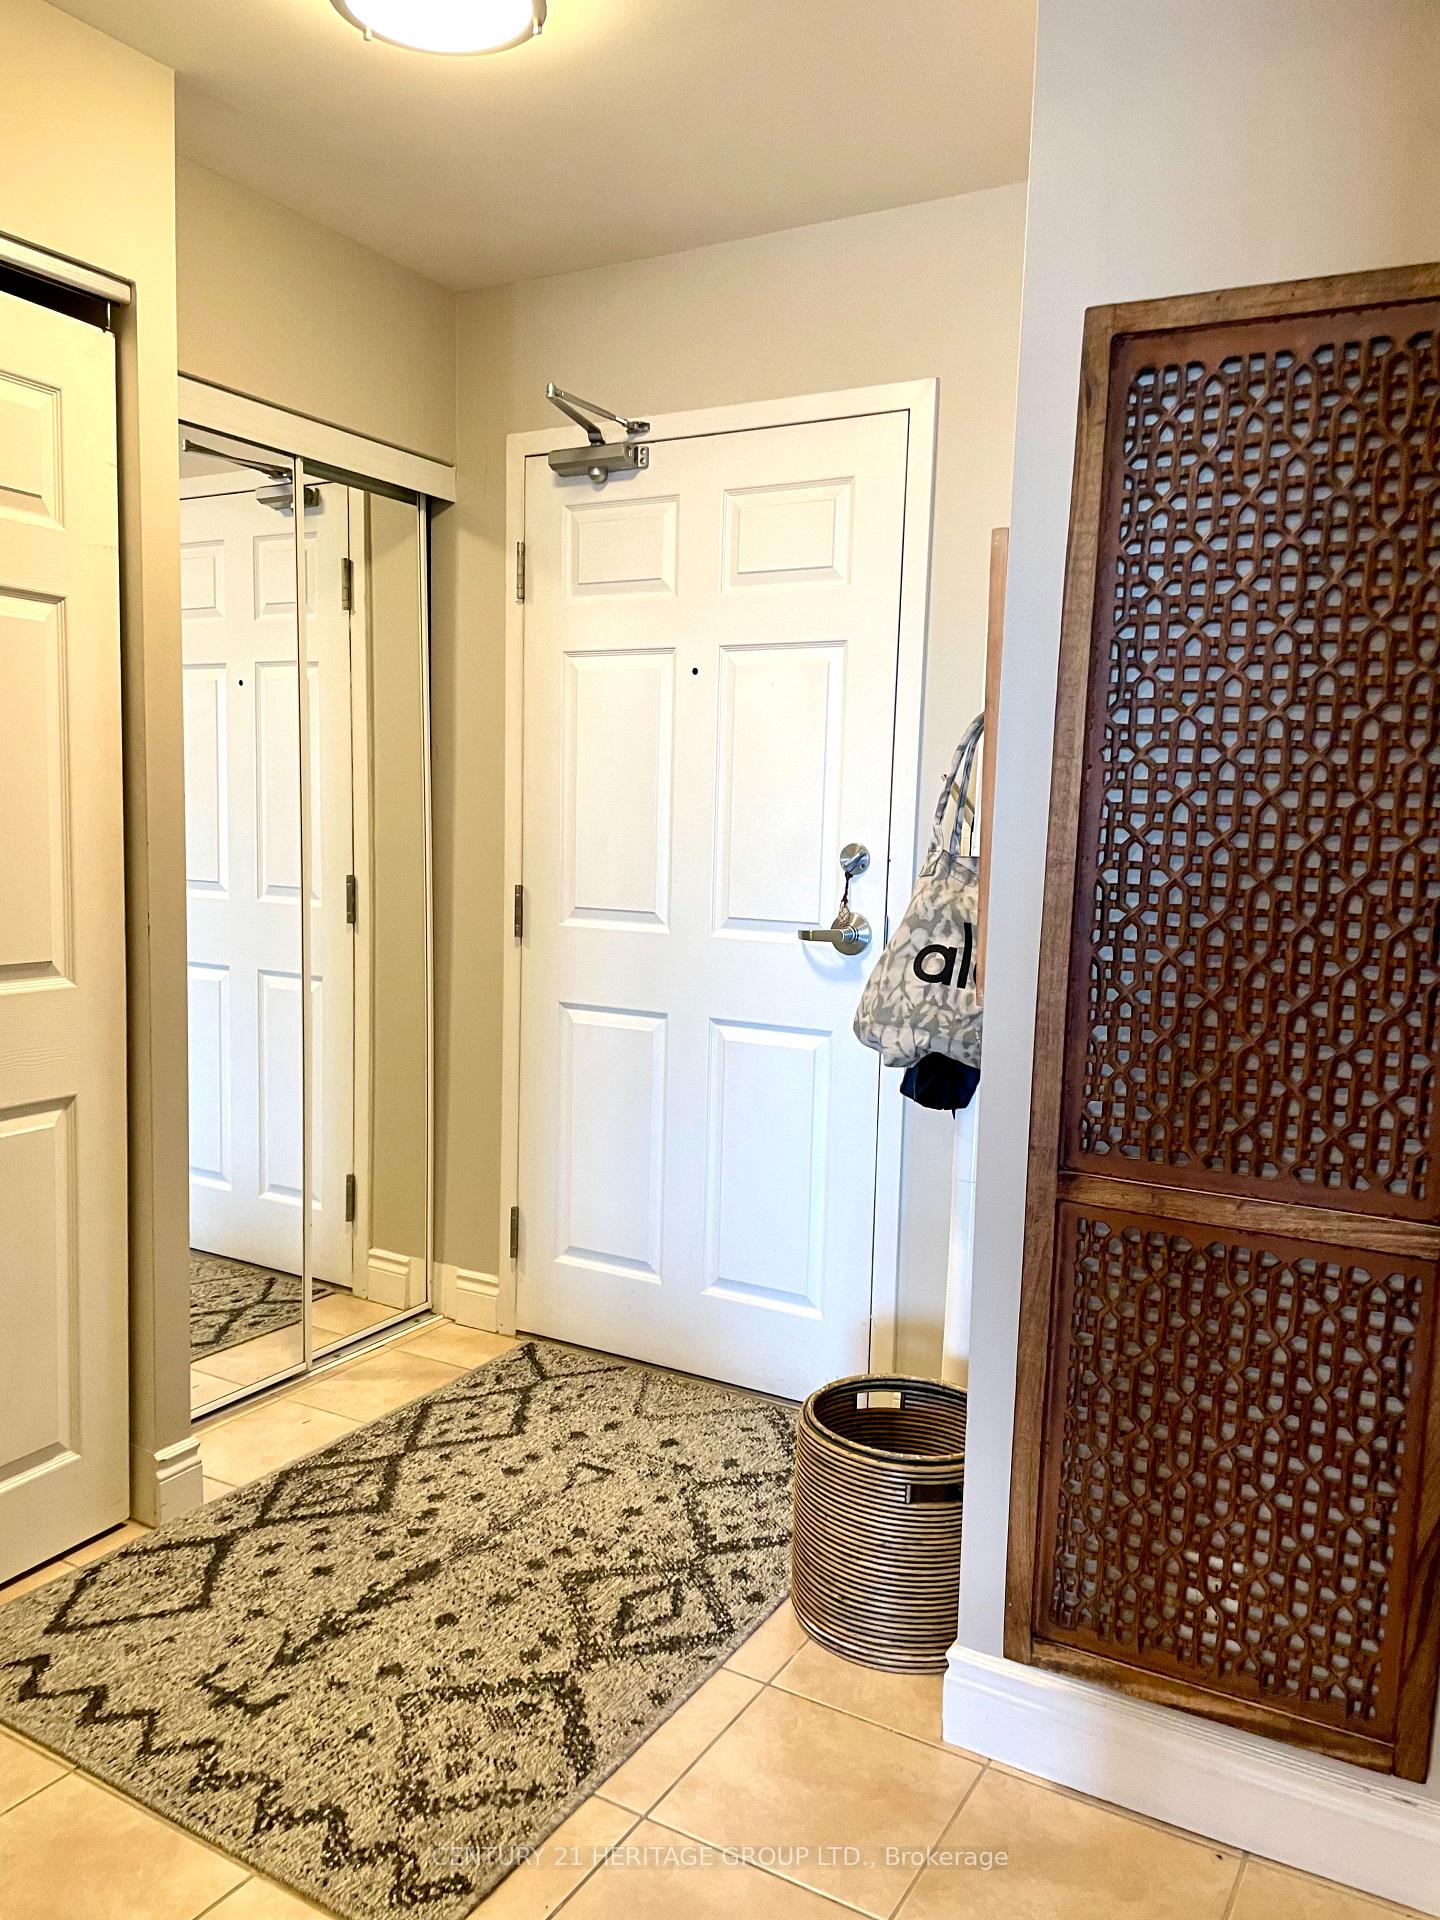
Discover Serenity in the City: Your Dream 2-Bedroom Condo Awaits at 245 Davisville Ave! Embrace the perfect blend of comfort and convenience in this sun-drenched 2 bed/1 bath residence, nestled in the heart of Davisville Village. This condo, situated in an intimate boutique building, promises an exclusive living experience with a well-designed open-concept layout that maximizes both space and natural light. The expansive kitchen, equipped with generous storage and prep areas, is a culinary enthusiast's delight, ideal for home-cooked meals and entertaining guests.Step outside onto your private balcony and find your tranquil retreat overlooking a serene courtyard, the perfect backdrop for unwinding and savoring breathtaking sunsets. This hidden gem offers the best of both worlds: a peaceful enclave steps away from the vibrant life of Davisville Village, with its array of fantastic restaurants, chic shops, and the convenience of the Davisville Subway Station for easy city access.Enhance your lifestyle with the surrounding green spaces, including June Rowlands Park with its tennis courts, playground, and splash pad, and the picturesque Kay Gardner Beltline Trail for your walking and cycling pleasures. This condo comes complete with essential amenities, including 1 parking spot and 1 locker. Seize the opportunity to make this idyllic space your own schedule your viewing today and experience the allure of 245 Davisville Ave.
Ask about this home
A HOMEH agent will answer your questions about this home.
Know more about The Parkside
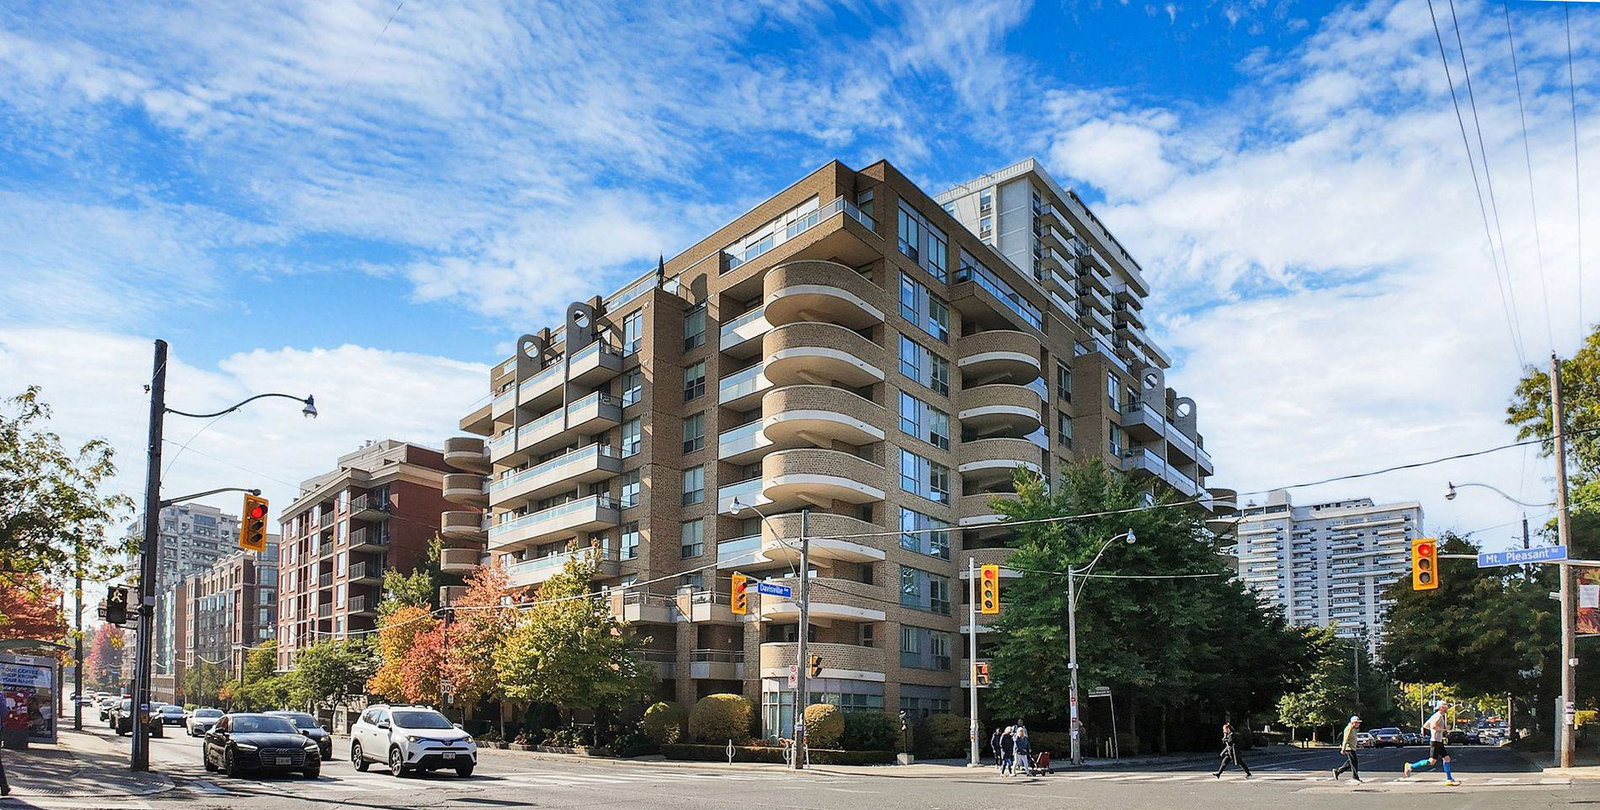
Condo building · 245 Davisville Avenue
The Parkside is a 9-storey condo with 148 suites, built in 2003 by Greenco. Right now 1 for sale is on the market here.
- 9storeys
- 148suites
- 2003built
No similar units for rent in The Parkside right now.
Around this home
Daily convenience, out of 100, from the distances below
Schools nearby
School rating, out of 10.
Helpful calculators
Your HOMEH agent

"I would see it this week."